
Sold!
$590,000
3
Beds
2/1
Baths
1,650
Living Area
-
Property Description
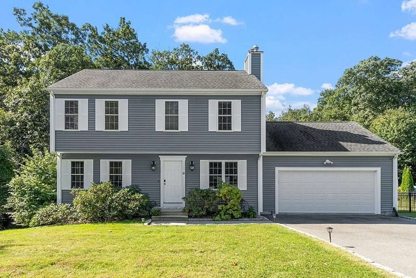
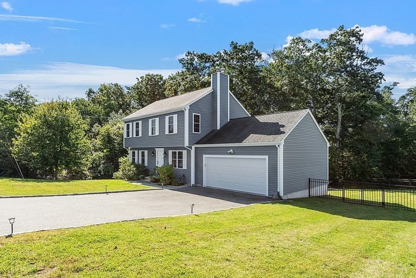
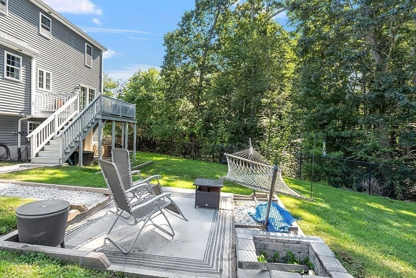
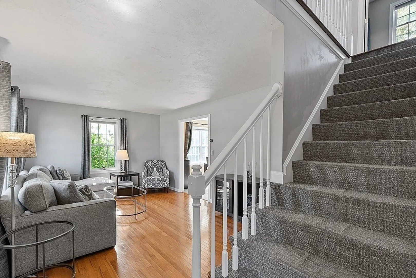
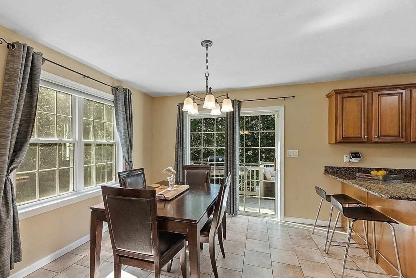
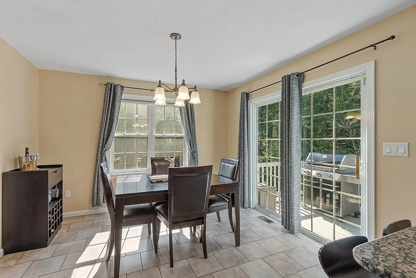
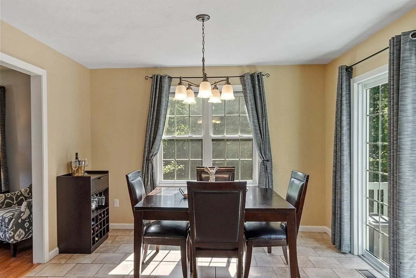
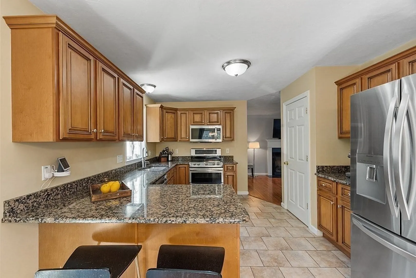
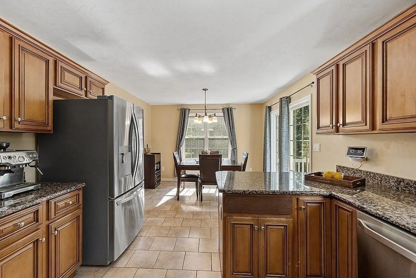
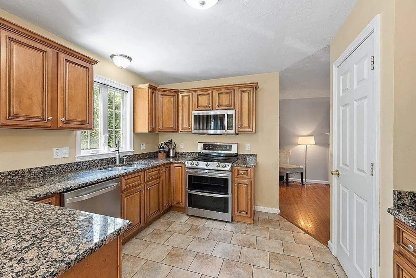
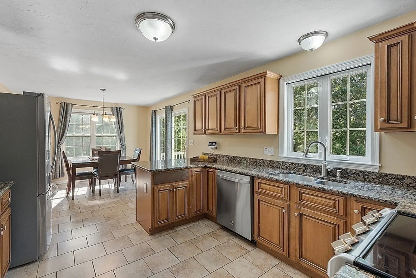
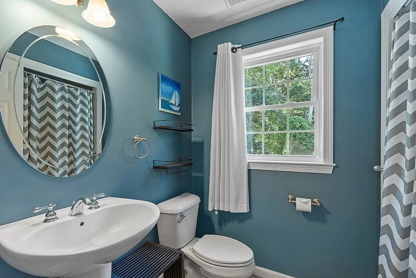
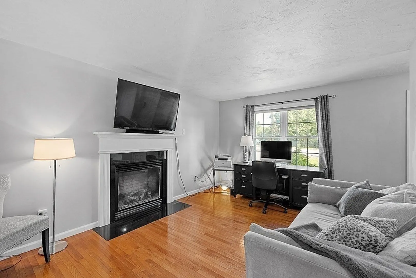
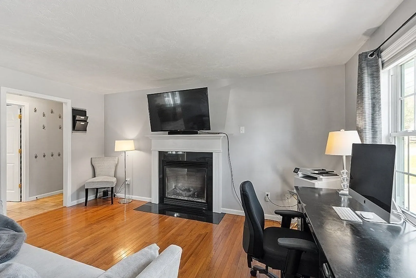
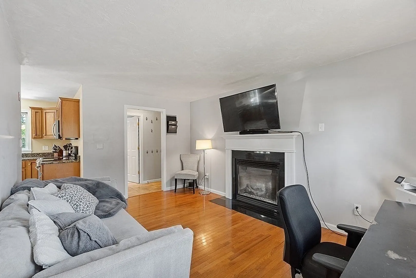
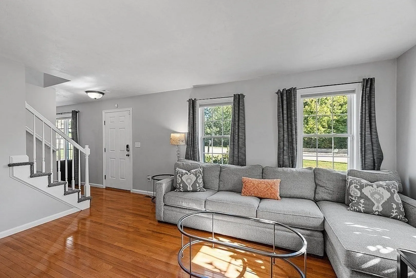
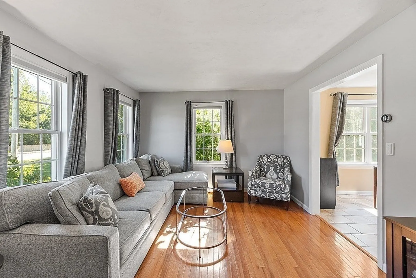
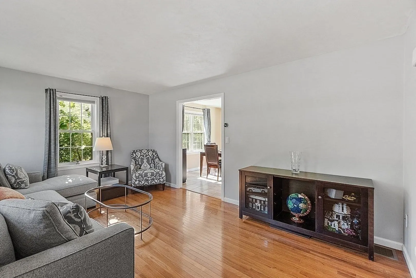
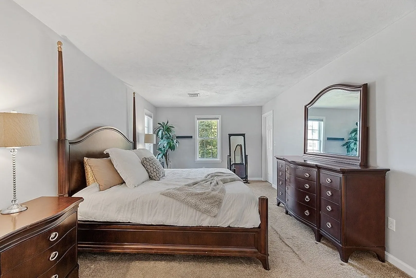
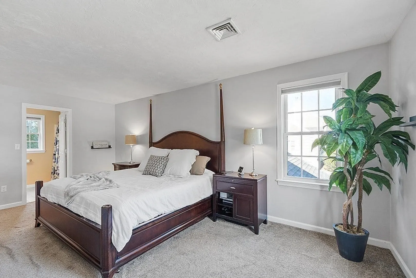
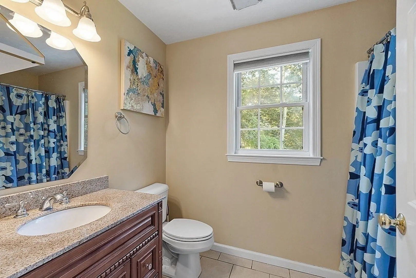
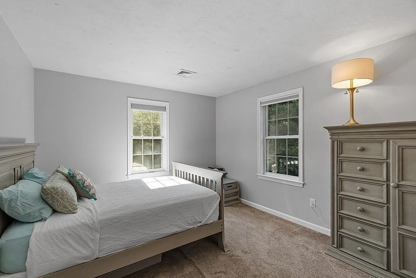
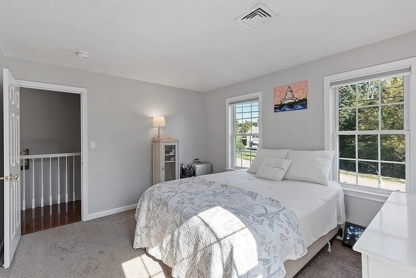
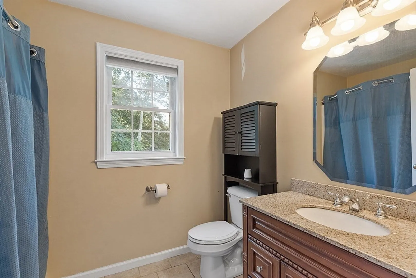
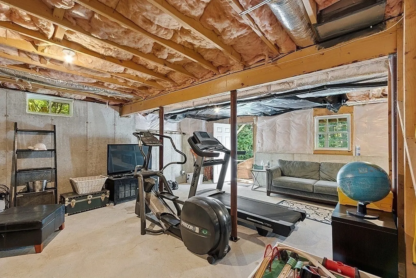
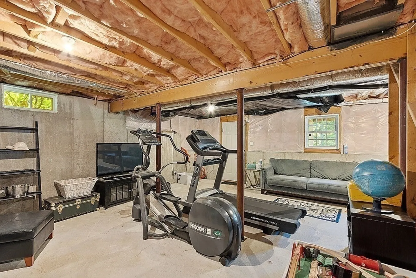
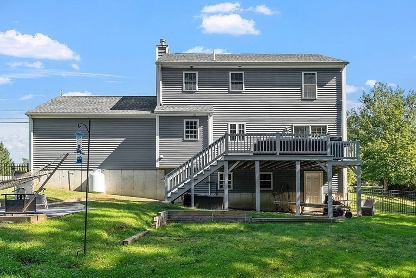
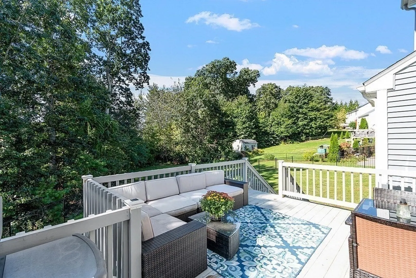
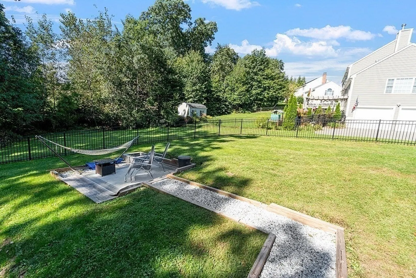
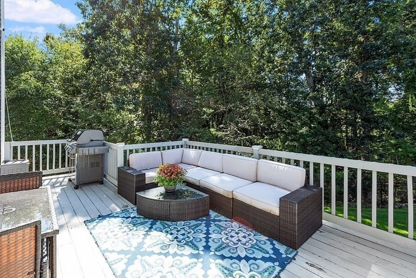
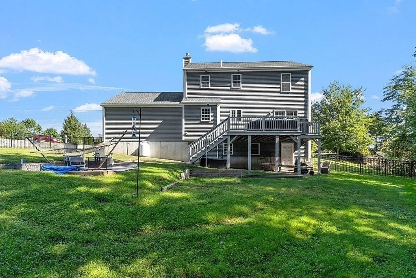
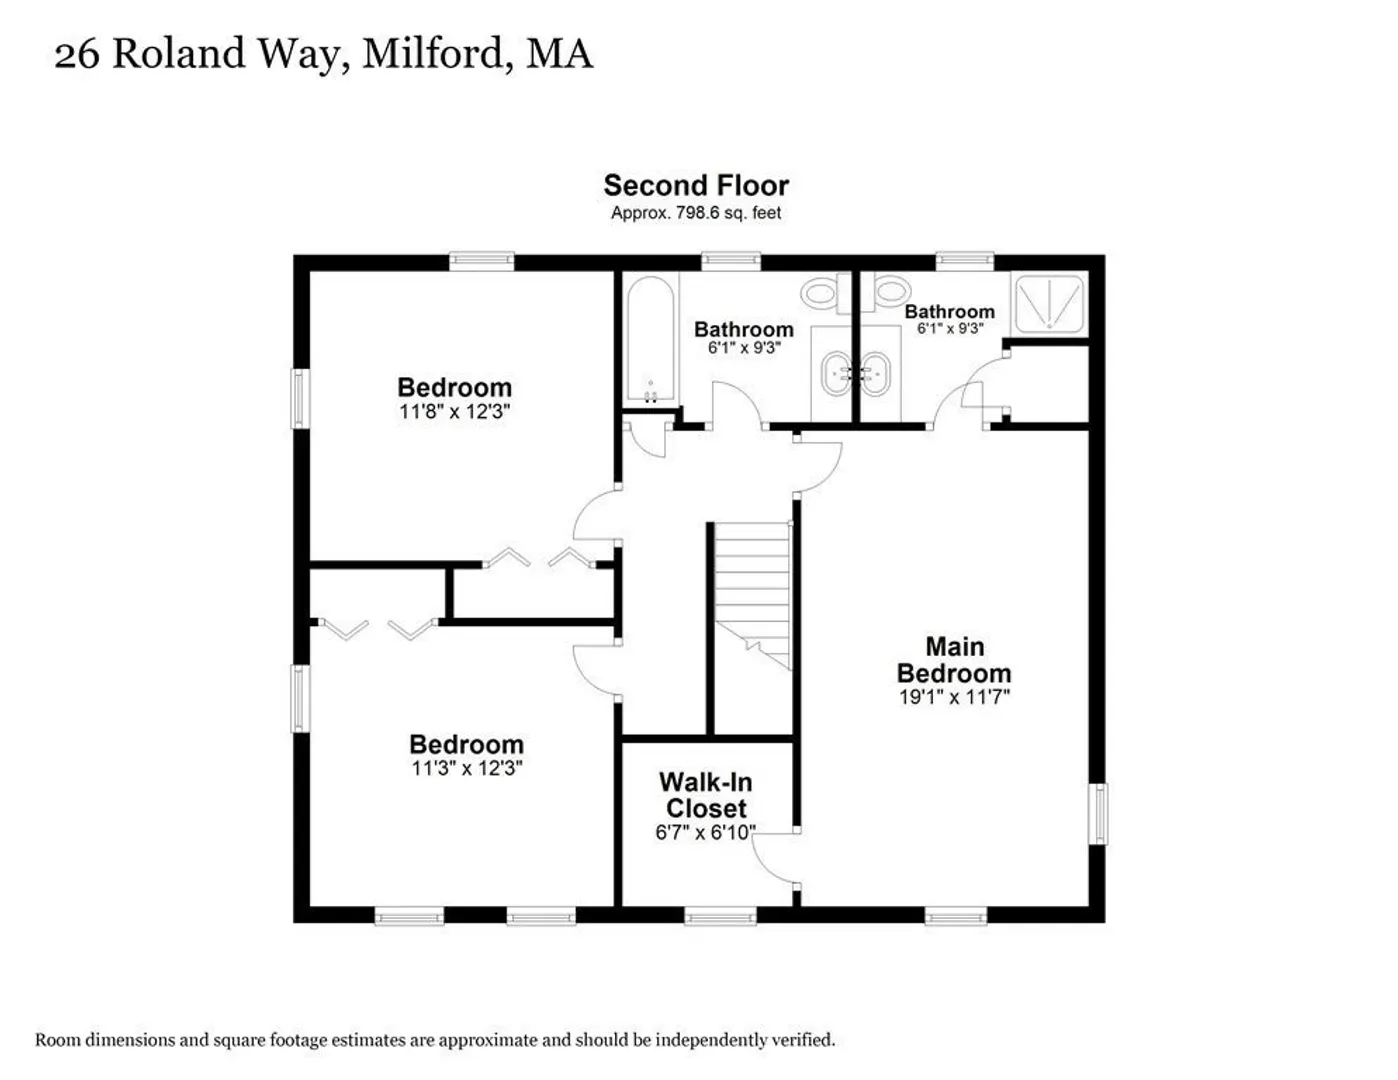
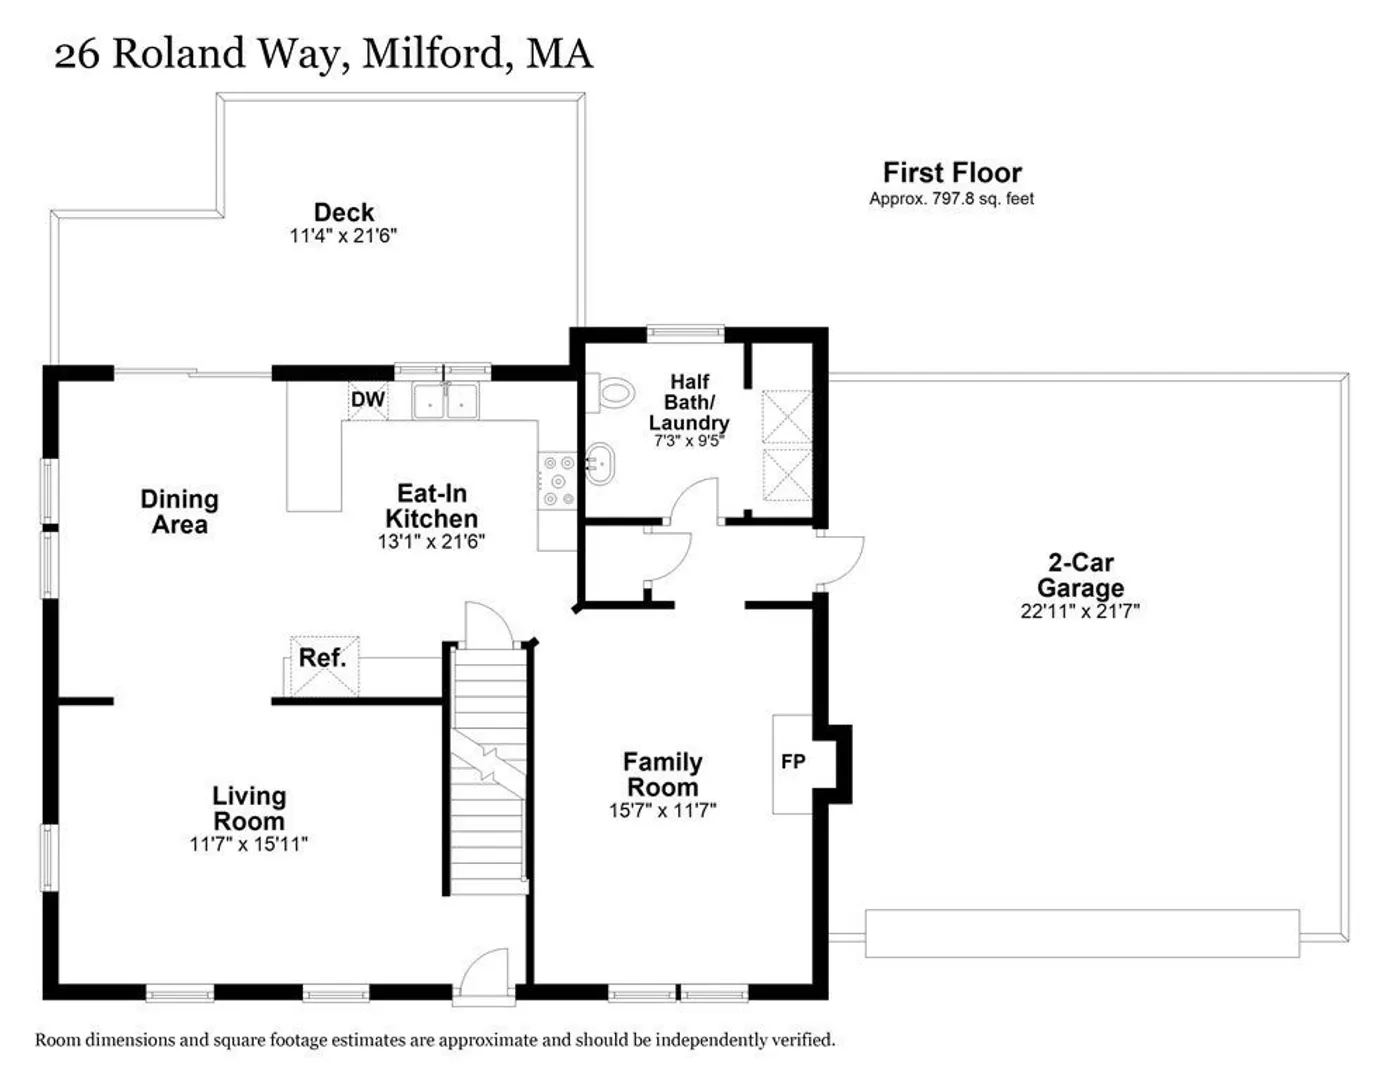
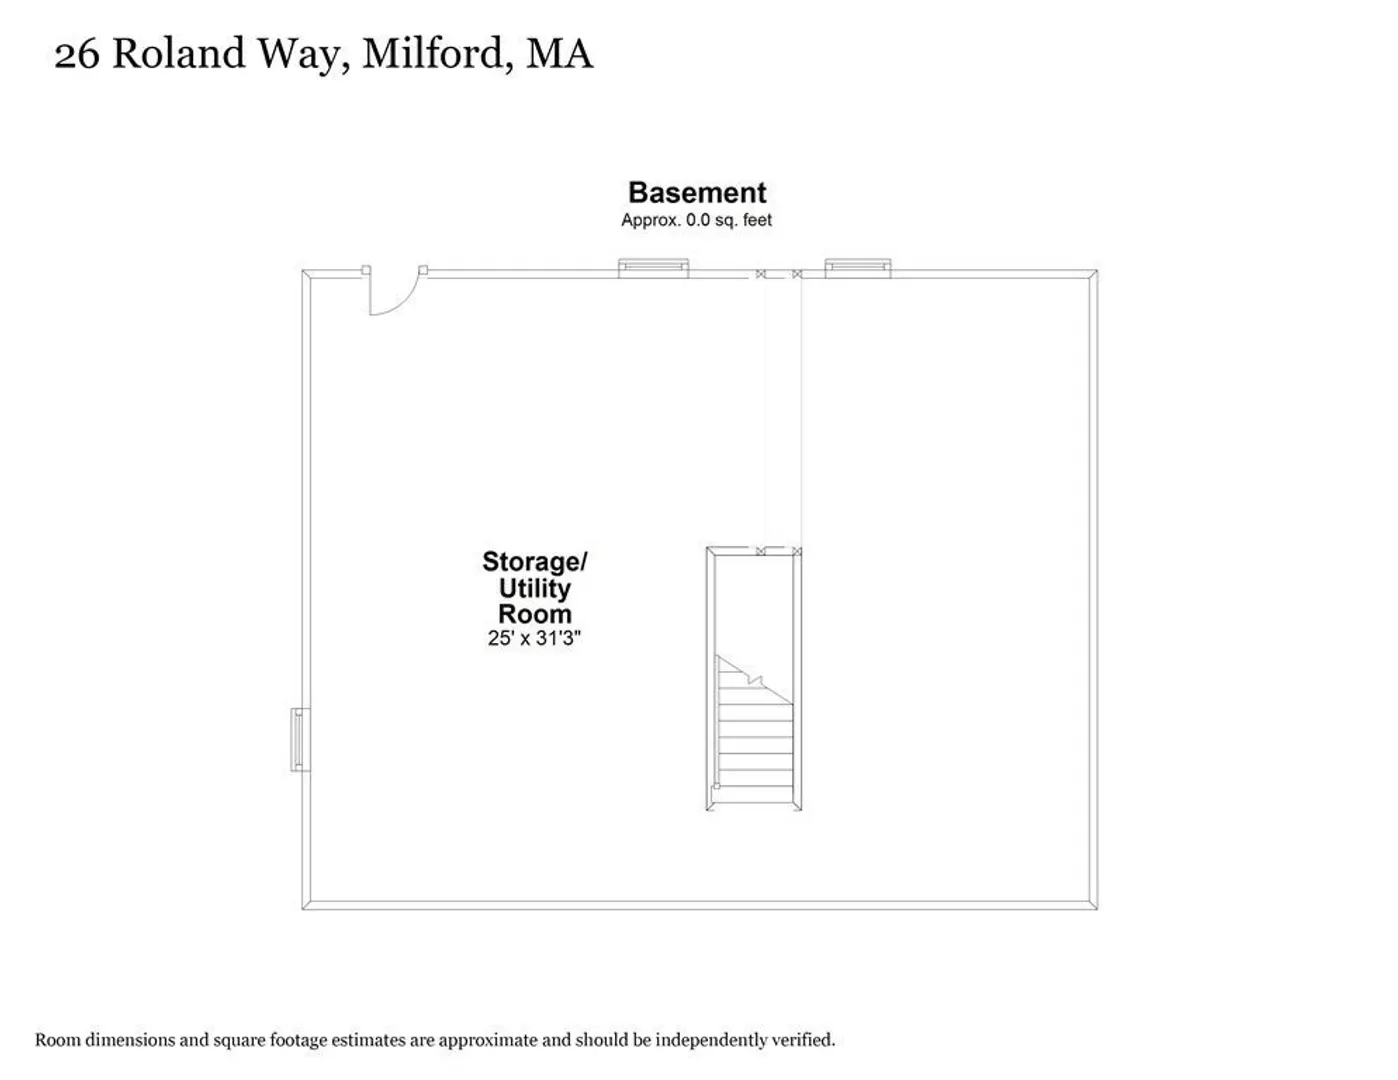
Wonderful location for this fabulous 2009 built colonial in a highly desirable neighborhood. This home features: sunny kitchen with eat-in area, granite counter, tile floor & access to large exterior deck. Nice family room with a gas fireplace, open floor plan & hardwood floors. Large living room with hardwood floors, nice 1/2 bath with laundry, rounds out the first floor. Upstairs has a primary suite with full bathroom & walk-in closet. There are 2 other nice size bedrooms & a full bath. Lower level has high ceilings, walk-out to patio & ready to be finished (will add another 792 sqft). Nice fenced in backyard, two car garage, central ac, nicely landscaped with patio & front walkway. Pack your bags & move-in! Close to restaurants, highway access, & stores.
-
Highlights
- Acres: 1
- Heating: Forced Air, Oil, Propane
- Property Class: Residential
- Style: Colonial
- Year Built: 2009
- Cooling: Central Air
- Parking Spots: 6
- Property Type: Single Family Residence
- Total Rooms: 6
- Status: Closed
-
Additional Details
- Basement: Full, Walk-Out Access
- Fireplaces: 1
- Foundation: Concrete Perimeter
- Road Frontage Type: Public
- Year Built Details: Actual
- Zoning: Sfr
- Exterior Features: Deck - Wood, Patio, Rain Gutters, Decorative Lighting, Fenced Yard
- Flooring: Wood, Tile, Carpet
- Lot Features: Gentle Sloping
- Roof: Shingle
- Year Built Source: Public Records
-
Amenities
- Community Features: Shopping, Park, Walk/Jog Trails, Medical Facility, Conservation Area, Highway Access
- Parking Features: Attached, Storage, Paved Drive, Off Street
- Covered Parking Spaces: 2
-
Utilities
- Electric: Circuit Breakers, 200+ Amp Service
- Water Source: Public
- Sewer: Public Sewer
-
Fees / Taxes
- Assessed Value: $489,200
- Compensation Based On: Net Sale Price
- Tax Year: 2023
- Buyer Agent Compensation: 2%
- Facilitator Compensation: 2%
- Taxes: $7,069
Similar Listings
Sold
42 Photos
Sold
42 Photos
Sold
35 Photos
Sold
36 Photos
Content © 2026 MLS Property Information Network, Inc. The information in this listing was gathered from third party resources including the seller and public records.
Listing information provided courtesy of Aura Prime Realty.
MLS Property Information Network, Inc. and its subscribers disclaim any and all representations or warranties as to the accuracy of this information.
