
Sold!
$600,000
3
Beds
1
Bath
1,146
Living Area
-
Property Description
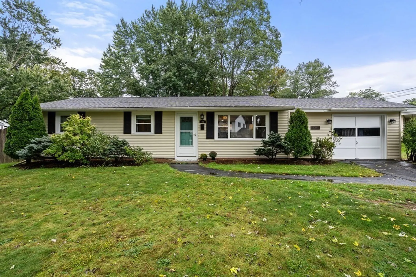
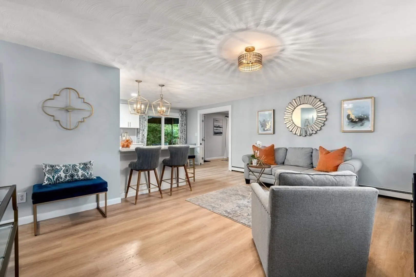
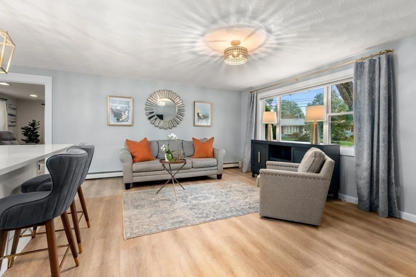
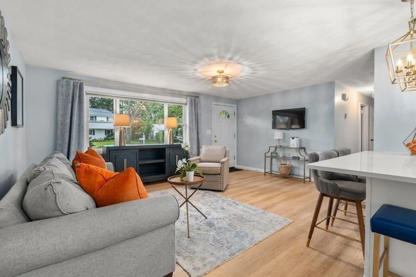
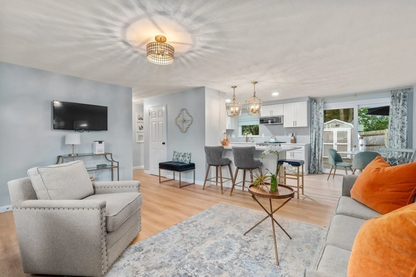
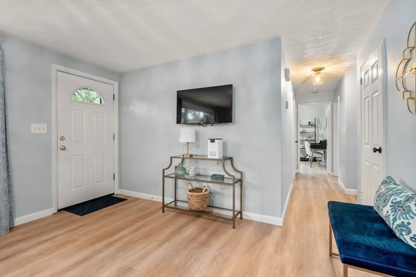
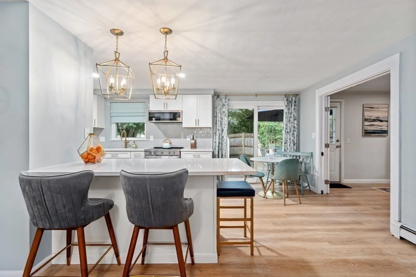
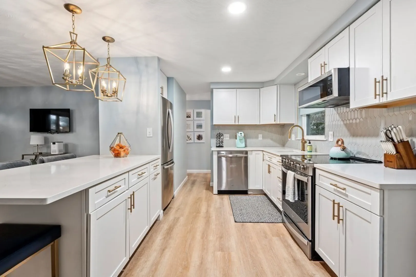
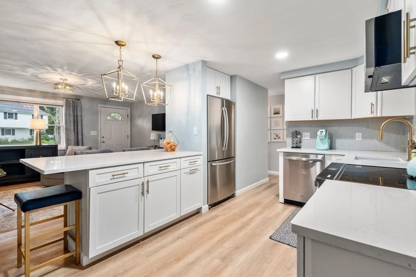
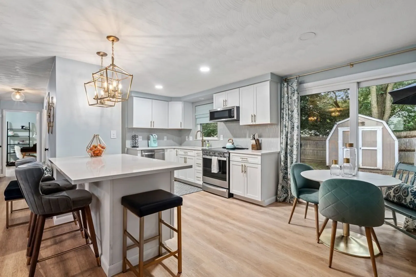
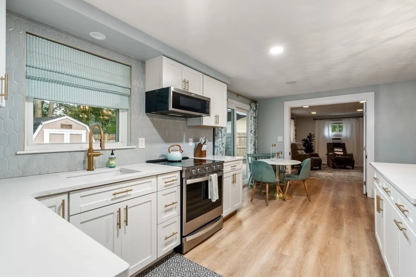
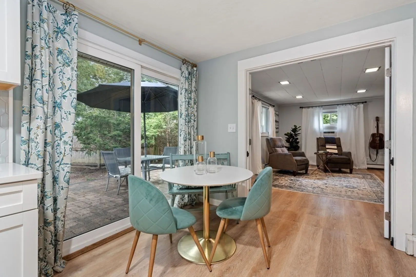
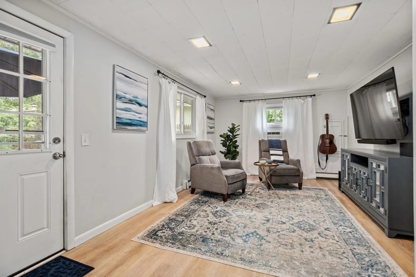
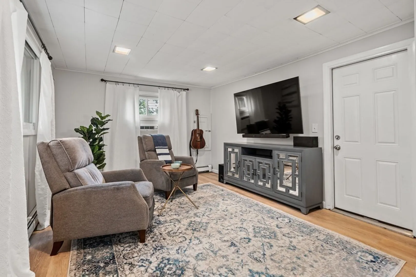
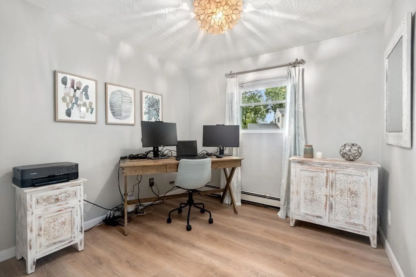
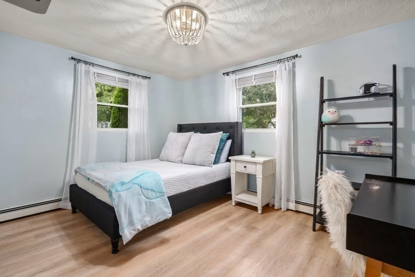
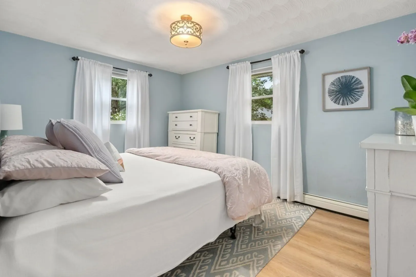
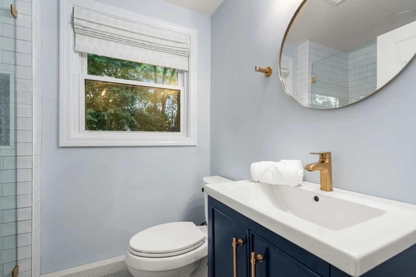
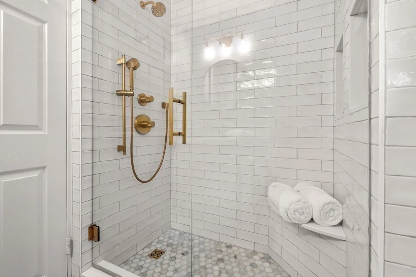
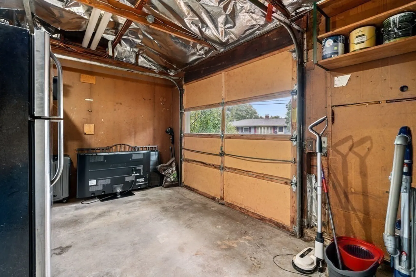
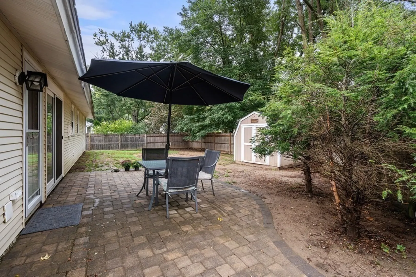
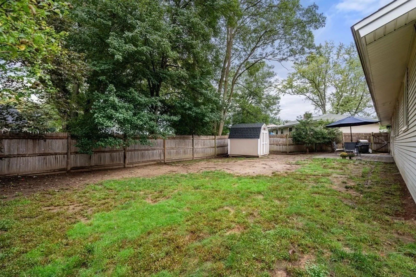
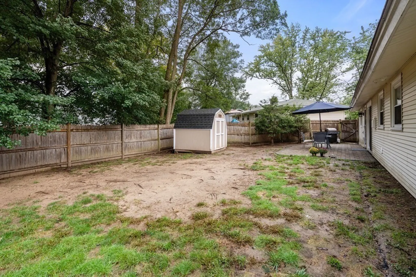
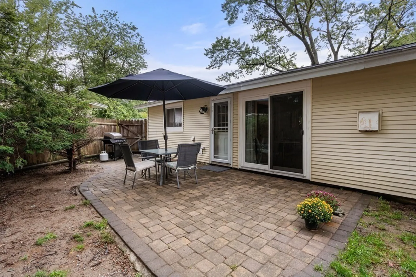
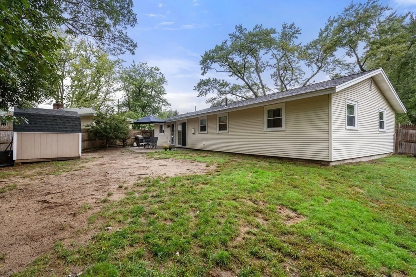
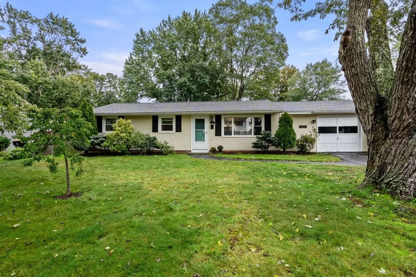
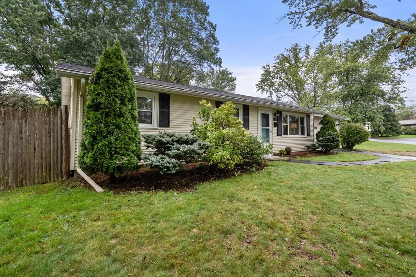
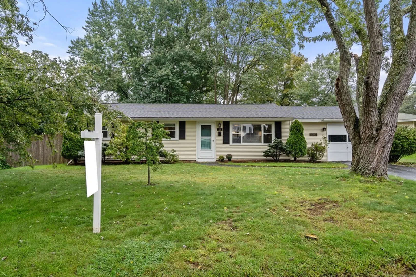
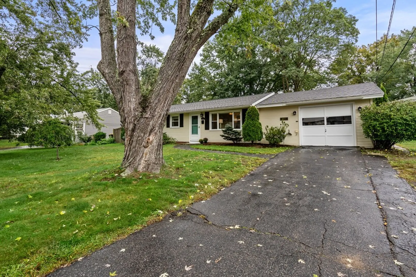
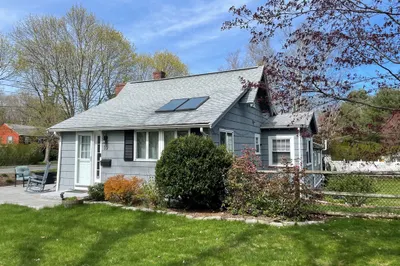
Welcome home to this adorable three bedroom, one bath home in a sought after and convenient North Framingham location. Upon entering the home you find yourself in the spacious living room complete with a beautiful picture window affording views of the neighborhood. Your eye is immediately drawn to the open kitchen tastefully renovated in 2021 to match modern trends with gorgeous quartz countertops, a convenient island, and stainless steel appliances. The beauty of the kitchen is matched in the renovated bathroom complete with glass enclosed shower and contemporary finishes sure to impress even the most discerning of buyers. Three sizable bedrooms and den space round out the finished space allowing for space to gather together and also find moments of solitude. The fenced backyard and patio offers additional space to gather and enjoy the tranquil setting that North Framingham has come to be known for. All this with ample storage in garage and backyard shed.
-
Highlights
- Cooling: Wall Unit(s)
- Parking Spots: 3
- Property Type: Single Family Residence
- Total Rooms: 6
- Status: Closed
- Heating: Natural Gas
- Property Class: Residential
- Style: Ranch
- Year Built: 1955
-
Additional Details
- Exterior Features: Patio, Storage, Fenced Yard
- Lot Features: Cleared
- Year Built Details: Actual
- Zoning: R-1
- Foundation: Slab
- Road Frontage Type: Public
- Year Built Source: Public Records
-
Amenities
- Community Features: Public Transportation, Tennis Court(s), Park, Walk/Jog Trails, Laundromat, Bike Path, Highway Access, Private School, Public School
- Parking Features: Storage, Paved Drive, Off Street
-
Utilities
- Sewer: Public Sewer
- Water Source: Public
-
Fees / Taxes
- Assessed Value: $368,400
- Compensation Based On: Net Sale Price
- Tax Year: 2023
- Buyer Agent Compensation: 2.5%%
- Facilitator Compensation: 1.5%%
- Taxes: $4,822
Similar Listings
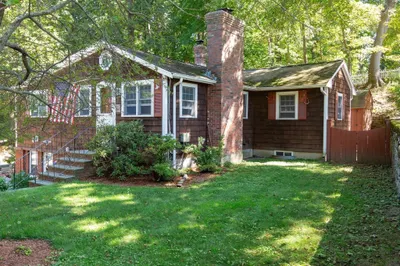
Sold
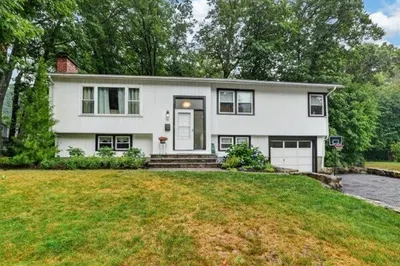
30 Photos
Sold
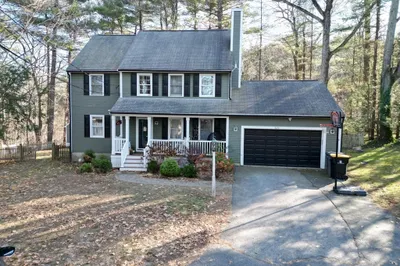
42 Photos
Sold
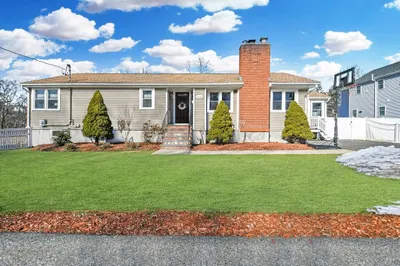
42 Photos
Sold
28 Photos
Content © 2026 MLS Property Information Network, Inc. The information in this listing was gathered from third party resources including the seller and public records.
Listing information provided courtesy of Redfin Corp..
MLS Property Information Network, Inc. and its subscribers disclaim any and all representations or warranties as to the accuracy of this information.
