
Sold!
$418,800
2
Beds
1
Bath
1,009
Living Area
-
Property Description
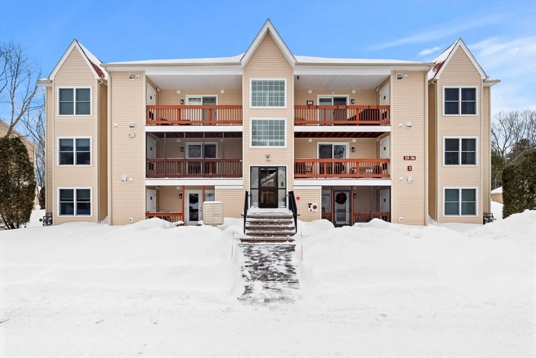
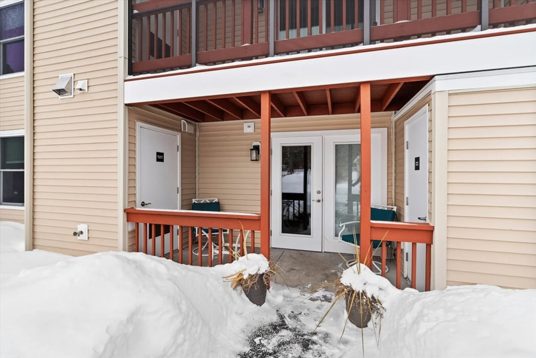
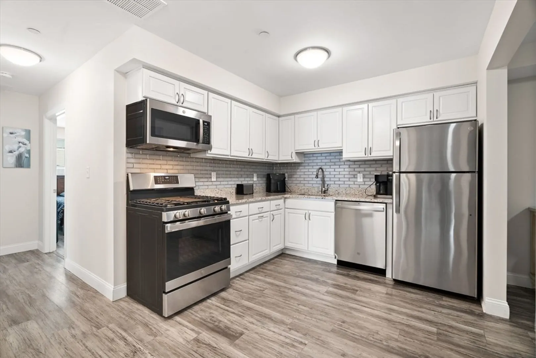
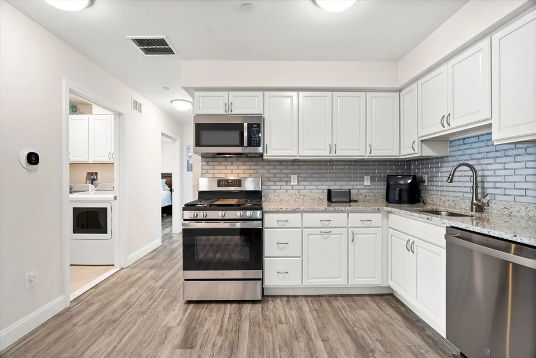
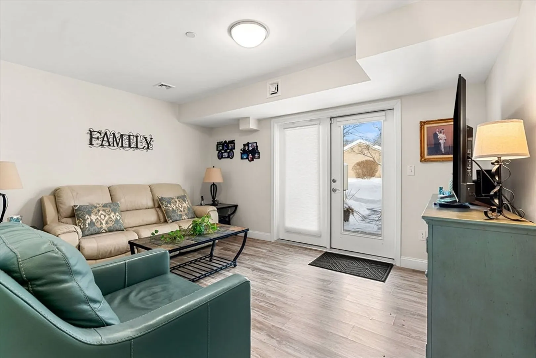
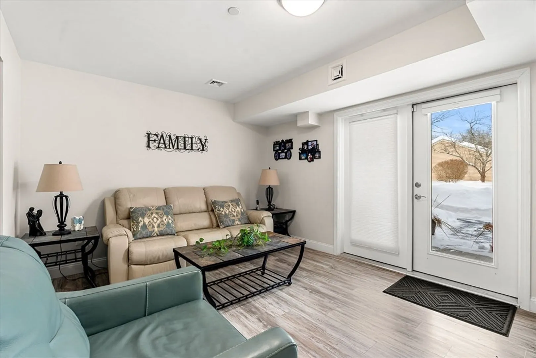
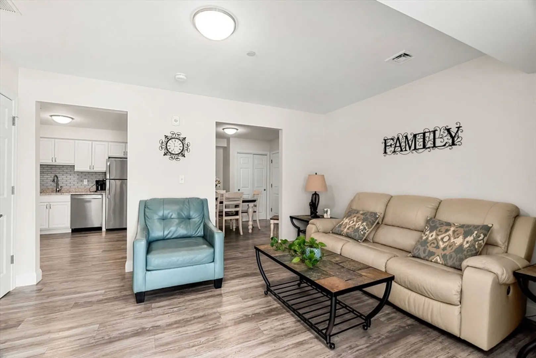
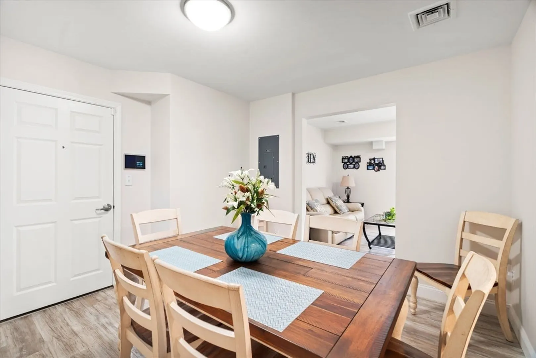
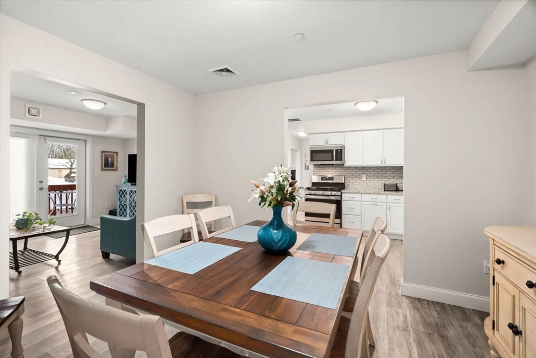
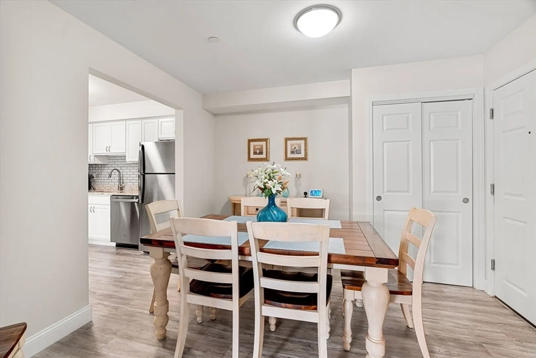
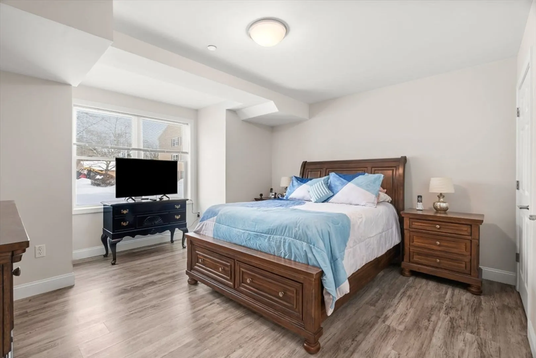
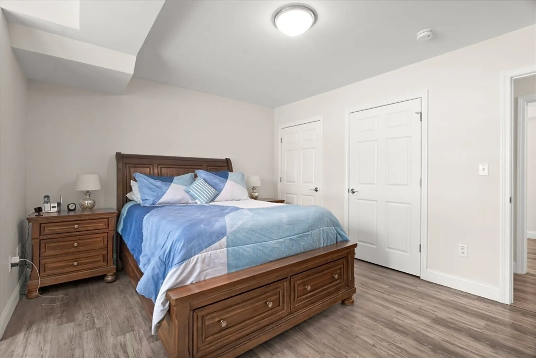
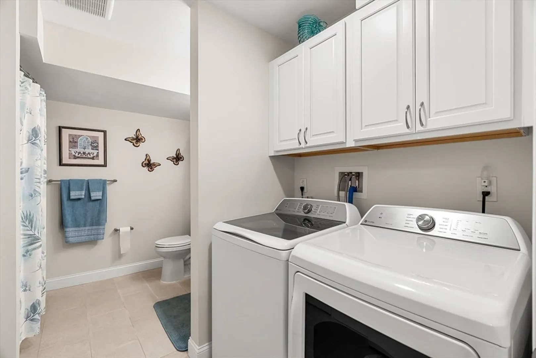
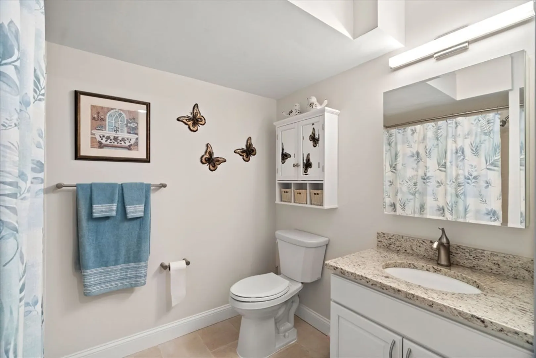
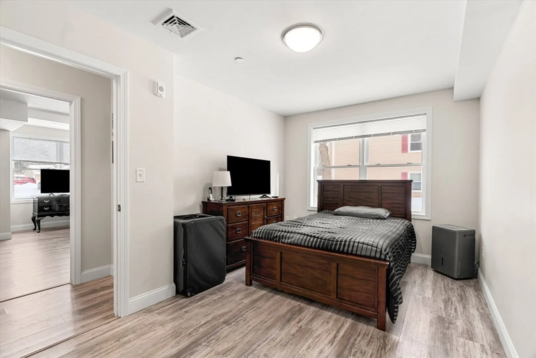
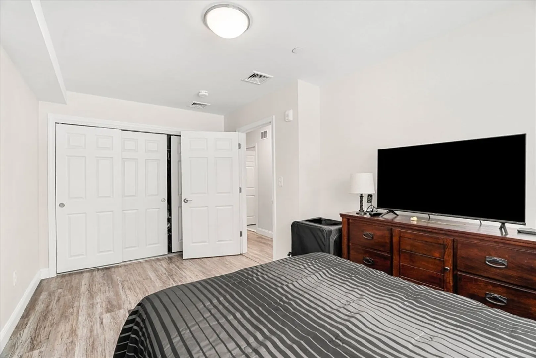
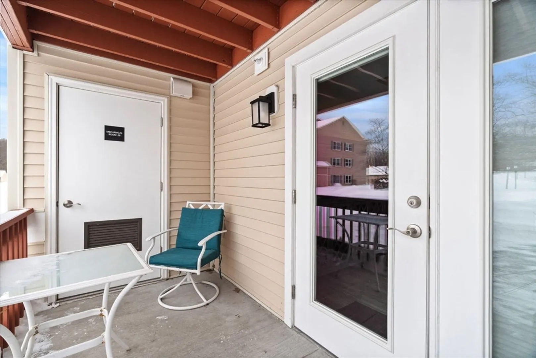
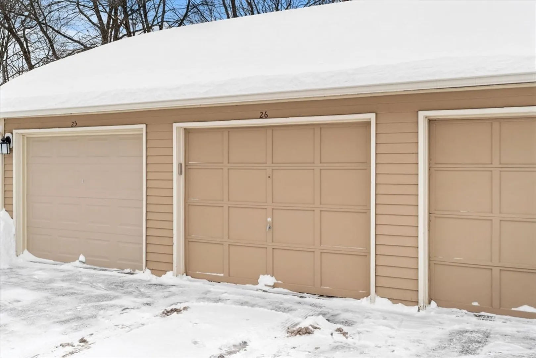
Welcome to Pheasant Hunt! Stunning newly built (2023) garden-style condo located on the first floor, offering easy access and an ideal layout for those seeking stair-free living. Convenient stairless entry access. This unit includes two parking spaces: one inside a detached garage and one directly outside. Features a beautiful kitchen with white cabinetry, granite countertops, stainless steel appliances, tile backsplash, and gas range. The kitchen opens to a formal dining room with a pantry for additional storage. Spacious living room with patio access. Both bedrooms offer high ceilings and double closets. Full bath includes tile flooring, tub with subway tile surround, washer/dryer hookup, and cabinetry above. Exterior storage closet included. Luxury vinyl flooring throughout. Meticulously maintained, newly built first-floor condo you won’t want to miss!
-
Highlights
- Building Name: Pheasant Hunt
- Heating: Forced Air, Natural Gas
- Parking Spots: 2
- Property Type: Condominium
- Total Rooms: 5
- Year Built: 2023
- Cooling: Central Air
- HOA Fee: $370
- Property Class: Residential
- Stories: 1
- Unit Number: 26
- Status: Closed
-
Additional Details
- Appliances: Range, Dishwasher, Disposal, Microwave, Refrigerator
- Exclusions: Washer And Dryer. Seller Is Open To Selling Them.
- Pets Allowed: Yes w/ Restrictions
- Total Number of Units: 84
- Year Built Source: Public Records
- Basement: N
- Exterior Features: Patio
- SqFt Source: Public Record
- Year Built Details: Actual
- Zoning: Mfd
-
Amenities
- Covered Parking Spaces: 1
- Parking Features: Detached, Assigned
-
Utilities
- Electric: Circuit Breakers
- Water Source: Public
- Sewer: Public Sewer
-
Fees / Taxes
- Assessed Value: $442,700
- HOA Fee Includes: Water, Sewer, Insurance, Maintenance Structure, Maintenance Grounds, Snow Removal
- Taxes: $5,852
- HOA Fee Frequency: Monthly
- Tax Year: 2025
Similar Listings
Sold
23 Photos
Sold
27 Photos
Sold
32 Photos
Sold
30 Photos
Content © 2026 MLS Property Information Network, Inc. The information in this listing was gathered from third party resources including the seller and public records.
Listing information provided courtesy of Cameron Real Estate Group.
MLS Property Information Network, Inc. and its subscribers disclaim any and all representations or warranties as to the accuracy of this information.
