
26 Pulpit Ln
$3,295,000
3
Beds
3
Baths
2,701
Sqft
- Request Info
- Call
- Save
-
More
- Mortgage Calculator

Property Tools
$3,295,000
3
Beds
3
Baths
2,701
Living Area
-
Property Description
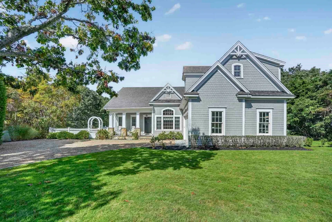
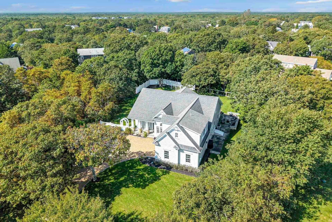
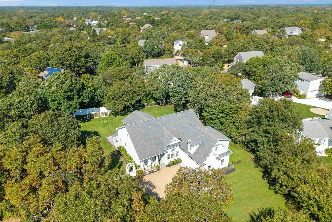
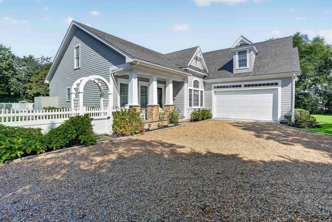
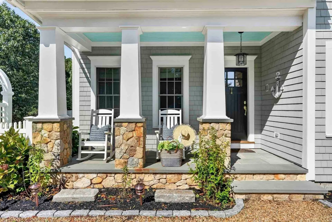
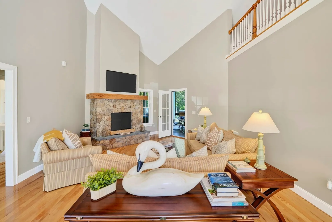
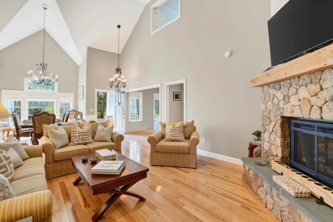
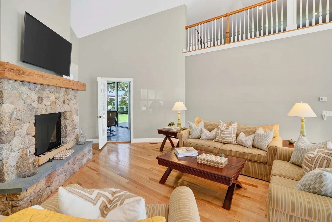
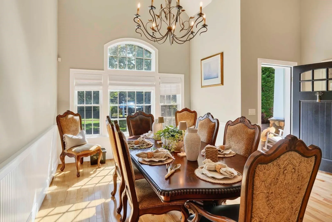
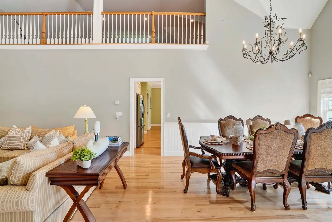
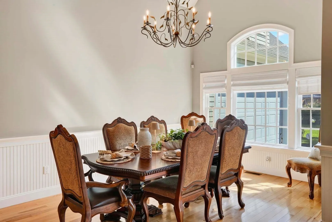
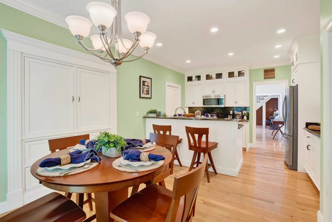
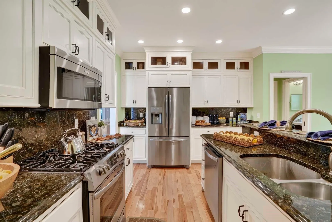
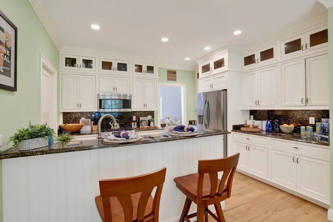
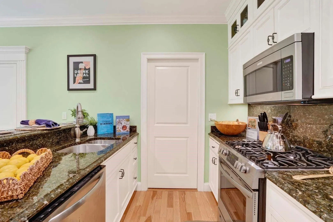
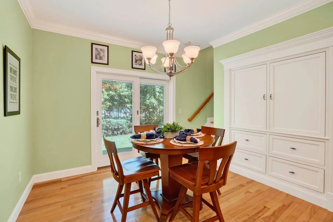
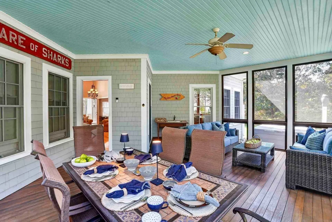
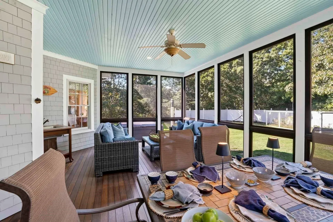
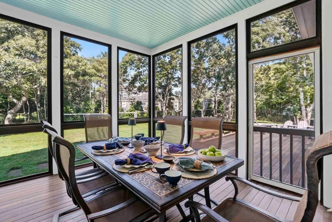
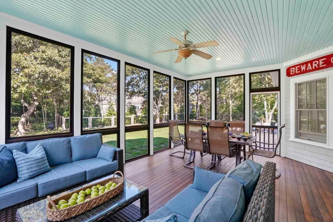
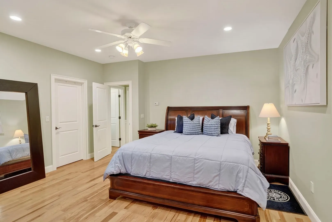
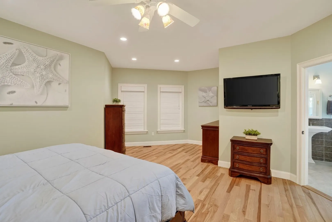
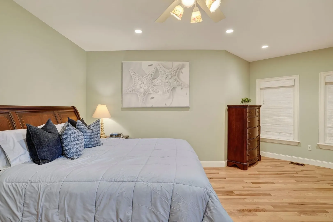
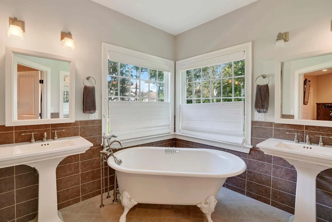
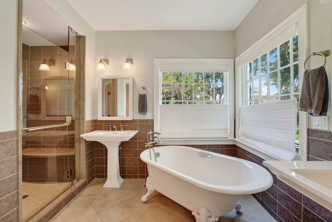
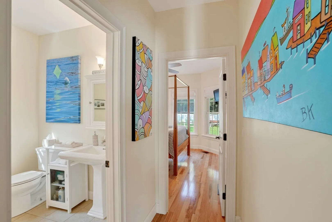
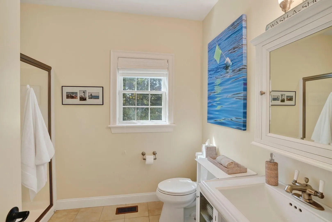
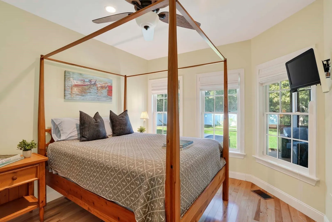
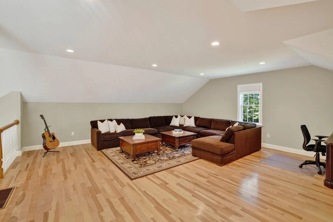
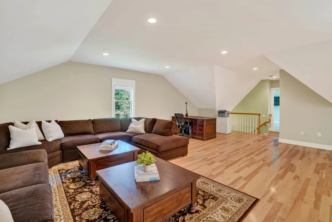
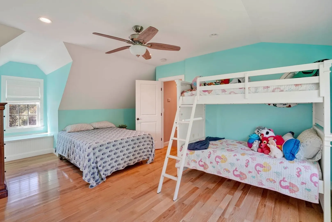
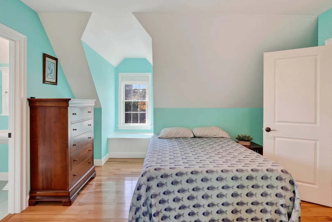
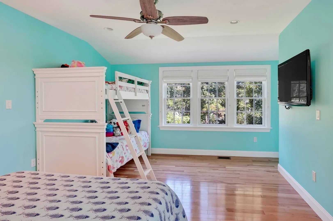
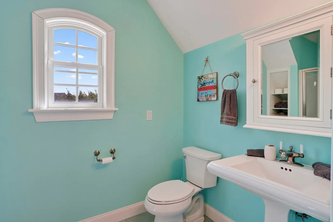
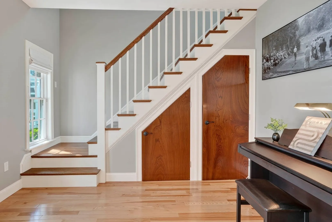
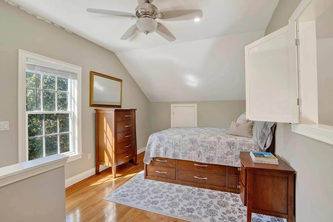
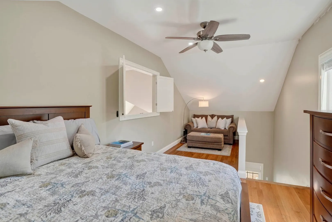
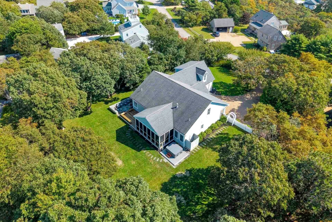
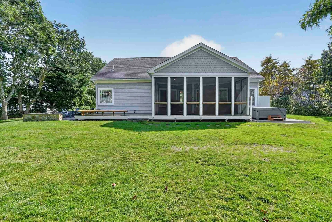
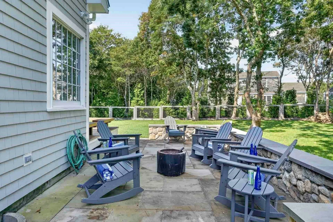
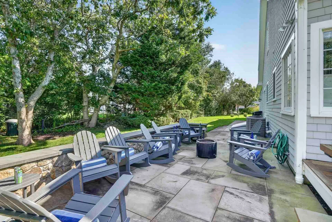
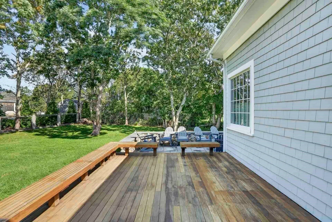
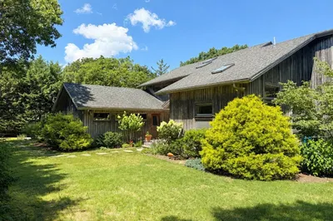
Coastal Contemporary in Katama - Thoughtfully designed for relaxed Vineyard living and effortless entertaining, this custom-built home is set on beautifully landscaped grounds between Edgartown Village and South Beach. A dramatic two-story Great Room with gas fireplace anchors the light-filled living and dining spaces, which open to a spacious screened porch. The eat-in kitchen features custom cabinetry and all-new appliances. A private first-floor primary suite is complemented by an upstairs guest suite and open loft-style living and recreation area, enhanced by a recent 200+ sq. ft. expansion. Outdoors, a stone terrace with hot tub invites evenings under the stars, while the private grounds offer ample room for a future pool. Additional features include central air, a full unfinished basement with potential for added living space, and a two-car garage. An inviting Katama retreat combining architectural character, comfort, and an ideal island location.
-
Highlights
- Cooling: Central Air, Heat Pump
- Parking Spots: 4
- Property Type: Single Family Residence
- Total Rooms: 7
- Status: Active
- Heating: Forced Air, Propane
- Property Class: Residential
- Style: Contemporary
- Year Built: 2008
-
Additional Details
- Basement: Full, Partially Finished, Interior Entry, Bulkhead
- Fireplaces: 1
- Lot Features: Cleared
- Year Built Details: Renovated Since
- Zoning: R20
- Exterior Features: Porch, Porch - Enclosed, Porch - Screened, Deck - Wood, Covered Patio/Deck, Rain Gutters, Professional Landscaping, Sprinkler System
- Foundation: Concrete Perimeter
- SqFt Source: Public Record
- Year Built Source: Public Records
-
Amenities
- Covered Parking Spaces: 2
- Waterfront Features: Ocean, 1 to 2 Mile To Beach, Beach Ownership(Public)
- Parking Features: Attached
-
Utilities
- Sewer: Private Sewer
- Water Source: Public
-
Fees / Taxes
- Assessed Value: $2,699,300
- Taxes: $6,694
- Tax Year: 2026
Similar Listings
Sold
32 Photos
Sold
24 Photos
Sold
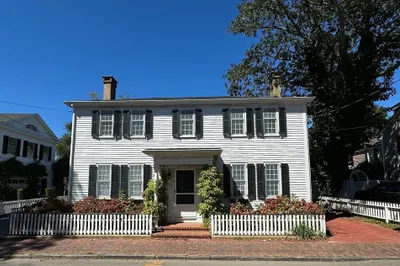
42 Photos
Sold
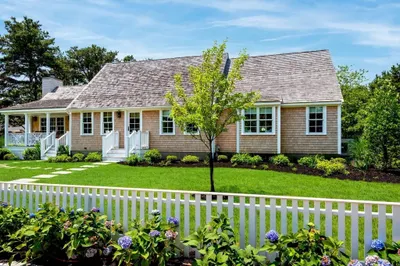
42 Photos
Content © 2026 MLS Property Information Network, Inc. The information in this listing was gathered from third party resources including the seller and public records.
Listing information provided courtesy of Compass.
MLS Property Information Network, Inc. and its subscribers disclaim any and all representations or warranties as to the accuracy of this information.