
Sold!
$175,000
2
Beds
1/1
Bath
896
Living Area
-
Property Description
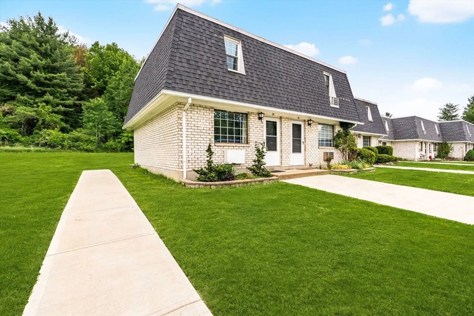
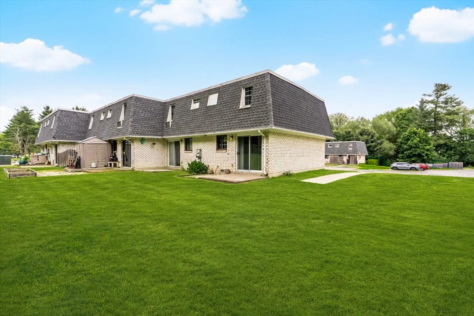
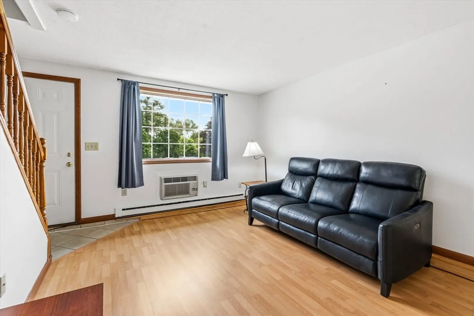
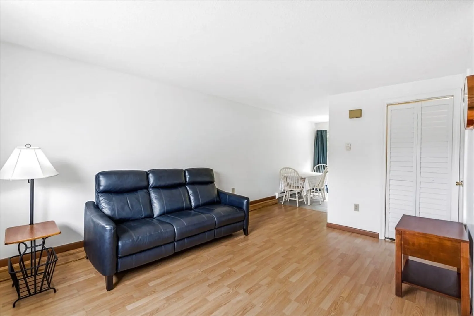
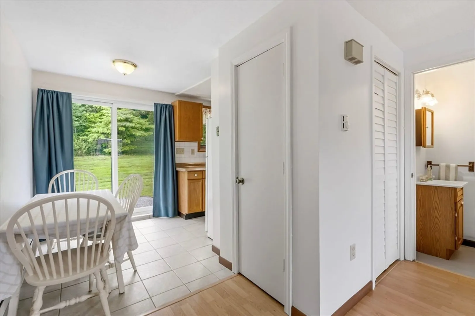
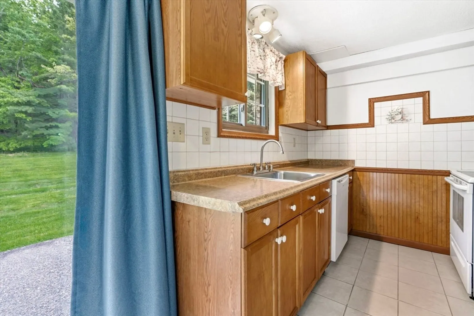
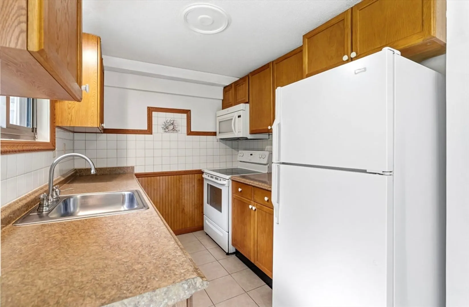
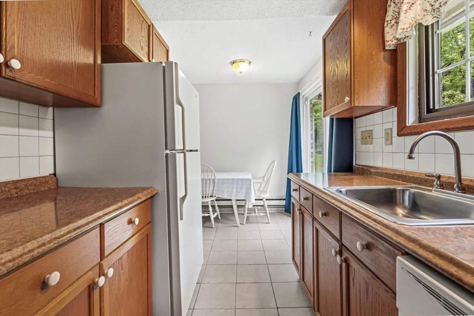
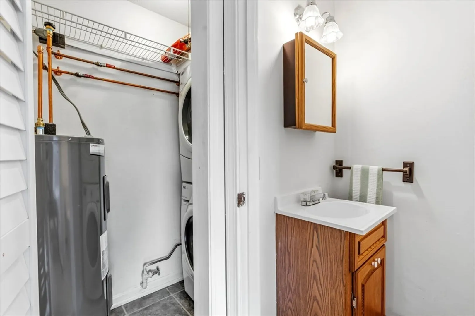
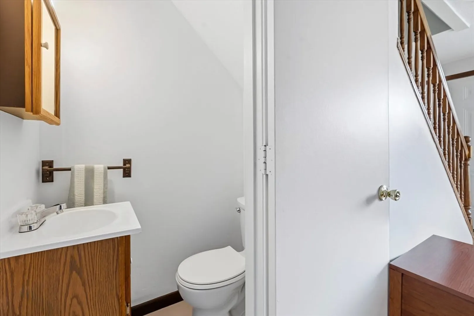
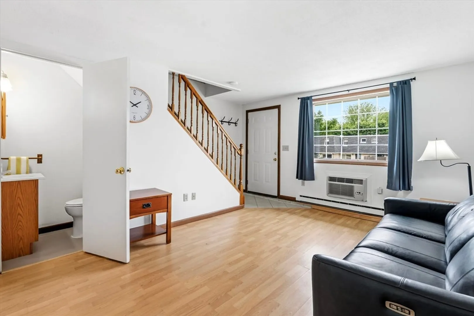
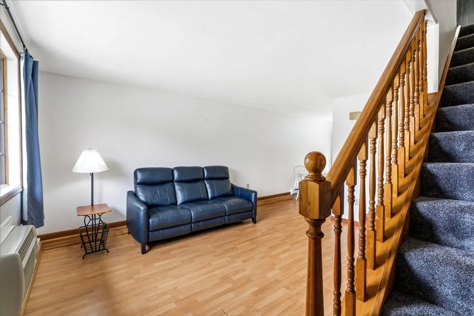
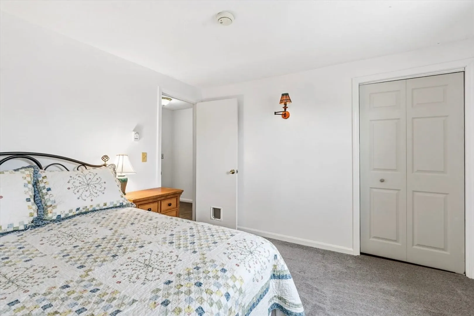
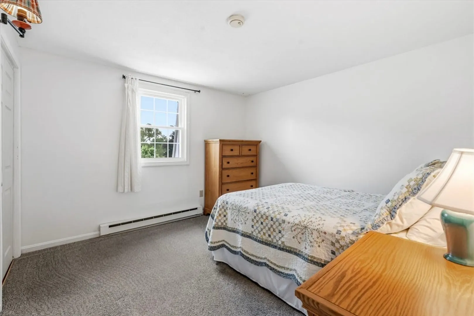
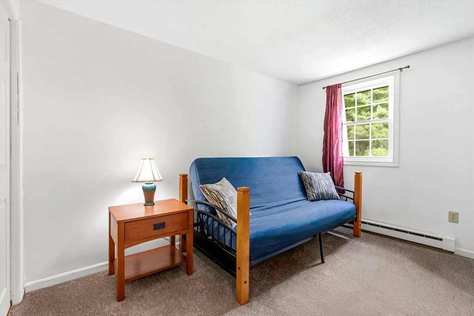
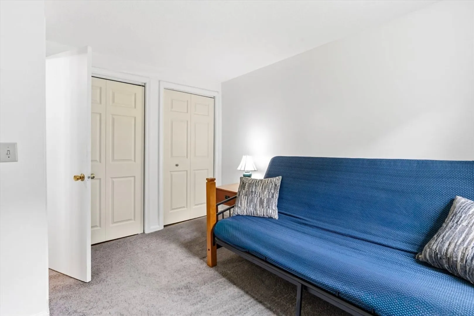
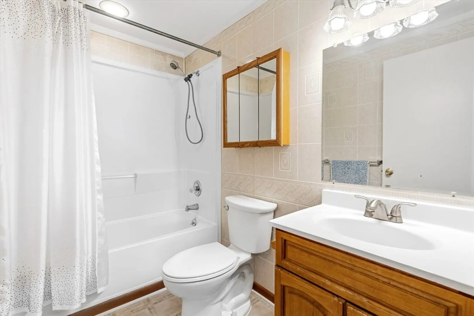
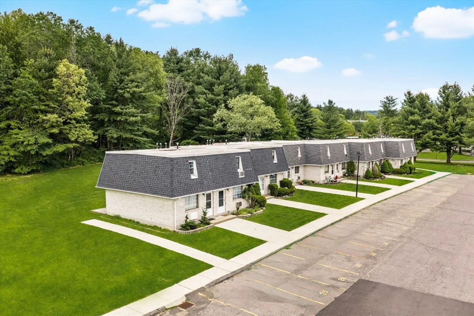
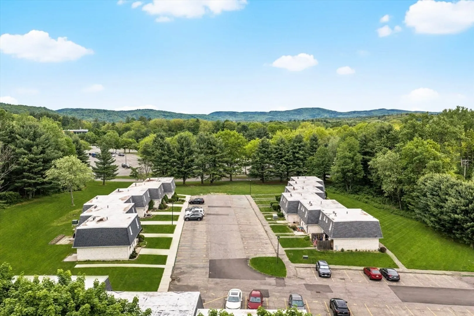
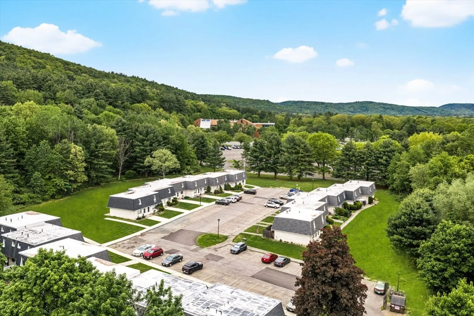
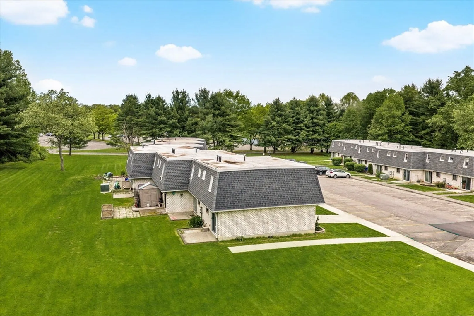
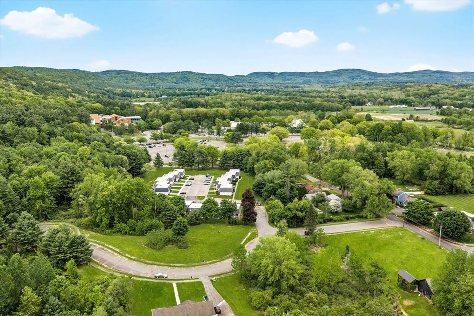
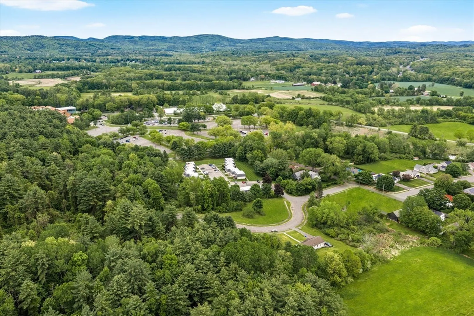
**Offer deadline: 12pm on Monday, June 1st, no escalation clauses.** Nestled in a leafy hideaway between the Mohawk Trail shopping centers and Greenfield Community College the Meadowview Manor complex is the perfect mix of convenient condo living and an excellent opportunity for home ownership. This townhouse-style end unit offers a first floor living room with large windows, half bath, utility closet with laundry and kitchen with dining area and slider access to a rear patio facing an open grass area lined by tall trees. The second floor features two bedrooms with wall-to-wall carpet, good sized closets and a full bath with tub. Recent updates include new dishwasher (2026), new toilets (2026) and hot water heater (2019). Two assigned parking spots and garden space available outside for aspiring greenthumbs.
-
Highlights
- Cooling: Window Unit(s), Wall Unit(s)
- HOA Fee: $275
- Property Class: Residential
- Stories: 2
- Unit Number: 26
- Status: Closed
- Heating: Electric
- Parking Spots: 2
- Property Type: Condominium
- Total Rooms: 4
- Year Built: 1973
-
Additional Details
- Appliances: Range, Dishwasher, Microwave, Refrigerator, Washer, Dryer
- Exterior Features: Patio, Rain Gutters
- Pets Allowed: Yes
- SqFt Source: Public Record
- Year Built Details: Approximate
- Zoning: Rb
- Basement: N
- Flooring: Tile, Carpet, Laminate
- Roof: Shingle
- Total Number of Units: 36
- Year Built Source: Public Records
-
Amenities
- Community Features: Public Transportation, Shopping, Highway Access, University
- Parking Features: Assigned, Paved
-
Utilities
- Electric: Circuit Breakers, 100 Amp Service
- Water Source: Public
- Sewer: Public Sewer
-
Fees / Taxes
- Assessed Value: $141,200
- HOA Fee Includes: Insurance, Maintenance Structure, Road Maintenance, Maintenance Grounds, Snow Removal, Trash, Reserve Funds
- Taxes: $2,762
- HOA Fee Frequency: Monthly
- Tax Year: 2025
Similar Listings
Sold
22 Photos
Sold
21 Photos
Sold
28 Photos
Sold
17 Photos
Content © 2026 MLS Property Information Network, Inc. The information in this listing was gathered from third party resources including the seller and public records.
Listing information provided courtesy of Ashton Realty Group Inc..
MLS Property Information Network, Inc. and its subscribers disclaim any and all representations or warranties as to the accuracy of this information.
