
26 Princeton St #26
$799,000
3
Beds
3
Baths
1,797
Sqft
- Request Info
- Call
- Save
-
More
- Mortgage Calculator

Property Tools
$799,000
3
Beds
3
Baths
1,797
Living Area
-
Property Description
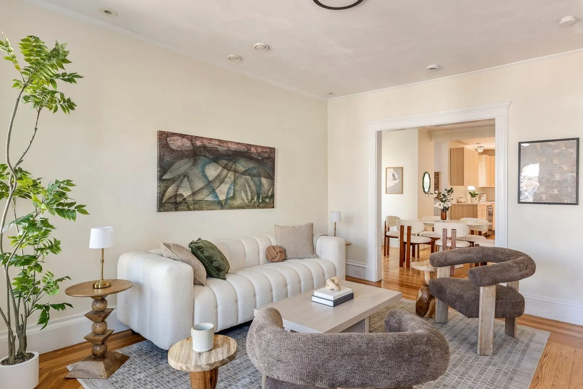
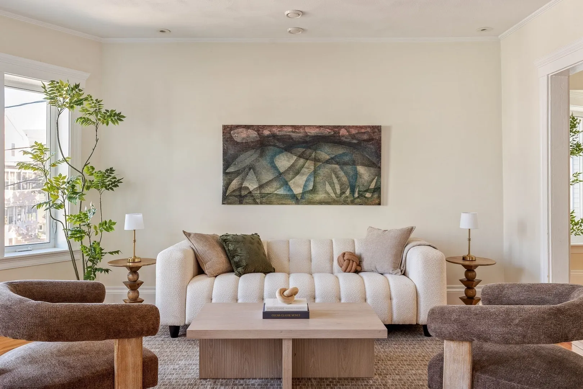
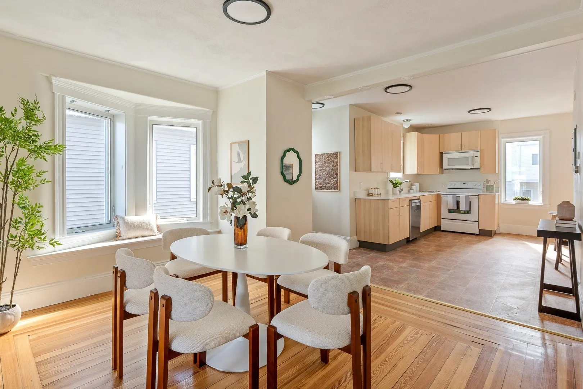
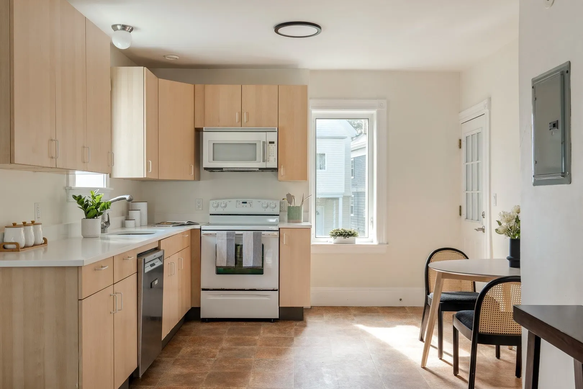
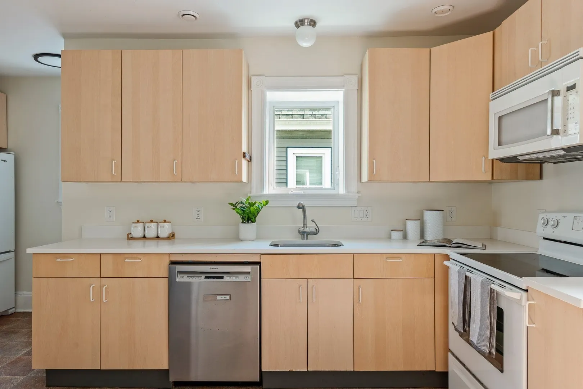
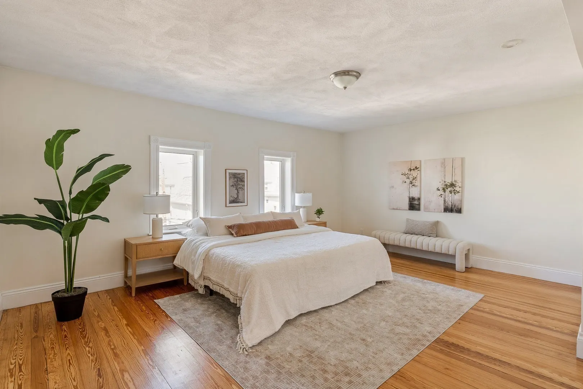
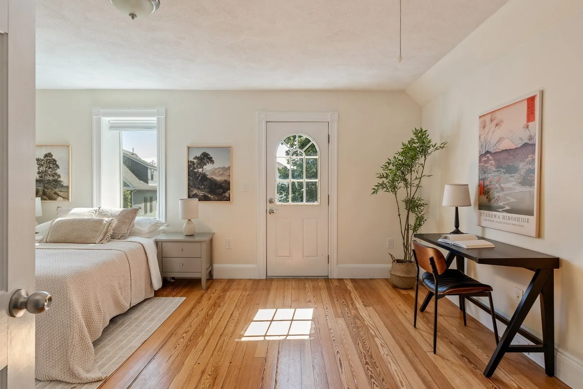
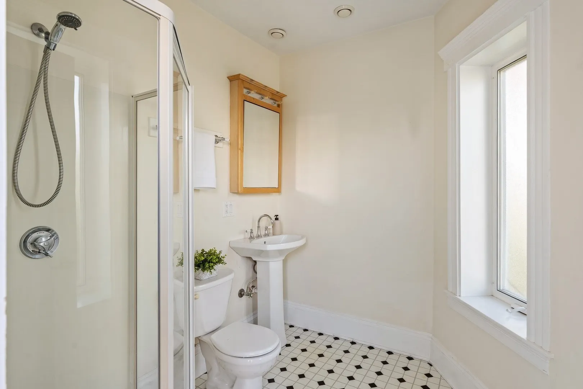
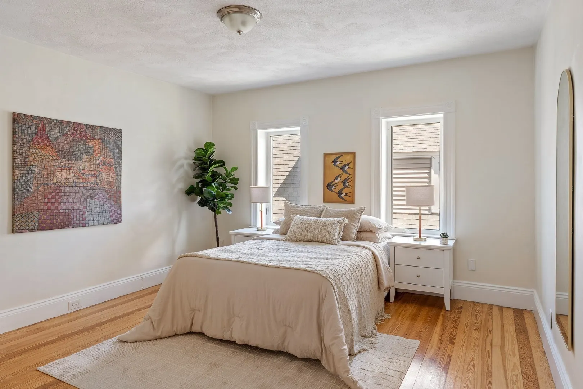
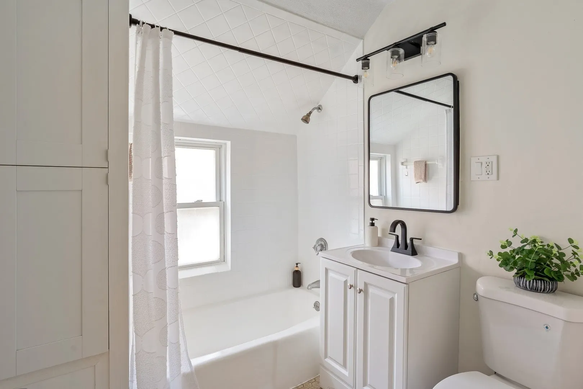
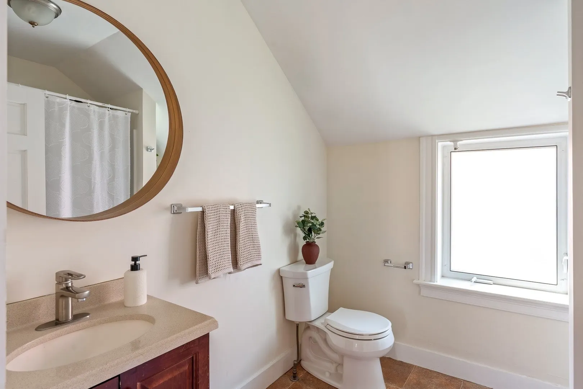
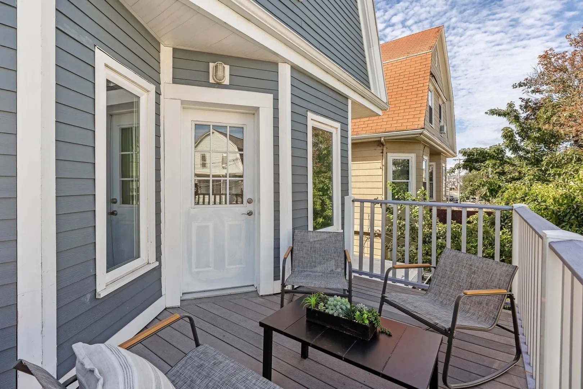
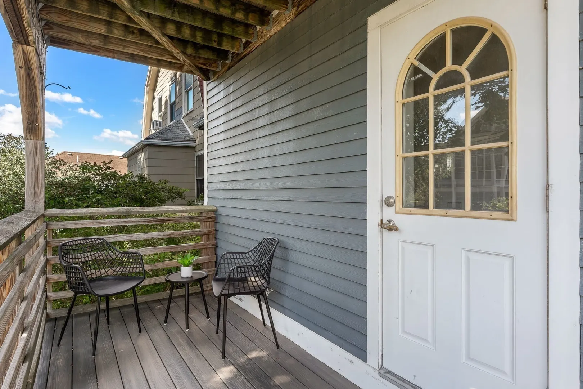
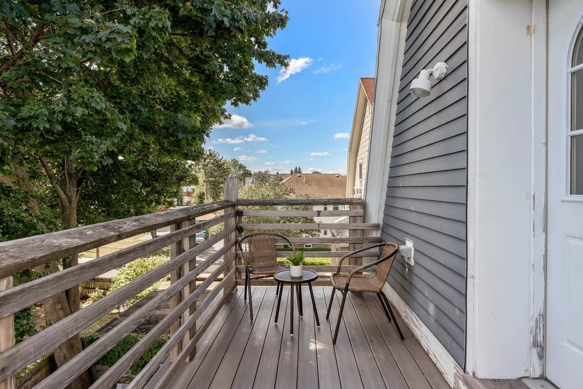
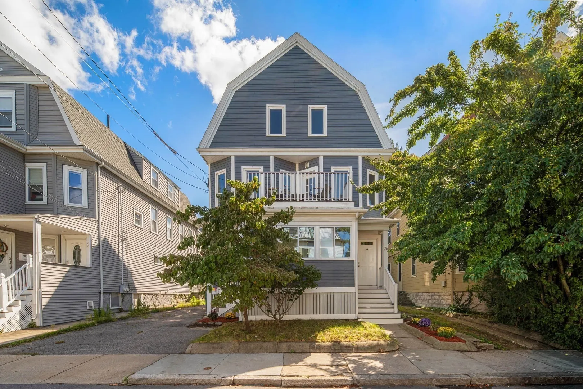
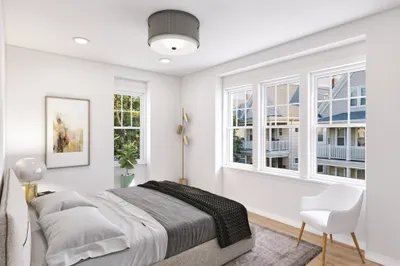
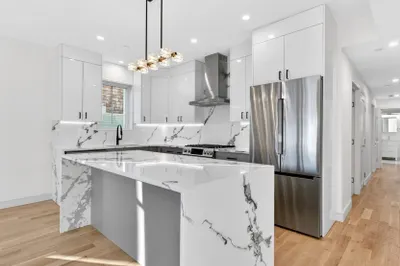
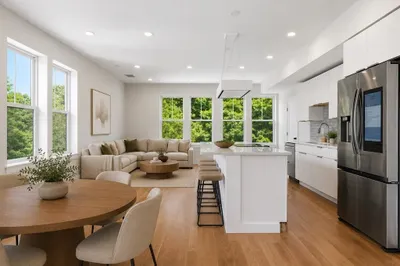
Bright, spacious, and move-in ready, this 3-bed, 3-bath South Medford condo spans the 2nd and 3rd floors and puts you half a mile from the Tufts Green Line T stop. Hardwood floors, a sun-drenched bay-windowed living room, and an open kitchen / dining area with pendant lighting make this the kind of home that feels right the moment you walk in. 3 private decks bring the outdoors in, with south-facing light pouring into the back bedroom and rear deck. Exclusive basement laundry and storage plus 1 off-street parking spot round out the package. A full gut renovation in 2010 added 16" of insulation, all-new plumbing, electrical, windows, and a fresh air exchange system, w/ heat and hot water replaced again in 2025. Central A/C throughout. Minutes to Davis Square, Medford Square, Whole Foods, Wegmans, Lifetime Fitness, Tufts, Route 2, Route 3, and I-93. A quiet neighborhood feel with everything right at your doorstep.
-
Highlights
- Cooling: Central Air
- HOA Fee: $175
- Property Class: Residential
- Stories: 2
- Unit Number: 26
- Status: Active
- Heating: Forced Air
- Parking Spots: 1
- Property Type: Condominium
- Total Rooms: 8
- Year Built: 1916
-
Additional Details
- Appliances: Range, Dishwasher, Microwave, Refrigerator, Freezer, Washer, Dryer
- Exclusions: Staging Furniture And Accessories
- Flooring: Wood
- SqFt Source: Public Record
- Year Built Details: Approximate
- Zoning: 99999
- Basement: Y
- Exterior Features: Porch
- Pets Allowed: Yes
- Total Number of Units: 2
- Year Built Source: Public Records
-
Amenities
- Community Features: Public Transportation, Shopping, Pool, Tennis Court(s), Park, Walk/Jog Trails, Medical Facility, Highway Access, House of Worship, Private School, Public School, T-Station, University
- Parking Features: Off Street
-
Utilities
- Sewer: Public Sewer
- Water Source: Public
-
Fees / Taxes
- Assessed Value: $652,200
- HOA Fee Includes: Water, Sewer, Insurance
- Taxes: $5,739
- HOA Fee Frequency: Monthly
- Tax Year: 2025
Similar Listings
Content © 2026 MLS Property Information Network, Inc. The information in this listing was gathered from third party resources including the seller and public records.
Listing information provided courtesy of Cambridge Sage Inc..
MLS Property Information Network, Inc. and its subscribers disclaim any and all representations or warranties as to the accuracy of this information.