
Sold!
$1,300,000
1
Bed
1
Bath
876
Living Area
-
Property Description
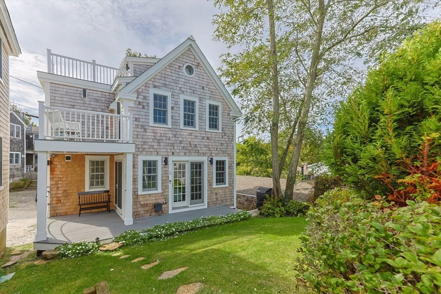
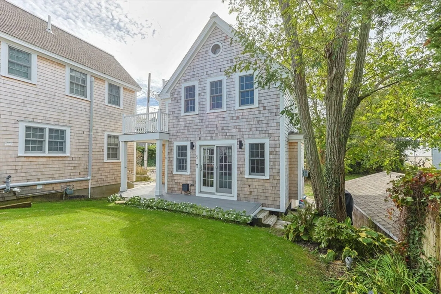
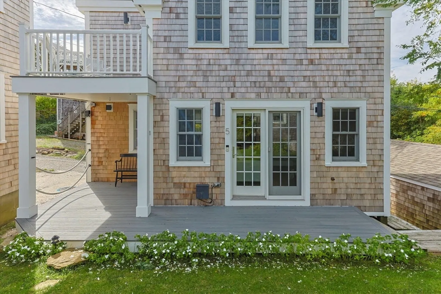
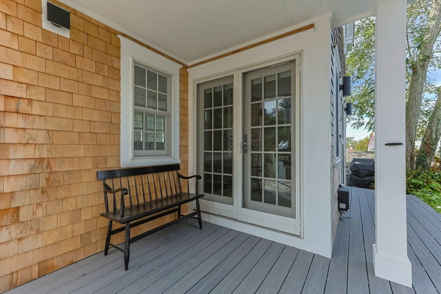
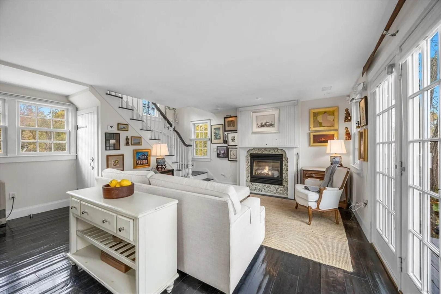
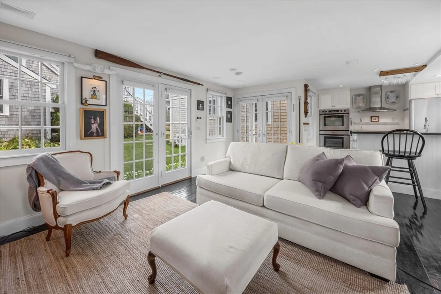
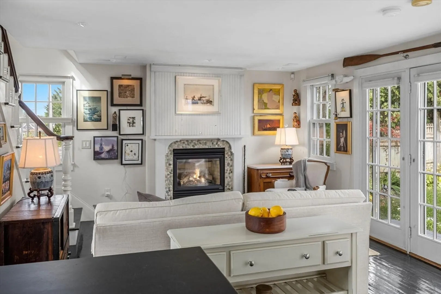
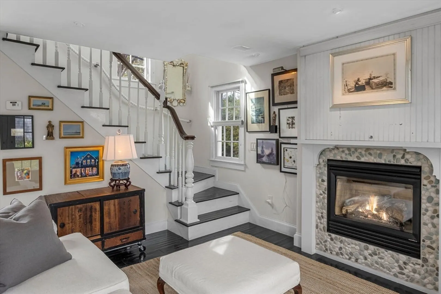
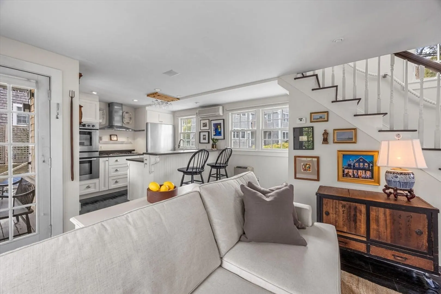
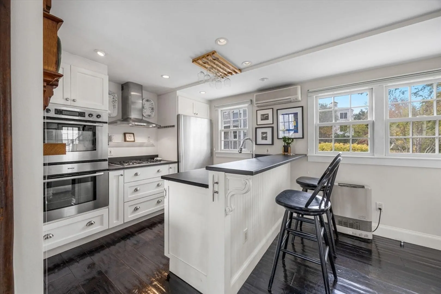
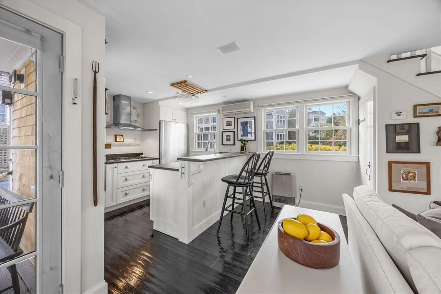
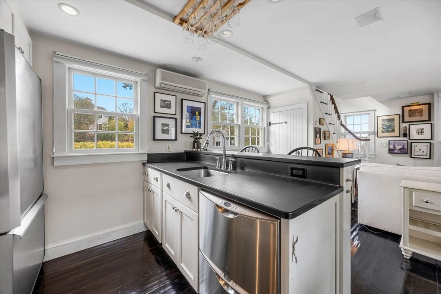
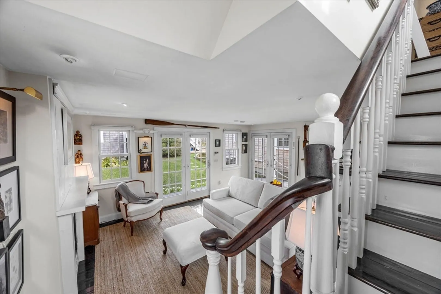
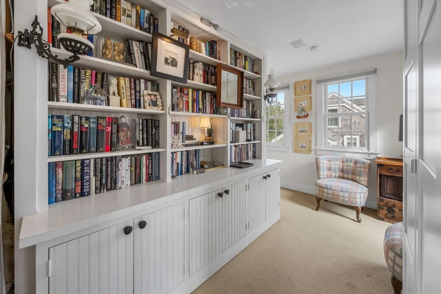
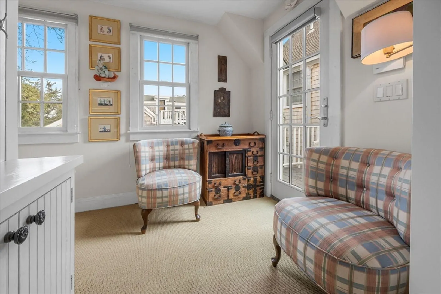
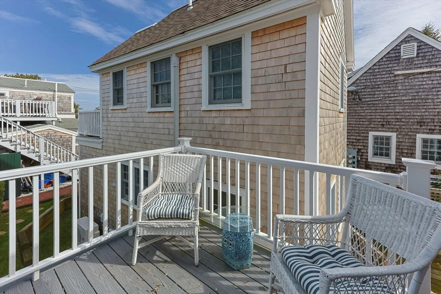
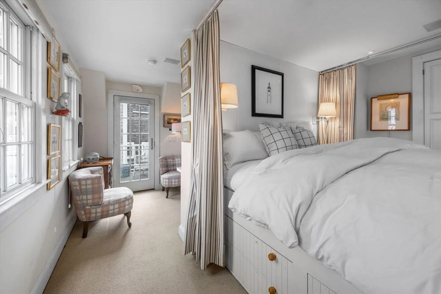
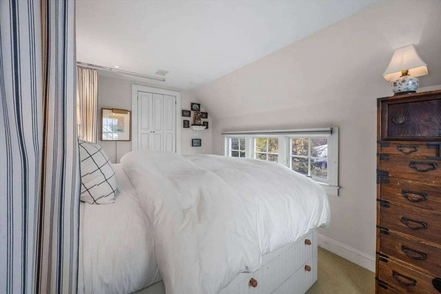
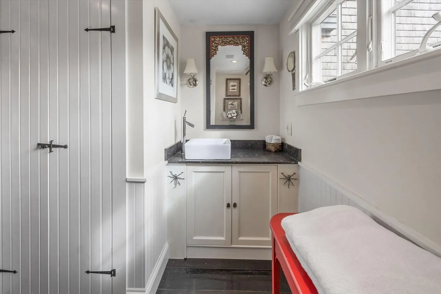
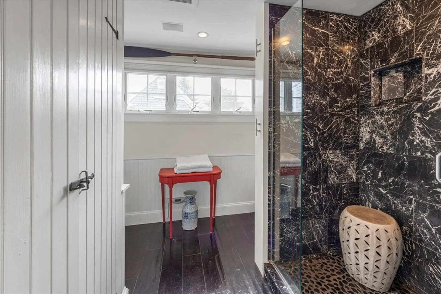
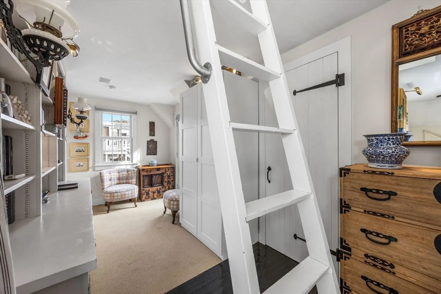
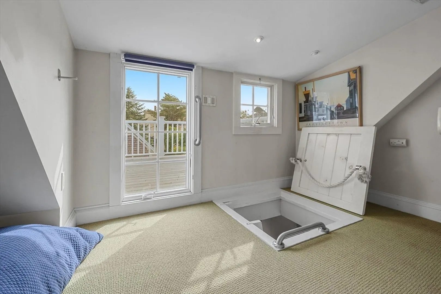
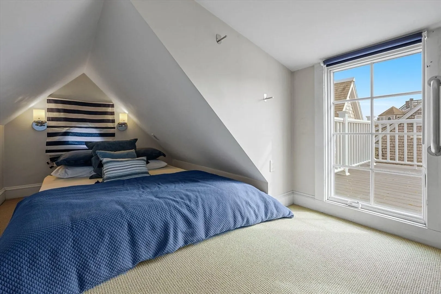
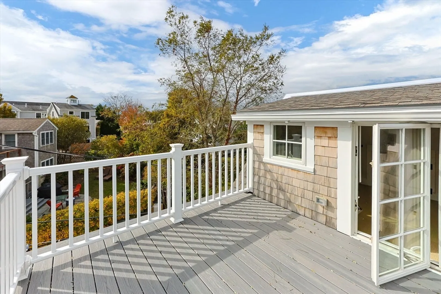
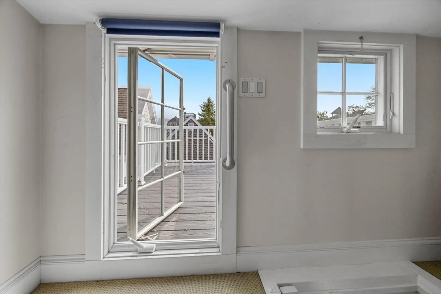
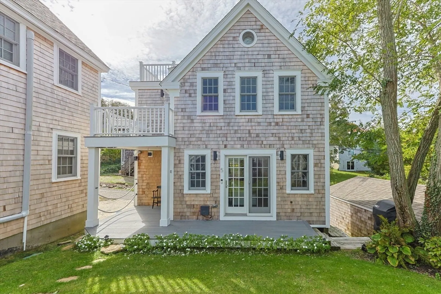
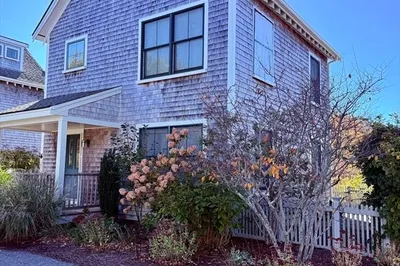
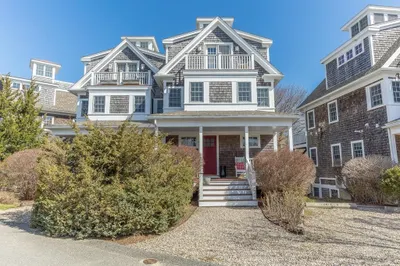
Freestanding and beautifully maintained, this quintessential West End cottage—rebuilt from the ground up in 2005—is part of a serene five-unit association on Pleasant Street. Filled with natural light, the home offers nearly 900 sq.ft. of well-designed living across three levels with seamless indoor-outdoor flow. The open main level features high ceilings, ebony-lacquered wood floors, a double wall oven kitchen, and a fireplace with built-ins. The primary suite includes a built-in king bed, study, and sunny deck, while a cozy loft opens to a rooftop deck perfect for sunset cocktails. With new roof, siding, and decks (2024), air conditioning, basement storage, and parking, this inviting retreat is moments from Commercial Street, beaches, and dining.
-
Highlights
- Cooling: Wall Unit(s)
- HOA Fee: $191
- Property Class: Residential
- Stories: 3
- Unit Number: Unit 5
- Status: Closed
- Heating: Forced Air, Natural Gas
- Parking Spots: 1
- Property Type: Condominium
- Total Rooms: 2
- Year Built: 2005
-
Additional Details
- Basement: Y
- SqFt Source: Public Record
- Year Built Details: Actual
- Zoning: Res3
- Fireplaces: 1
- Total Number of Units: 6
- Year Built Source: Public Records
-
Amenities
- Waterfront Features: Bay, 3/10 to 1/2 Mile To Beach
-
Utilities
- Sewer: Private Sewer
- Water Source: Public
-
Fees / Taxes
- Assessed Value: $1,212,200
- Tax Year: 2025
- HOA Fee Includes: Insurance, Maintenance Grounds
- Taxes: $6,788
Similar Listings
44 Captain Berties Way #306
Provincetown, MA 02657
$1,565,000
2
Beds
2
Baths
1,102
Sqft
View Details
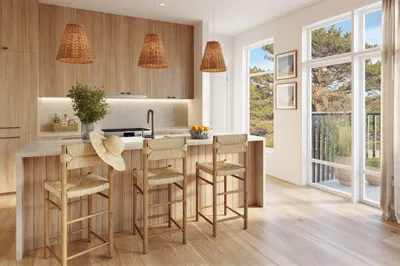
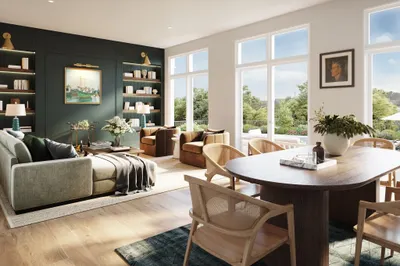
44 Captain Berties Way #206
Provincetown, MA 02657
$1,540,000
2
Beds
2
Baths
1,102
Sqft
View Details
Sold
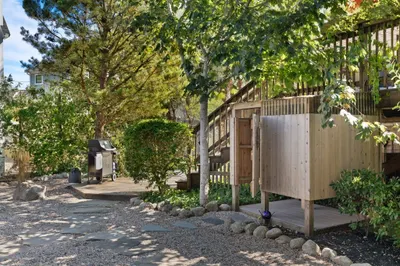
42 Photos
Sold
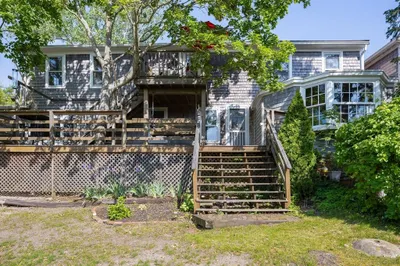
28 Photos
147 Bradford Street Extension #Unit 1
Provincetown, MA 02657
$1,599,900
4
Beds
3/1
Baths
2,406
Sqft
View Details
Sold
23 Photos
Sold
37 Photos
21 Bradford Street Ext #5
Provincetown, MA 02657
$1,599,000
2
Beds
3/1
Baths
1,549
Sqft
View Details
Content © 2026 MLS Property Information Network, Inc. The information in this listing was gathered from third party resources including the seller and public records.
Listing information provided courtesy of William Raveis Real Estate & Homes Services.
MLS Property Information Network, Inc. and its subscribers disclaim any and all representations or warranties as to the accuracy of this information.
