
Sold!
$598,900
3
Beds
2
Baths
1,998
Living Area
-
Property Description
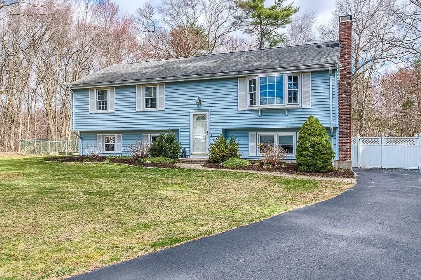
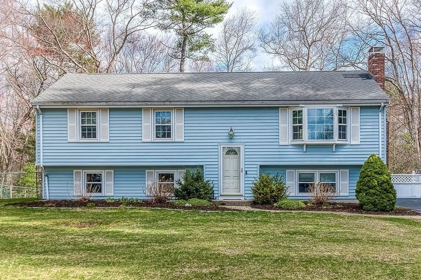
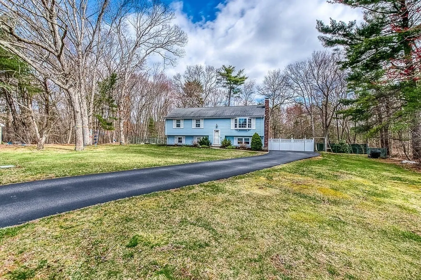
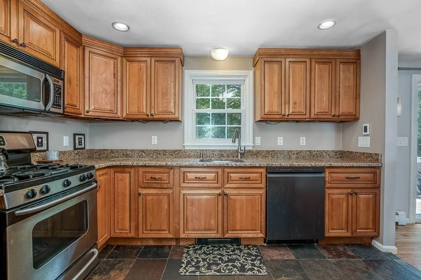
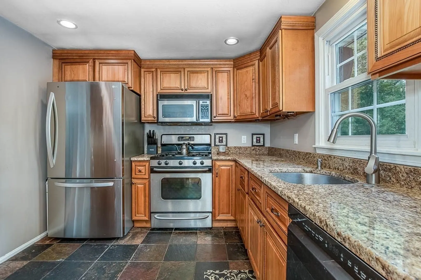
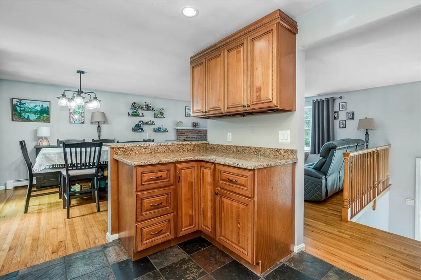
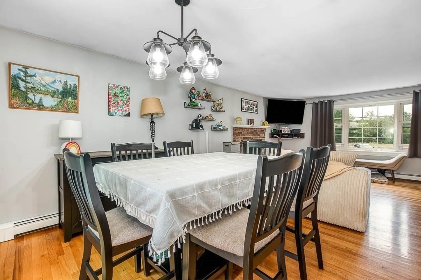
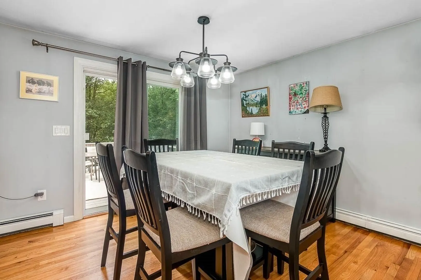
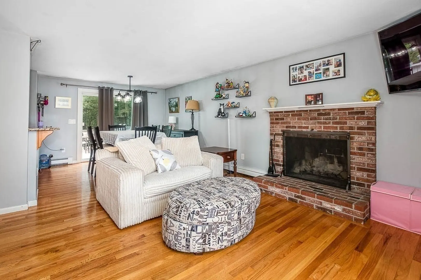
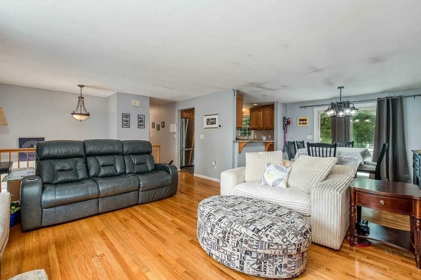
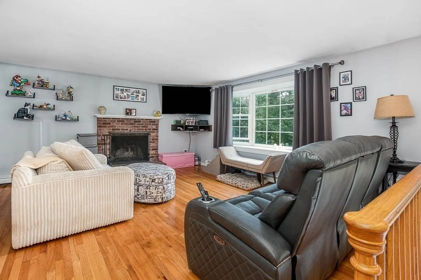
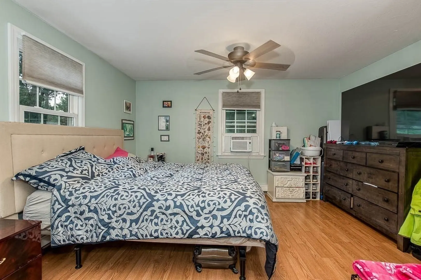
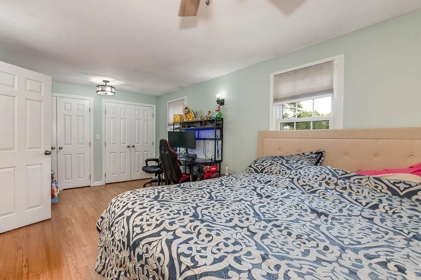
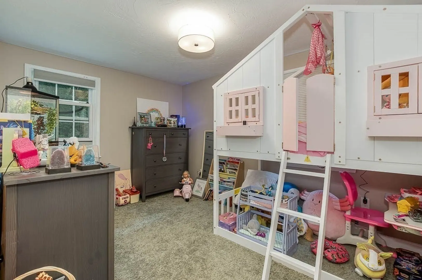
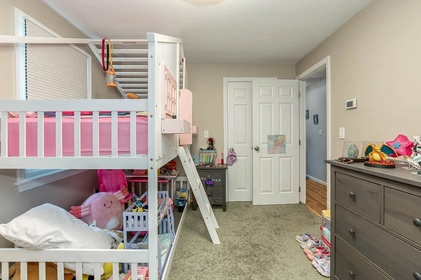
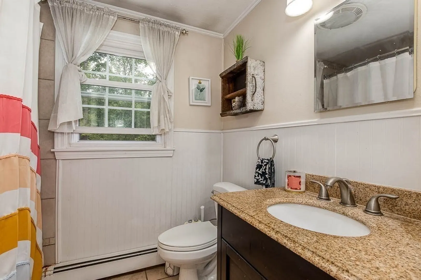
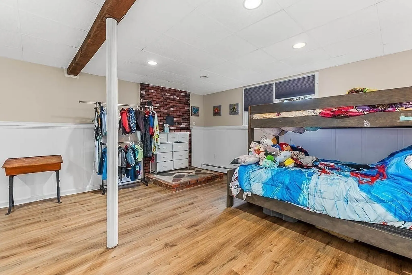
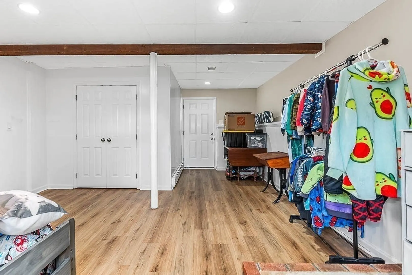
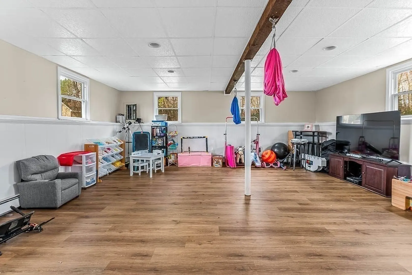
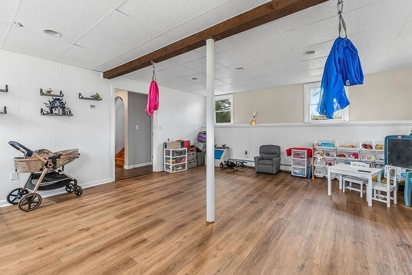
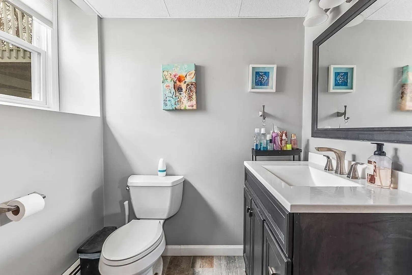
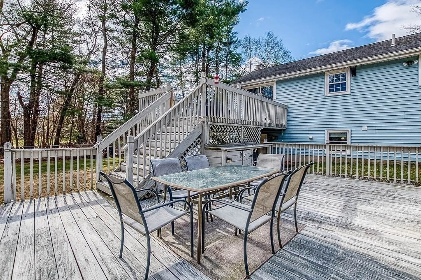
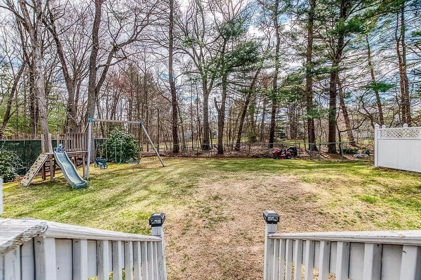
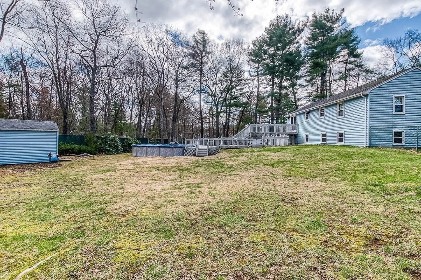
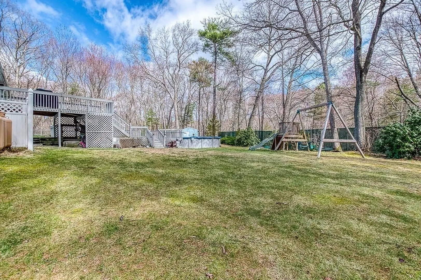
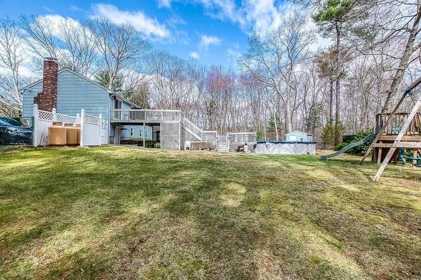
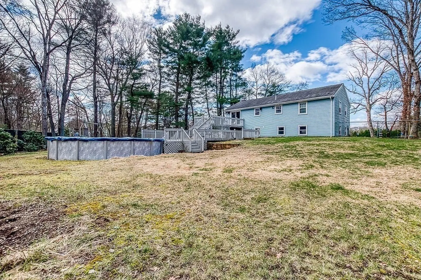
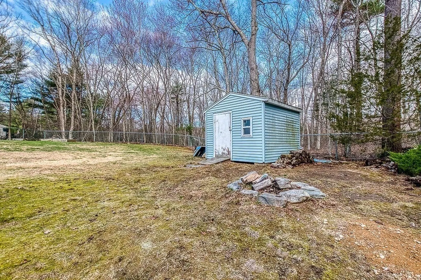
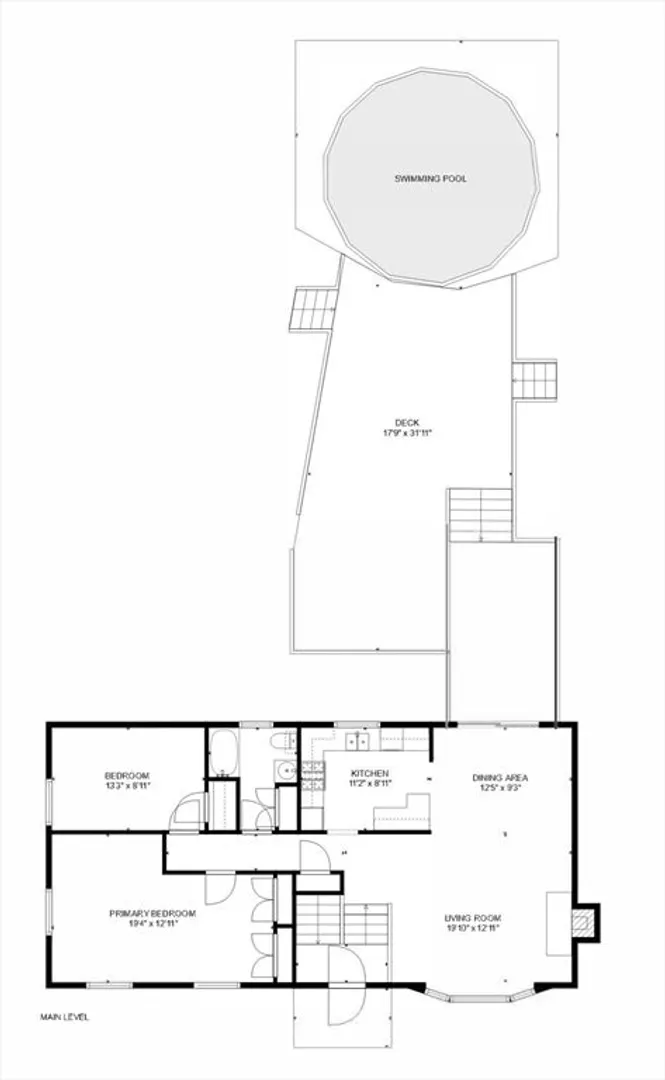
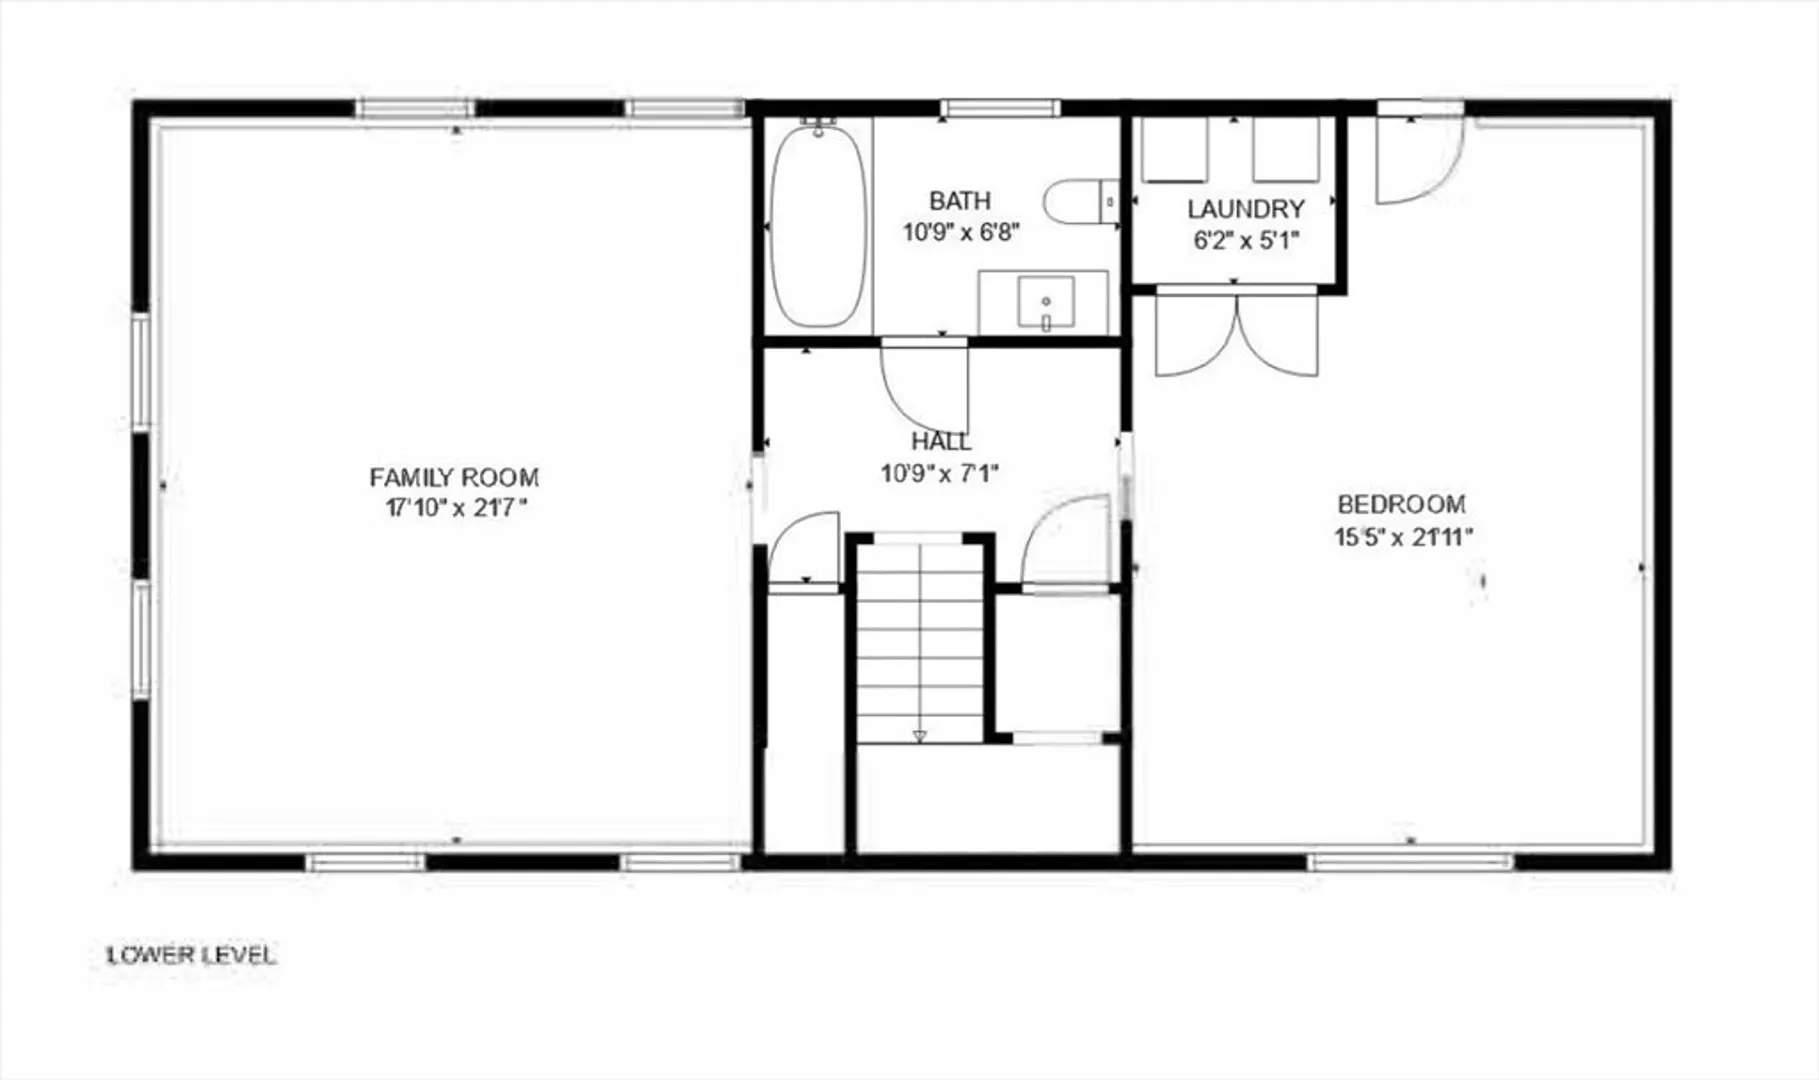
***BACK ON MARKET, great opportunity for buyers who missed out! Welcome to 26 Pinto Way! A 3-bed, 2-bath raised ranch perfectly set on just over 1 acre at the end of a cul-de-sac. The sun-filled main level boasts a warm living room with fireplace and gleaming hardwood floors, a kitchen with granite countertops and stainless steel appliances, and a dining room with slider to a spacious multi-level deck, ideal for entertaining. Two comfortable bedrooms and a full bath complete the main level. The walk-out lower level with new flooring (2025) offers a versatile family/playroom, additional bonus room currently being used as the third bedroom that also has a door for exterior access, the second full bathroom with tub and shower, and laundry. Step outside to a large (1.1 Acres) fenced in backyard with an above-ground pool (2023).
-
Highlights
- Acres: 1
- Heating: Baseboard, Propane
- Property Class: Residential
- Style: Raised Ranch
- Year Built: 1983
- Cooling: Window Unit(s)
- Parking Spots: 6
- Property Type: Single Family Residence
- Total Rooms: 7
- Status: Closed
-
Additional Details
- Appliances: Water Heater, Tankless Water Heater, Range, Dishwasher, Refrigerator, Washer, Dryer
- Exclusions: Ninja Course In Front Yard & Two Aerial Swings In Lower Level Toy Room. Swing Set Is Negotiable.
- Fireplaces: 1
- Foundation: Concrete Perimeter
- SqFt Source: Other
- Year Built Source: Public Records
- Basement: Full, Finished, Walk-Out Access
- Exterior Features: Deck - Wood, Pool - Above Ground, Storage, Fenced Yard
- Flooring: Wood, Tile, Carpet, Laminate
- Lot Features: Wooded
- Year Built Details: Actual
-
Amenities
- Parking Features: Paved Drive
- Pool Features: Above Ground
-
Utilities
- Sewer: Private Sewer
- Water Source: Public
-
Fees / Taxes
- Assessed Value: $567,500
- Taxes: $7,474
- Tax Year: 2025
Similar Listings
Sold
37 Photos
Sold
39 Photos
Sold
23 Photos
Sold

42 Photos
Content © 2026 MLS Property Information Network, Inc. The information in this listing was gathered from third party resources including the seller and public records.
Listing information provided courtesy of eXp Realty LLC - Corporate Office.
MLS Property Information Network, Inc. and its subscribers disclaim any and all representations or warranties as to the accuracy of this information.
