
Sold!
$575,000
6
Beds
3
Baths
1,996
Living Area
-
Property Description
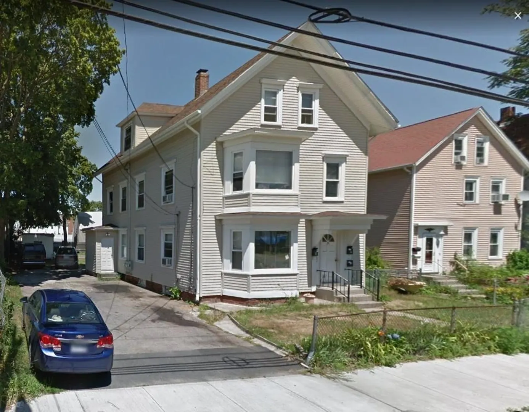
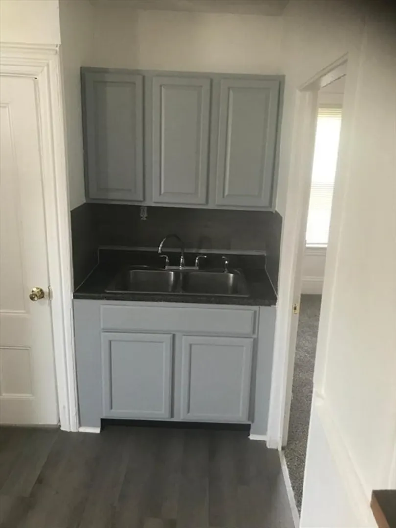
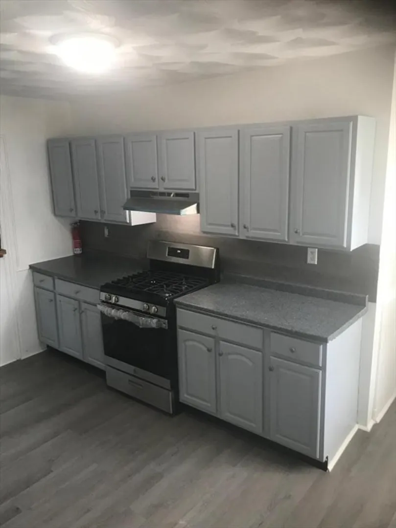
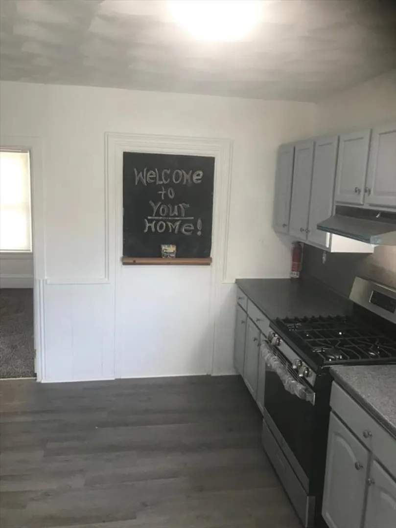
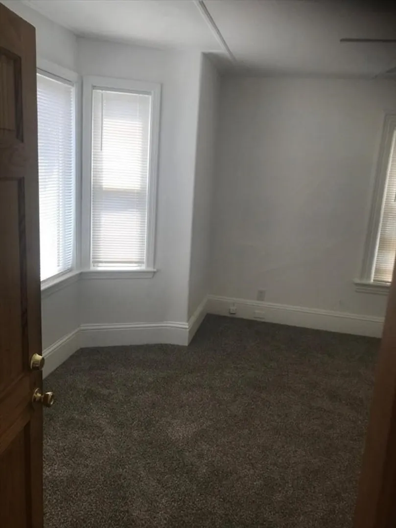
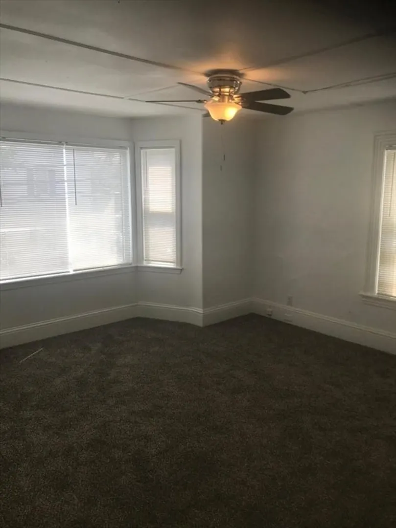
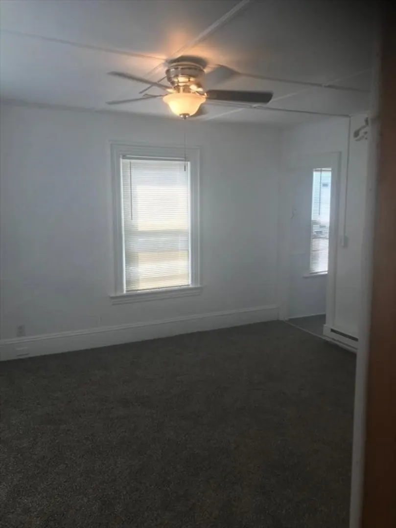
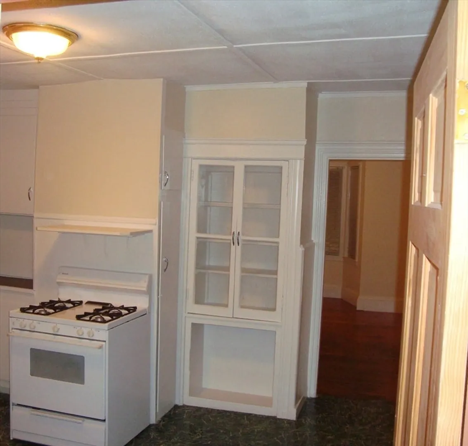
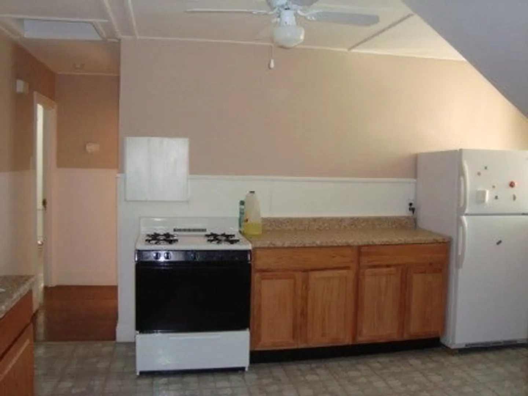
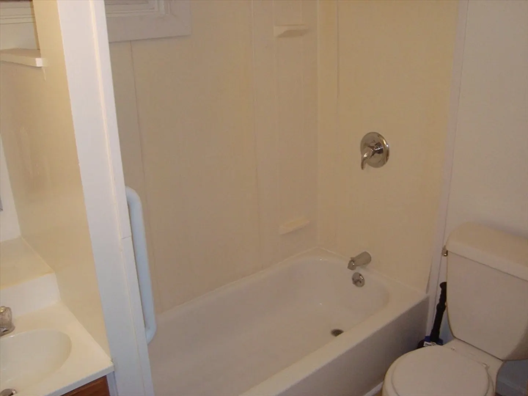
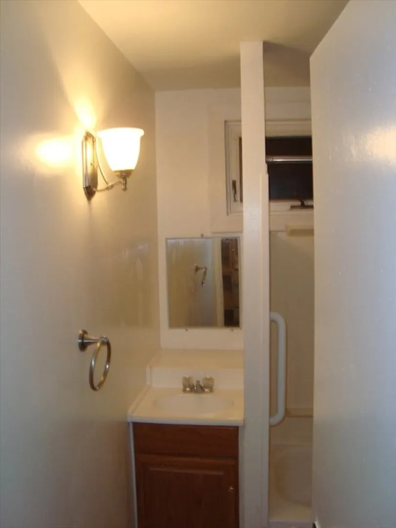
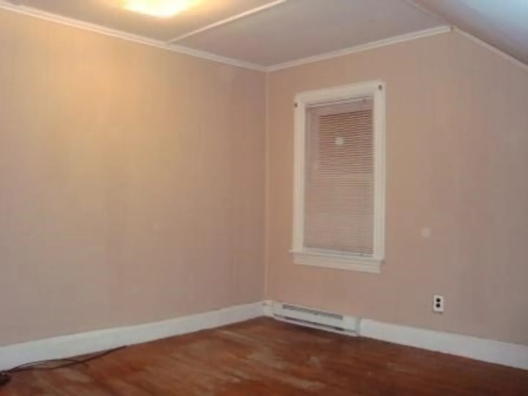
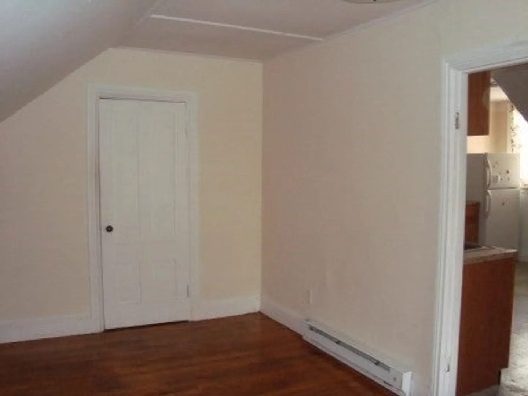
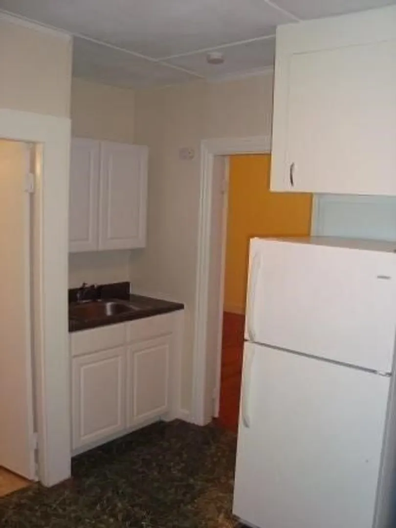
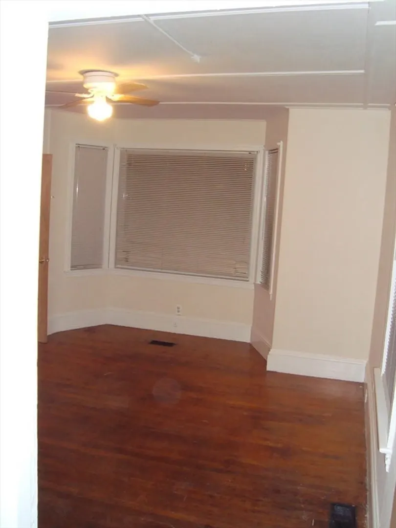
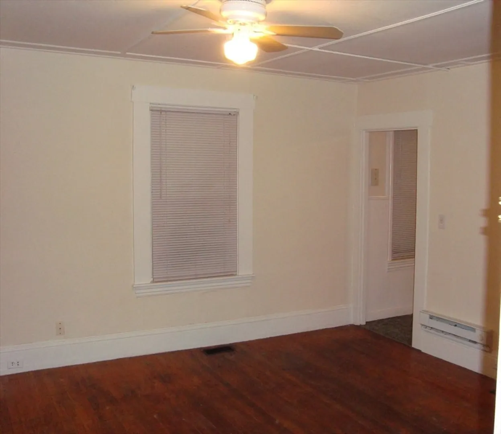
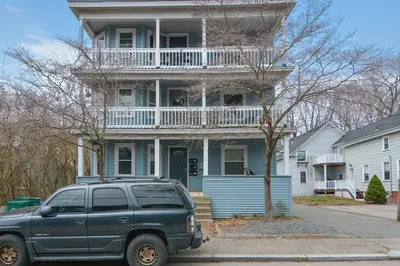
Well-Maintained 3-Family Home Near Downtown Attleboro – Ideal Investment Opportunity! This multi-family property features three units, each offering 2+ bedrooms, full kitchens, and comfortable living areas. The building has been well maintained with solid mechanicals. Long-term tenants are already in place, making this a turnkey investment with steady income potential. Classic hardwood floors, natural light, and thoughtful layouts enhance the charm and livability of each unit.Perfectly situated just minutes from downtown Attleboro and close to Sturdy Memorial Hospital, this property offers both convenience and long-term value. Residents enjoy easy access to public transportation, shopping, and local dining, as well as a private backyard space for outdoor relaxation. Whether you're a seasoned investor or looking to occupy one unit while renting the others, this low-maintenance, well-cared-for property. Each unit has separate utilities. No leases (TAW).
-
Highlights
- Heating: Forced Air, Natural Gas, Electric
- Parking Spots: 6
- Property Type: 3 Family - 3 Units Up/Down
- Total Rooms: 12
- Status: Closed
- Levels: 3
- Property Class: Residential Income
- Stories: 3
- Year Built: 1910
-
Additional Details
- Basement: Full, Bulkhead
- Foundation: Stone
- Roof: Shingle
- Total Number of Units: 3
- Year Built Source: Public Records
- Construction: Frame
- Road Frontage Type: Public
- SqFt Source: Public Record
- Year Built Details: Actual
- Zoning: R3
-
Amenities
- Community Features: Public Transportation, Shopping, Pool, Tennis Court(s)
- Parking Features: Paved Drive, Off Street
-
Utilities
- Electric: Circuit Breakers
- Water Source: Public
- Sewer: Public Sewer
-
Fees / Taxes
- Assessed Value: $405,900
- Tax Year: 2025
- Total Rent: $3,750
- Rental Fee Includes: Unit 1(Water), Unit 2(Water), Unit 3(Water)
- Taxes: $5,094
Similar Listings
Sold
10 Photos
Sold
40 Photos
Sold

26 Photos
Sold
42 Photos
Content © 2026 MLS Property Information Network, Inc. The information in this listing was gathered from third party resources including the seller and public records.
Listing information provided courtesy of Keller Williams Elite.
MLS Property Information Network, Inc. and its subscribers disclaim any and all representations or warranties as to the accuracy of this information.
