
Sold!
$615,000
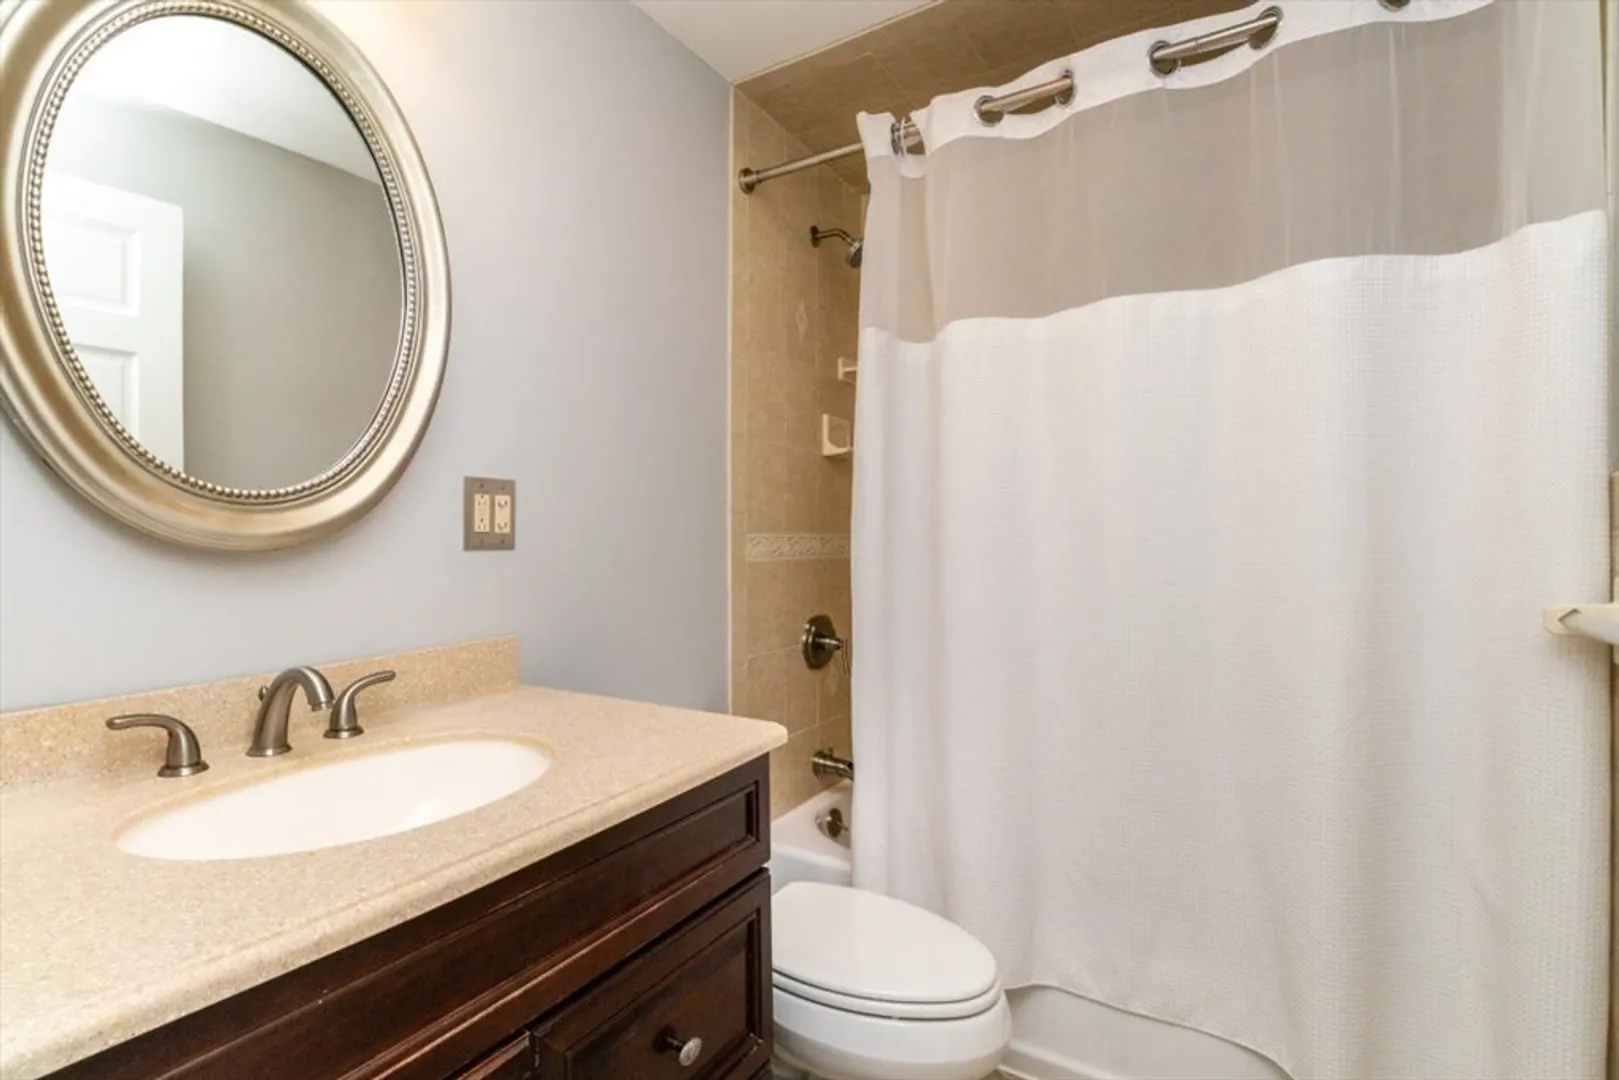
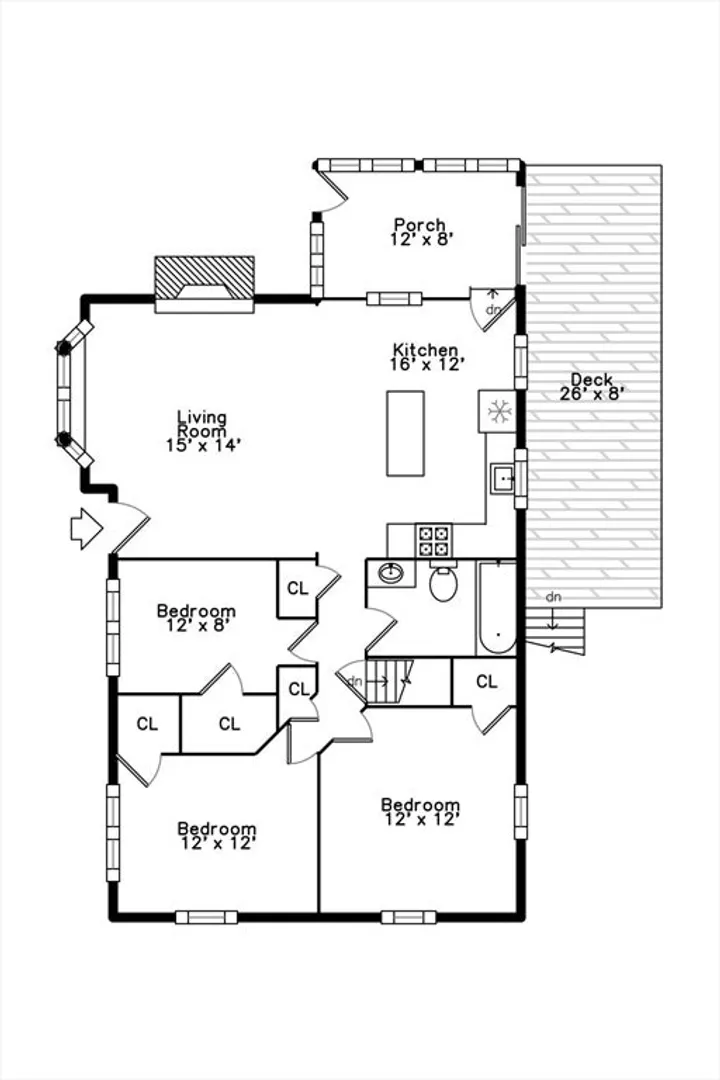
3
Beds
2
Baths
1,392
Living Area
-
Property Description
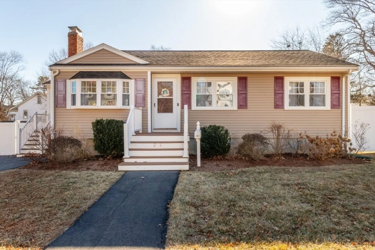
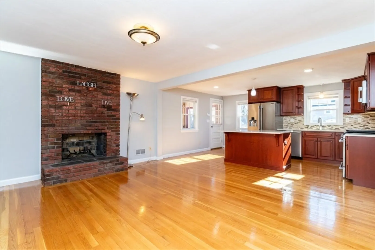
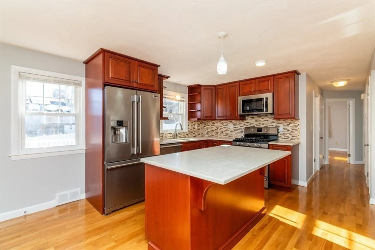
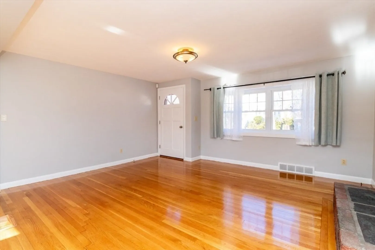
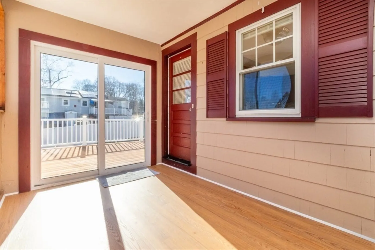
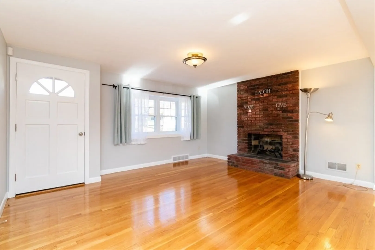
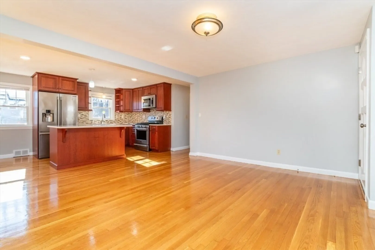
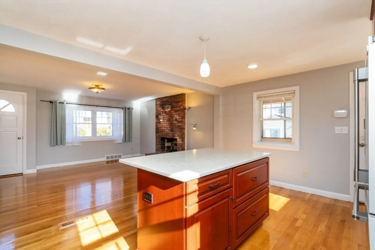
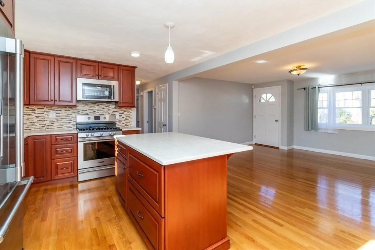
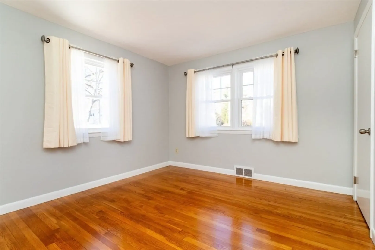
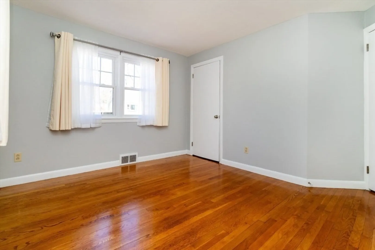
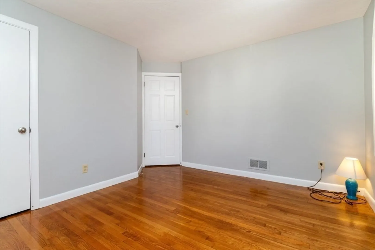
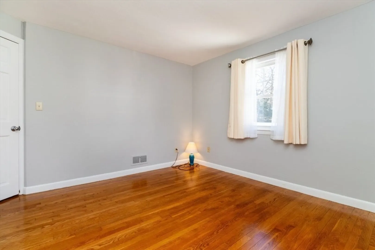
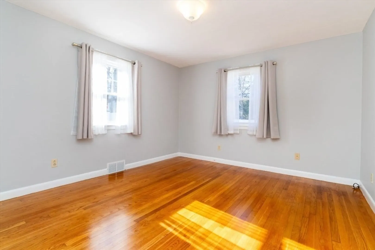
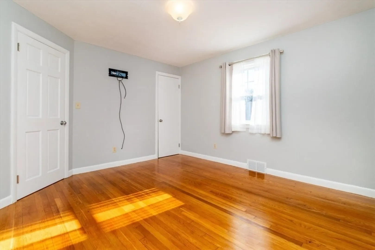
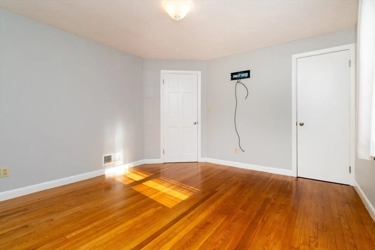
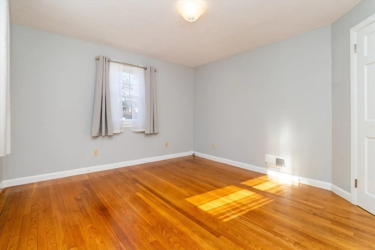
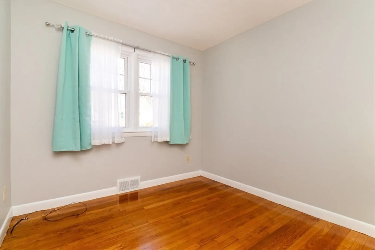
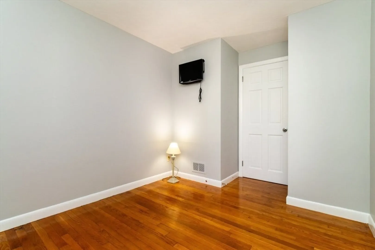
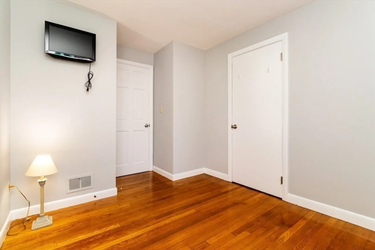
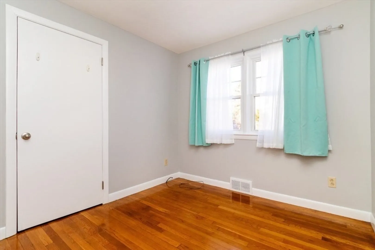
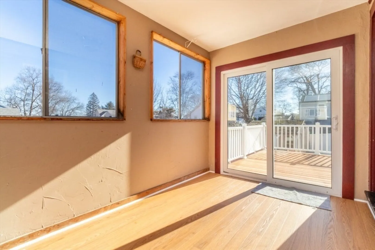
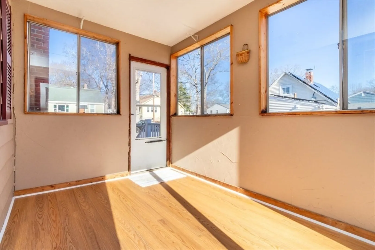
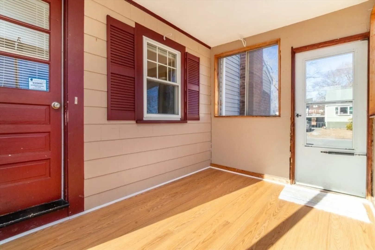
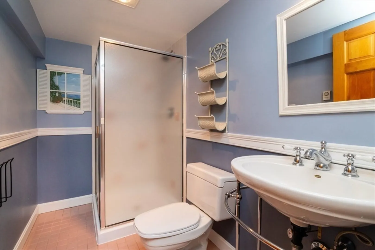
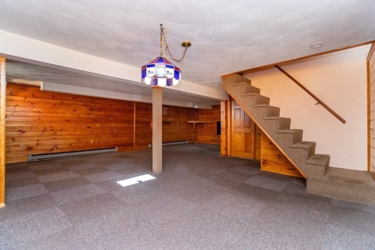
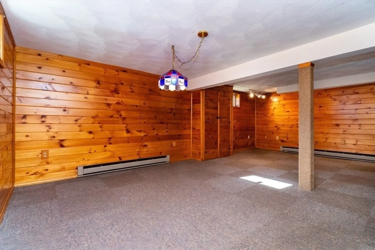
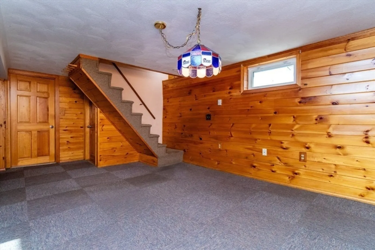
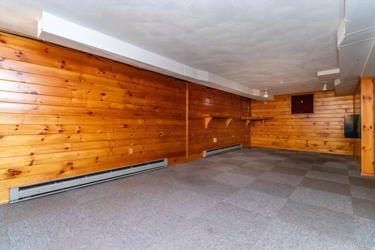
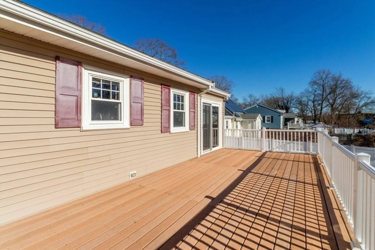
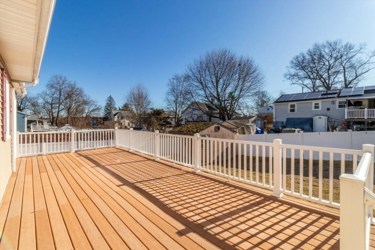
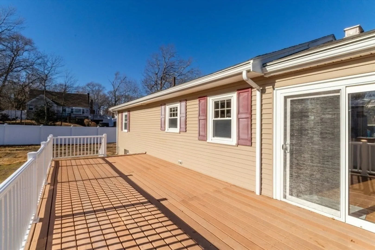
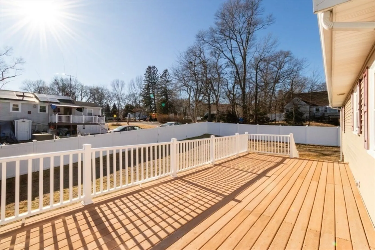
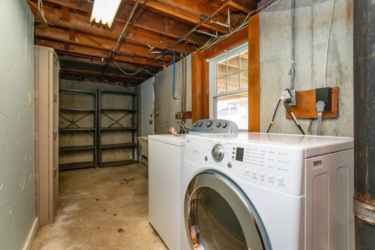
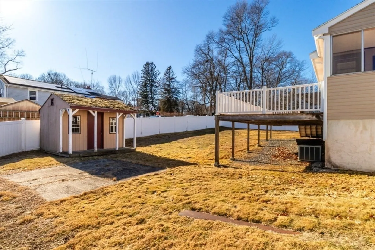
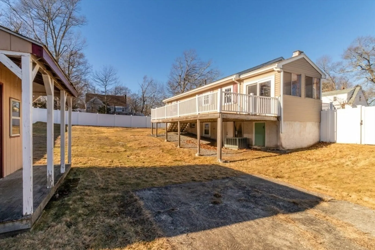
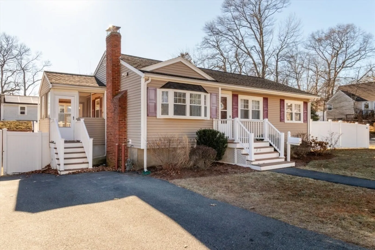
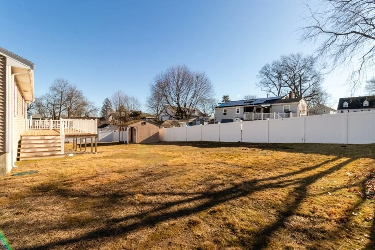
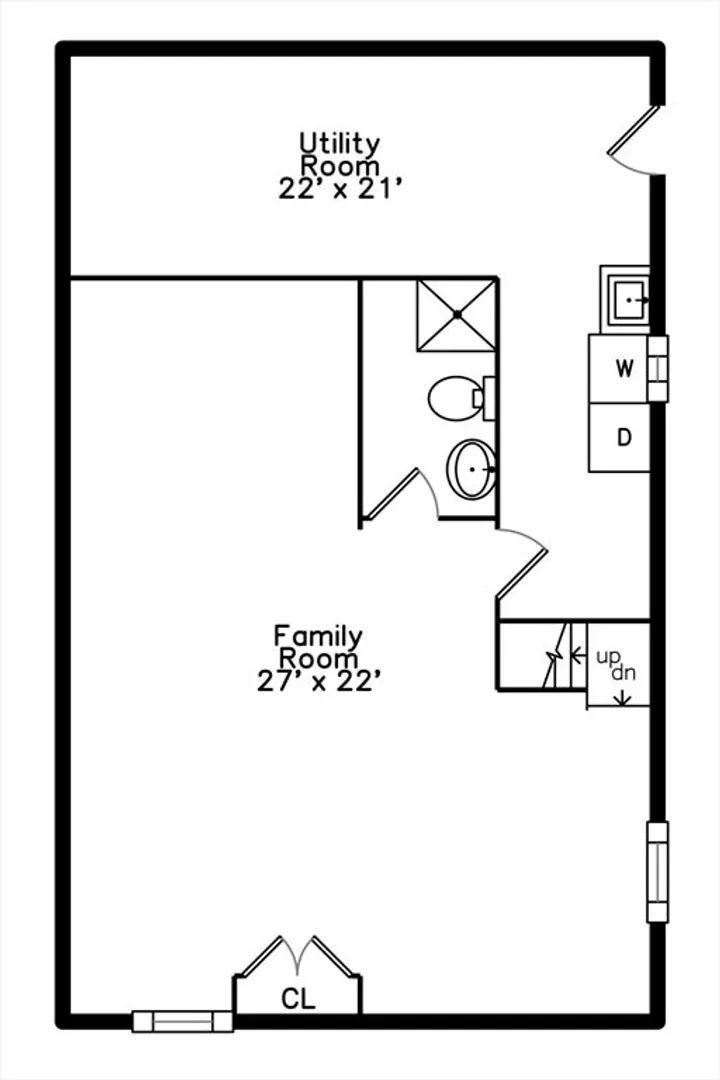
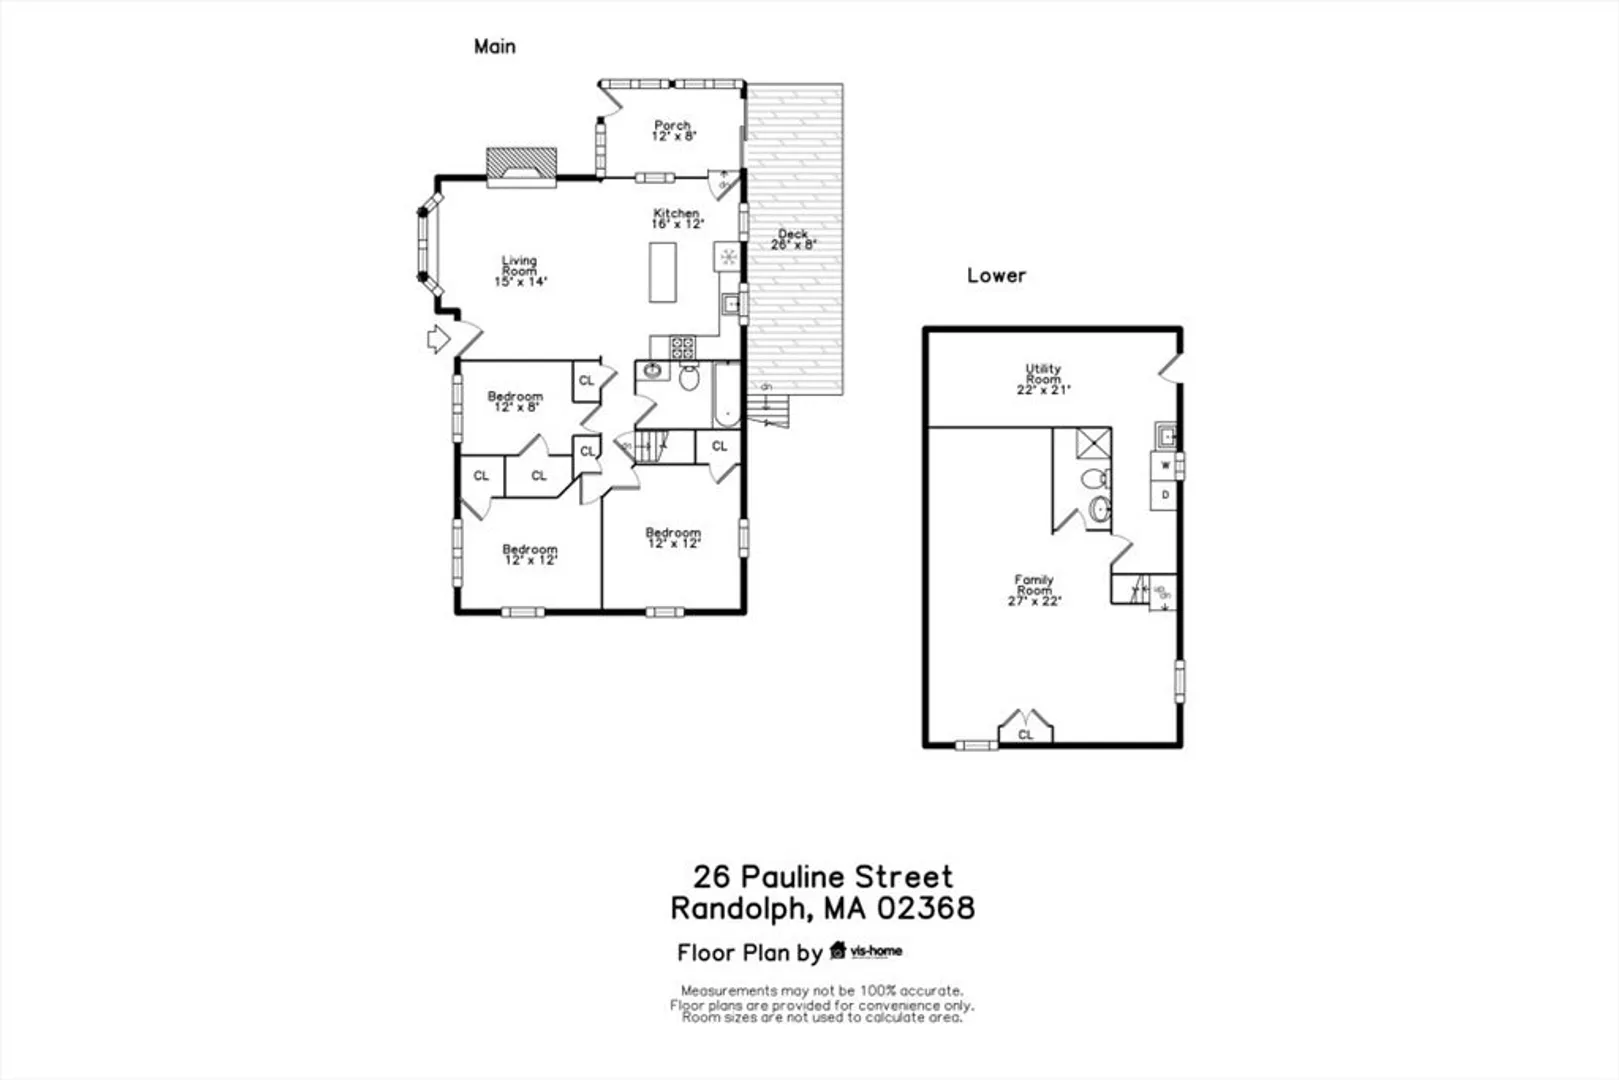
Pride of ownership reflects in this three bedroom home on a quiet Tree lined street. This home features gleaming hardwood floors, ss appliance Kitchen, open floor plan. Brick fireplace with new liner. Vinyl windows throughout. Three season porch off the kitchen, could be finished and used as a home office, toy room. Large deck, great for summer cookouts. Finished basement, many possibilities, playroom, Family room, home office, man cave. New water heater. 2015 gas furnace. Central Air. Enclosed yard, corner lot, parking for 3 plus cars. Pack your bags and move right in. First showings at open house Saturday 1/24 & Sunday 1/25 12:00-1:30.
-
Highlights
- Cooling: Central Air
- Parking Spots: 3
- Property Type: Single Family Residence
- Total Rooms: 6
- Status: Closed
- Heating: Forced Air, Electric Baseboard
- Property Class: Residential
- Style: Ranch
- Year Built: 1958
-
Additional Details
- Appliances: Gas Water Heater, Range, Dishwasher, Disposal, Microwave, Refrigerator, Washer, Dryer
- Construction: Frame
- Fireplaces: 1
- Foundation: Block
- Road Frontage Type: Public
- SqFt Source: Public Record
- Year Built Source: Public Records
- Basement: Finished, Walk-Out Access
- Exterior Features: Porch - Enclosed, Deck, Patio, Screens, Fenced Yard
- Flooring: Tile, Hardwood
- Lot Features: Corner Lot, Level
- Roof: Shingle
- Year Built Details: Approximate
- Zoning: Res
-
Amenities
- Community Features: Public Transportation, Shopping, Pool, Tennis Court(s), Park, Walk/Jog Trails, Stable(s), Medical Facility, Highway Access, House of Worship, Public School, T-Station
- Security Features: Security System
- Parking Features: Paved Drive, Off Street
-
Utilities
- Electric: Circuit Breakers, 100 Amp Service
- Water Source: Public
- Sewer: Public Sewer
-
Fees / Taxes
- Assessed Value: $429,000
- Taxes: $4,981
- Tax Year: 2025
Similar Listings
Sold
23 Photos
Sold
33 Photos
Sold
27 Photos
Sold
39 Photos
Content © 2026 MLS Property Information Network, Inc. The information in this listing was gathered from third party resources including the seller and public records.
Listing information provided courtesy of Keller Williams Realty.
MLS Property Information Network, Inc. and its subscribers disclaim any and all representations or warranties as to the accuracy of this information.
