
Rented!
$3,800/mo
2
Beds
2
Baths
1,050
Living Area
-
Property Description
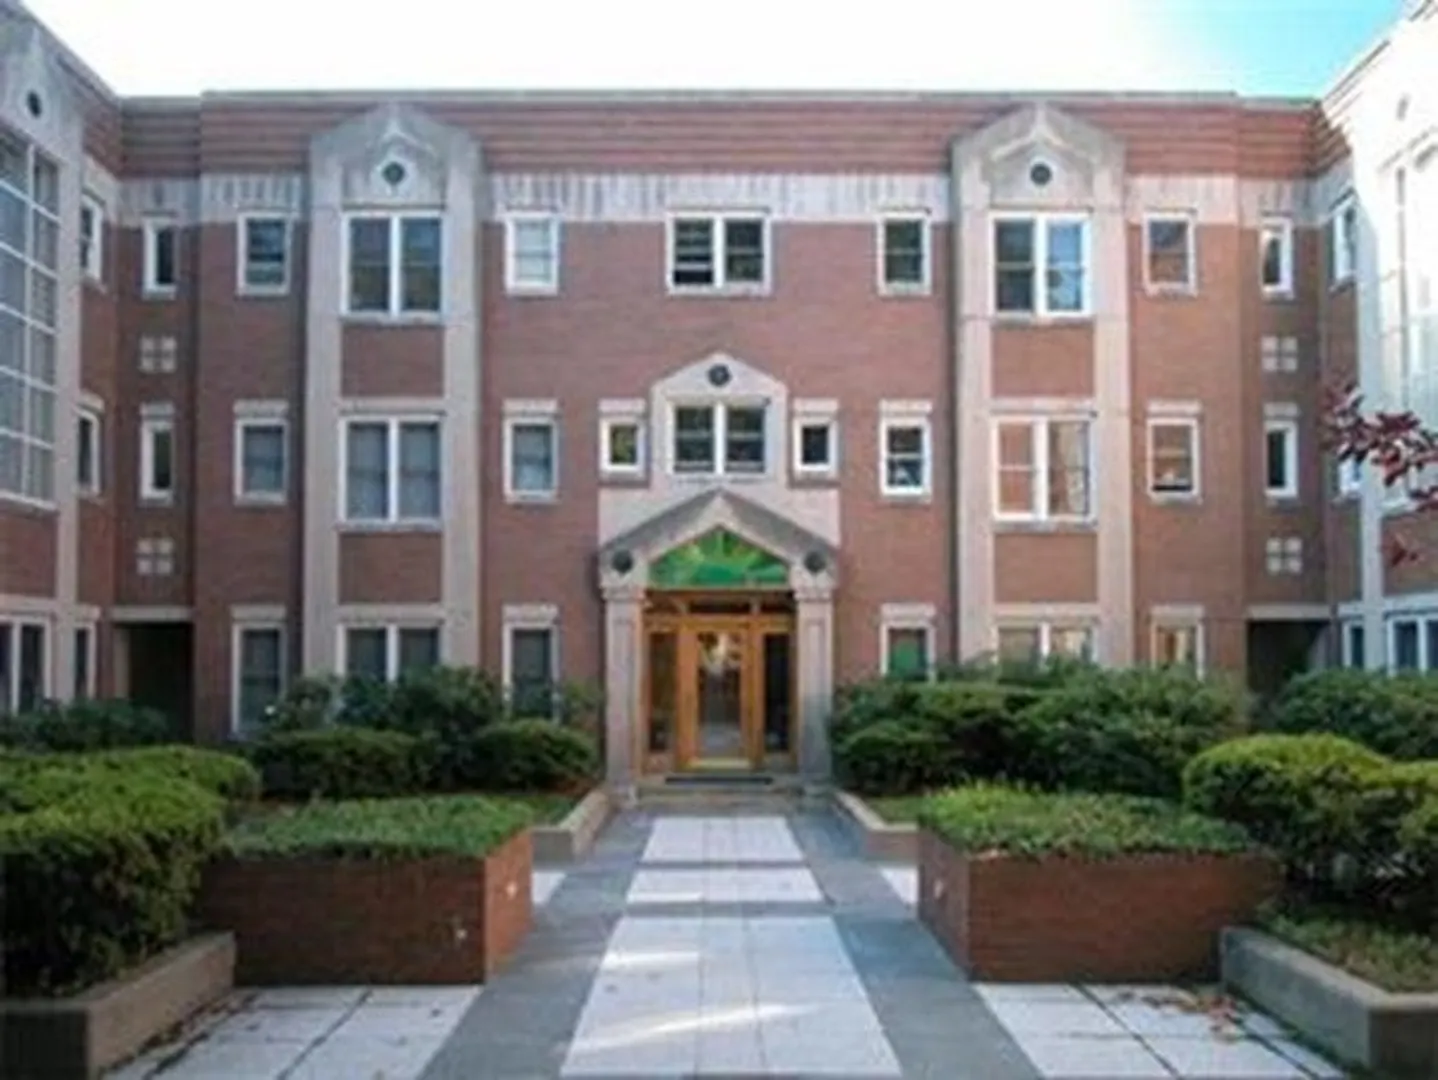
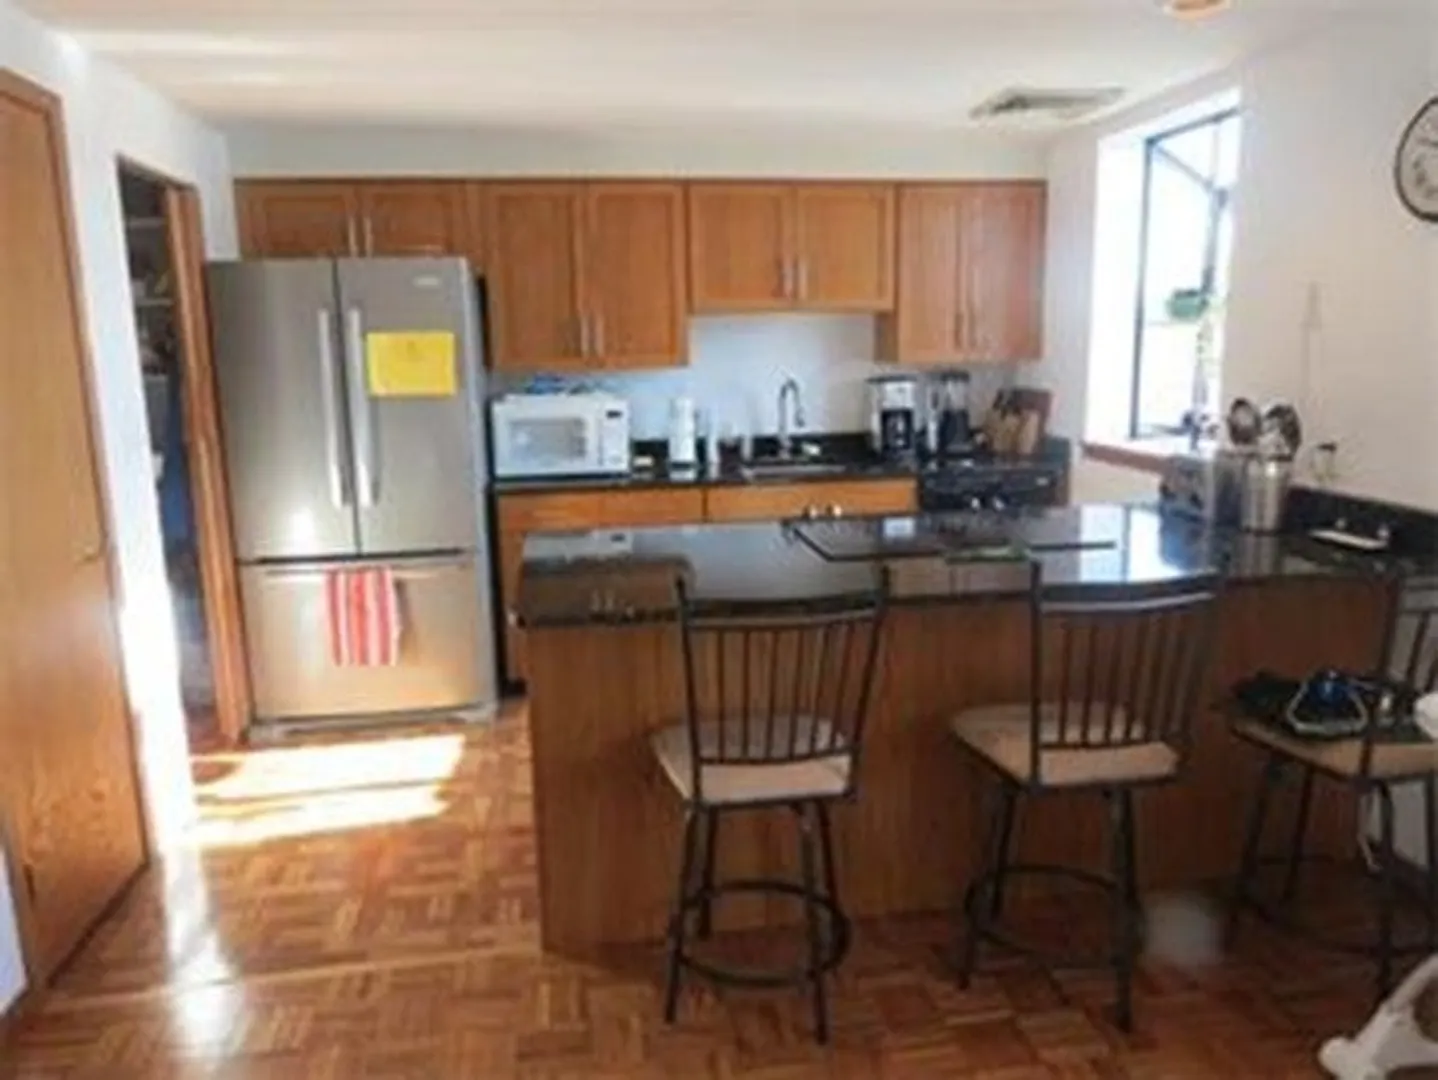
Presenting an exceptional leasing opportunity at 26 Parkman Street U:5, Brookline, MA, a meticulously maintained residential property constructed in 1984. This inviting home, spanning 1050 square feet, offers a refined living experience ready for a June 15th or July 1st move in. The residence features two well-proportioned bedrooms, providing comfortable private spaces. Complementing these are two full bathrooms plus in unit laundry. This property also includes TWO PARKING spaces, a valuable amenity for urban living. The kitchen is thoughtfully appointed with a breakfast bar and open to the dining area and living room. The location is simply perfect with the shops and restaurants of Coolidge Corner just moments away. For those working in the Longwood Medical area, this is a fantastic and very convenient location. Close to the C line of the T you will also have easy access to downtown Boston. Also a great location Boston University and Boston College.
-
Highlights
- Area: Coolidge Corner
- Parking Spots: 4
- Property Type: Condominium
- Unit Number: 5
- Status: Closed
- Heating: Heat Pump
- Property Class: Residential Lease
- Total Rooms: 5
- Year Built: 1984
-
Additional Details
- Appliances: Range, Dishwasher, Refrigerator, Washer, Dryer
- SqFt Source: Master Deed
- Year Built Source: Public Records
- Available Date: June 15, 2026
- Year Built Details: Renovated Since
-
Amenities
- Community Features: Public Transportation, Shopping, Park, Medical Facility, Private School, Public School, T-Station, University
- Covered Parking Spaces: 2
-
Fees / Taxes
- Rental Fee Includes: Water, Sewer, Trash Collection, Snow Removal, Gardener
Similar Listings
Sold
26 Photos
Sold

36 Photos
Sold
18 Photos
Sold
20 Photos
Content © 2026 MLS Property Information Network, Inc. The information in this listing was gathered from third party resources including the seller and public records.
Listing information provided courtesy of Compass.
MLS Property Information Network, Inc. and its subscribers disclaim any and all representations or warranties as to the accuracy of this information.
