
Sold!
$550,000
3
Beds
1/1
Bath
1,654
Living Area
-
Property Description
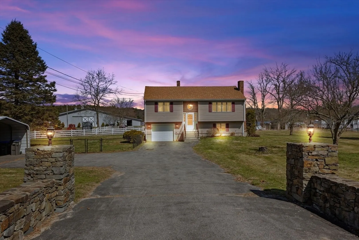
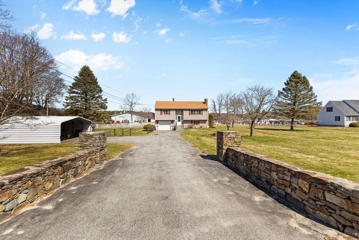
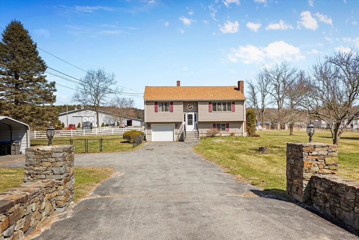
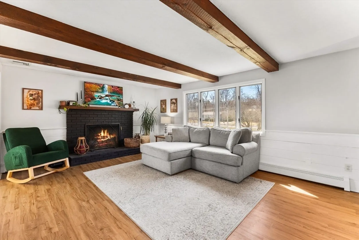
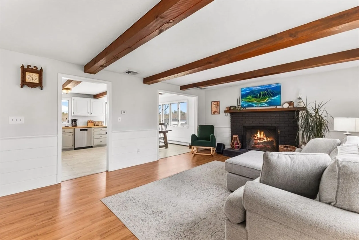
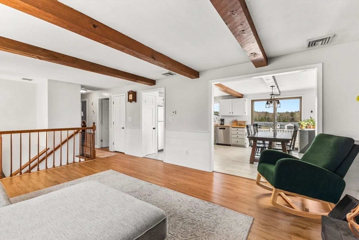
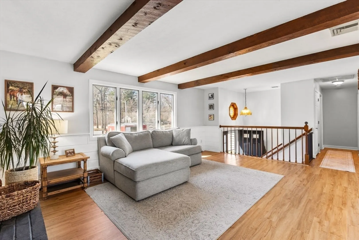
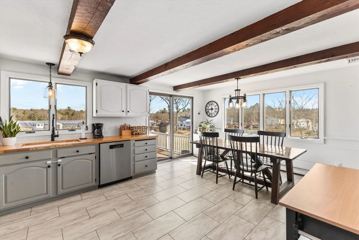
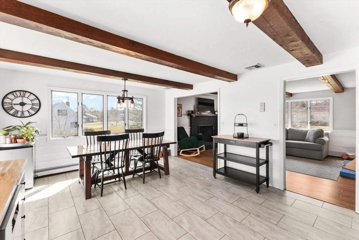
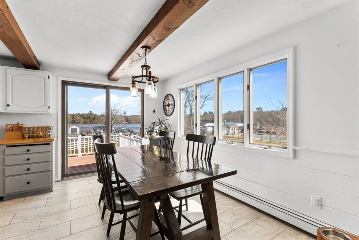
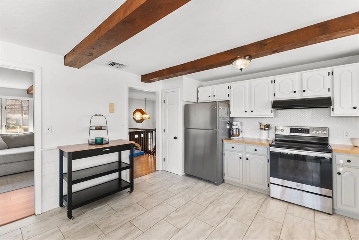
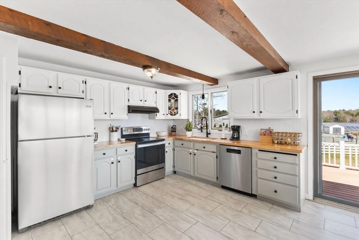
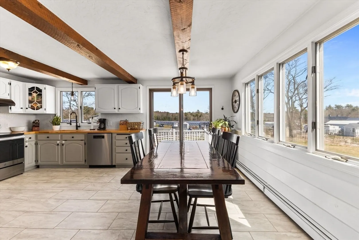
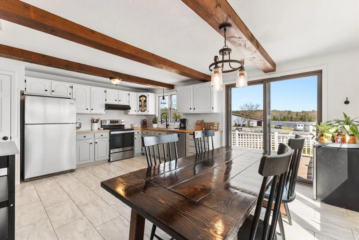
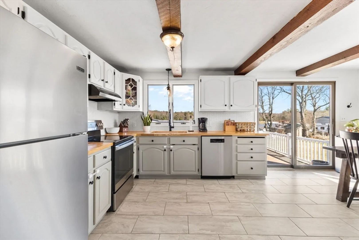
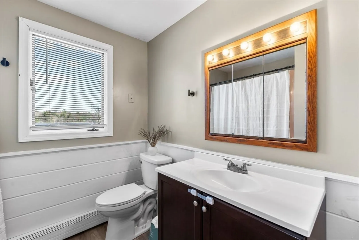
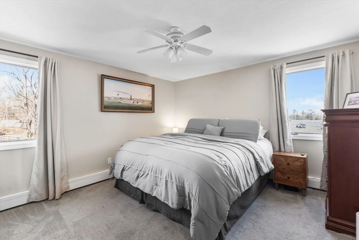
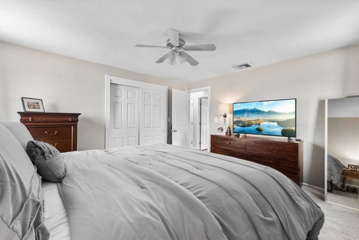
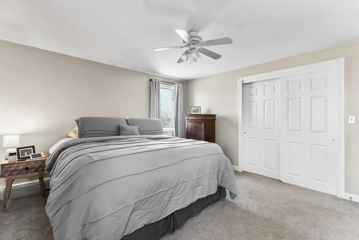
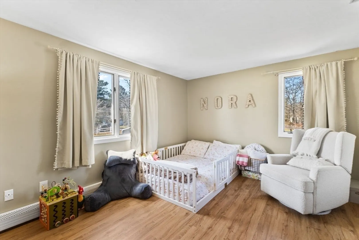
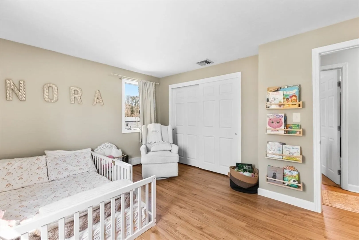
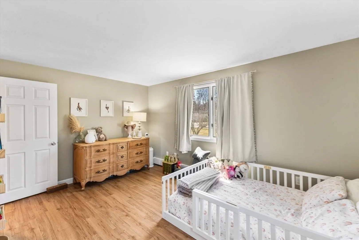
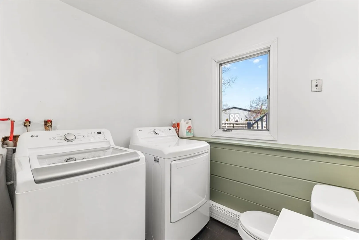
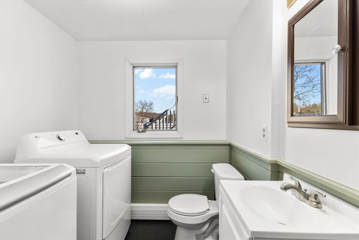
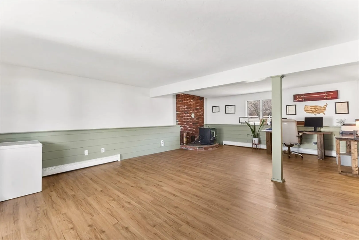
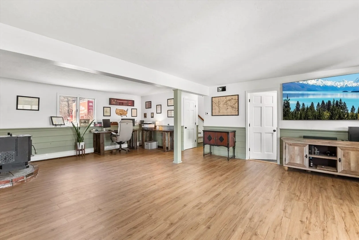
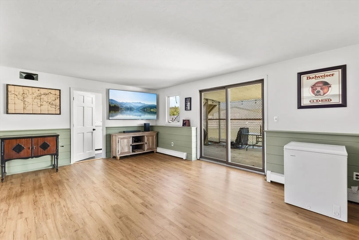
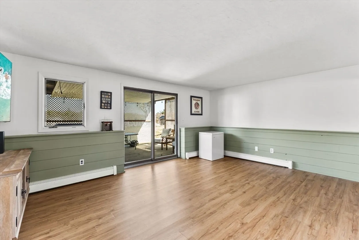
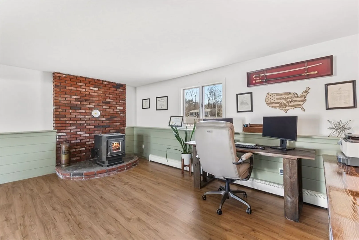
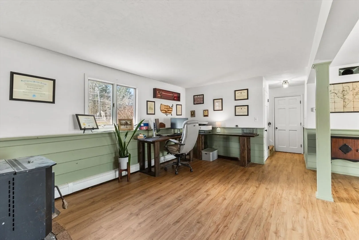
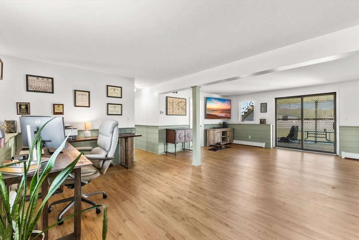
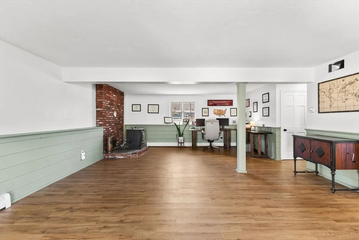
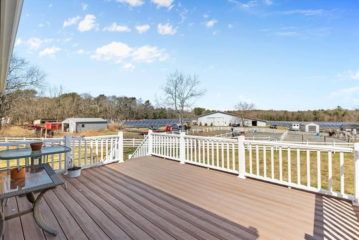
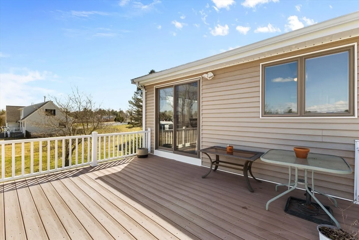
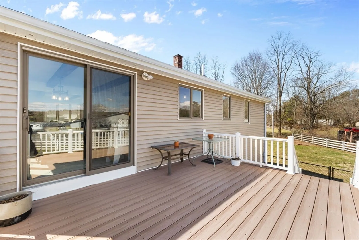
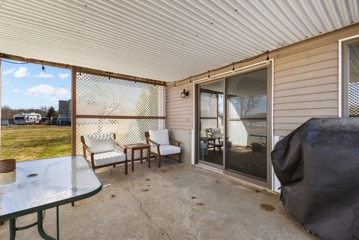
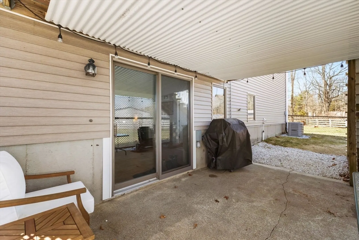
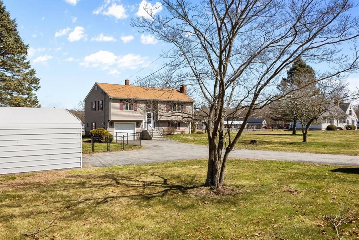
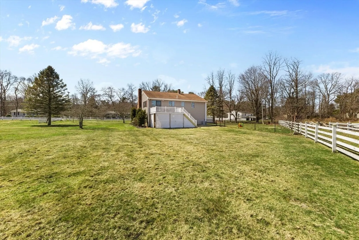
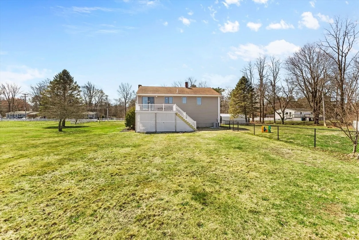
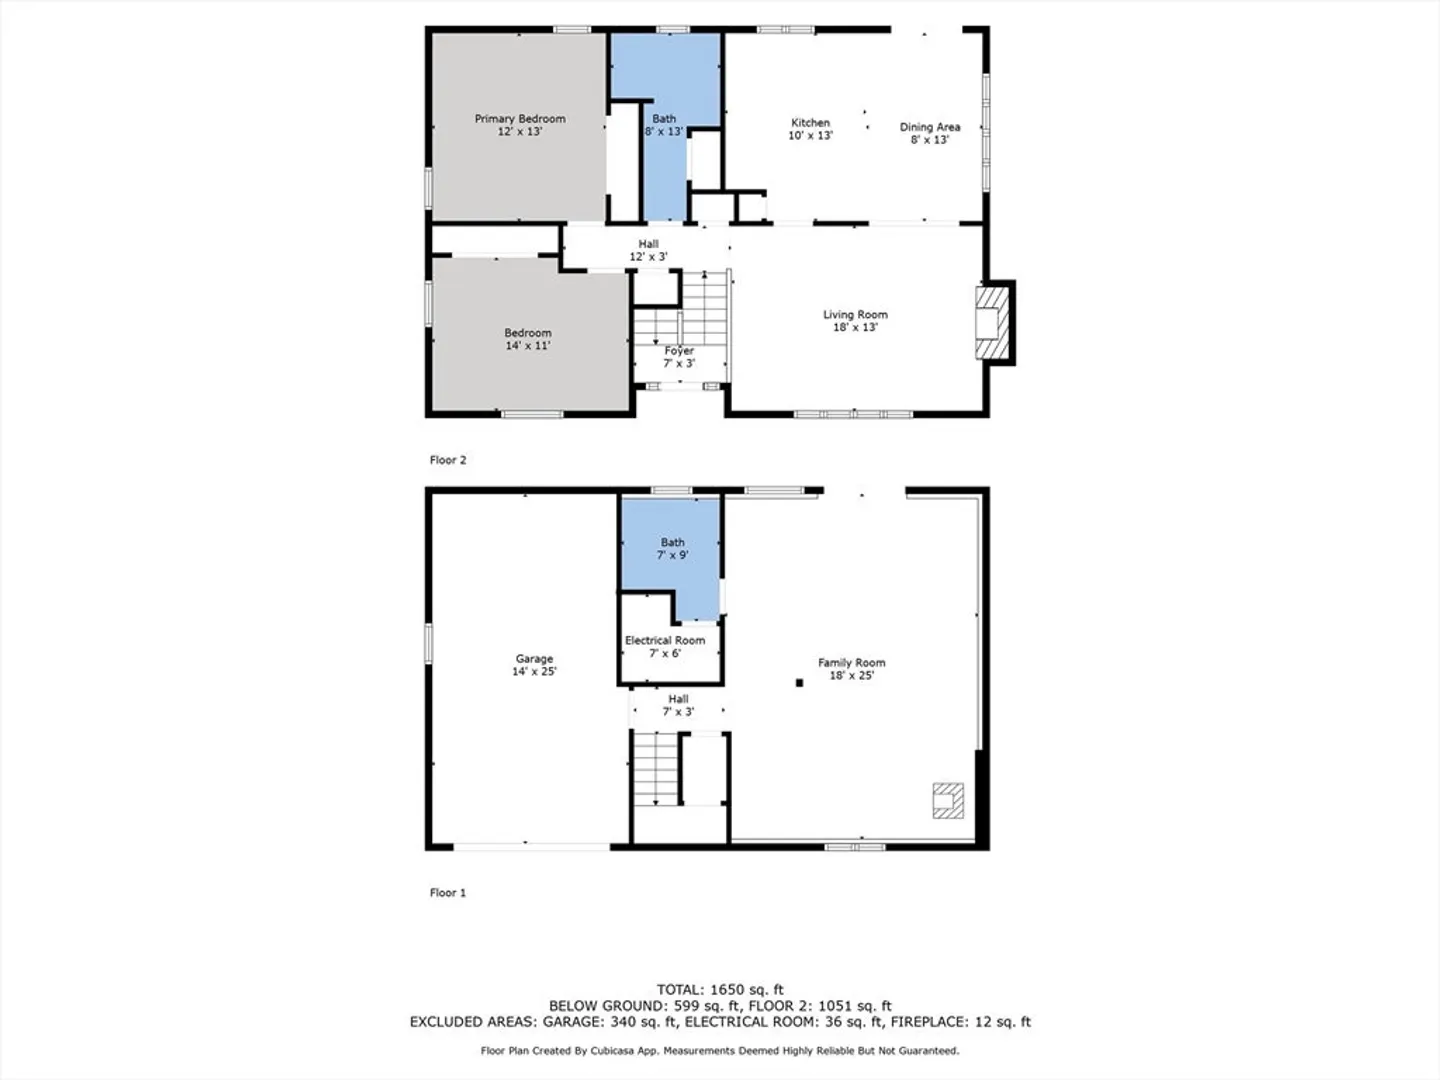
***OPEN HOUSE CANCELLED! OFFER ACCEPTED**This charming raised ranch harmoniously blends modern amenities with a farmhouse aesthetic, creating a peaceful retreat on a beautiful 1-acre property. It features inviting interiors with abundant natural light offered by casement windows throughout, an updated kitchen with herringbone backsplash, butcher block countertops, and stainless-steel appliances. The spacious layout includes two comfortable bedrooms and two modern bathrooms. The finished basement offers versatility as a third bedroom, family room, office, or entertainment area, equipped with a laundry room with half bath and a walk out to a private patio. The property provides ample parking with a single-car garage and an oversized 2-bay carport. The tranquil outdoor space is perfect for relaxation or entertaining. From the grand entrance to the dual level outdoor entertainment areas, this home combines rustic charm with contemporary comfort, ready for you to call it home
-
Highlights
- Acres: 1
- Heating: Baseboard, Oil
- Property Class: Residential
- Style: Raised Ranch
- Year Built: 1985
- Cooling: Central Air
- Parking Spots: 9
- Property Type: Single Family Residence
- Total Rooms: 5
- Status: Closed
-
Additional Details
- Appliances: Water Heater
- Construction: Frame
- Fireplaces: 1
- Foundation: Concrete Perimeter
- Roof: Shingle
- Year Built Details: Renovated Since
- Zoning: R1
- Basement: Full
- Exterior Features: Porch, Covered Patio/Deck, Storage
- Flooring: Tile, Vinyl, Carpet
- Road Frontage Type: Public
- SqFt Source: Other
- Year Built Source: Public Records
-
Amenities
- Community Features: Public Transportation, Stable(s), Highway Access, Public School
- Parking Features: Under, Carport, Garage Door Opener, Paved Drive, Off Street, Paved
- Covered Parking Spaces: 1
-
Utilities
- Electric: Circuit Breakers, 100 Amp Service
- Water Source: Private
- Sewer: Private Sewer
-
Fees / Taxes
- Assessed Value: $438,700
- Taxes: $5,269
- Tax Year: 2025
Similar Listings
Sold
42 Photos
Sold
39 Photos
Sold
39 Photos
Sold
42 Photos
Content © 2026 MLS Property Information Network, Inc. The information in this listing was gathered from third party resources including the seller and public records.
Listing information provided courtesy of Real Broker Ma, LLC.
MLS Property Information Network, Inc. and its subscribers disclaim any and all representations or warranties as to the accuracy of this information.
