
Sold!
$705,000
3
Beds
1
Bath
2,679
Living Area
-
Property Description
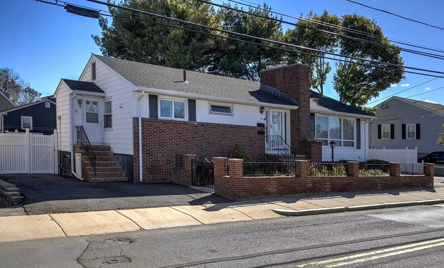
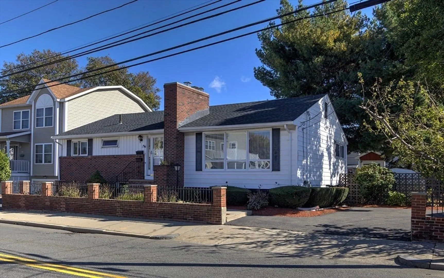
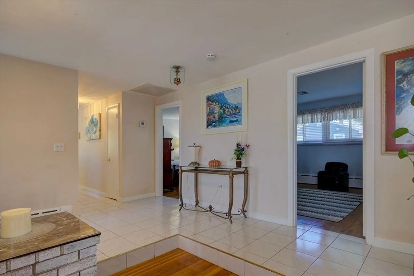
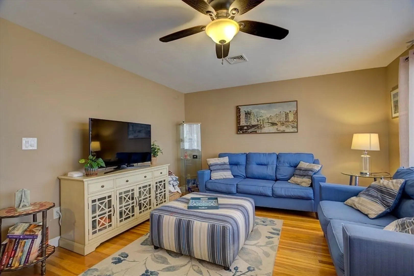
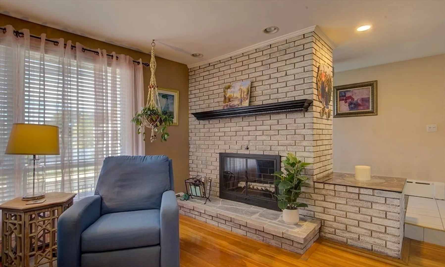
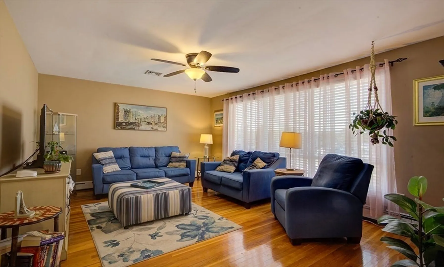
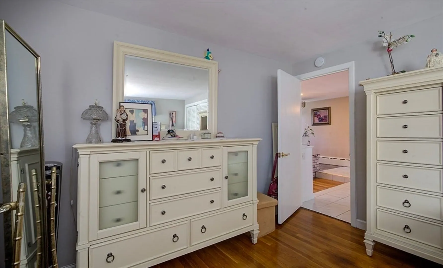
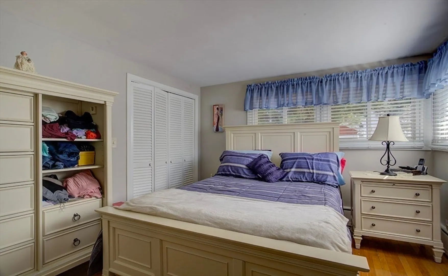
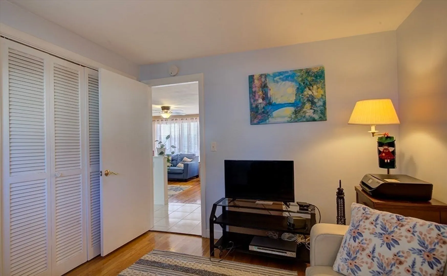
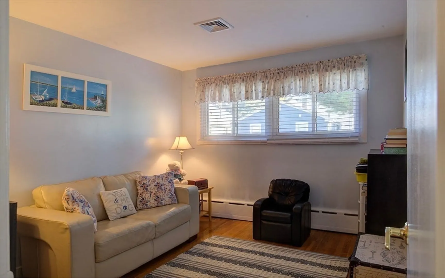
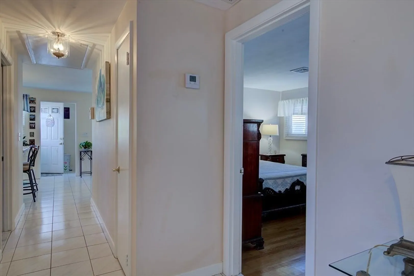
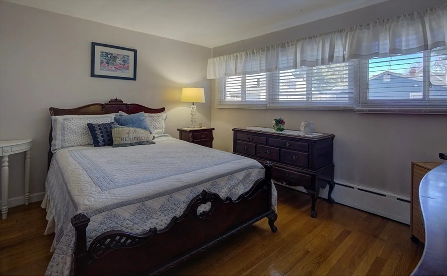
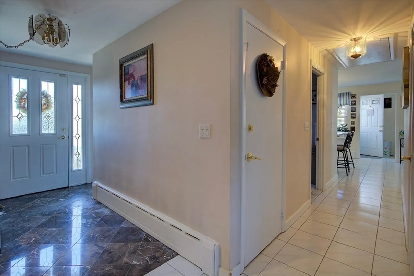
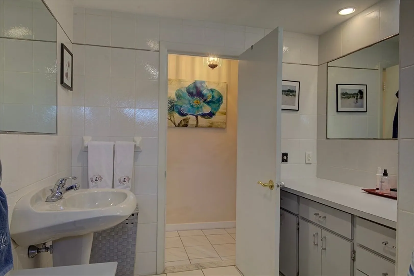
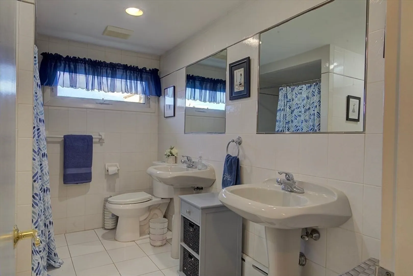
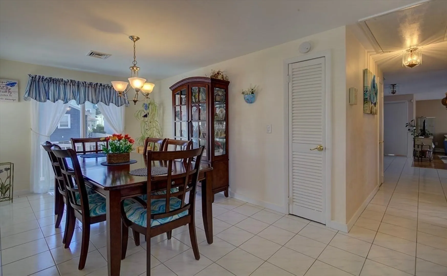
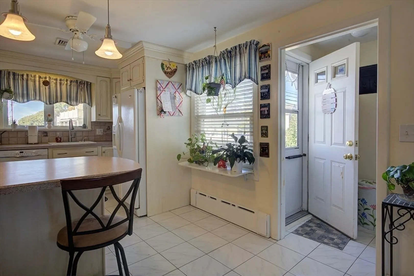
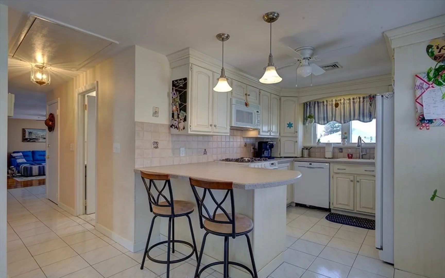
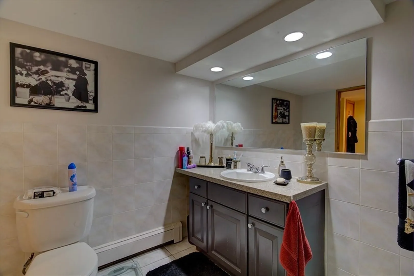
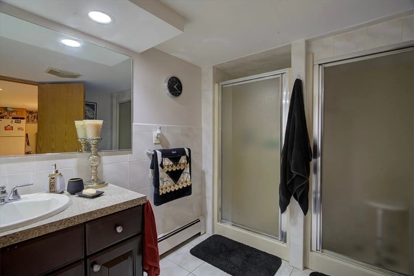
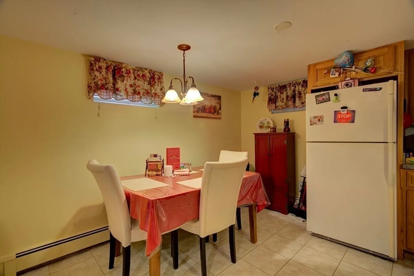
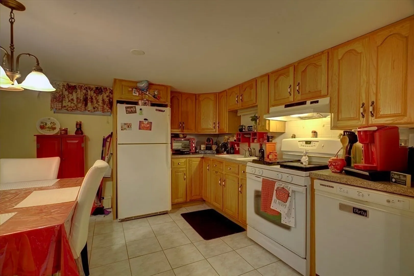
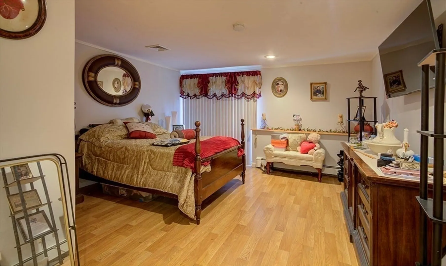
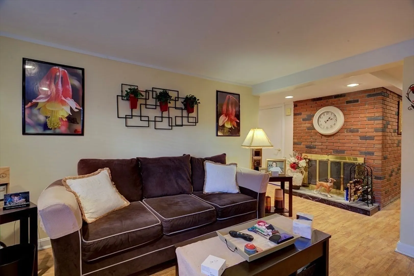
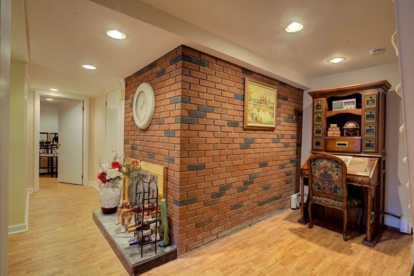
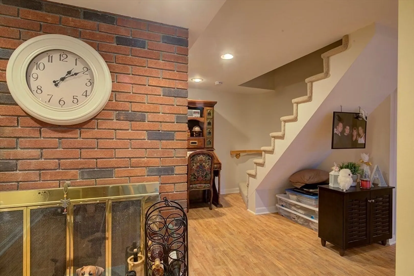
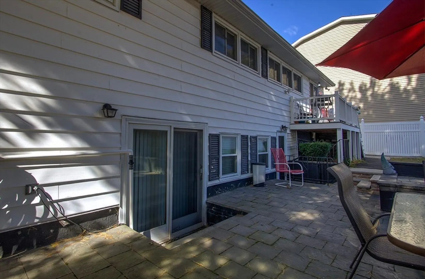
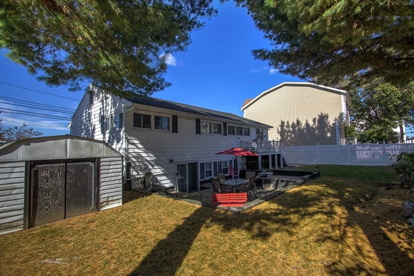
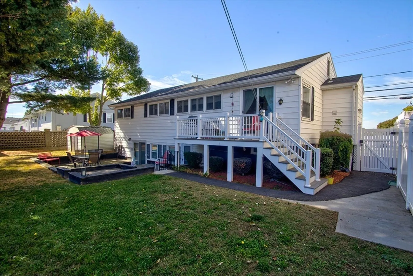
The upper-level features a large sunken living room with a fireplace, three bedrooms, a combined kitchen/dining room, and an oversized bathroom. The fenced-in backyard is perfect for outdoor entertaining. Room counts in this listing include only the upper-level; the lower level is a walkout basement, currently finished with 3 rooms and a bathroom. There are no permits on file with the City for the basement. Sold AS-IS to cash buyer, hard money buyer, or 203k/renovation buyer only. No smoke/CO certificate will be provided. Must sign a covenant agreeing to address the basement.
-
Highlights
- Cooling: Central Air
- Parking Spots: 3
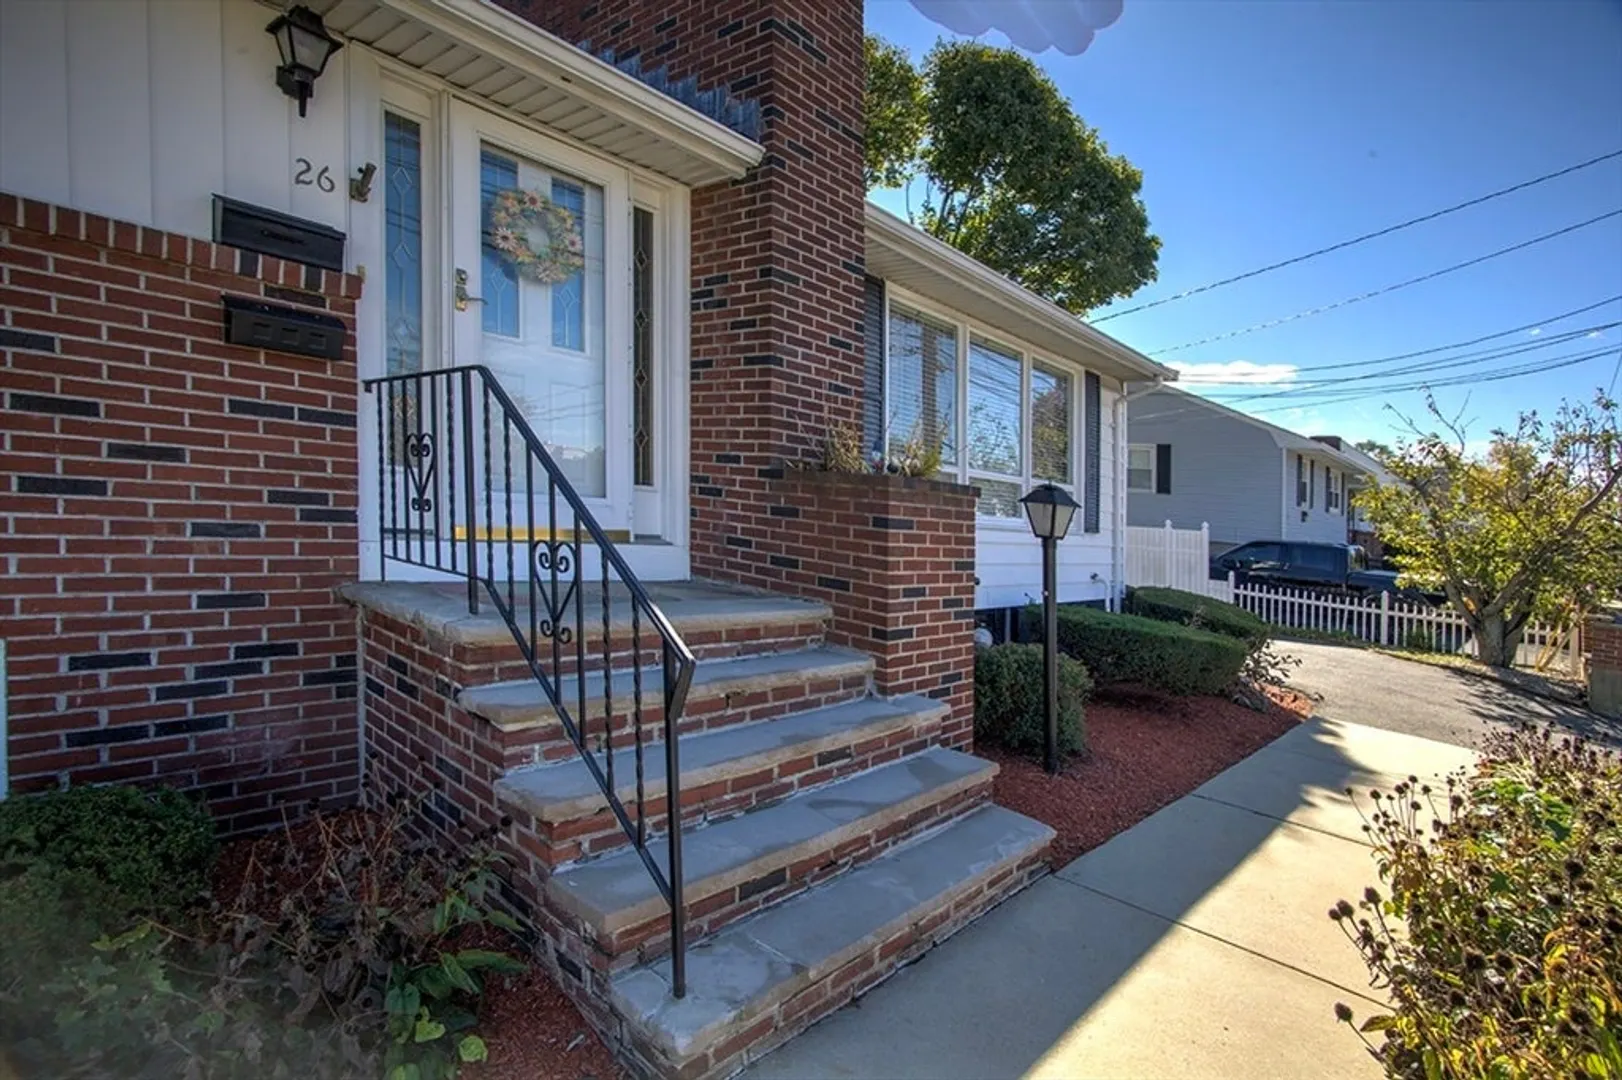
- Property Type: Single Family Residence
- Total Rooms: 6
- Status: Closed
- Heating: Baseboard
- Property Class: Residential
- Style: Ranch
- Year Built: 1959
-
Additional Details
- Appliances: Gas Water Heater, Range, Dishwasher, Disposal, Microwave, Refrigerator, Washer, Dryer
- Construction: Frame
- Fireplaces: 2
- Foundation: Concrete Perimeter
- Lot Features: Cleared, Level
- Roof: Shingle
- Year Built Details: Approximate
- Zoning: Rb
- Basement: Full, Finished, Walk-Out Access
- Exterior Features: Deck - Composite
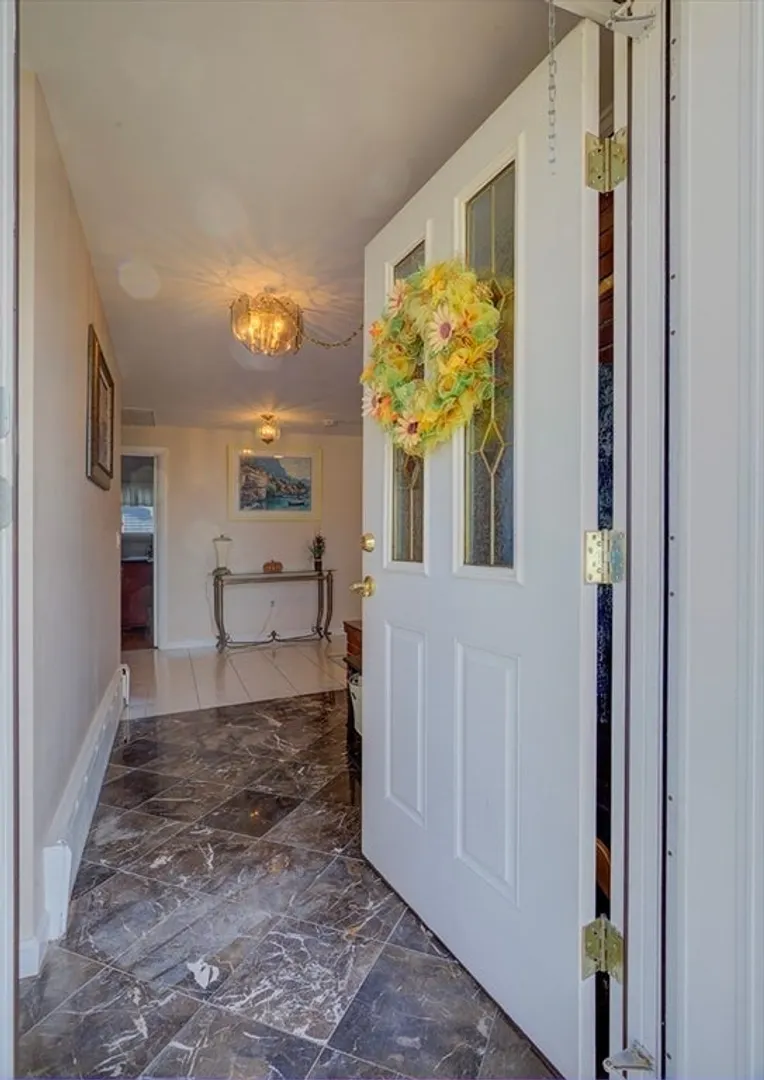
- Flooring: Tile, Hardwood, Wood Laminate
- Foundation Area: 1410
- Road Frontage Type: Public
- SqFt Source: Public Record
- Year Built Source: Public Records
-
Amenities
- Community Features: Public Transportation, Shopping, Pool, Tennis Court(s), Park, Walk/Jog Trails, Stable(s), Golf, Medical Facility, Bike Path, Conservation Area, Highway Access, House of Worship, Marina, Private School, Public School, T-Station, University
- Waterfront Features: Ocean, 1 to 2 Mile To Beach, Beach Ownership(Public)
- Parking Features: Off Street, Paved
-
Utilities
- Electric: Circuit Breakers, 100 Amp Service
- Water Source: Public
- Sewer: Public Sewer
-
Fees / Taxes
- Assessed Value: $724,400
- Taxes: $6,570
- Tax Year: 2025
Similar Listings
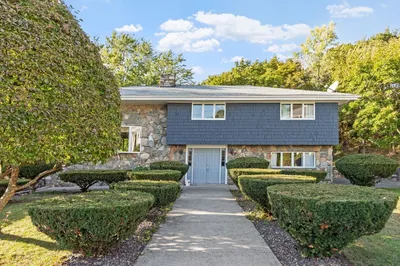
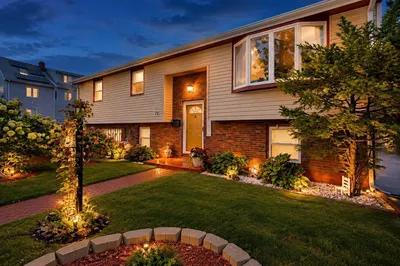

Sold
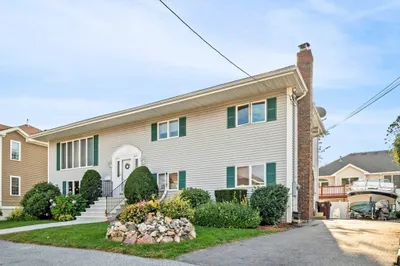
37 Photos
Sold
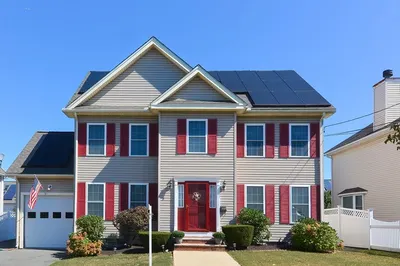
29 Photos
Sold
34 Photos
Sold
33 Photos
Content © 2026 MLS Property Information Network, Inc. The information in this listing was gathered from third party resources including the seller and public records.
Listing information provided courtesy of Coldwell Banker Realty - Brookline.
MLS Property Information Network, Inc. and its subscribers disclaim any and all representations or warranties as to the accuracy of this information.
