
Sold!
$453,600
2
Beds
2
Baths
1,872
Living Area
-
Property Description
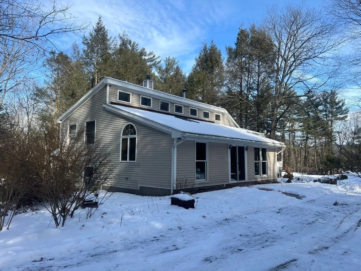
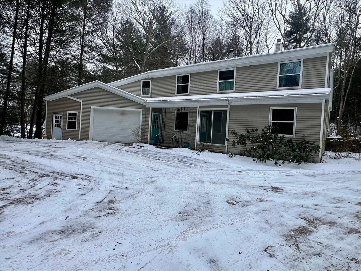
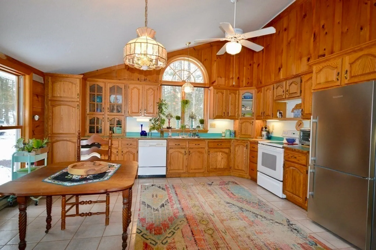
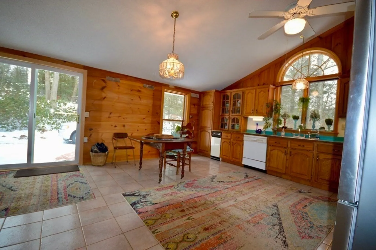
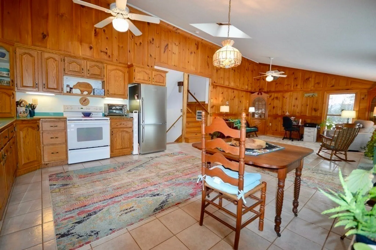
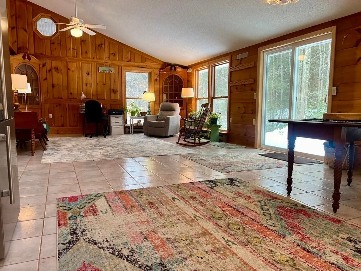
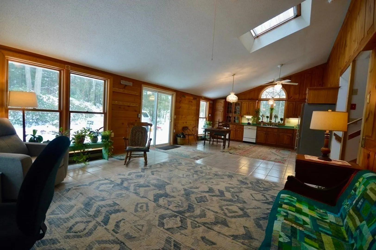
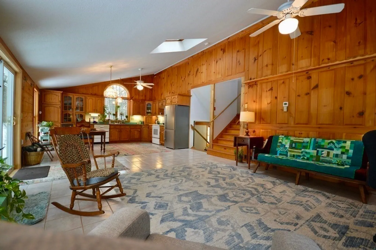
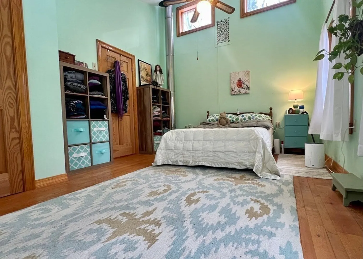
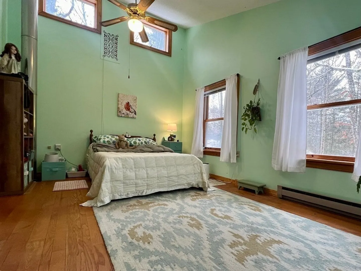
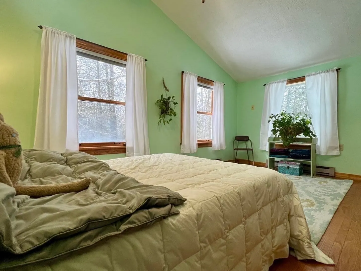
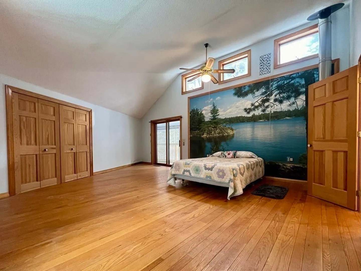
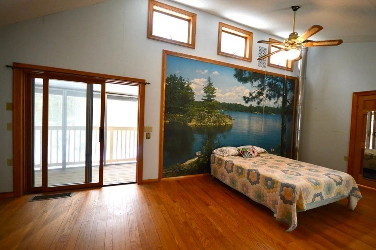
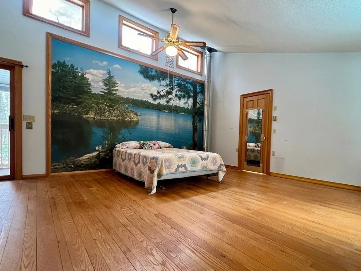
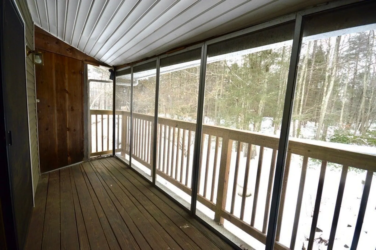
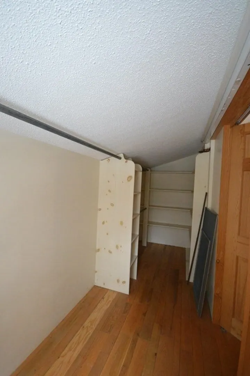
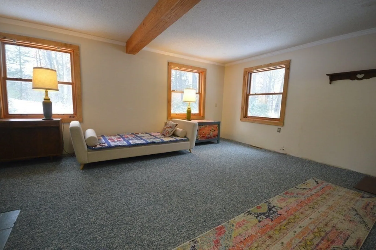
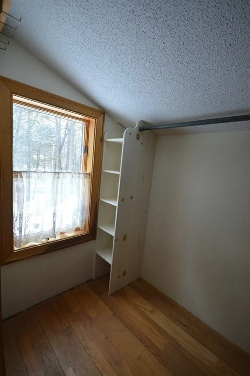
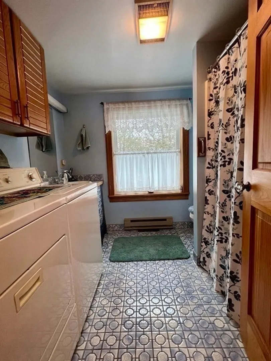
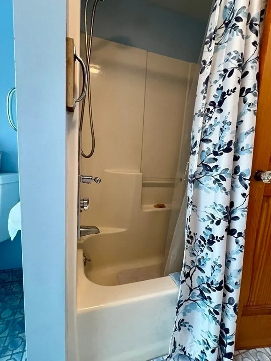
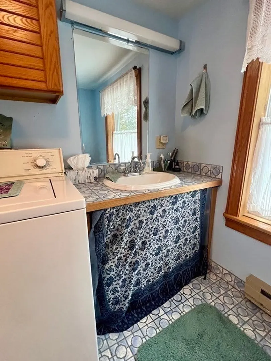
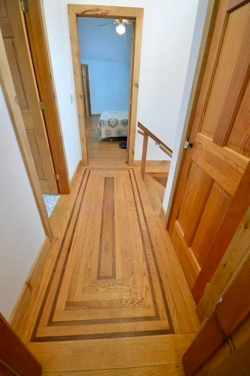
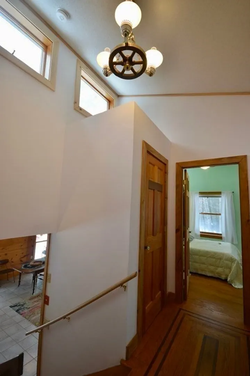
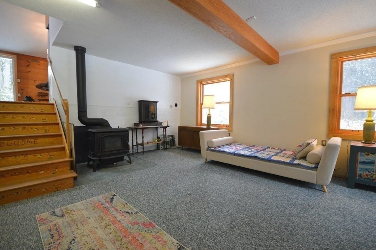
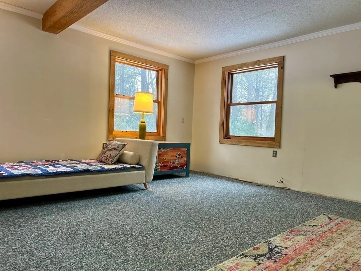
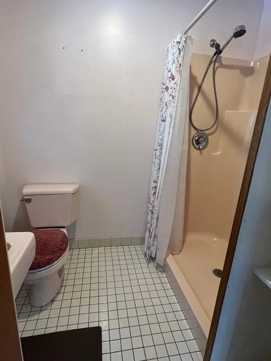
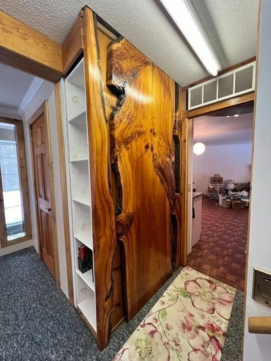
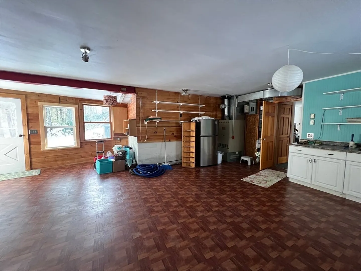
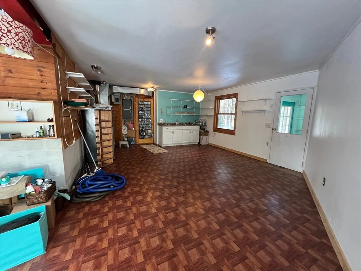
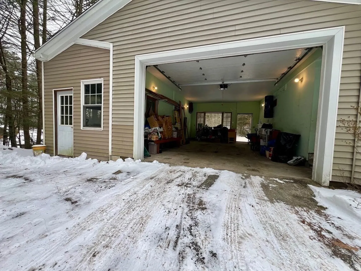
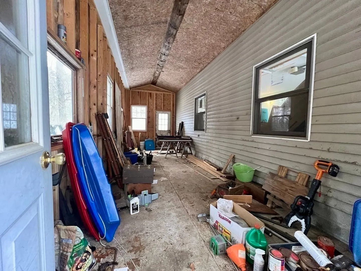
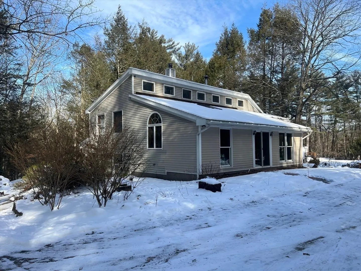
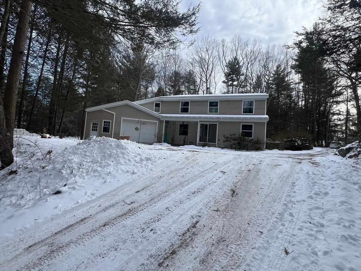
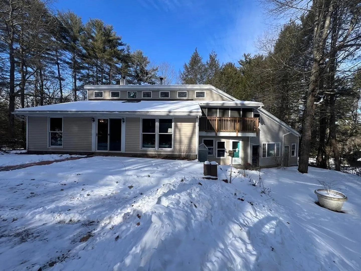
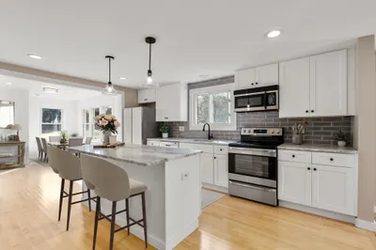
Multiple offers received. Offers due by Sunday 8pm, decision Monday by 3. Fascinating multilevel, open-plan contemporary home in Williamsburg, convenient to Northampton and Amherst. The heart of this home is the spacious, open plan kitchen/dining/living area on the main level that is great space for friends and family to gather and interact. Half a flight up you will discover the primary bedroom featuring hardwood floors, large closet space, a private back screened porch and ‘attic’ storage. A second sunny bedroom and bathroom with laundry complete the upper level. A half-flight down from the main level you will find the family room with its cozy hearth and wood-stove, an additional bathroom, and a semi-finished bonus studio/workroom with easy-to-access garage level waiting for your creativity; could make a great in-law, guest space or home office. Oversized one car garage, plus additional RV overhang that has been enclosed for sheltered storage. Appointment ONLY!
-
Highlights
- Acres: 1
- Parking Spots: 6
- Property Type: Single Family Residence
- Total Rooms: 7
- Status: Closed
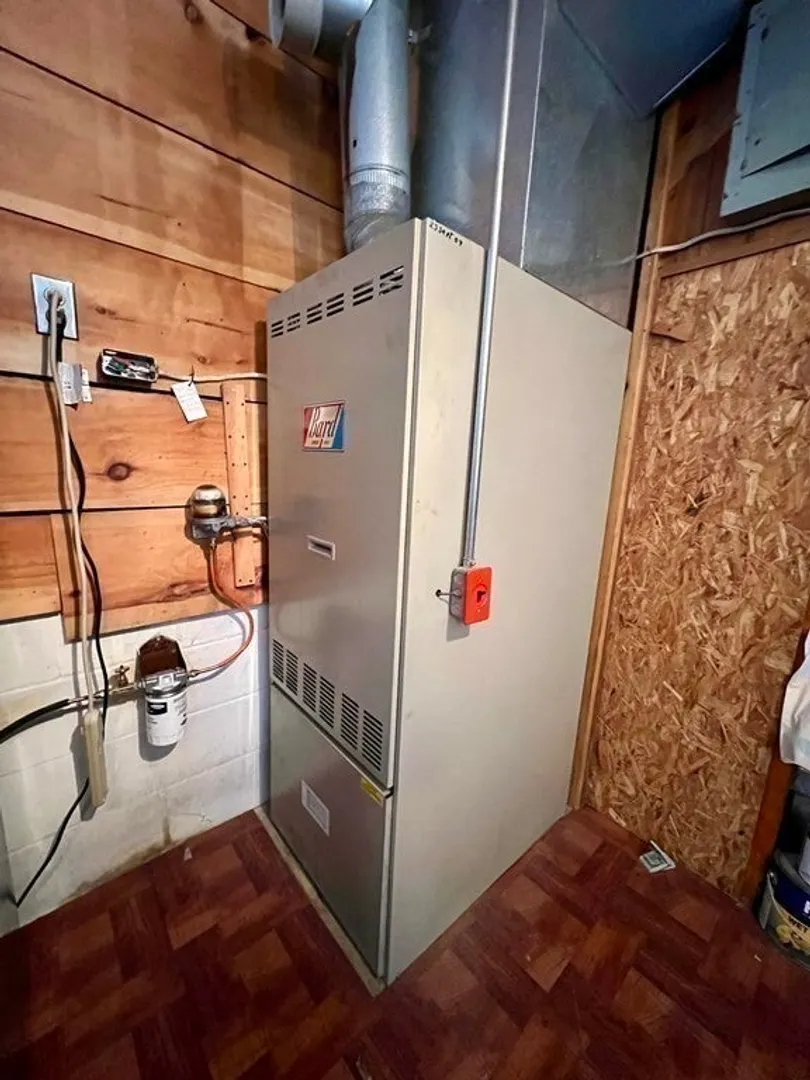
- Heating: Forced Air, Electric Baseboard, Oil, Wood Stove
- Property Class: Residential
- Style: Contemporary
- Year Built: 1991
-
Additional Details
- Appliances: Range, Dishwasher, Trash Compactor, Refrigerator, Washer, Dryer, Vacuum System, Utility Connections for Electric Range, Utility Connections for Electric Dryer
- Construction: Frame
- Flooring: Wood, Tile, Carpet, Flooring - Vinyl
- Lot Features: Wooded, Gentle Sloping
- Year Built Details: Approximate
- Zoning: R1
- Basement: Partial, Garage Access
- Exterior Features: Porch - Screened, Patio, Rain Gutters, Storage
- Foundation: Block
- Roof: Shingle
- Year Built Source: Public Records
-
Amenities
- Covered Parking Spaces: 1
- Parking Features: Attached, Garage Door Opener, Storage, Garage Faces Side, Insulated
-
Utilities
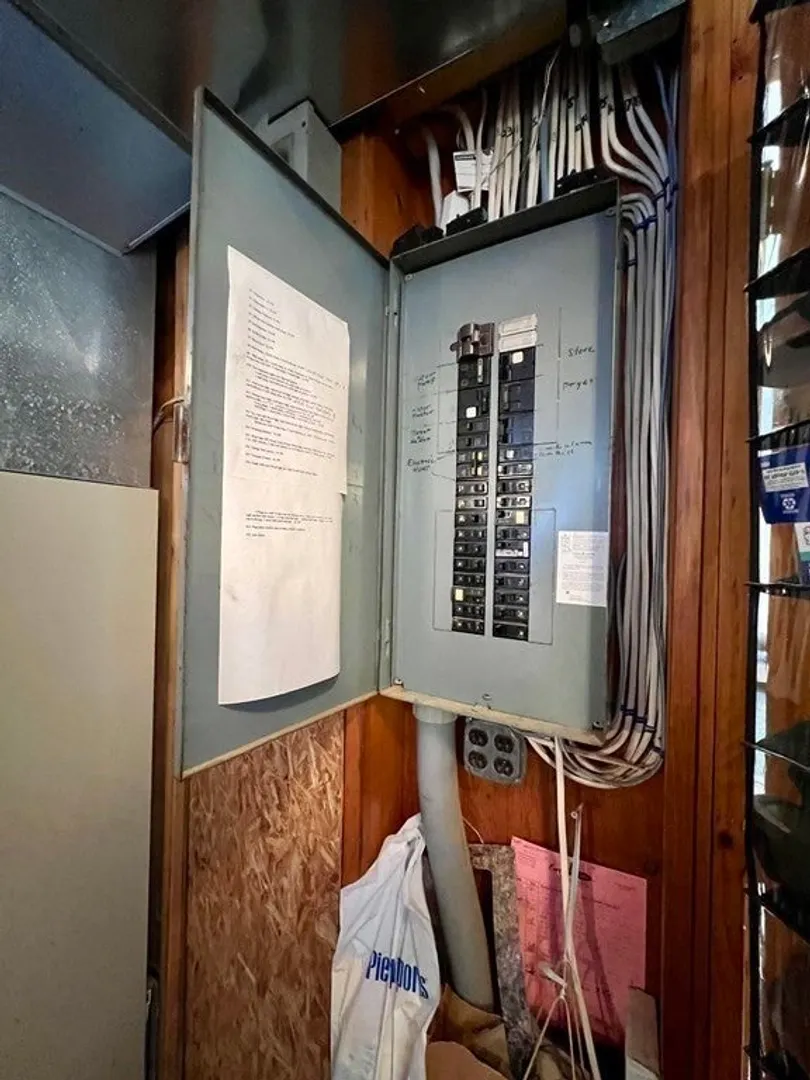
- Electric: 200+ Amp Service
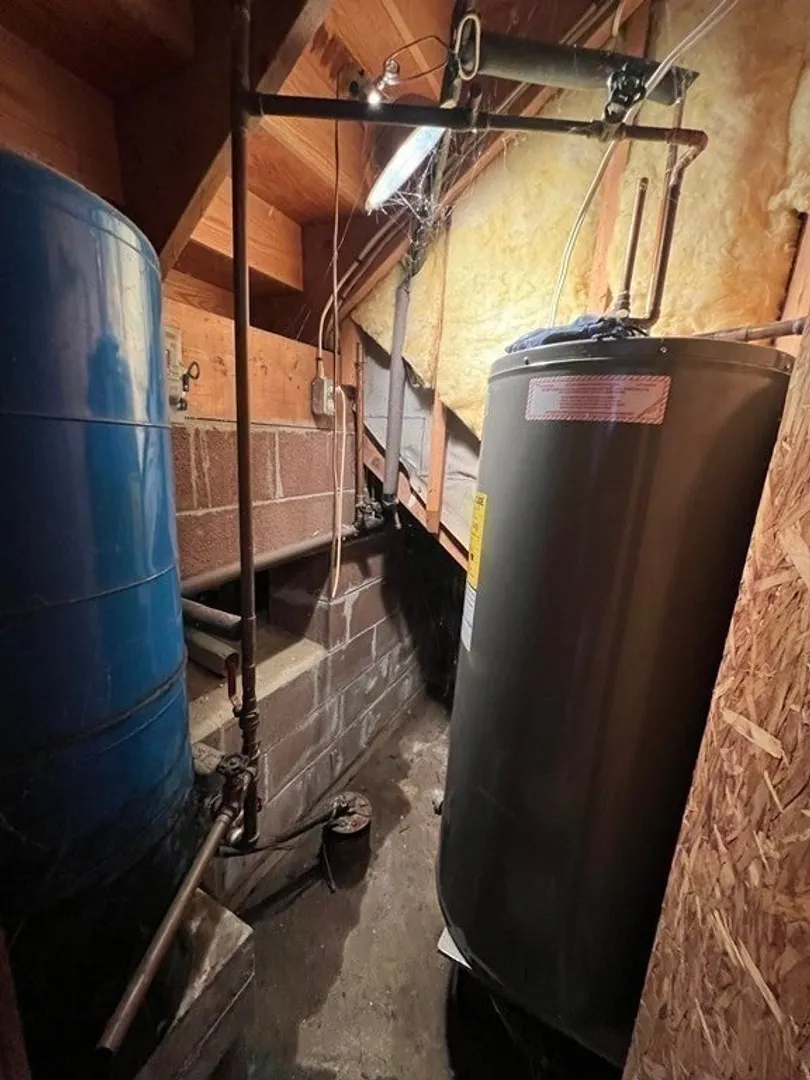
- Water Source: Private
- Sewer: Private Sewer
-
Fees / Taxes
- Assessed Value: $277,700
- Compensation Based On: Net Sale Price
- Tax Year: 2023
- Buyer Agent Compensation: 2.0%
- Facilitator Compensation: 1.0%
- Taxes: $5,454
Similar Listings
Sold
42 Photos
Sold
42 Photos
Sold
42 Photos
Sold
28 Photos
Content © 2026 MLS Property Information Network, Inc. The information in this listing was gathered from third party resources including the seller and public records.
Listing information provided courtesy of Gallagher Real Estate.
MLS Property Information Network, Inc. and its subscribers disclaim any and all representations or warranties as to the accuracy of this information.
