
Sold!
$560,000
3
Beds
2
Baths
2,101
Living Area
-
Property Description
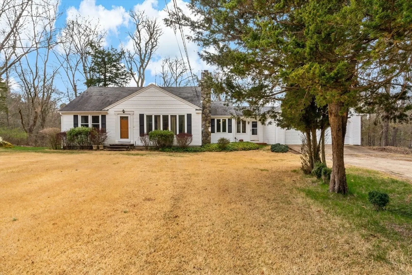
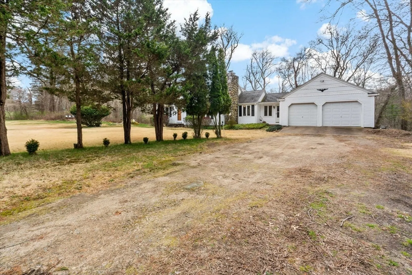
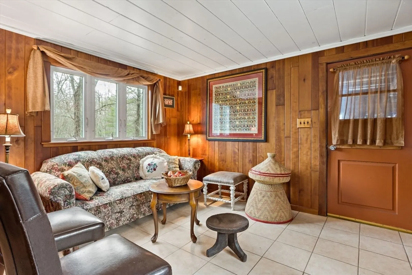
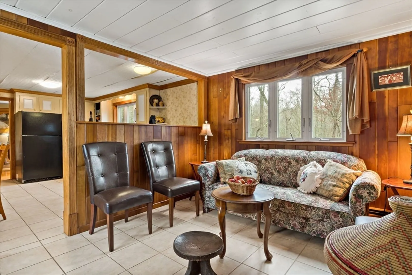
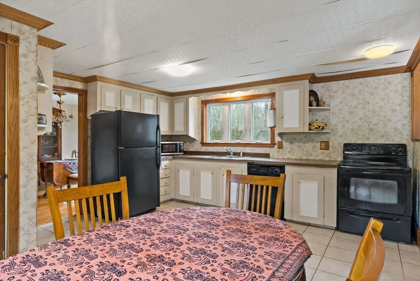
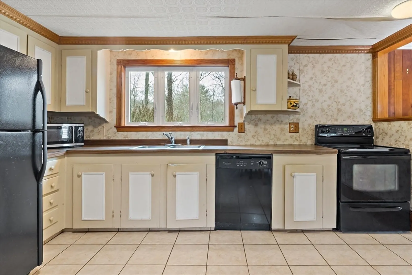
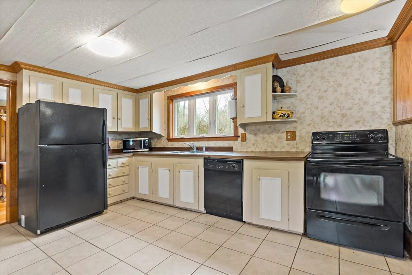
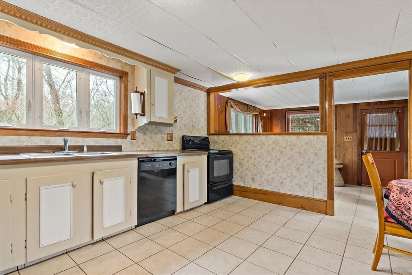
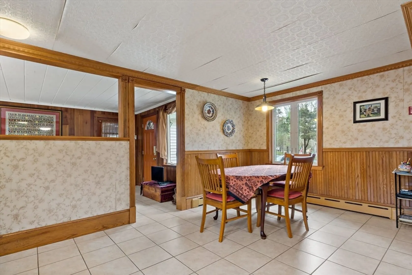
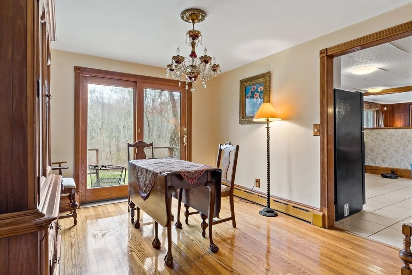
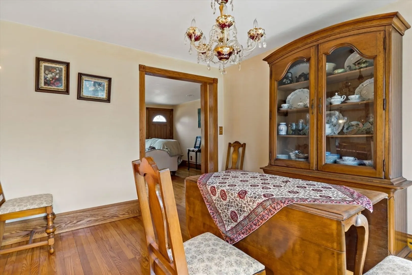
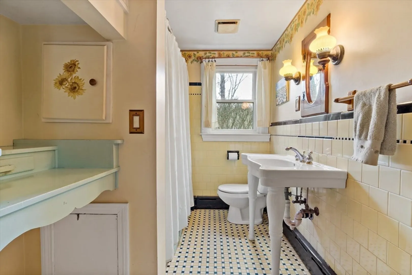
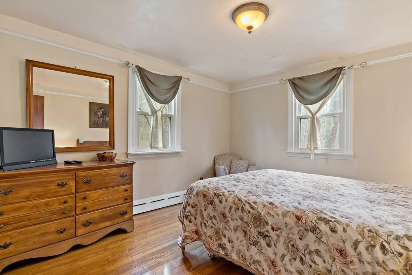
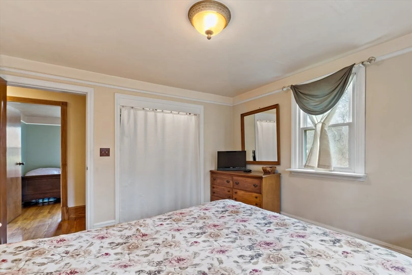
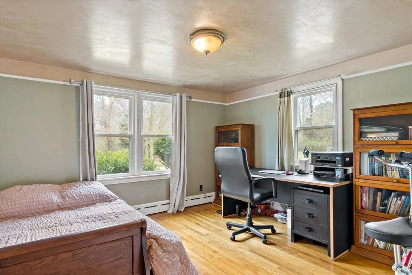
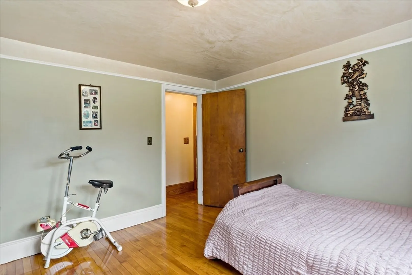
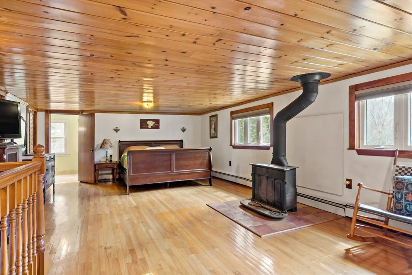
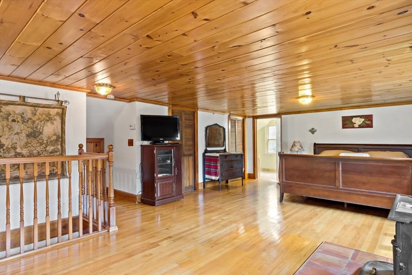
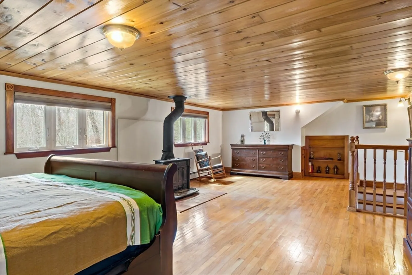
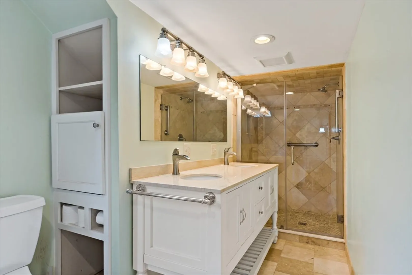
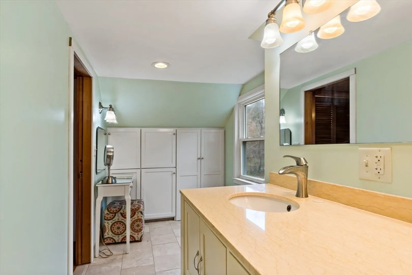
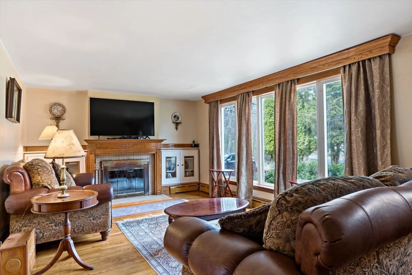
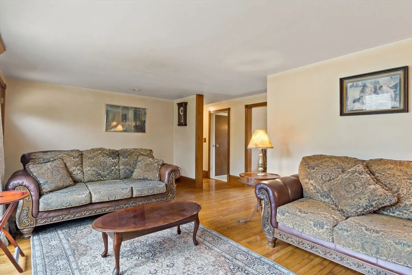
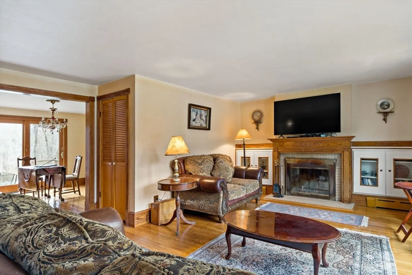
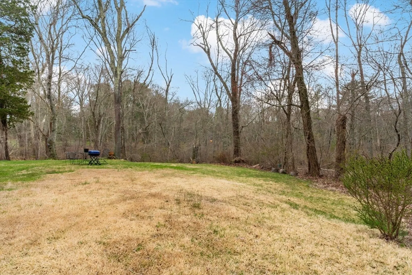
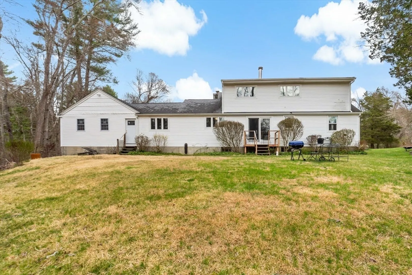
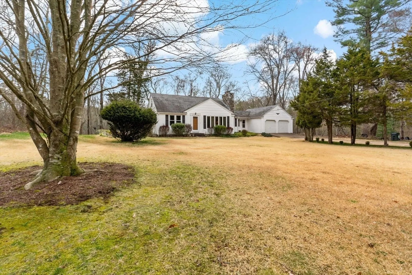
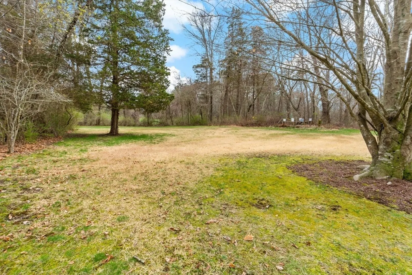
Welcome to 26 Moulton Street—a charming Cape nestled on a peaceful, wooded lot in picturesque Rehoboth. This beautifully maintained 3-bedroom, 2-bath home offers warmth, comfort, and timeless character throughout. Step inside to find gleaming hardwood floors, a cozy living room with a fireplace, and a spacious kitchen perfect for gathering. The inviting primary suite features a private bath and its own wood stove, creating a serene retreat. Enjoy the convenience of a two-car garage and the beauty of a large, lush yard ideal for outdoor entertaining or quiet relaxation. Don’t miss this perfect blend of nature and New England charm!
-
Highlights
- Acres: 1
- Heating: Baseboard, Oil, Wood Stove
- Property Class: Residential
- Style: Cape, Ranch
- Year Built: 1955
- Cooling: Window Unit(s), None
- Parking Spots: 6
- Property Type: Single Family Residence
- Total Rooms: 7
- Status: Closed
-
Additional Details
- Appliances: Water Heater, Range, Dishwasher, Refrigerator, Freezer, Washer, Dryer
- Construction: Frame
- Exterior Features: Porch, Rain Gutters, Screens
- Flooring: Tile, Hardwood, Flooring - Hardwood
- Interior Features: Den
- Road Frontage Type: Public
- SqFt Source: Public Record
- Year Built Source: Public Records
- Basement: Full, Interior Entry
- Exclusions: Personal Belongings Are Excluded From The Sale.
- Fireplaces: 1
- Foundation: Concrete Perimeter
- Lot Features: Wooded
- Roof: Shingle
- Year Built Details: Actual
- Zoning: R
-
Amenities
- Community Features: Public Transportation, Shopping, Park, Walk/Jog Trails, Highway Access, Public School
- Parking Features: Attached, Garage Door Opener, Off Street
- Covered Parking Spaces: 2
-
Utilities
- Electric: 100 Amp Service
- Water Source: Private
- Sewer: Private Sewer
-
Fees / Taxes
- Assessed Value: $425,900
- Taxes: $4,749
- Tax Year: 2025
Similar Listings
Sold
36 Photos
Sold
42 Photos
Sold
36 Photos
Sold
42 Photos
Content © 2026 MLS Property Information Network, Inc. The information in this listing was gathered from third party resources including the seller and public records.
Listing information provided courtesy of Paiva Real Estate Services, LLC.
MLS Property Information Network, Inc. and its subscribers disclaim any and all representations or warranties as to the accuracy of this information.
