
Sold!
$205,000
4
Beds
1
Bath
1,008
Living Area
-
Property Description
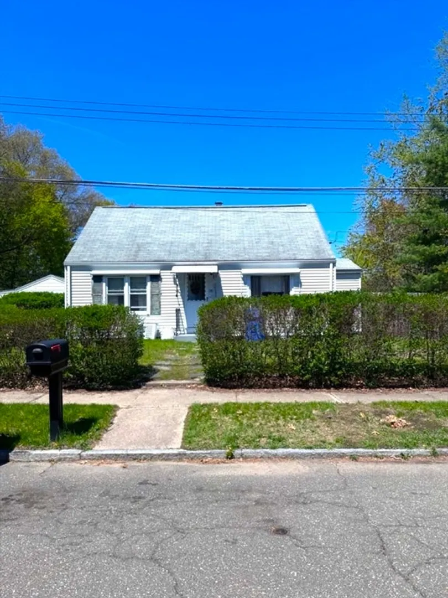
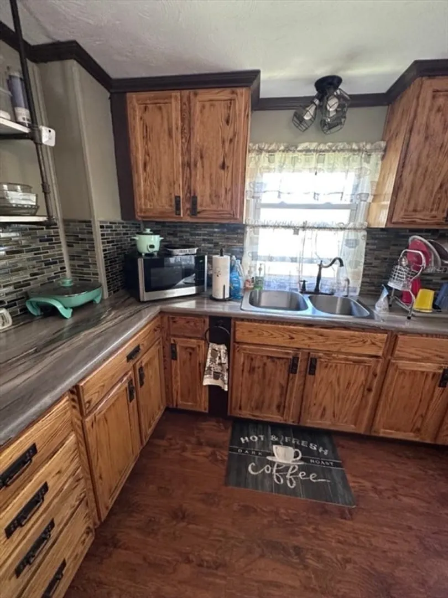
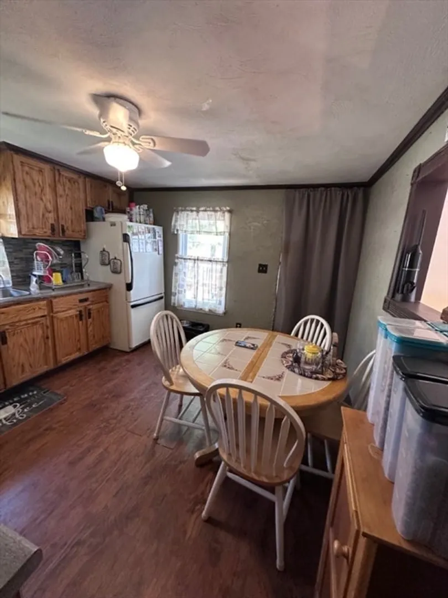
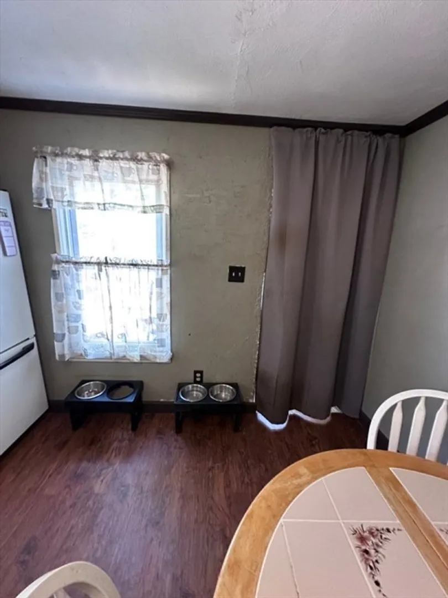
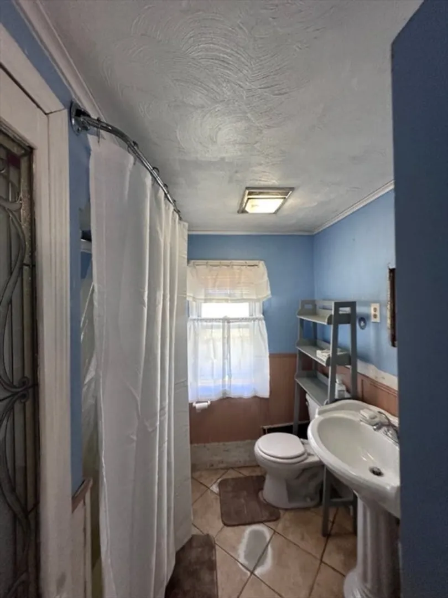
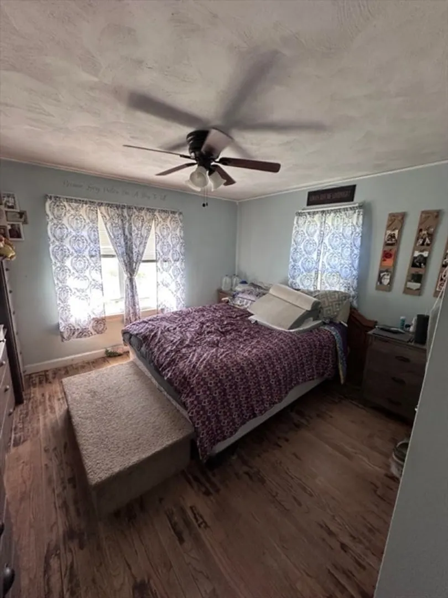
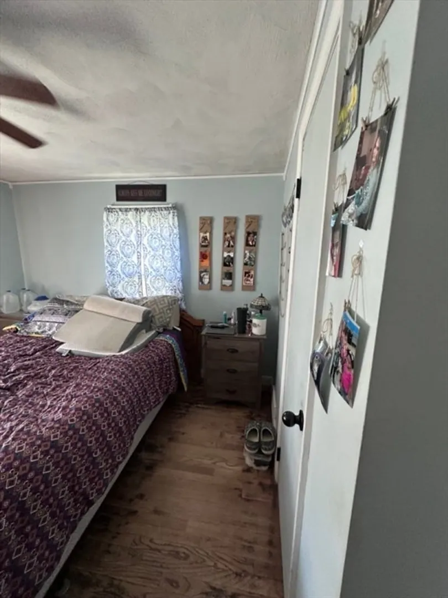
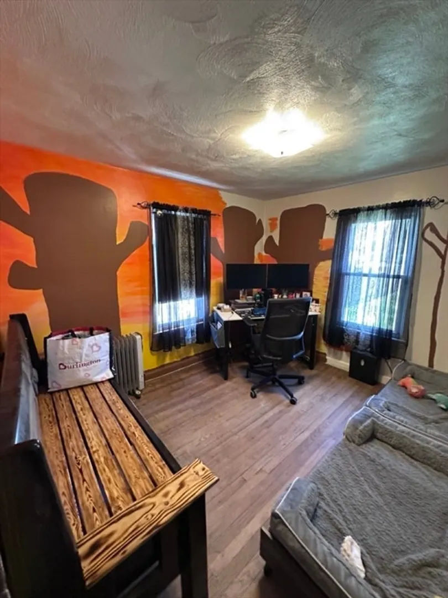
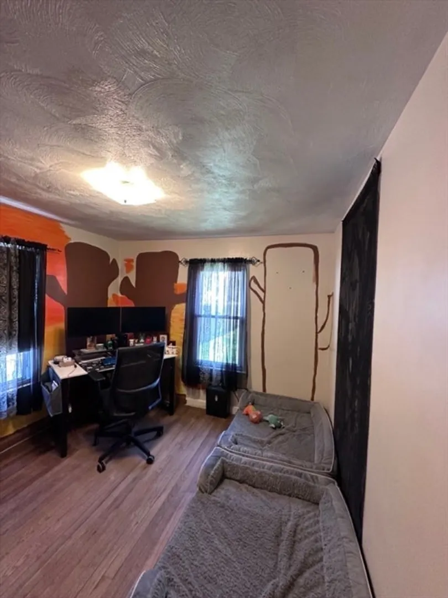
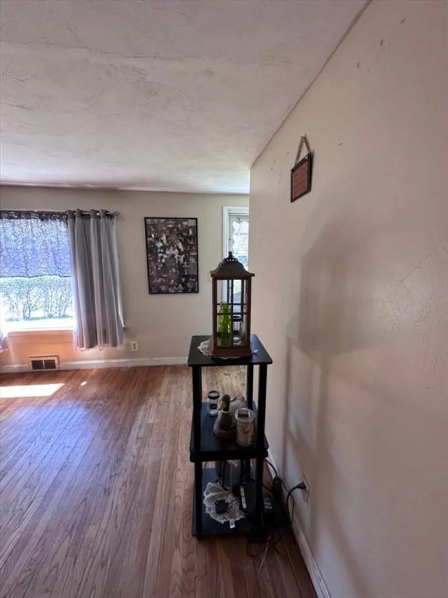
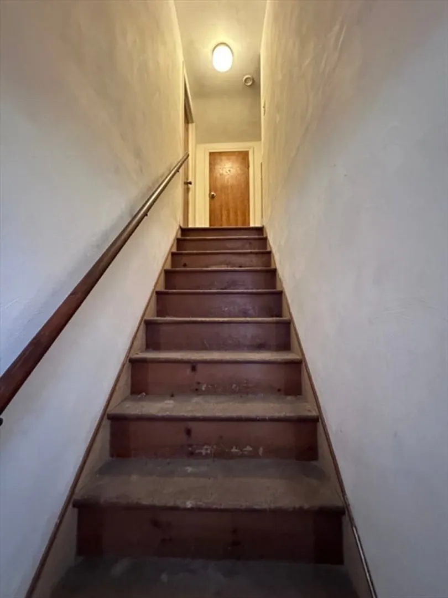
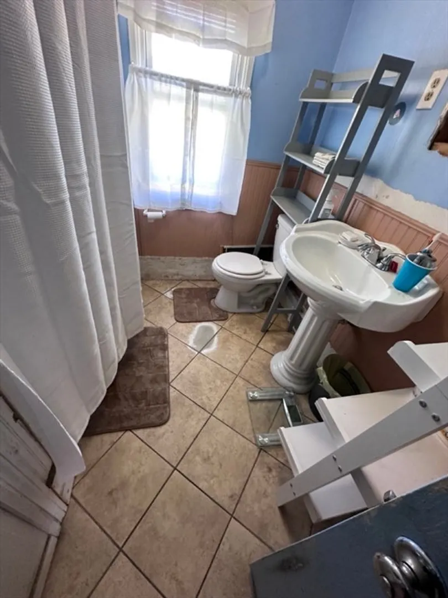
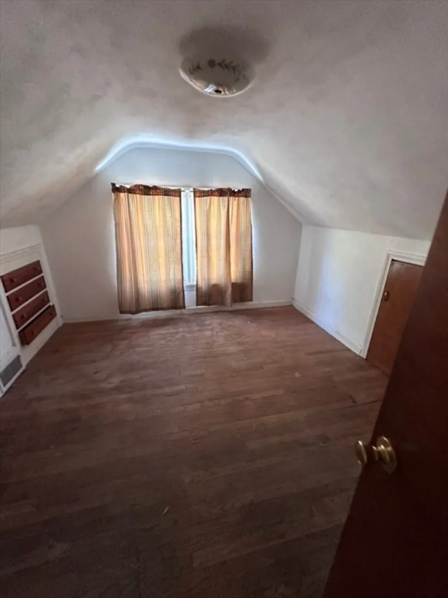
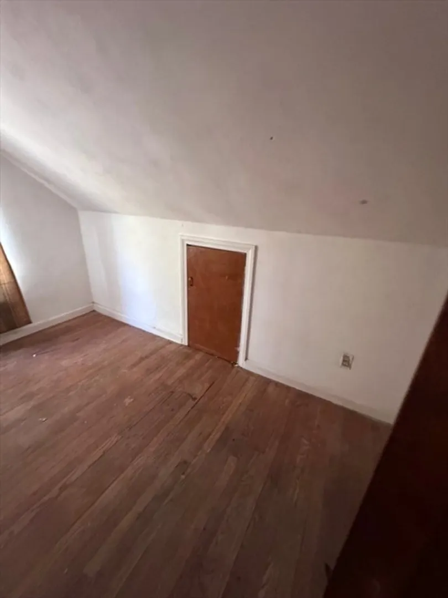
Bring your tools and imagination – this is your chance to create something special! Property is being sold as-is. Investor Special – Prime Fixer-Upper Opportunity at 26 Miner St, Springfield, MA! Discover the potential in this single-family home located in a quiet residential neighborhood of Springfield.This property offers a fantastic canvas for renovation and customization.This home features original hardwood floors, a full basement, and a spacious fenced backyard with room for expansion or landscaping. While it does need updates and repairs, the solid bones and desirable location make it an ideal project for investors, flippers, or ambitious homeowners looking to build equity.Conveniently located near local schools, parks, shopping, and highway access, 26 Miner St is just minutes from downtown Springfield. Easy showing. This won't last.
-
Highlights
- Cooling: Window Unit(s)
- Parking Spots: 3
- Property Type: Single Family Residence
- Total Rooms: 6
- Status: Closed
- Heating: Forced Air, Oil
- Property Class: Residential
- Style: Cape
- Year Built: 1951
-
Additional Details
- Appliances: Water Heater, Refrigerator
- Construction: Frame
- Foundation: Concrete Perimeter
- Road Frontage Type: Public
- SqFt Source: Public Record
- Year Built Source: Public Records
- Basement: Full
- Flooring: Hardwood
- Lot Features: Corner Lot
- Roof: Shingle
- Year Built Details: Actual
- Zoning: R1
-
Amenities
- Community Features: Public Transportation, Shopping, Pool, Tennis Court(s), Park, Walk/Jog Trails, Medical Facility, Laundromat, Bike Path, Highway Access, House of Worship, Marina, Private School, Public School, University
- Parking Features: Detached, Off Street
- Covered Parking Spaces: 1
-
Utilities
- Electric: Circuit Breakers
- Water Source: Public
- Sewer: Public Sewer
-
Fees / Taxes
- Assessed Value: $165,700
- Taxes: $2,598
- Tax Year: 2025
Similar Listings
Sold
1 Photo
Sold
19 Photos
Sold
30 Photos
Sold
9 Photos
Content © 2026 MLS Property Information Network, Inc. The information in this listing was gathered from third party resources including the seller and public records.
Listing information provided courtesy of The LGCY Group LLC.
MLS Property Information Network, Inc. and its subscribers disclaim any and all representations or warranties as to the accuracy of this information.
