
Sold!
$550,000
3
Beds
2
Baths
1,947
Living Area
-
Property Description
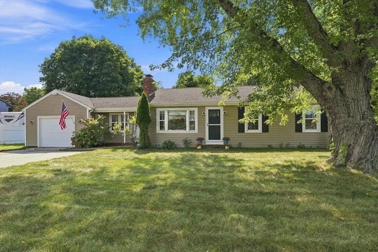
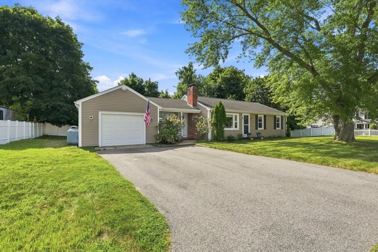
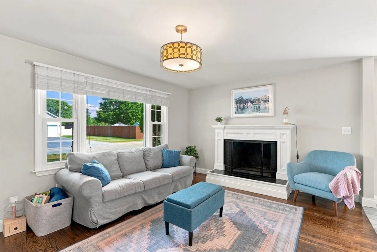
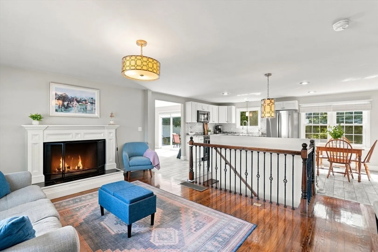
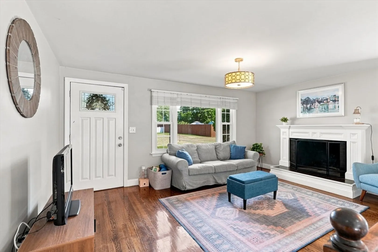
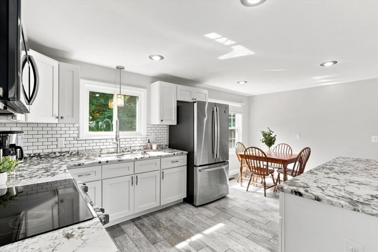
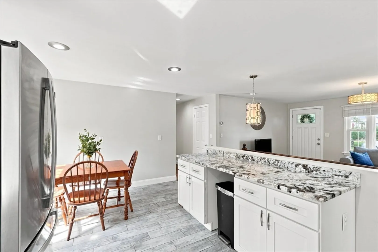
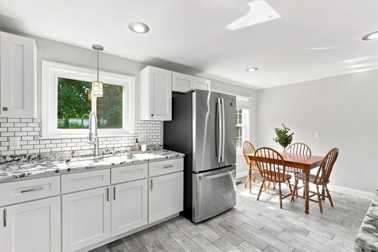
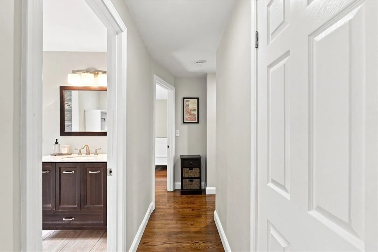
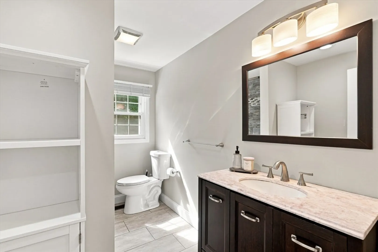
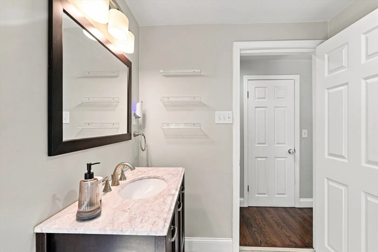
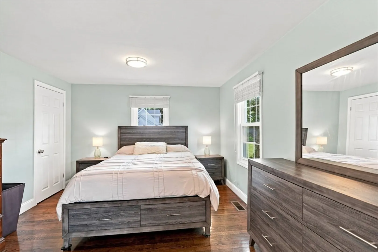
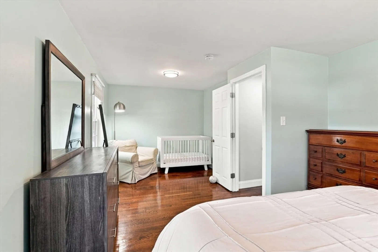
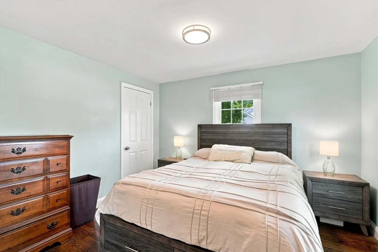
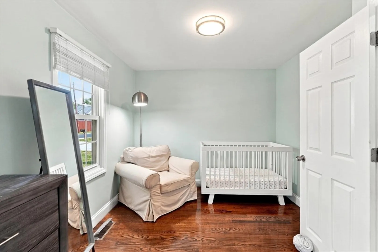
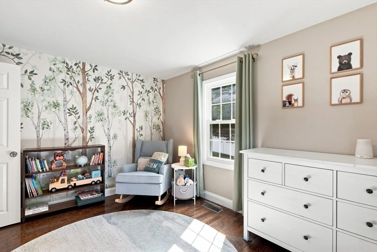
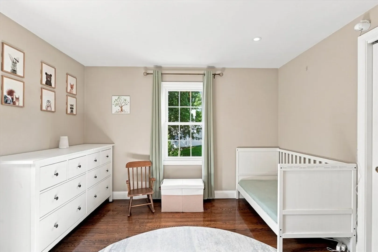
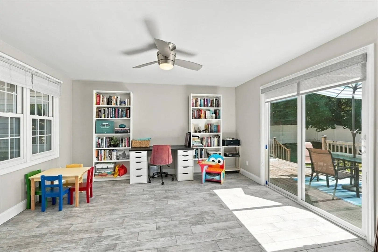
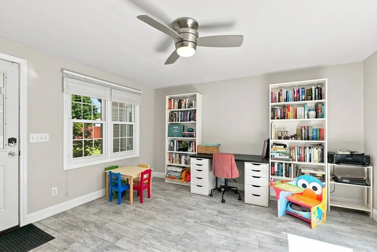
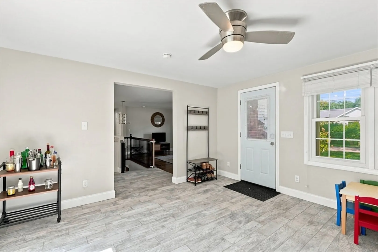
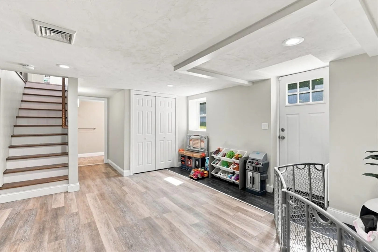
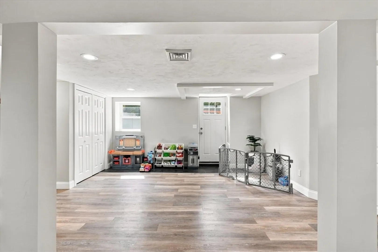
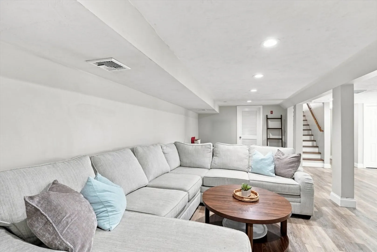
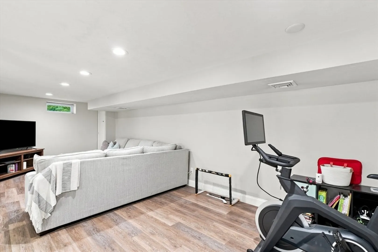
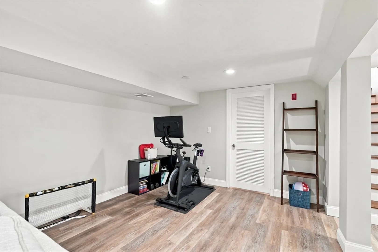
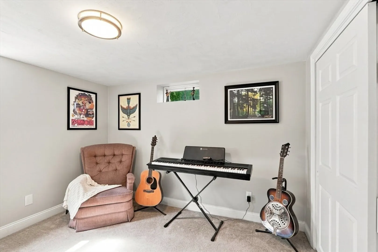
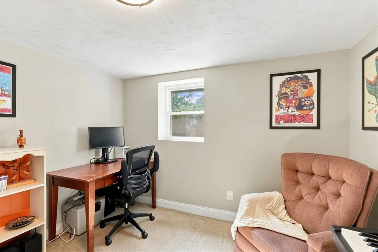
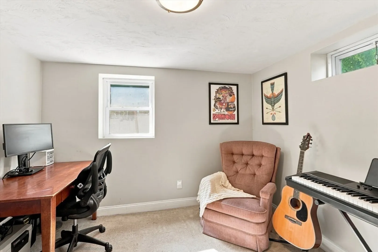
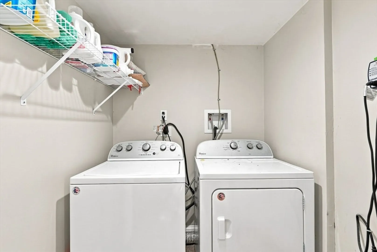
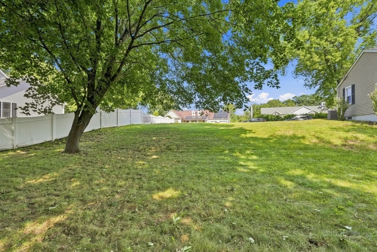
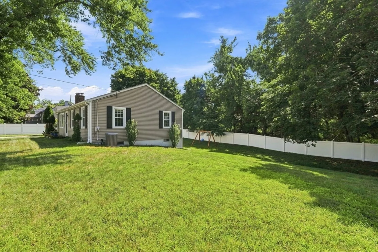
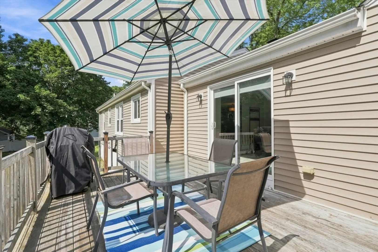
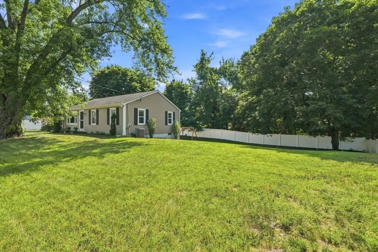
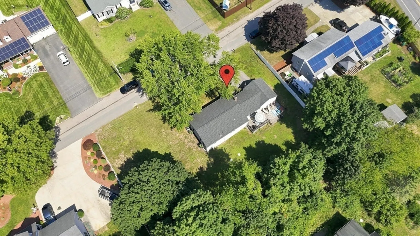
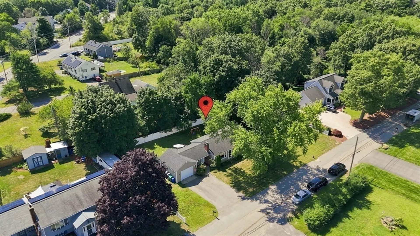
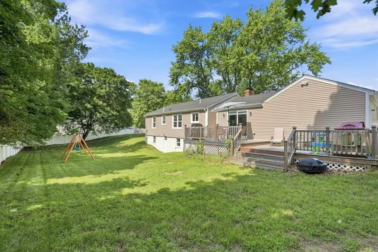
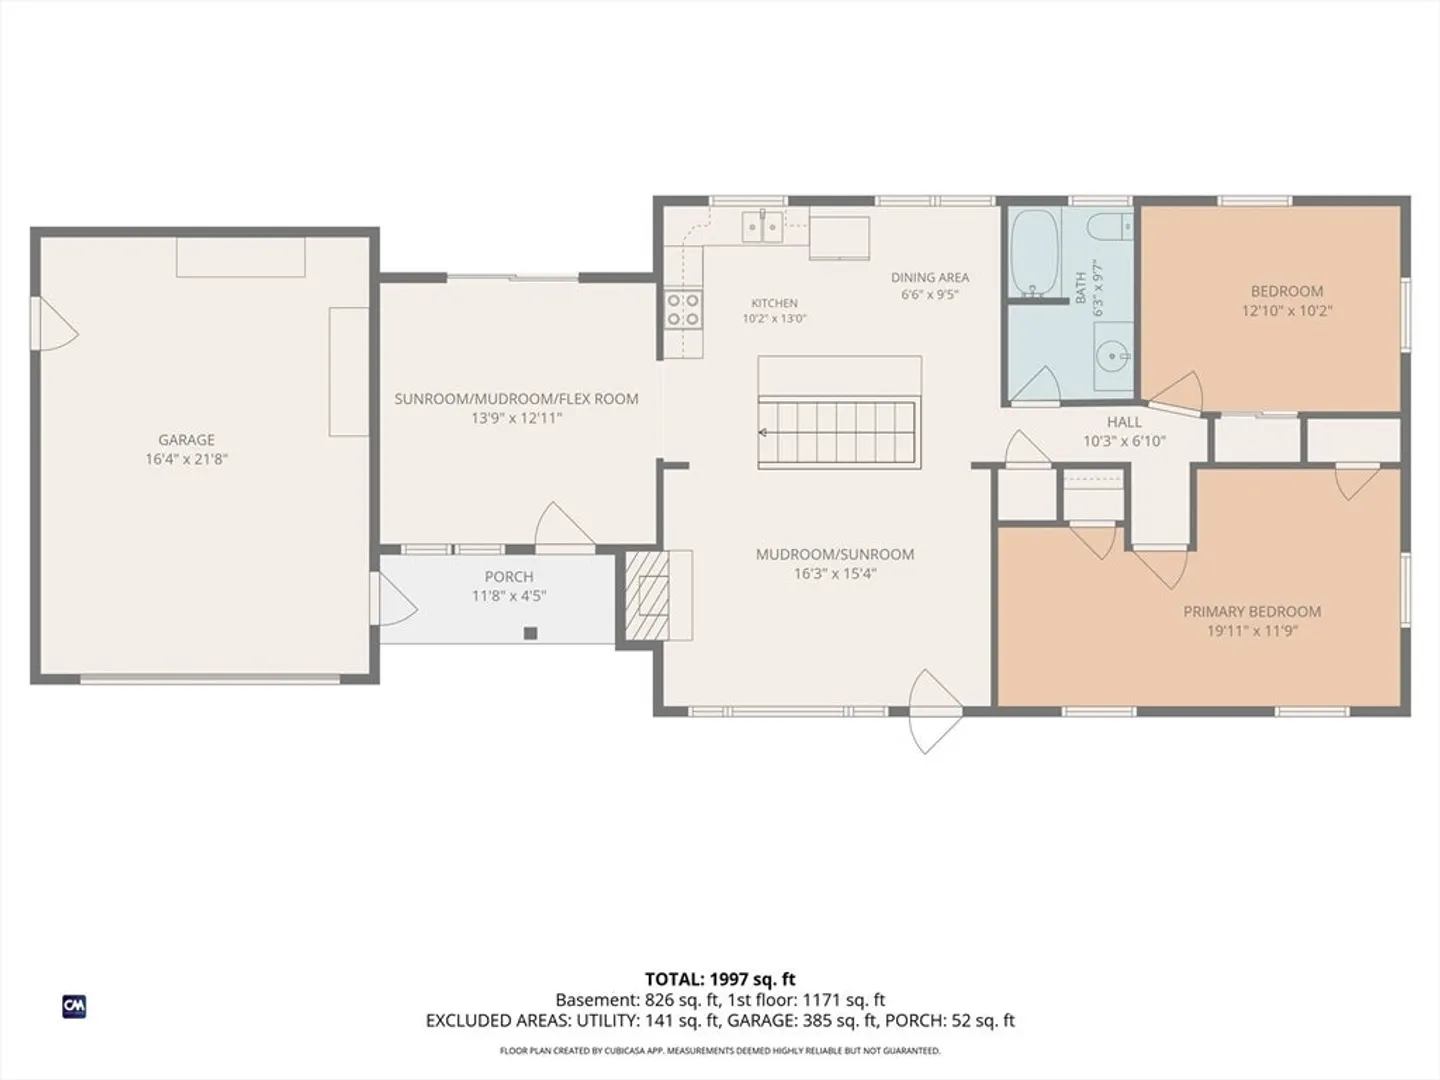
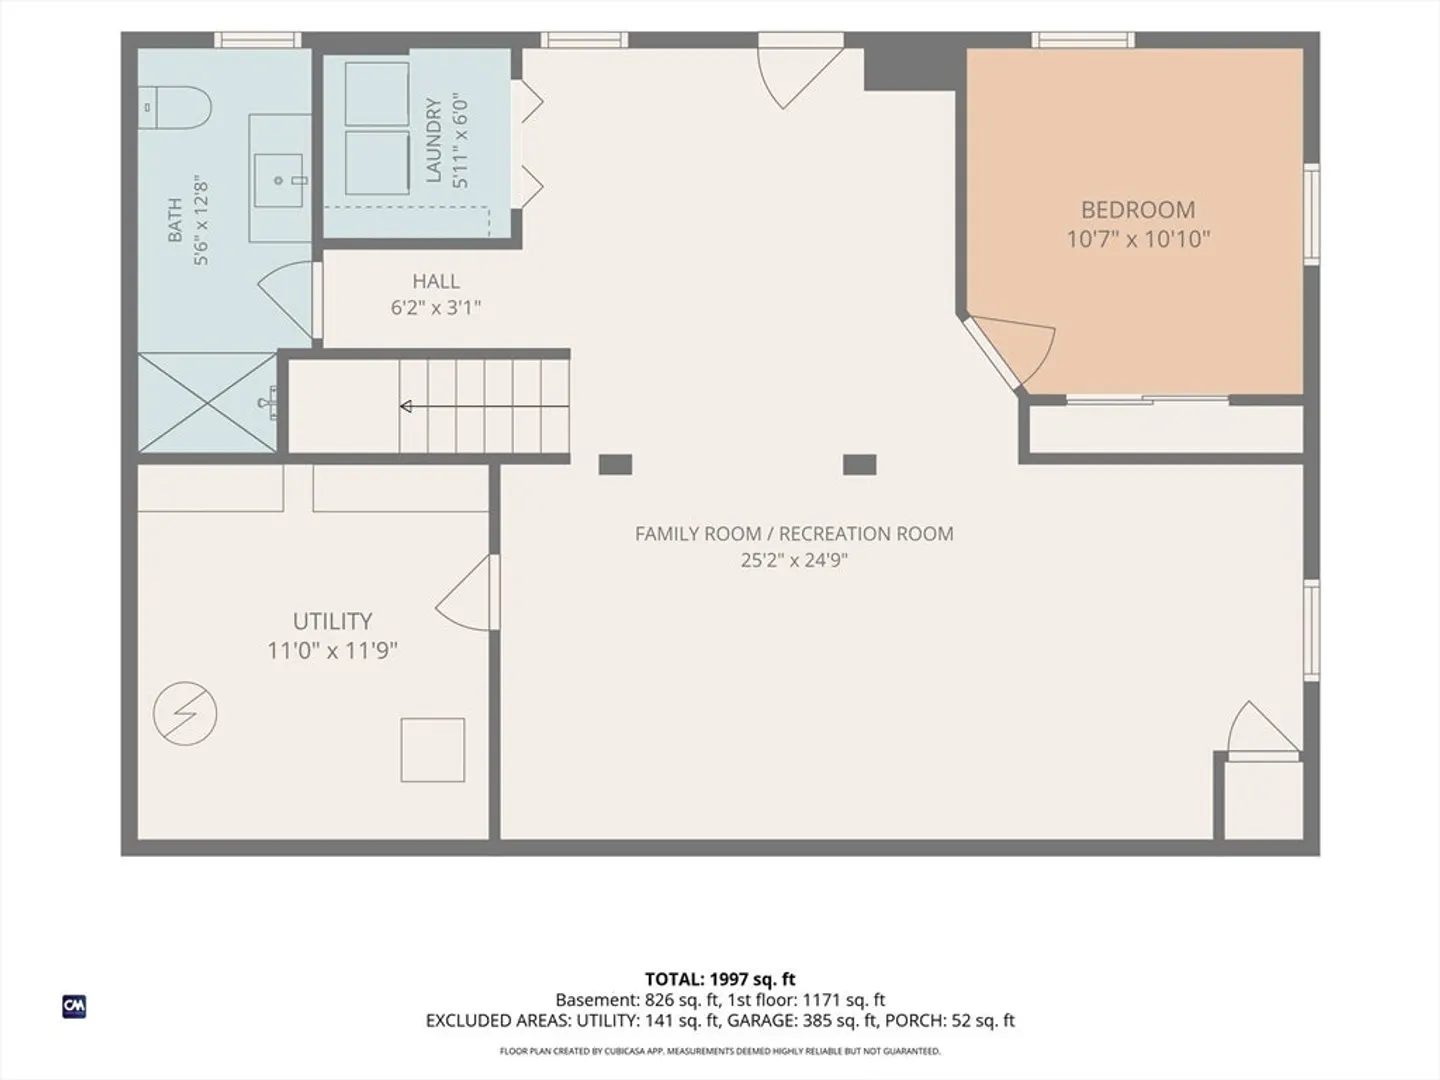
Truly turn key- this spacious 3-bedroom, 2-full-bath Ranch offers an open, light-filled layout and a highly convenient location. The main level features a beautiful kitchen with white cabinetry, granite countertops, and black stainless-steel appliances. The kitchen opens seamlessly to the spacious living room with a cozy fireplace, then flows into a versatile bonus room—perfect for a home office, sitting room, or mudroom. Two generously sized bedrooms, & an updated full bathroom complete the first floor. The bright and airy finished lower level provides exceptional additional living space with a third bedroom, a full updated bathroom, a flexible family or recreation room, great closet space, and laundry area. Outside, enjoy a large two-tier deck overlooking the spacious, mostly fenced-in backyard—ideal for relaxing and entertaining. Propane heat and central air cooling provide year-round comfort. Conveniently located near South Attleboro’s abundant shopping, dining, highways, and commuter options, with easy access to both Providence and Boston. This turn-key home has the space, updates, and location you’ve been looking for!! OFFER DEADLINE, Mon 8/31 @ 6 PM.
-
Highlights
- Cooling: Central Air
- Parking Spots: 5
- Property Type: Single Family Residence
- Total Rooms: 7
- Status: Closed
- Heating: Forced Air
- Property Class: Residential
- Style: Ranch
- Year Built: 1970
-
Additional Details
- Appliances: Water Heater
- Fireplaces: 1
- SqFt Source: Public Record
- Year Built Source: Public Records
- Basement: Full, Walk-Out Access
- Foundation: Concrete Perimeter
- Year Built Details: Approximate
- Zoning: R1
-
Amenities
- Covered Parking Spaces: 1
- Parking Features: Attached, Paved Drive, Off Street
-
Utilities
- Electric: Circuit Breakers
- Water Source: Public
- Sewer: Private Sewer
-
Fees / Taxes
- Assessed Value: $523,500
- Taxes: $7,007
- Tax Year: 2025
Similar Listings
Sold
42 Photos
Sold
41 Photos
Sold
35 Photos
Sold
41 Photos
Content © 2026 MLS Property Information Network, Inc. The information in this listing was gathered from third party resources including the seller and public records.
Listing information provided courtesy of HomeSmart First Class Realty.
MLS Property Information Network, Inc. and its subscribers disclaim any and all representations or warranties as to the accuracy of this information.
