
26 Medfield St #3
$989,000
2
Beds
1
Bath
982
Sqft
- Request Info
- Call
- Save
-
More
- Mortgage Calculator

Property Tools
$989,000
2
Beds
1
Bath
982
Living Area
-
Property Description
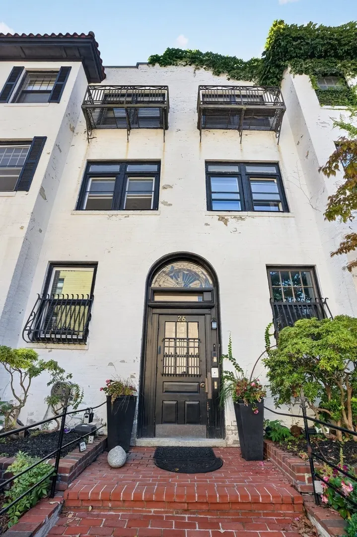
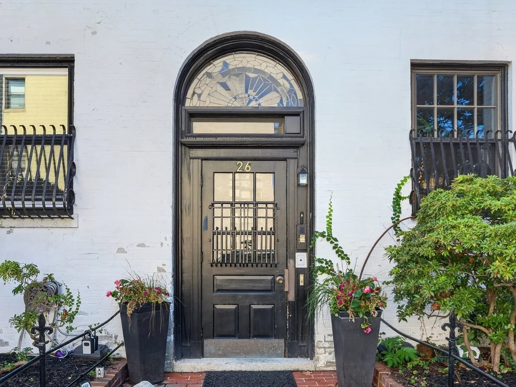
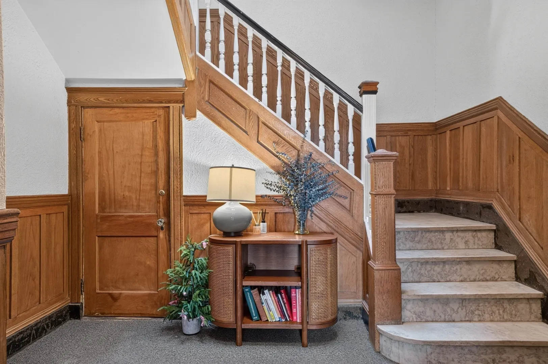
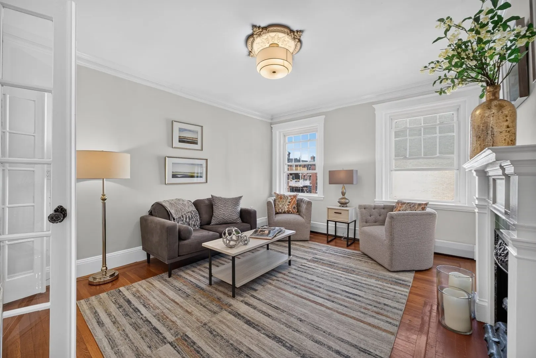
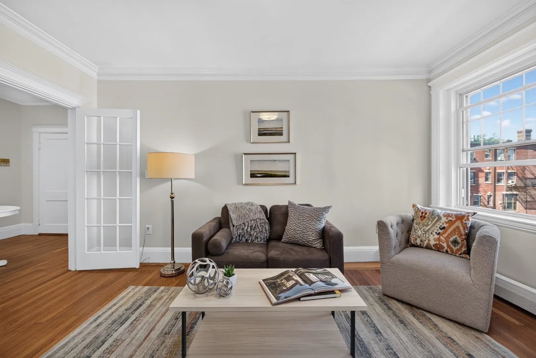
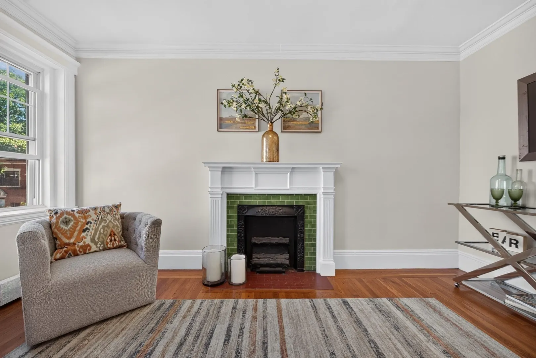
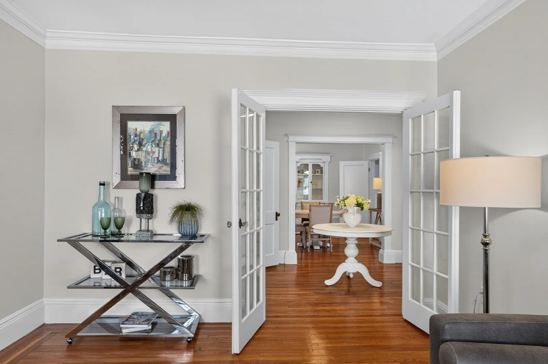
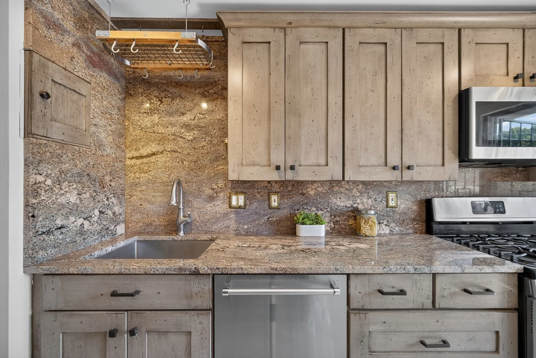
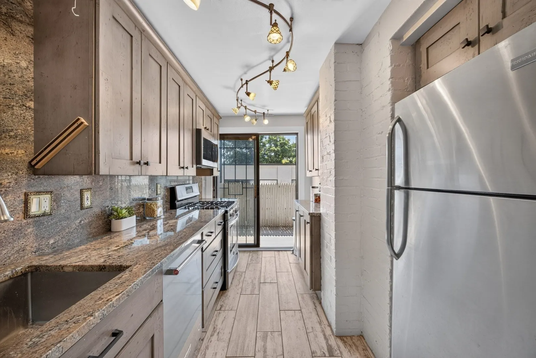
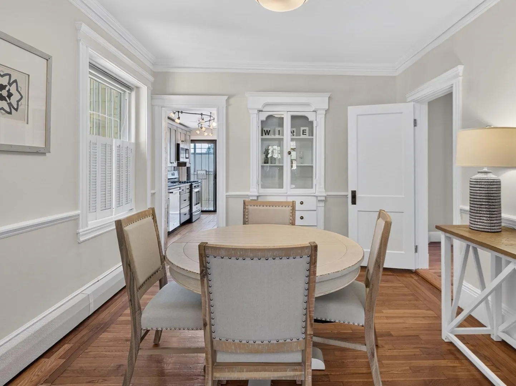
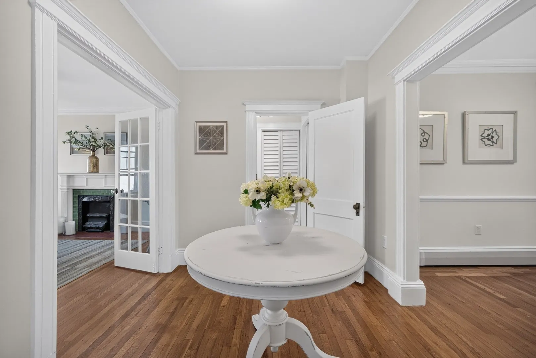
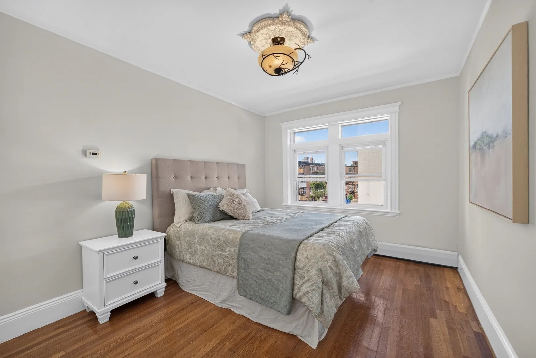
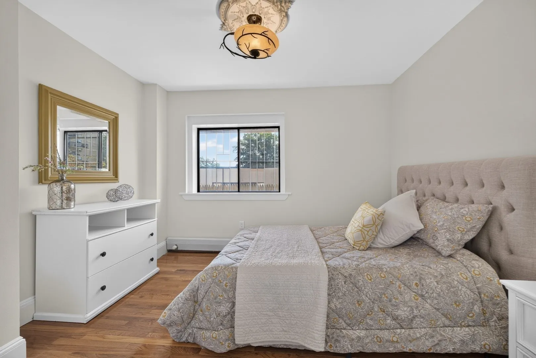
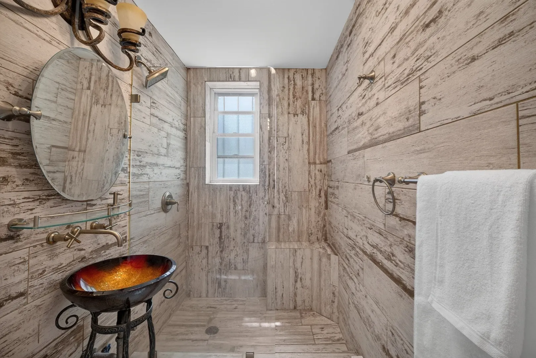
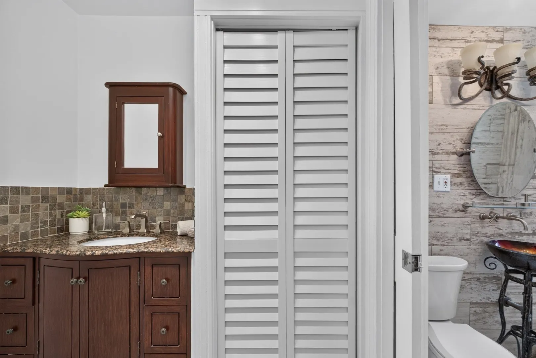
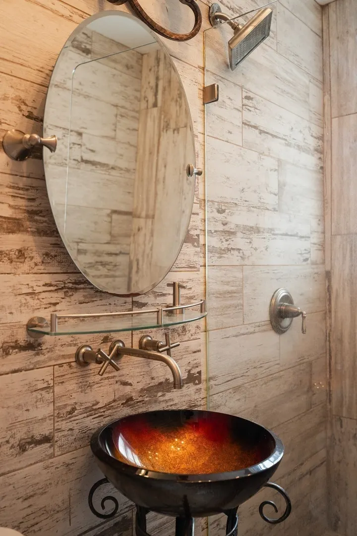
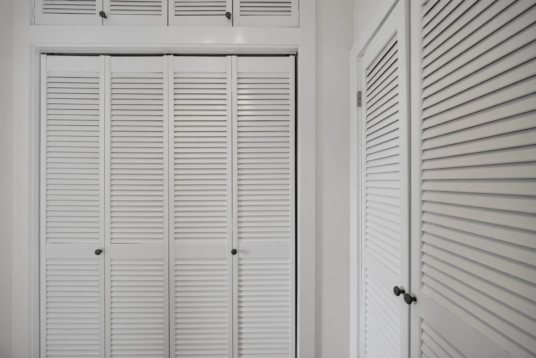
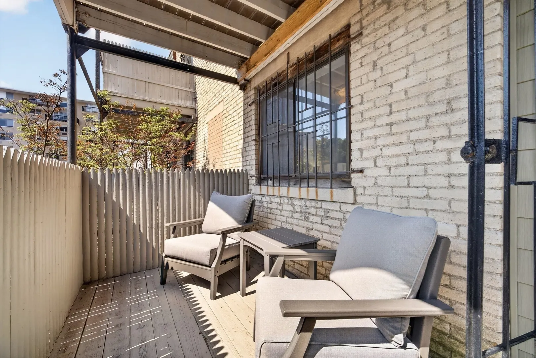
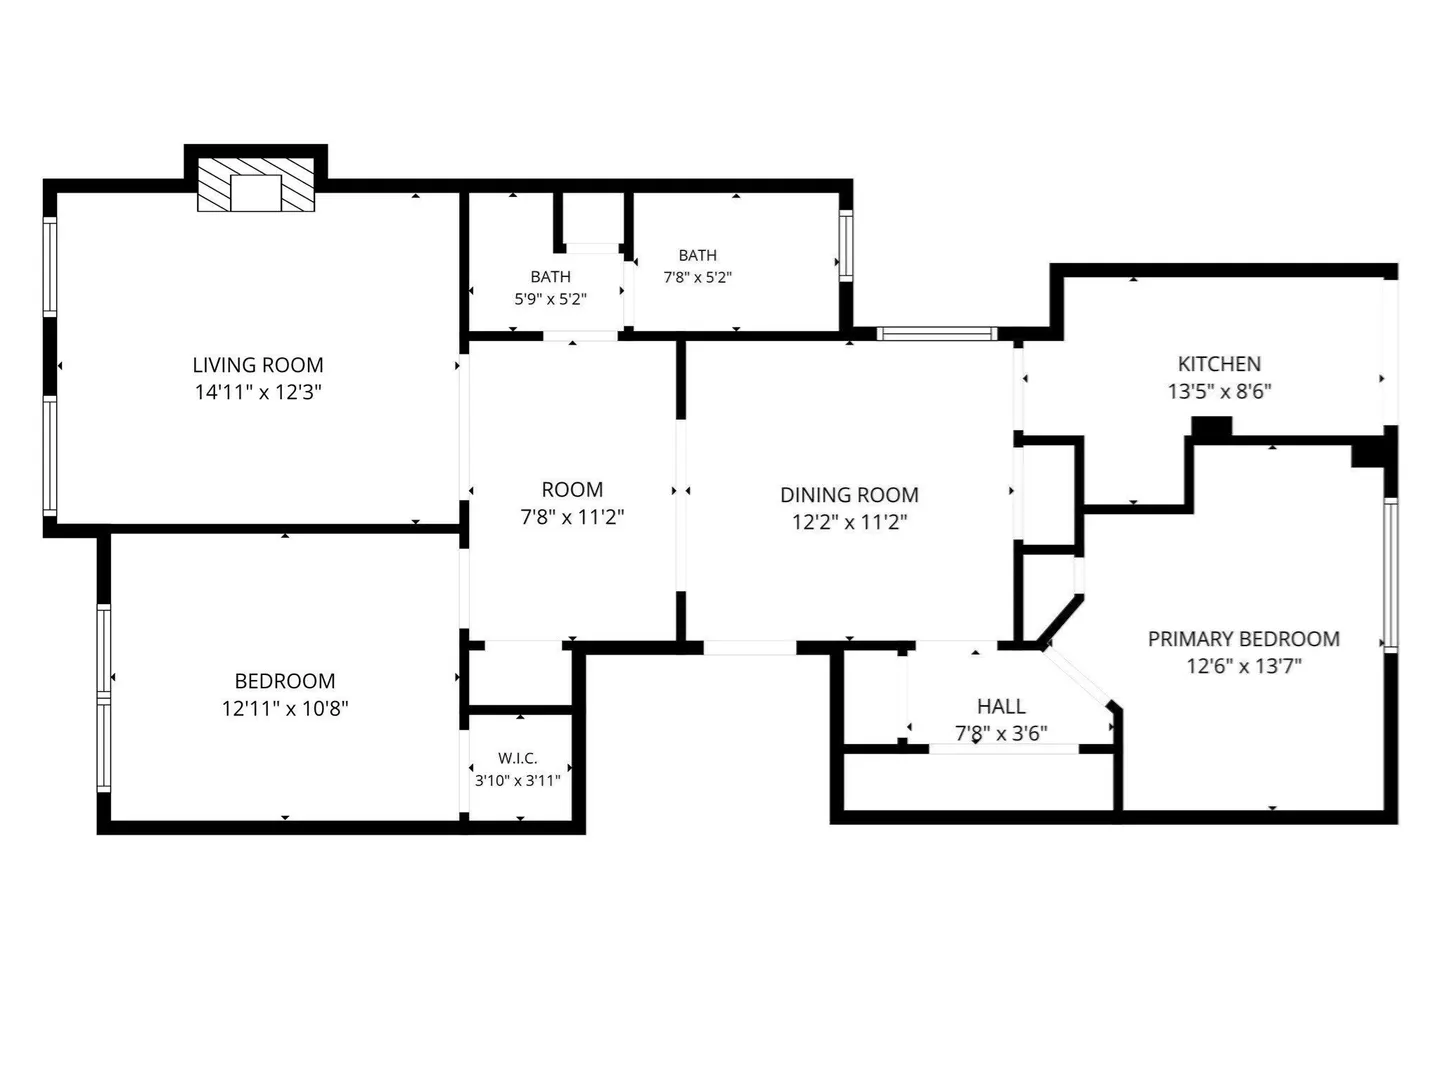
A stroll down Medfield St, a quiet and coveted location, evokes a feeling of being in a European enclave. This charming brick home. houses a spacious 2 bedroom condo that was tastefully updated in 2018 with high quality finishes that are in perfect concert with the building's style. Two large bedrooms, an updated beautiful bath, a large living room with french doors and a fireplace, a proper foyer, dining room and a stunning kitchen complete this rare find.Private,ample, covered deck. Lovely character, moldings, stylish lighting, an abundance of light, and a built in original hutch in the dining room are some of the qualities that make this home unique and desirable. One deeded parking space on-site. Fantastic location, with easy access to Beacon street and all of the great restaurants and amenities of North Brookline. Steps to Longwood and Fenway. St Mary's T stop 1 min walk. Fabulous purchase for a homeowner or investor.
-
Highlights
- Cooling: Window Unit(s)
- HOA Fee: $576
- Property Class: Residential
- Stories: 1
- Unit Number: 3
- Status: Active
- Heating: Baseboard, Natural Gas
- Parking Spots: 1
- Property Type: Condominium
- Total Rooms: 7
- Year Built: 1920
-
Additional Details
- Appliances: Oven, Dishwasher, Range, Refrigerator, Freezer
- Construction: Brick
- Fireplaces: 1
- Pets Allowed: Yes
- Total Number of Units: 6
- Year Built Source: Public Records
- Zoning: 00000000
- Basement: Y
- Exterior Features: Porch - Enclosed
- Flooring: Wood, Tile
- SqFt Source: Field Card
- Year Built Details: Renovated Since
- Year Converted: 2018
-
Amenities
- Community Features: Public Transportation, Shopping, Pool, Tennis Court(s), Park, Walk/Jog Trails, Medical Facility, Highway Access, Private School, Public School, T-Station, University
- Security Features: Intercom
- Parking Features: Off Street, Deeded
-
Utilities
- Sewer: Public Sewer
- Water Source: Public
-
Fees / Taxes
- HOA Fee Includes: Heat, Water, Sewer, Insurance, Maintenance Structure, Maintenance Grounds
- Taxes: $9,210
- Tax Year: 2025
Similar Listings
Content © 2026 MLS Property Information Network, Inc. The information in this listing was gathered from third party resources including the seller and public records.
Listing information provided courtesy of William Raveis R. E. & Home Services.
MLS Property Information Network, Inc. and its subscribers disclaim any and all representations or warranties as to the accuracy of this information.