
Sold!
$319,000
2
Beds
1
Bath
768
Living Area
-
Property Description
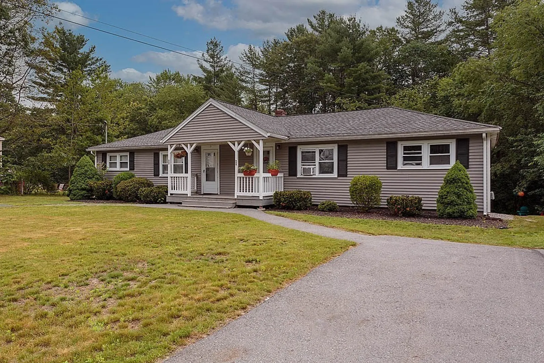
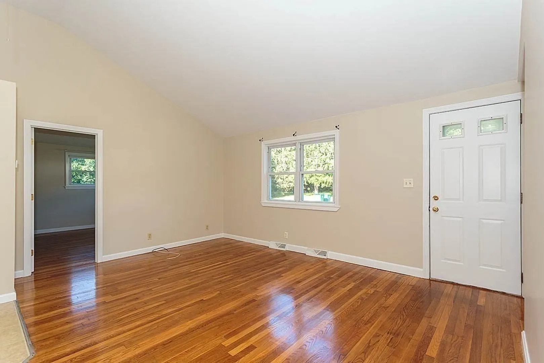
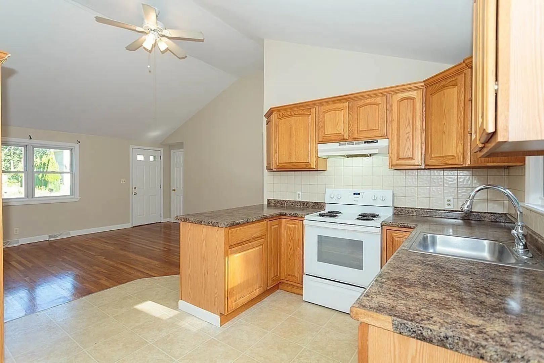
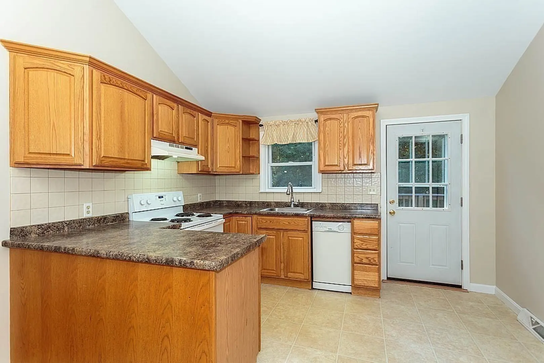
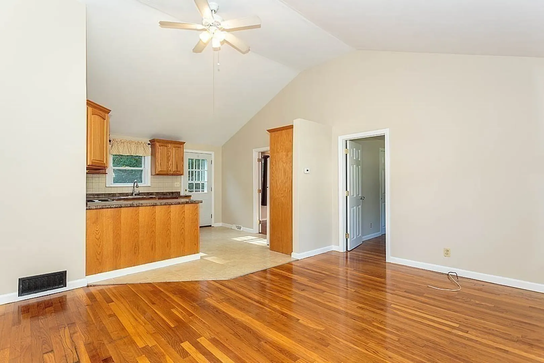
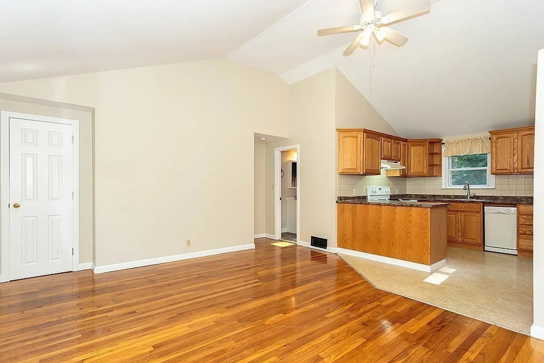
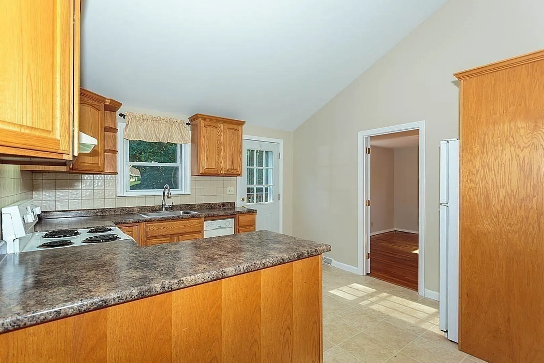
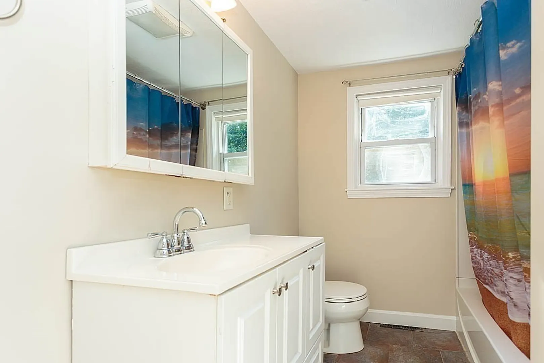
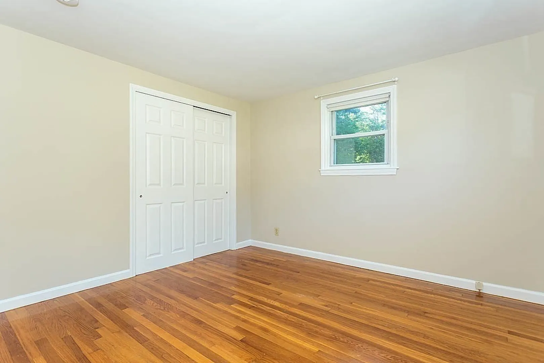
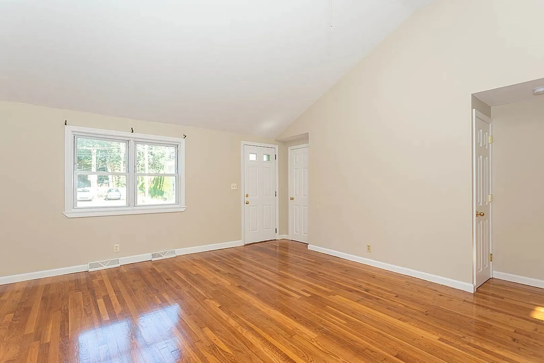
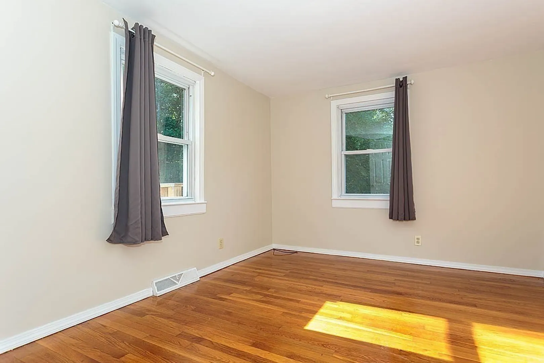
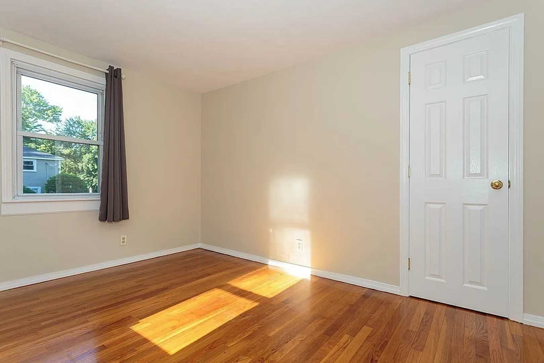
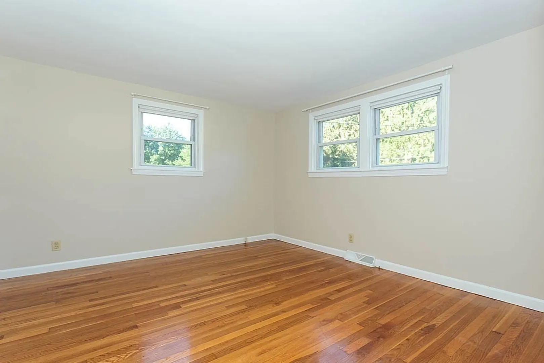
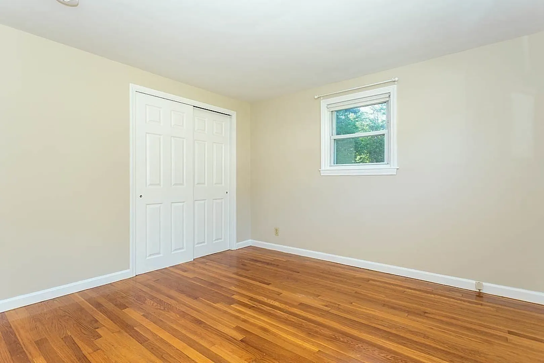
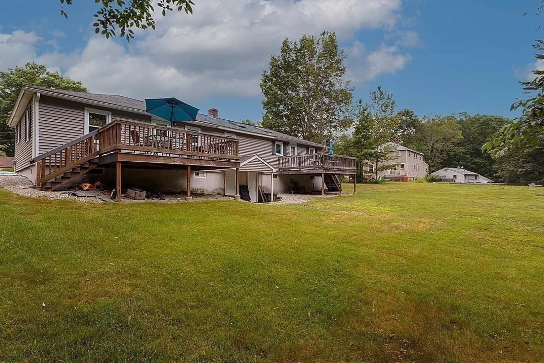
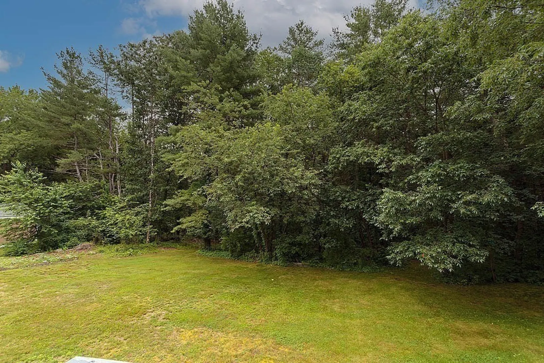
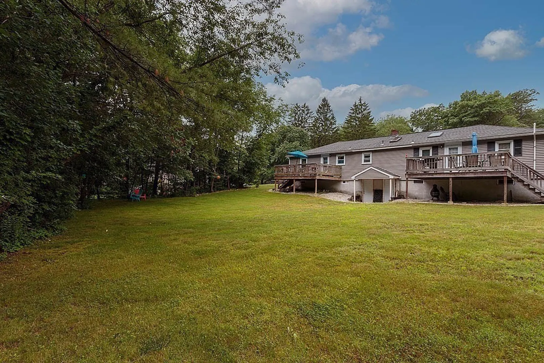
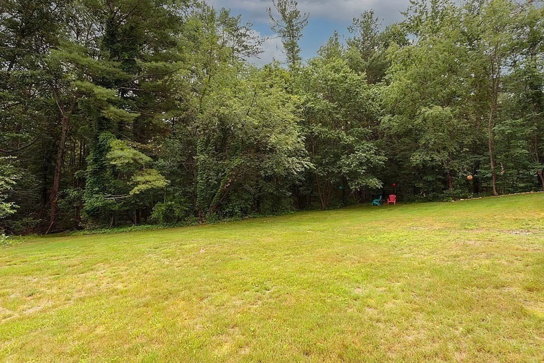
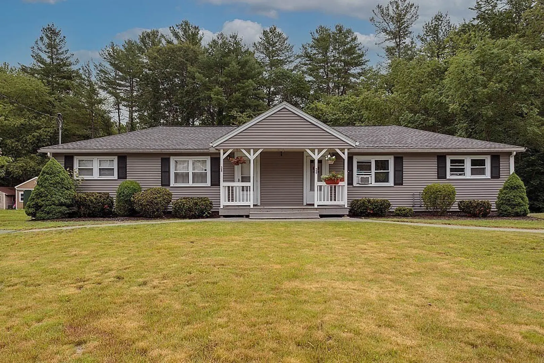
Adorable and affordable! Rare Find! Ranch style condex located on a dead-end street set on a lovely 1/2 Acre level lot. Enjoy the summer relaxing on the deck in the spacious backyard or relax on the front farmers porch. Walk right in and find an open concept kitchen / living room complete with a vaulted ceiling. The living room and 2 bedrooms offer hardwood floors. Updated bathroom. Walk-out basement complete with laundry hook up. gives you potenial for more living space. Windows and siding about 10 years young. Young oil tank and furnace. The roof is about 12 years young.Low condo fee! Walk to hiking trails, close to bike path , beautiful Groton Center offering shops & restaurants. and so much more . Easy access to rt 3. Book your appointment today!
-
Highlights
- Building Name: The Mccarthy Dr Condominium
- HOA Fee: $175
- Property Class: Residential
- Total Rooms: 4
- Year Built: 1958
- Heating: Forced Air, Oil
- Parking Spots: 4
- Property Type: Condex
- Unit Number: 26
- Status: Closed
-
Additional Details
- Appliances: Range, Dishwasher, Refrigerator, Utility Connections for Electric Range, Utility Connections for Electric Dryer
- Construction: Frame
- Flooring: Vinyl, Hardwood
- Roof: Shingle
- Year Built Details: Actual
- Zoning: res
- Basement: Y
- Exterior Features: Porch, Deck - Wood
- Pets Allowed: Yes w/ Restrictions
- Total Number of Units: 2
- Year Built Source: Public Records
-
Amenities
- Community Features: Walk/Jog Trails, Stable(s), Medical Facility, Conservation Area, Highway Access, House of Worship, Public School
- Parking Features: Off Street, Paved
-
Utilities
- Electric: Circuit Breakers
- Water Source: Private, Shared Well
- Sewer: Private Sewer
-
Fees / Taxes
- Assessed Value: $151,500
- Compensation Based On: Net Sale Price
- HOA: Yes
- HOA Fee Includes: Water, Insurance, Maintenance Structure, Reserve Funds
- Taxes: $2,369
- Buyer Agent Compensation: 2%
- Facilitator Compensation: 2%
- HOA Fee Frequency: Monthly
- Tax Year: 2023
Content © 2026 MLS Property Information Network, Inc. The information in this listing was gathered from third party resources including the seller and public records.
Listing information provided courtesy of .
MLS Property Information Network, Inc. and its subscribers disclaim any and all representations or warranties as to the accuracy of this information.
