
Sold!
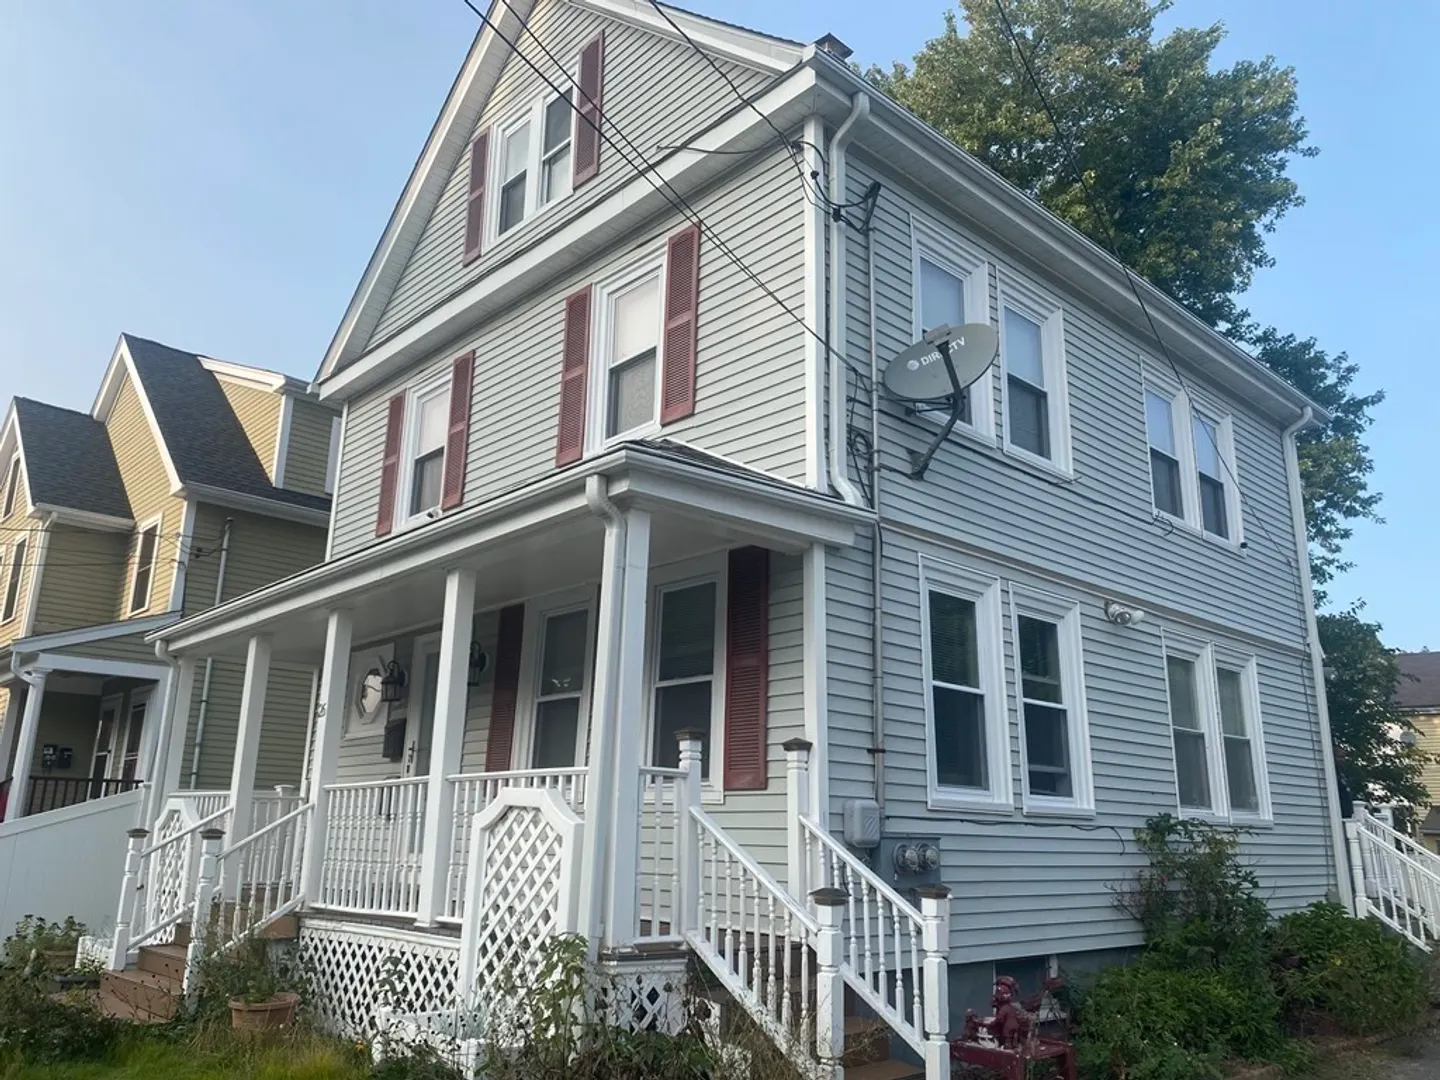
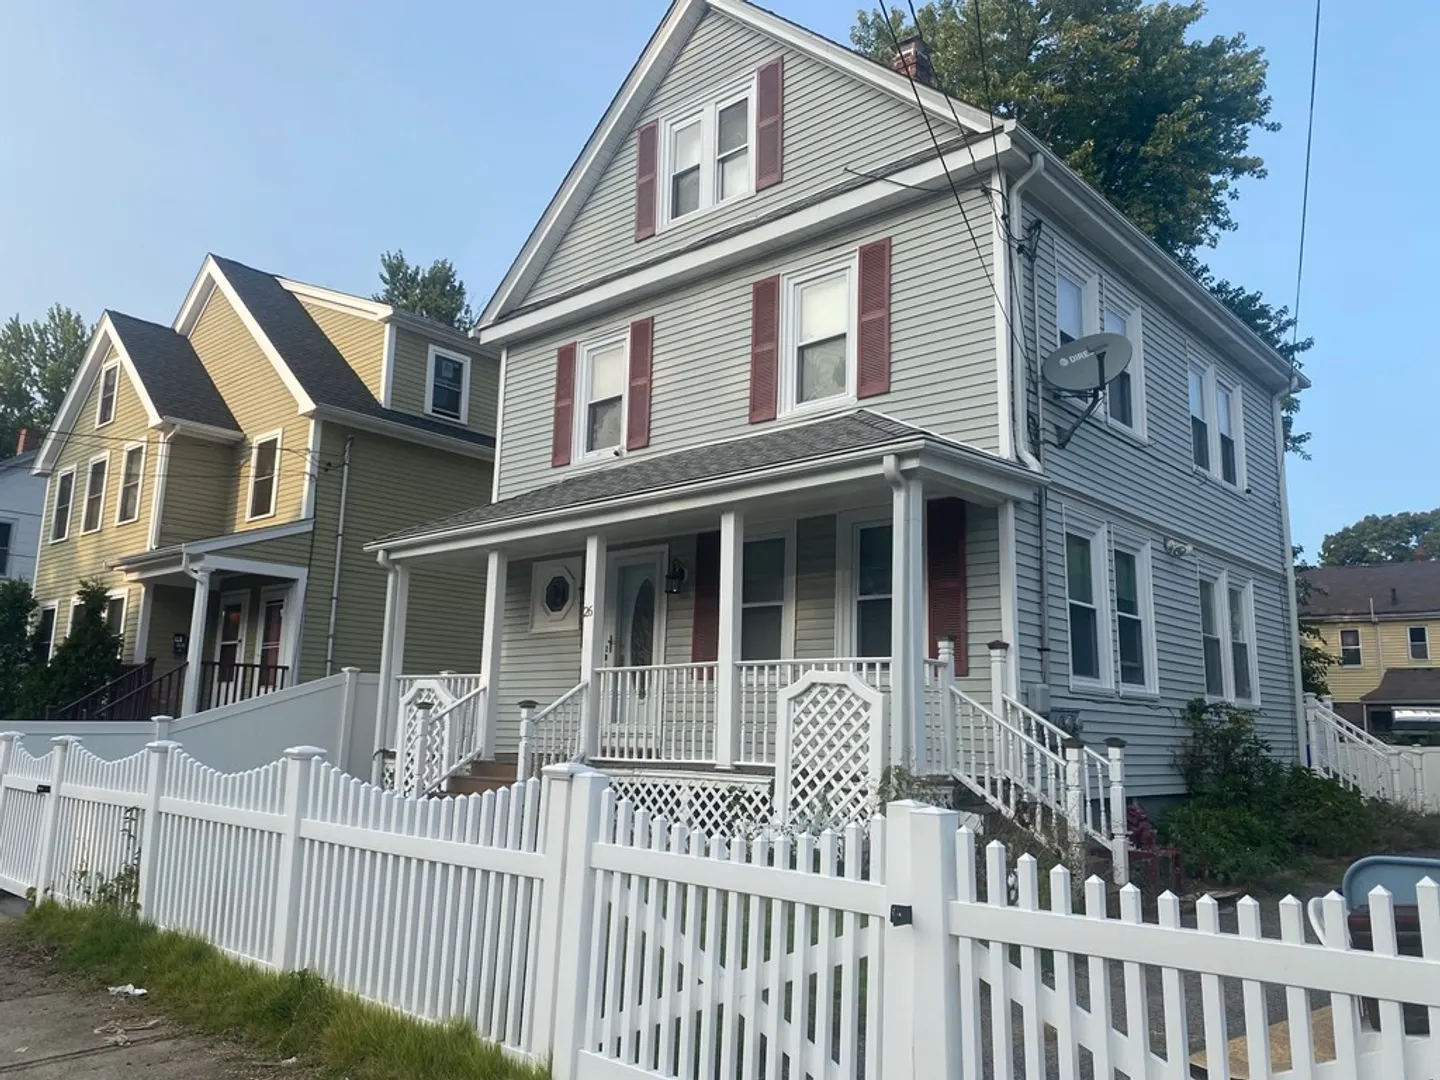
$700,000
5
Beds
3
Baths
1,932
Living Area
-
Property Description
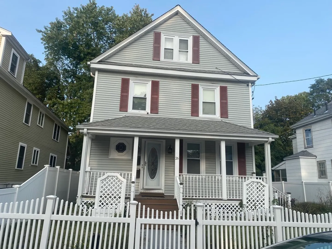
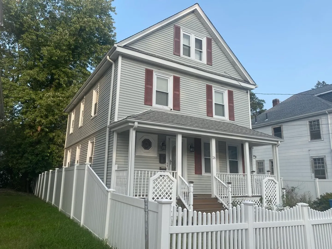
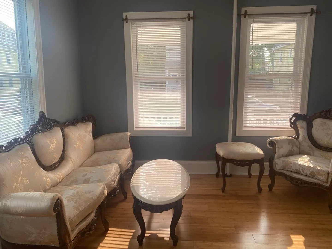
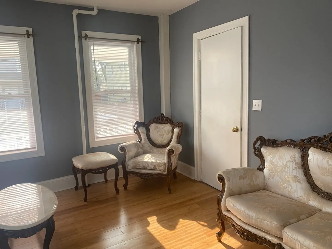
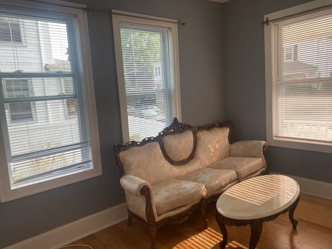
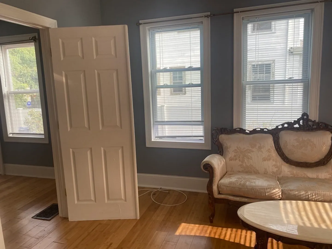
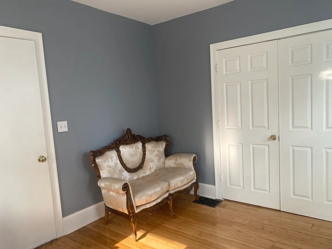
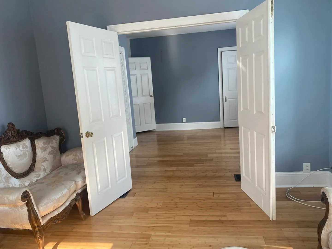
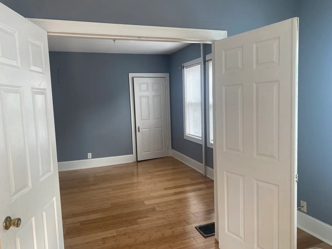
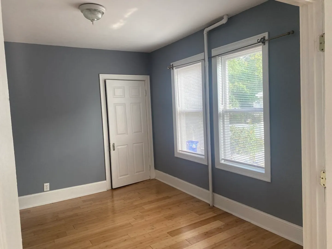
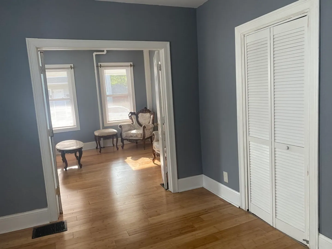
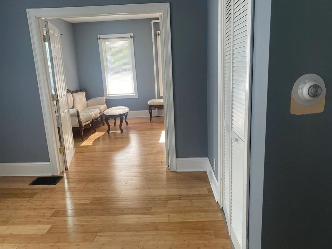
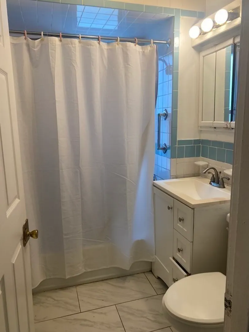
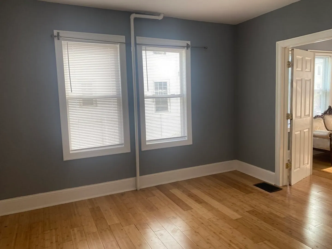
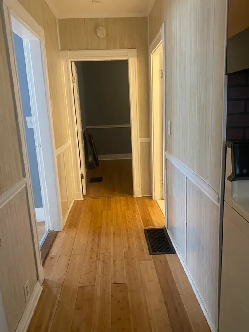
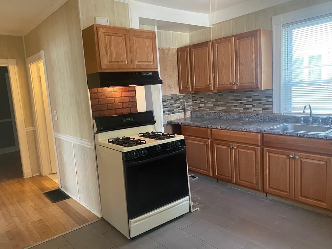
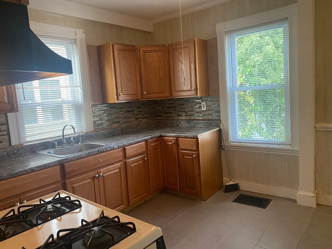
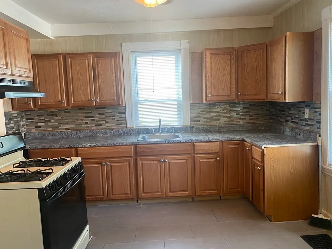
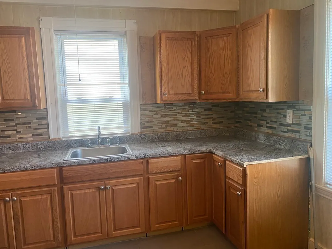
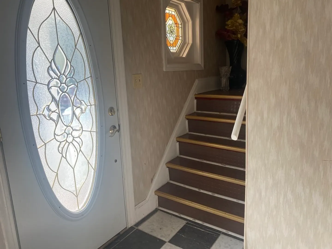
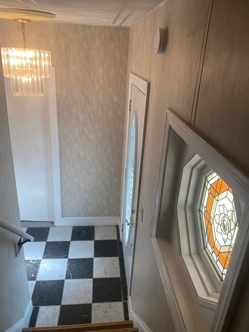
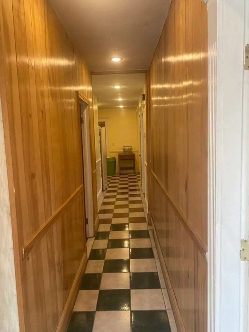
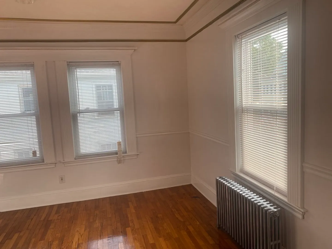
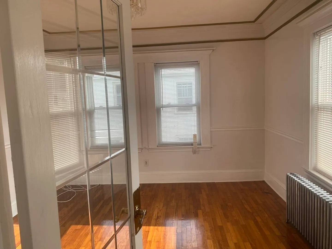
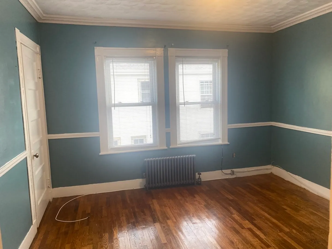
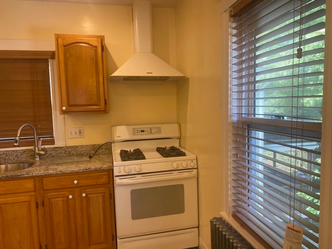
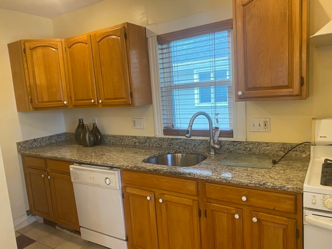
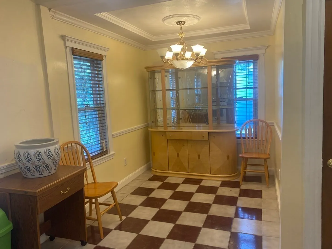
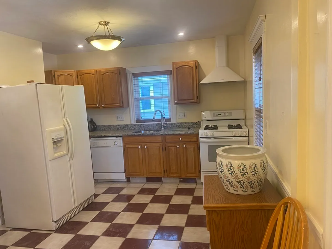
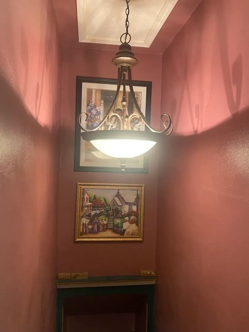
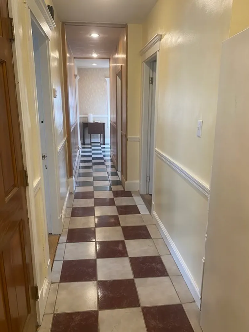
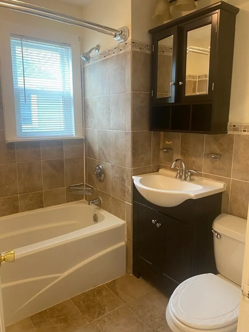
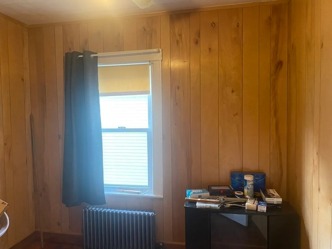
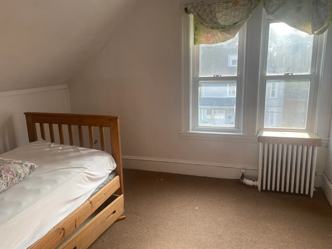
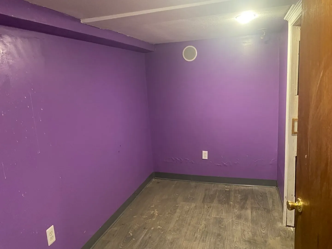
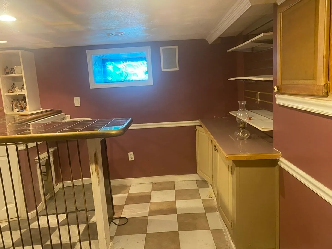
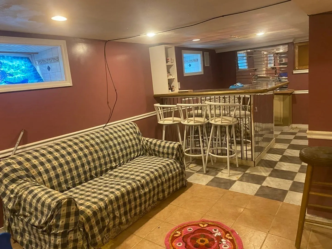
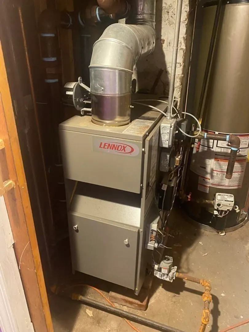
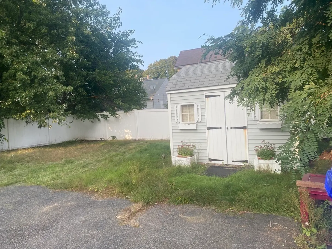
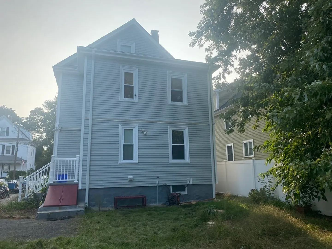
Location!!Great 2 family on dead end street in the lovely Hyde park.12 rooms,5 bedrooms,3 full bathrooms.Unit 1:1st floor has 2 bedrooms,2 full bathrooms,living room,modern kitchen.Unit 2: 2nd & 3rd floor has.3 bedrooms,1 full bathroom,living room,dining room & modern Kitchen.Other features include:- hardwood floors,recess lighting,2 newer gas systems & hot water tanks,laundry,fenced in huge yard,storage shed,off street parking for 4-5 cars,close to bus,T,shops,restaurants,routes 138,28,etc..As is condition.1st showings at Open Houses this SAT & SUN (9/30 & 10/1)from 12-2pm..
-
Highlights
- Area: Hyde Park
- Parking Spots: 5
- Property Type: Multi Family
- Year Built: 1910
- Heating: Unit 1(Gas, Individual, Unit Control), Unit 2(Gas, Individual, Unit Control)
- Property Class: Residential Income
- Total Rooms: 12
- Status: Closed
-
Additional Details
- Appliances: Unit 1(Countertop Range, Washer, Dryer), Unit 2(Dishwasher, Countertop Range, Refrigerator), Utility Connections for Gas Range
- Exterior Features: Porch, Gutters, Storage Shed, Decorative Lighting, Fenced Yard, Satellite Dish, Garden Area
- Foundation: Concrete Perimeter
- Lot Features: Cul-De-Sac, Level
- Roof: Shingle
- Year Built Details: Actual, Renovated Since
- Zoning: R2
- Basement: Full, Interior Entry
- Flooring: Tile, Varies Per Unit, Hardwood, Unit 1(undefined), Unit 2(Hardwood Floors)
- Interior Features: Unit 1(Ceiling Fans, Pantry, Storage, Bathroom With Tub & Shower), Unit 2(Ceiling Fans, Pantry, Crown Molding), Unit 1 Rooms(Living Room, Kitchen), Unit 2 Rooms(Living Room, Dining Room, Kitchen)
- Road Frontage Type: Public
- Total Number of Units: 2
- Year Built Source: Public Records
-
Amenities
- Community Features: Public Transportation, Park, Sidewalks
- Parking Features: Paved Drive, Off Street, Deeded, Paved
-
Utilities
- Electric: Circuit Breakers, Individually Metered
- Water Source: Public
- Sewer: Public Sewer
-
Fees / Taxes
- Assessed Value: $585,400
- Compensation Based On: Net Sale Price
- Tax Year: 2023
- Buyer Agent Compensation: 2.25%
- Facilitator Compensation: 2.25%
- Taxes: $6,287
Similar Listings
Sold
30 Photos
Sold
19 Photos
Sold
42 Photos
Sold
40 Photos
Content © 2026 MLS Property Information Network, Inc. The information in this listing was gathered from third party resources including the seller and public records.
Listing information provided courtesy of LAER Realty Partners.
MLS Property Information Network, Inc. and its subscribers disclaim any and all representations or warranties as to the accuracy of this information.
