
Sold!
$510,000
3
Beds
1/1
Bath
1,424
Living Area
-
Property Description
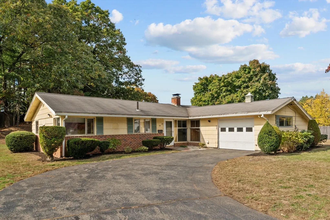
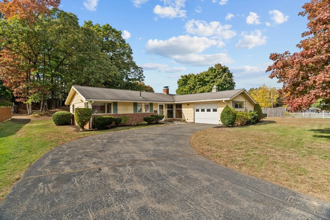
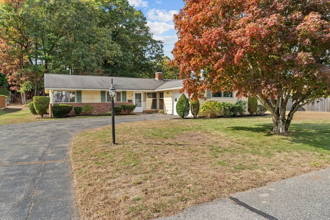
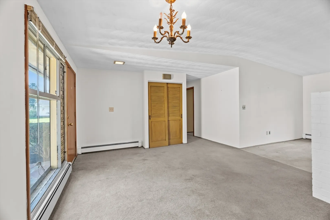
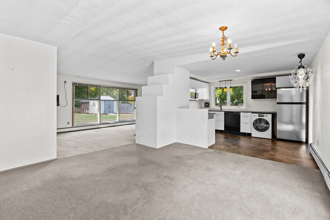
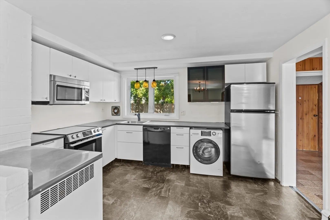
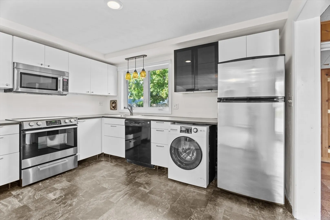
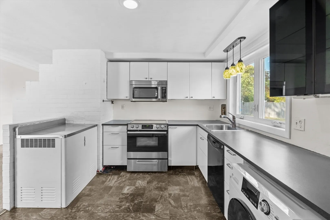
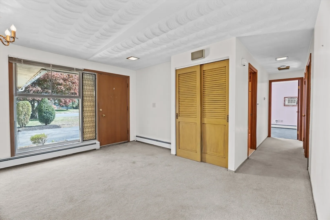
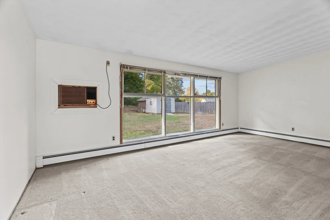
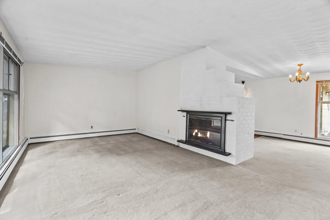
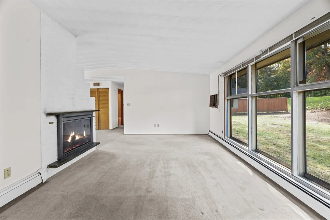
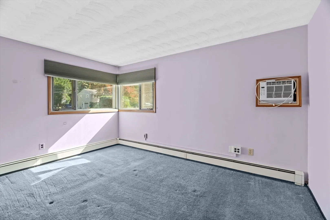
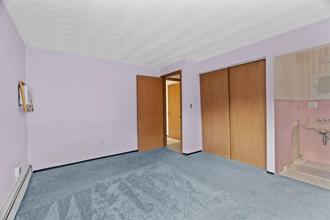
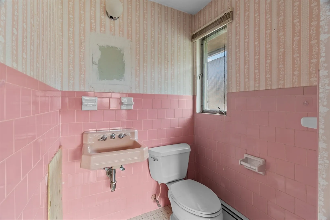
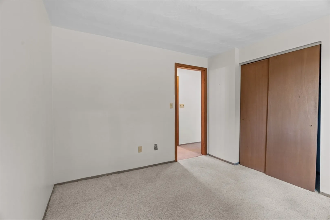
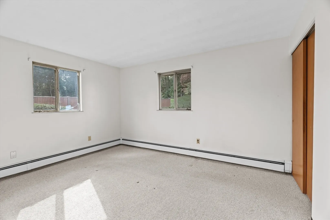
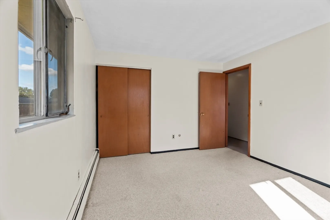
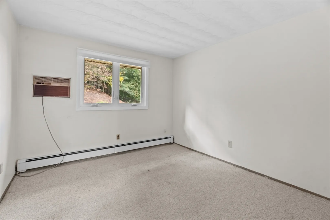
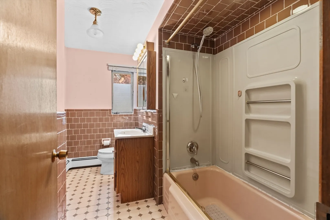
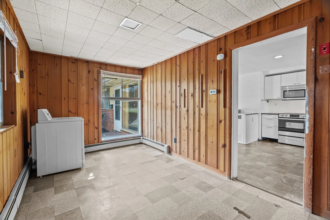
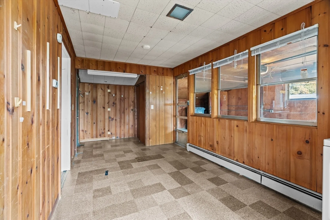
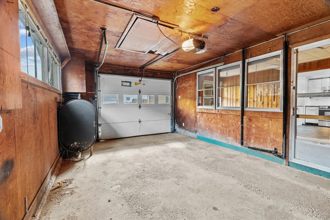
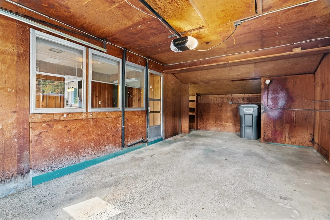
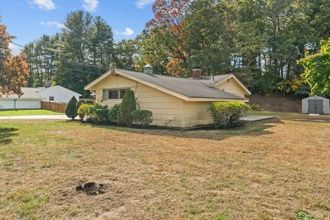
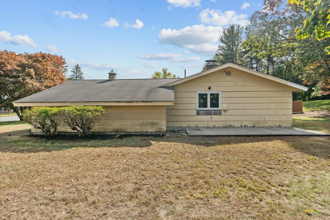
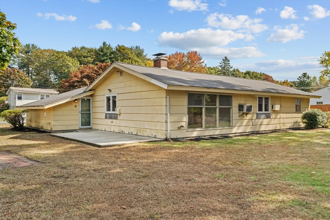
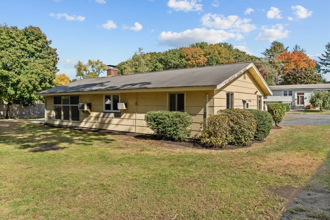
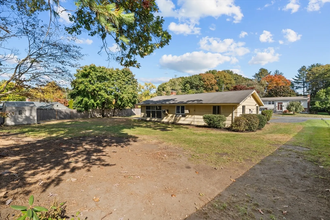
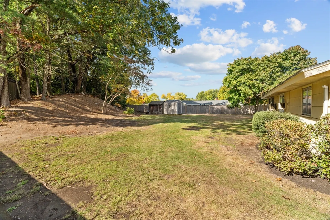
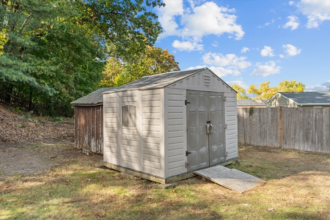
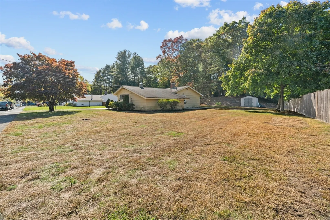
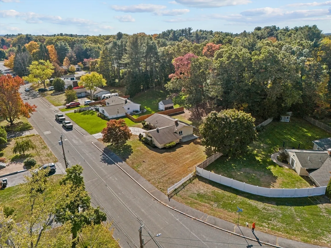
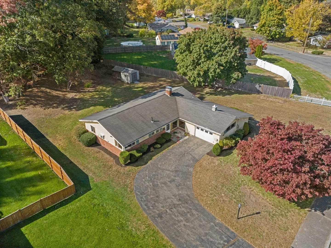
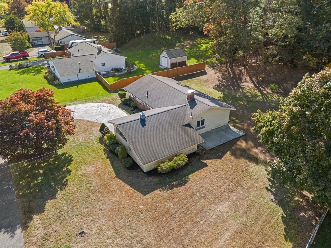
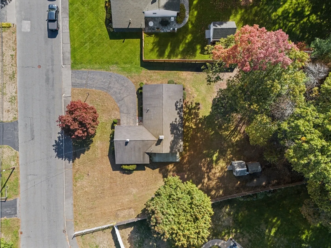
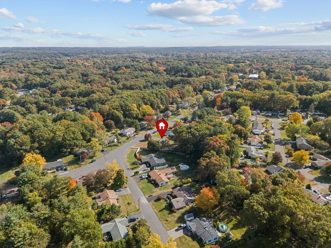
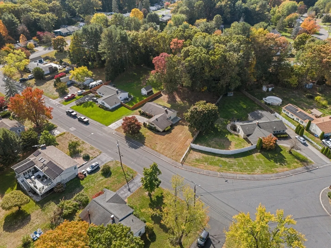
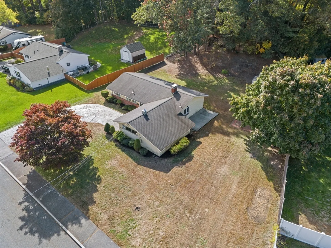
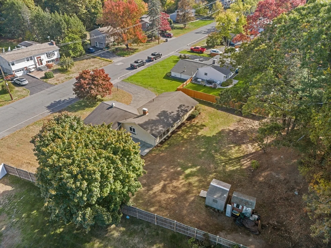
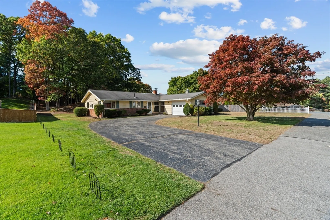
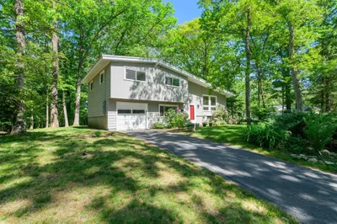
Great potential in this bright & open 7 rm, 3 bedroom, 1.5 bath L ranch w/1 car attached garage on amazing half acre+ lot in wonderful location! Dining rm opens to updated kitchen w/stainless steel appliances, newer window & pendant lighting! Large fireplaced living rm w/huge picture window & high ceiling! 3 Lg bedrooms all w/double closets! Lg primary w/half bath! Family rm w/double closet! 1 car attached garage w/loads of storage & auto garage door opener! Gorgeous private lot w/multiple sheds! Great location, walk to Garden in the woods, playgrounds & schools! Located on the Sudbury line & minutes to all major routes, great shopping & restaurants!
-
Highlights
- Area: Nobscot
- Heating: Baseboard, Oil
- Property Class: Residential
- Style: Ranch
- Year Built: 1960
- Cooling: Wall Unit(s)
- Parking Spots: 3
- Property Type: Single Family Residence
- Total Rooms: 7
- Status: Closed
-
Additional Details
- Appliances: Tankless Water Heater, Range, Dishwasher, Disposal, Microwave, Refrigerator, Washer, Dryer
- Fireplaces: 1
- Foundation: Slab
- Roof: Shingle
- Year Built Source: Public Records
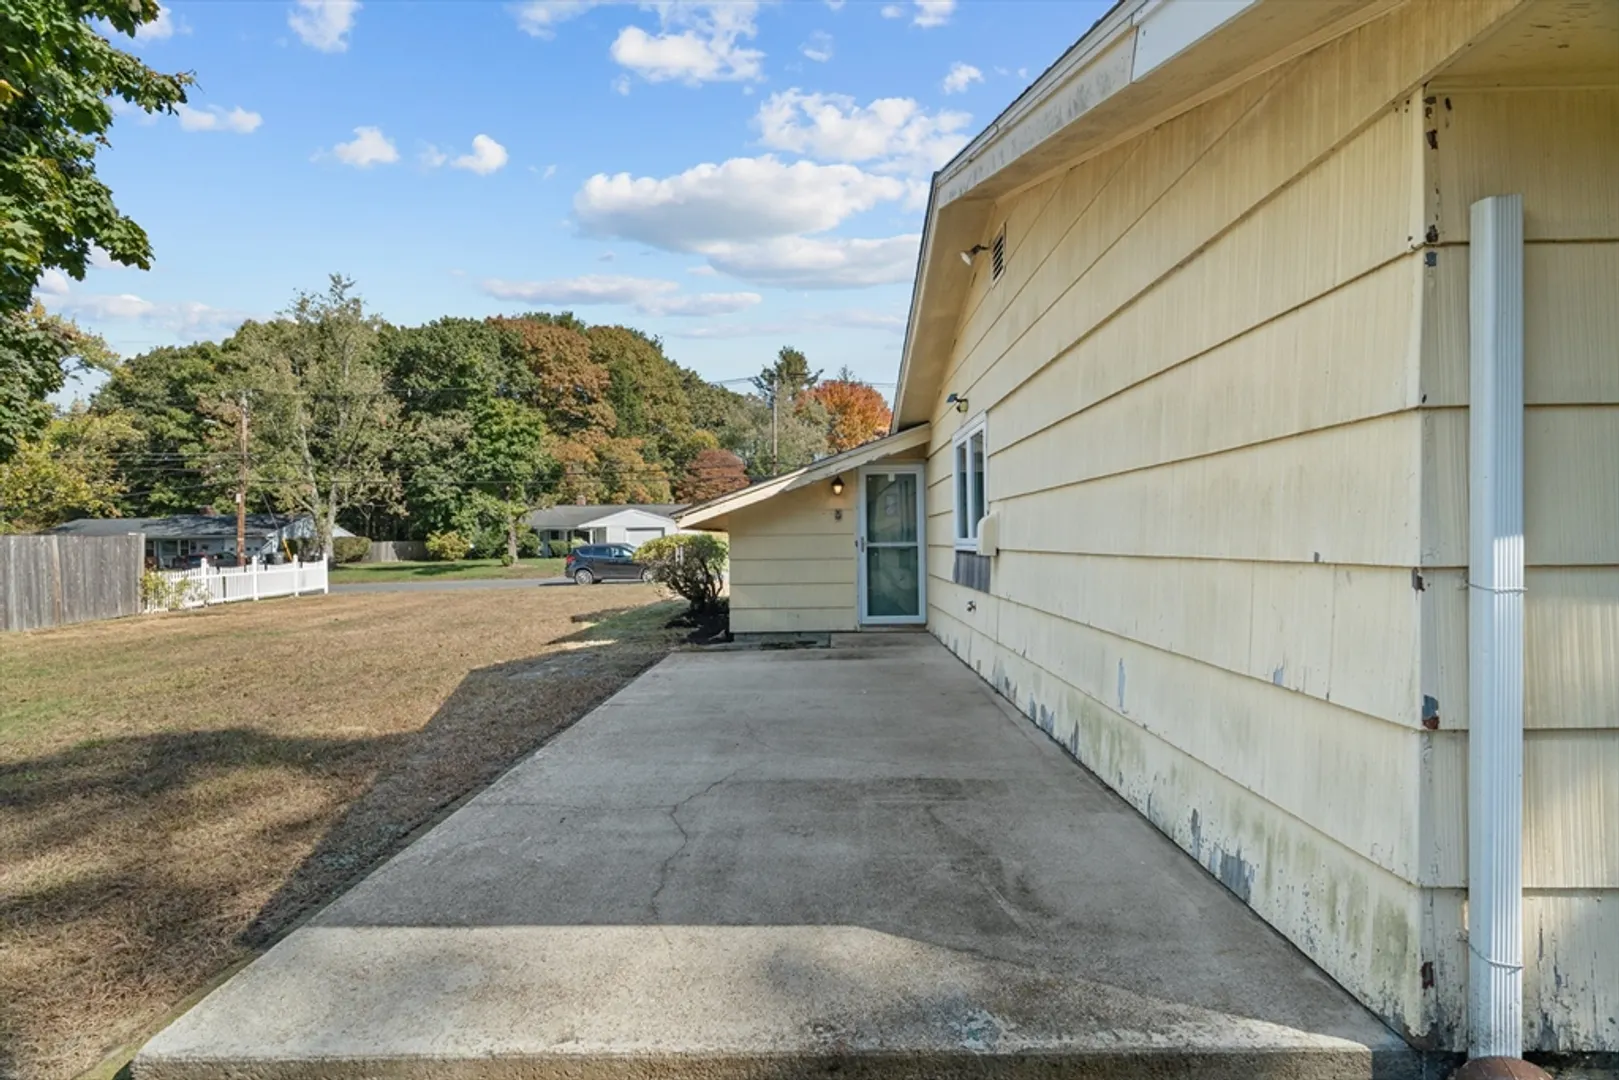
- Exterior Features: Patio, Storage, Professional Landscaping
- Flooring: Tile, Vinyl, Carpet
- Road Frontage Type: Public
- Year Built Details: Approximate
- Zoning: R-3
-
Amenities
- Community Features: Public Transportation, Shopping, Pool, Tennis Court(s), Park, Walk/Jog Trails, Stable(s), Golf, Medical Facility, Bike Path, Conservation Area, Highway Access, House of Worship, Public School, T-Station, University
- Parking Features: Attached, Garage Door Opener, Paved Drive, Paved
- Covered Parking Spaces: 1
-
Utilities
- Electric: Fuses
- Water Source: Public
- Sewer: Public Sewer
-
Fees / Taxes
- Assessed Value: $471,100
- Taxes: $5,870
- Tax Year: 2024
Similar Listings
Sold
25 Photos
Sold
25 Photos
Sold
0 Photos
Sold
28 Photos
Content © 2026 MLS Property Information Network, Inc. The information in this listing was gathered from third party resources including the seller and public records.
Listing information provided courtesy of Vesta Real Estate Group, Inc..
MLS Property Information Network, Inc. and its subscribers disclaim any and all representations or warranties as to the accuracy of this information.
