
Sold!
$550,000
3
Beds
1/1
Bath
1,648
Living Area
-
Property Description
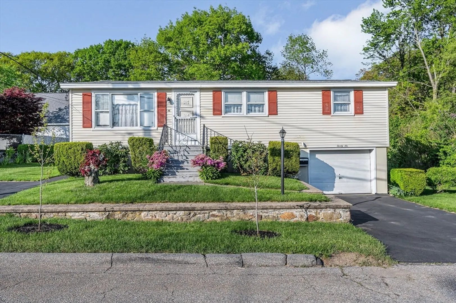
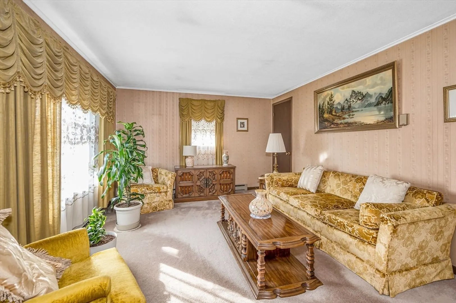
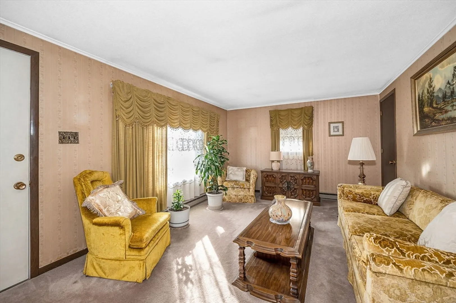
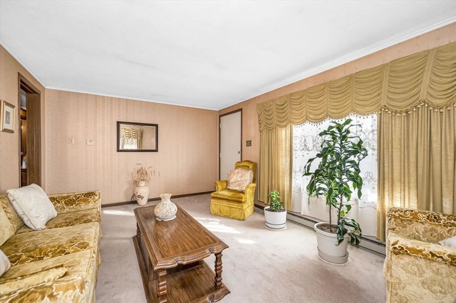
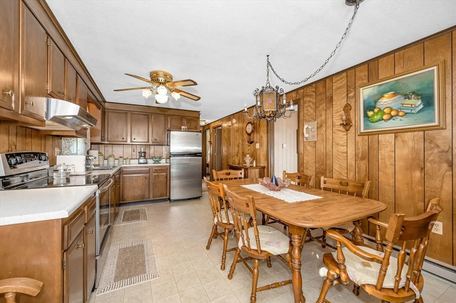
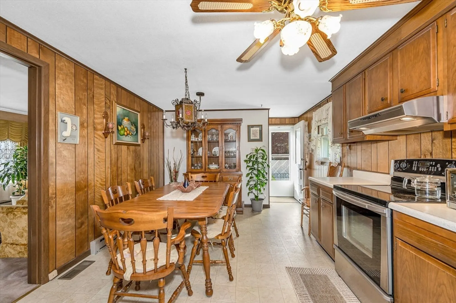
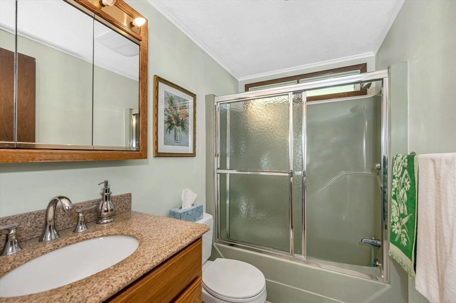
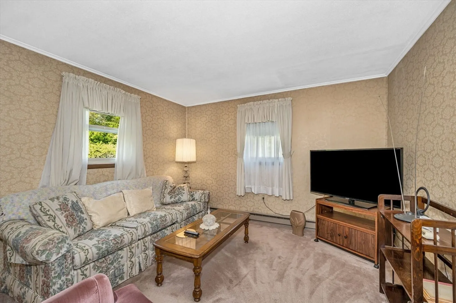
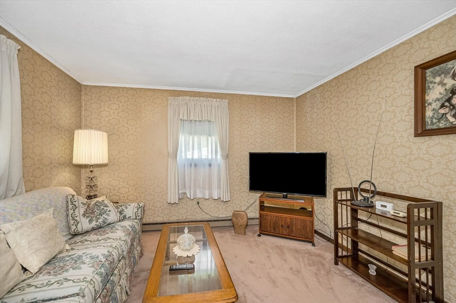
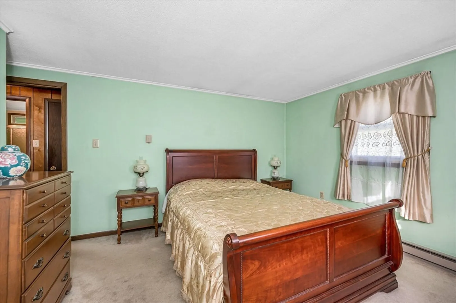
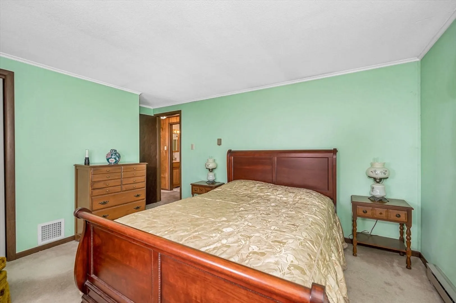
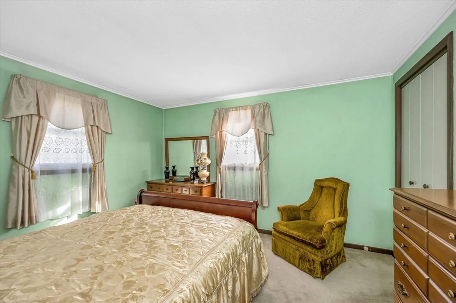
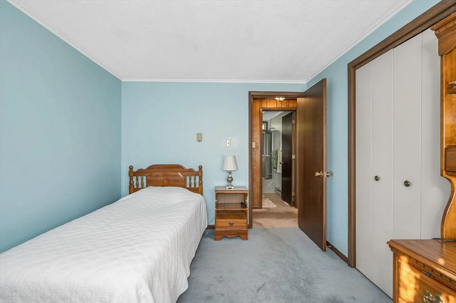
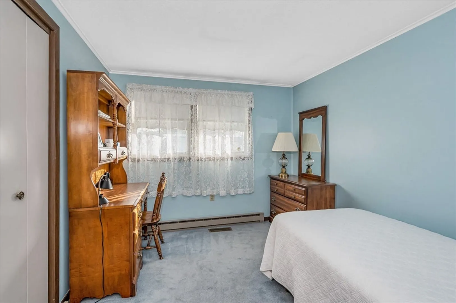
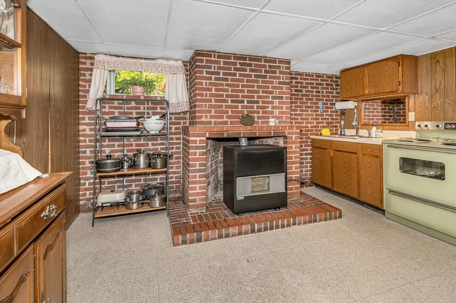
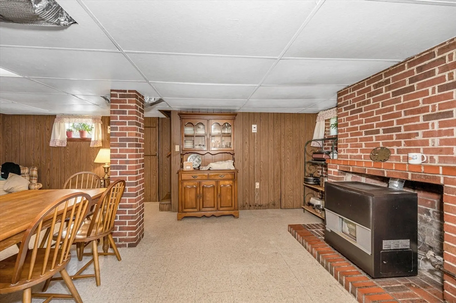
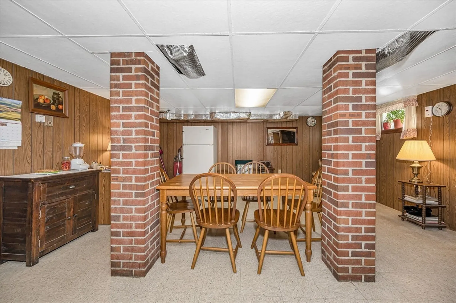
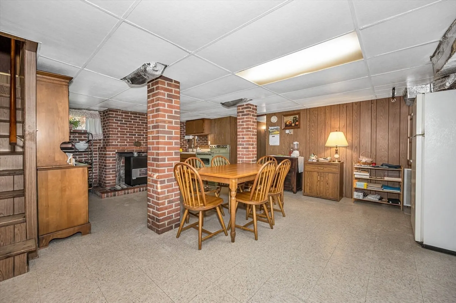
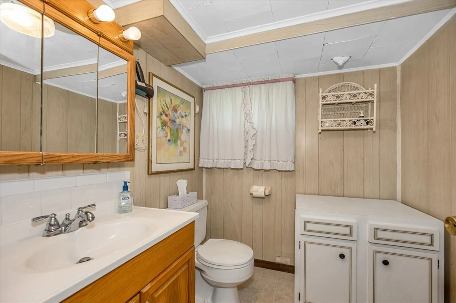
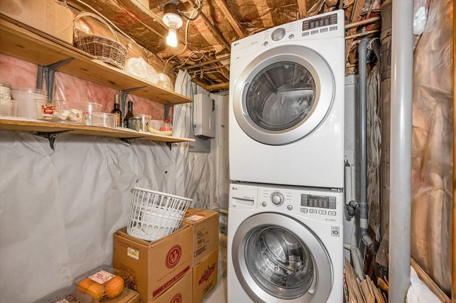
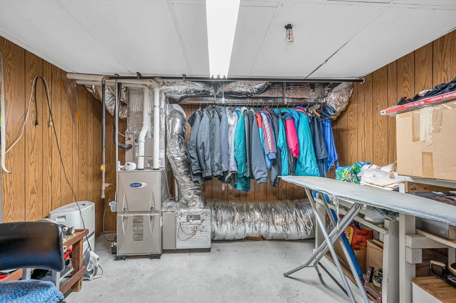
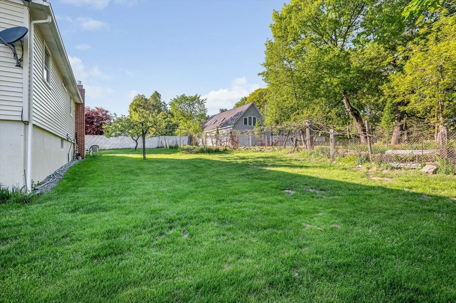
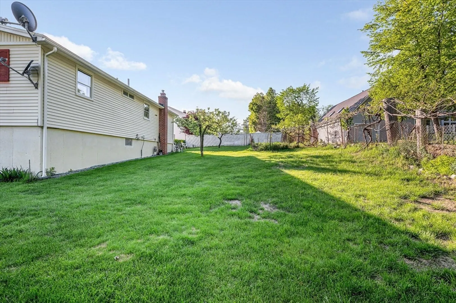
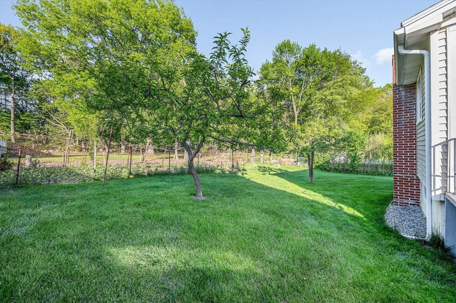
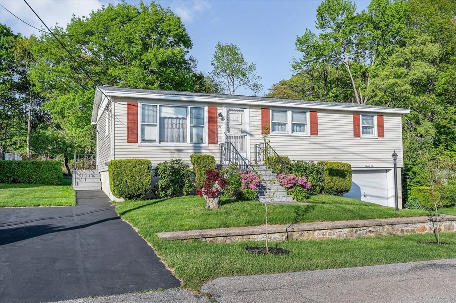
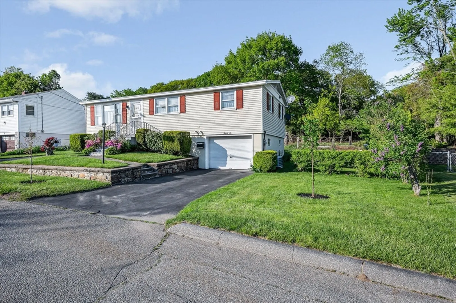
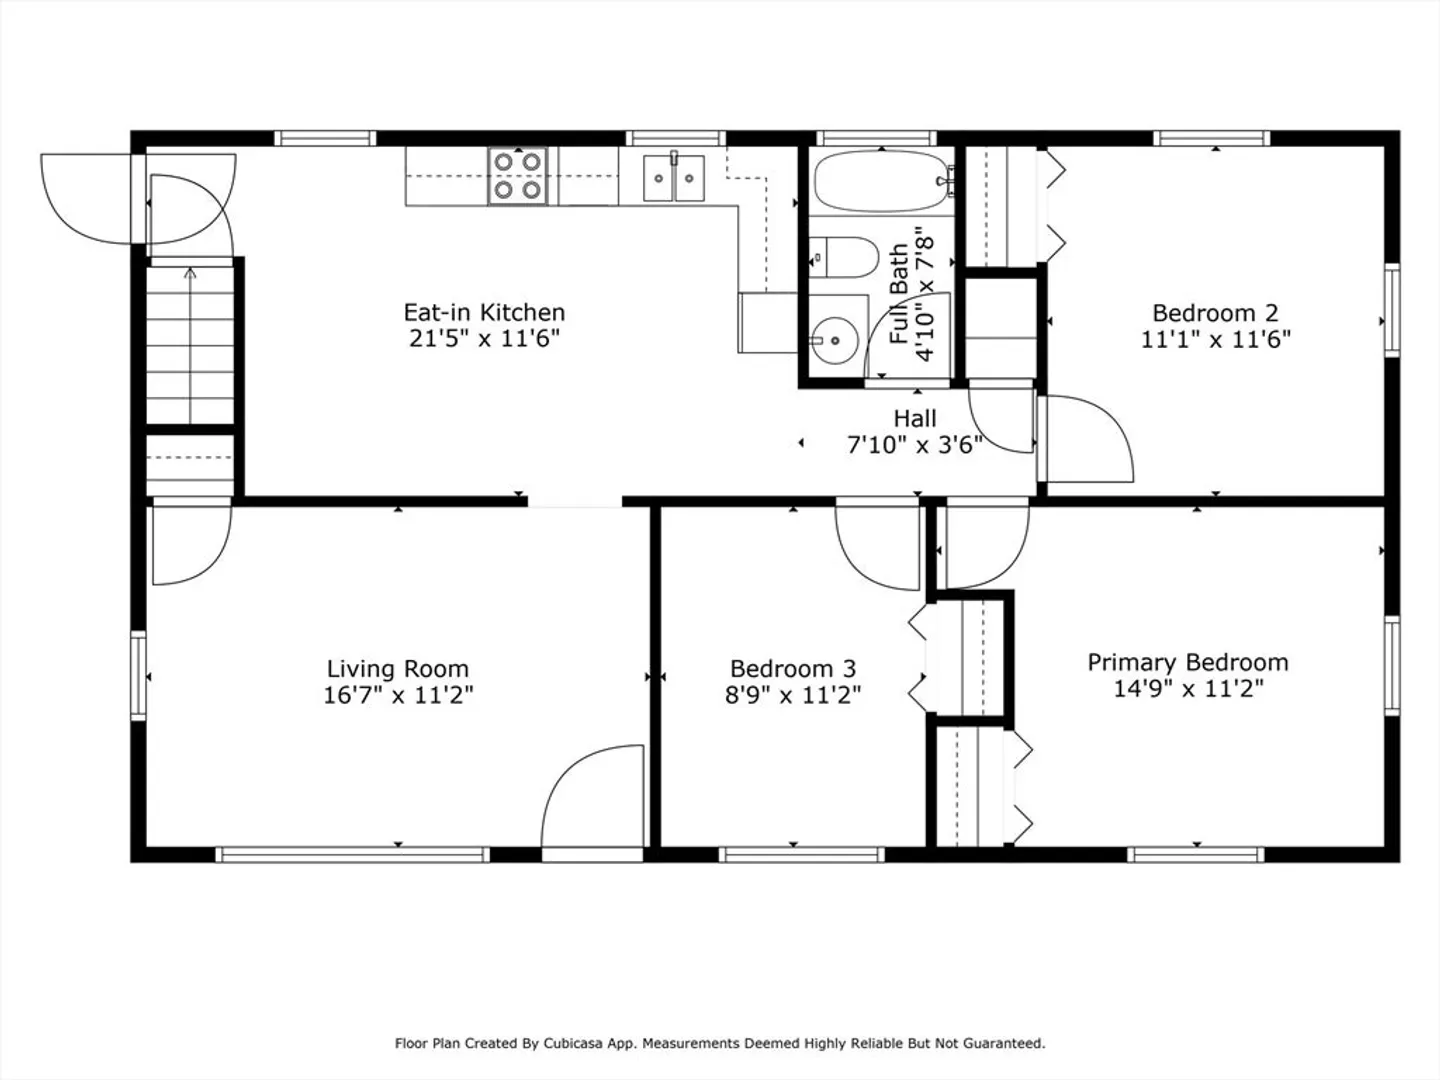
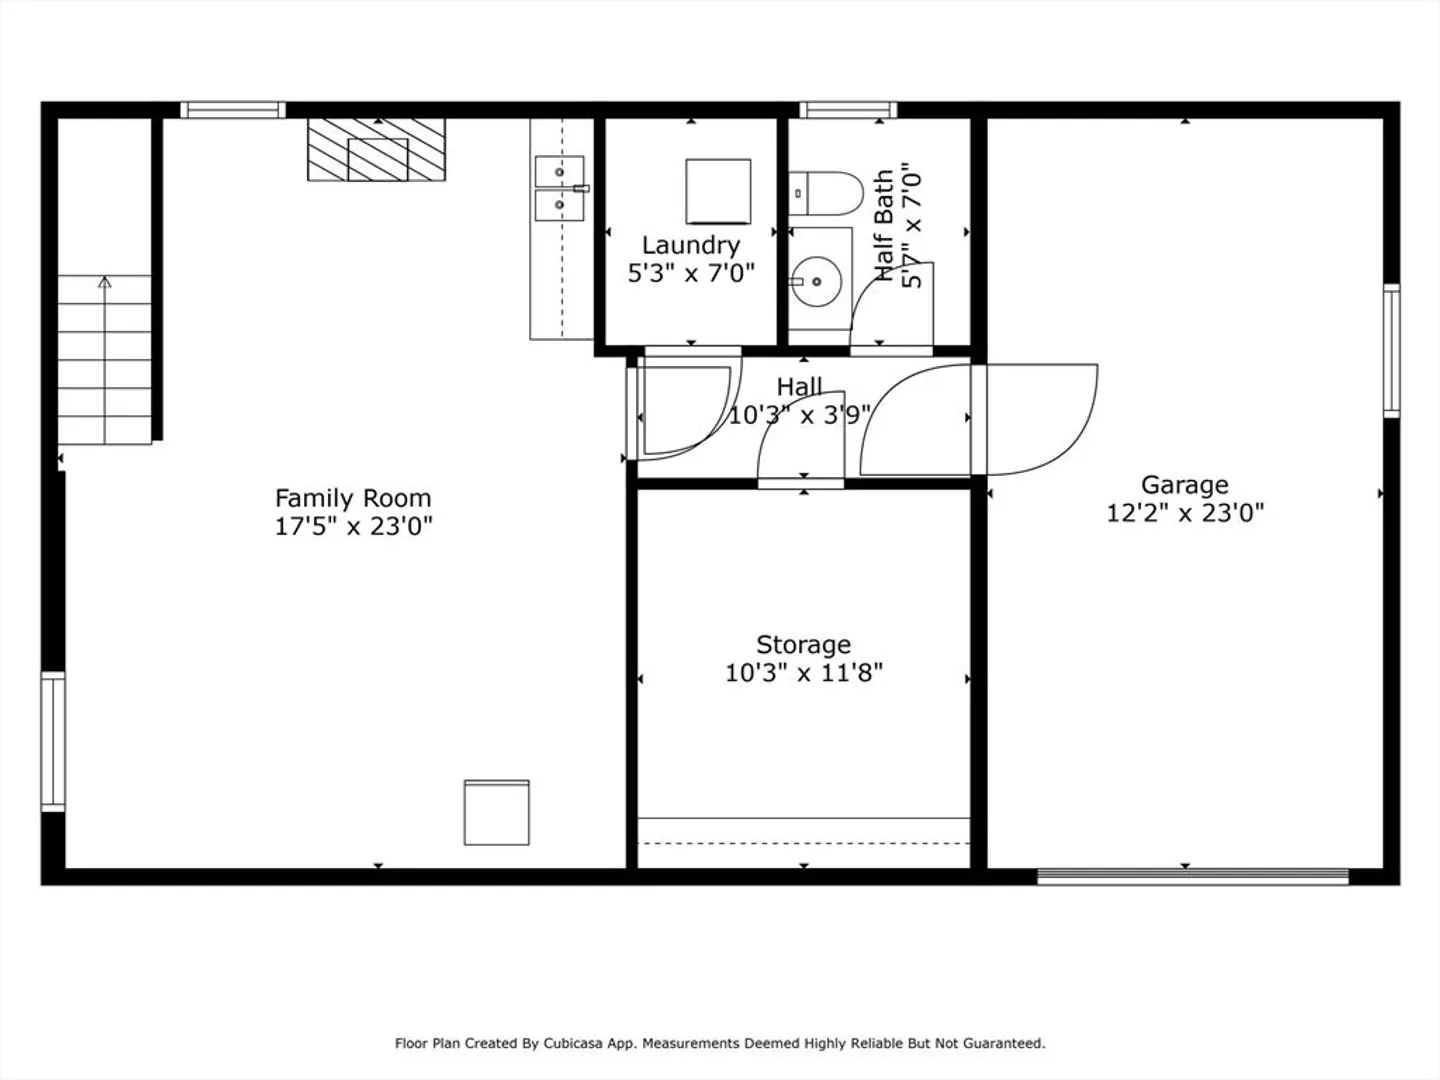
Terrific Mount Vernon location, convenient to highways, school, train and shopping. This ranch home has been well maintained with a new roof in in 2021, a FHA/gas heating system with central AC installed in 2016, The home is vinyl sided, insulated and has insulated windows with storms. There is a large eat-in kitchen with loads of cabinets and large dining area, a bright living room in the front of the house, full bath and three bedrooms with carpet make up the rest of the first floor. The lower level is finished with a family room with fireplace, cabinets with a sink, there is also a half bath with laundry and a sewing room. Other features include a secondary heating system with electric baseboard, a fenced in back yard, a one car garage, two driveways and privacy behind you!
-
Highlights
- Cooling: Central Air
- Parking Spots: 3
- Property Type: Single Family Residence
- Total Rooms: 7
- Status: Closed
- Heating: Forced Air, Natural Gas
- Property Class: Residential
- Style: Ranch
- Year Built: 1970
-
Additional Details
- Appliances: Electric Water Heater, Range, Washer, Dryer
- Construction: Frame
- Fireplaces: 1
- Foundation: Concrete Perimeter
- Roof: Shingle
- Year Built Details: Approximate
- Zoning: Res
- Basement: Full, Finished, Interior Entry, Garage Access, Concrete
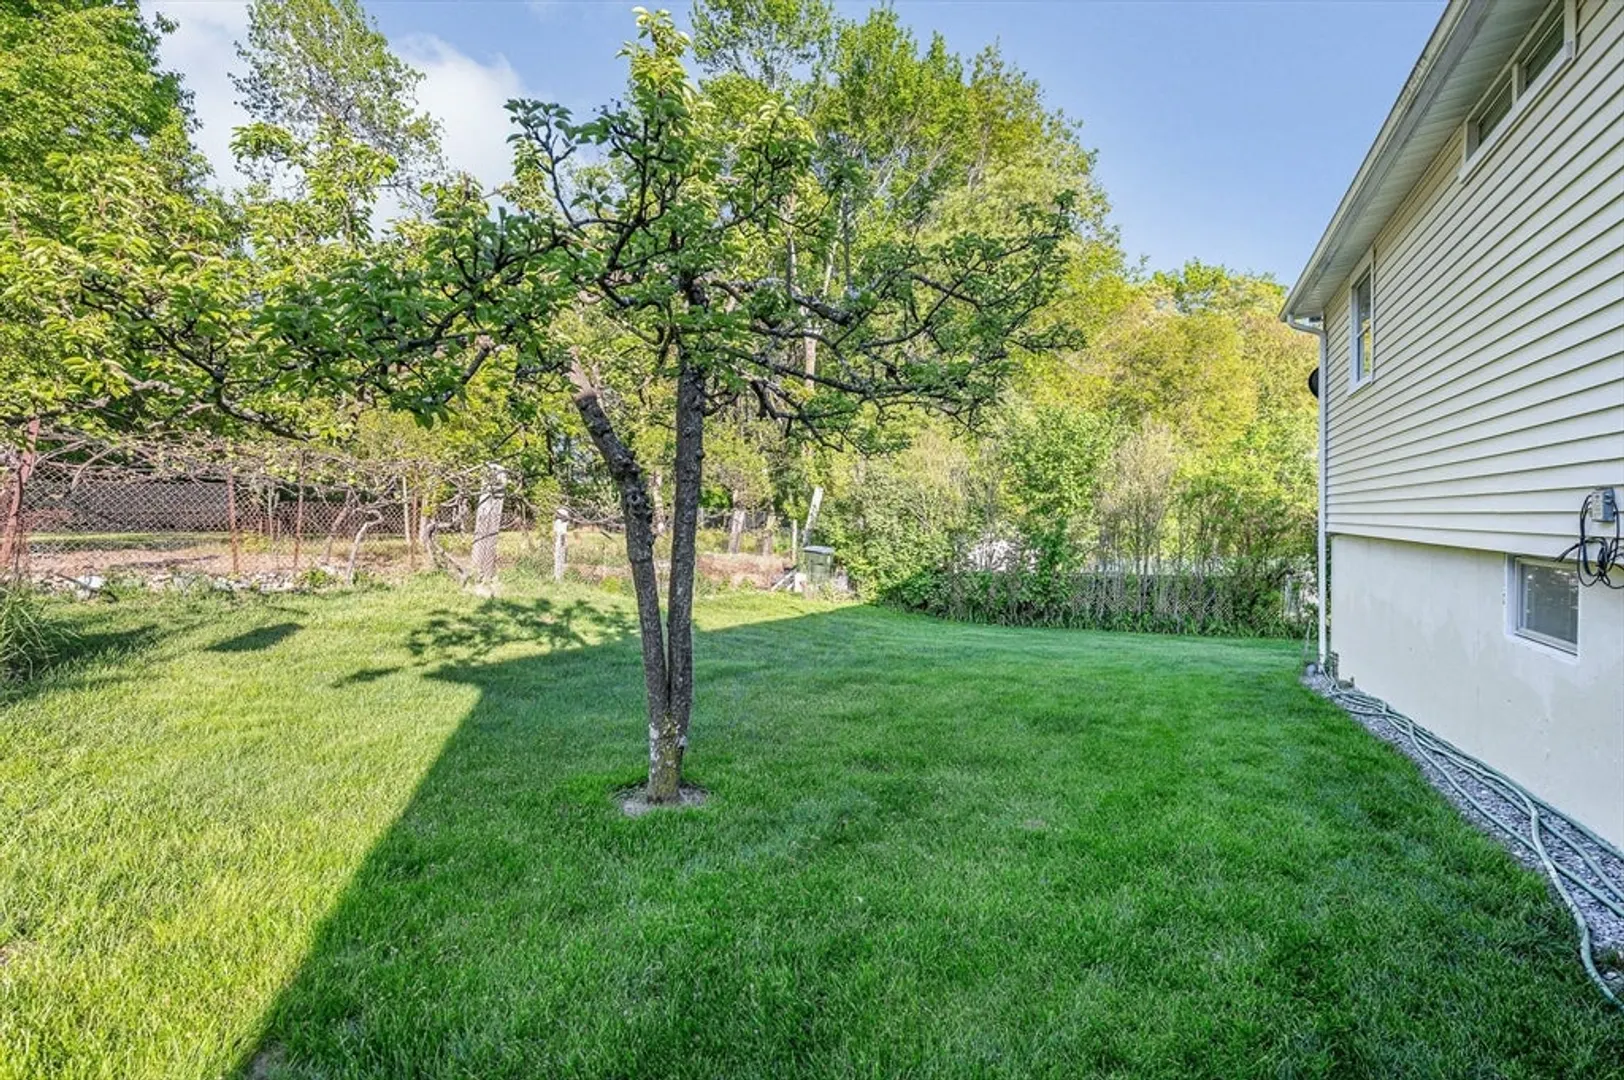
- Exterior Features: Rain Gutters, Screens, Fruit Trees, Garden
- Flooring: Vinyl, Carpet
- Road Frontage Type: Public
- SqFt Source: Measured
- Year Built Source: Public Records
-
Amenities
- Community Features: Public Transportation, Shopping, Park, Golf, Medical Facility, Laundromat, Highway Access, House of Worship, Private School, Public School, T-Station
- Parking Features: Under, Paved Drive, Off Street, Paved
- Covered Parking Spaces: 1
-
Utilities
- Electric: Circuit Breakers, 200+ Amp Service
- Water Source: Public
- Sewer: Public Sewer
-
Fees / Taxes
- Assessed Value: $449,600
- Taxes: $3,956
- Tax Year: 2025
Similar Listings
Sold
28 Photos
Sold
41 Photos
Sold
36 Photos
Sold
40 Photos
Content © 2026 MLS Property Information Network, Inc. The information in this listing was gathered from third party resources including the seller and public records.
Listing information provided courtesy of View Real Estate Group.
MLS Property Information Network, Inc. and its subscribers disclaim any and all representations or warranties as to the accuracy of this information.
