
Sold!
$670,000
3
Beds
2/1
Baths
1,806
Living Area
-
Property Description
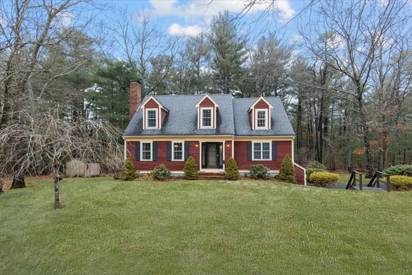
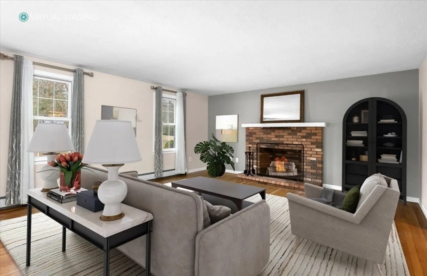
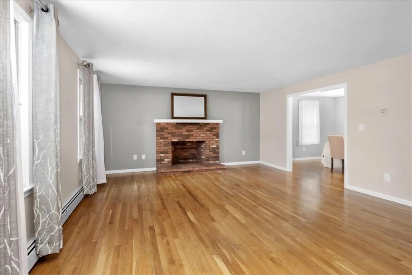
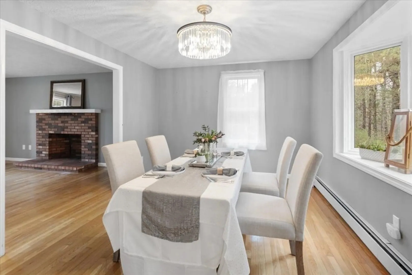
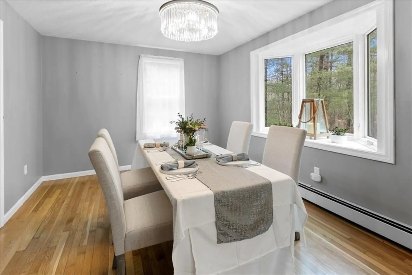
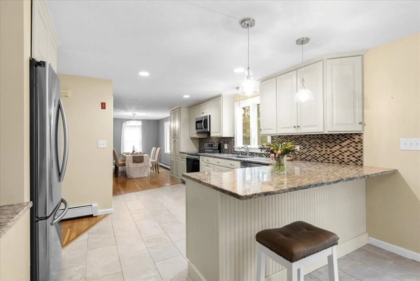
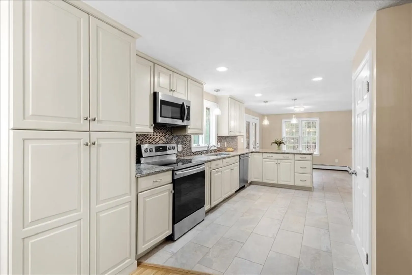
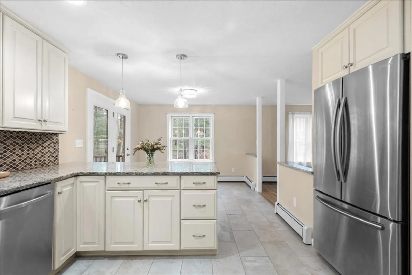
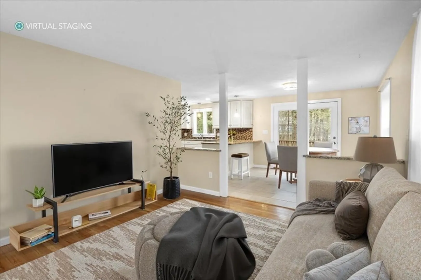
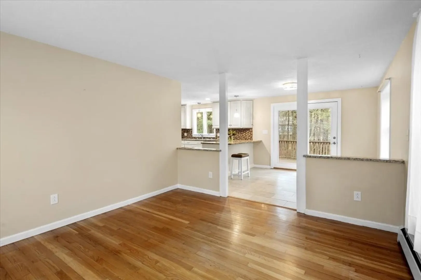
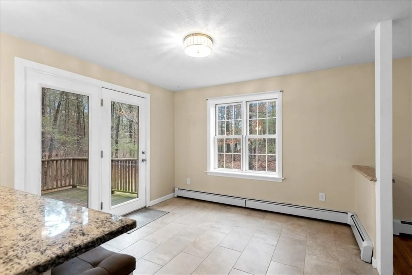
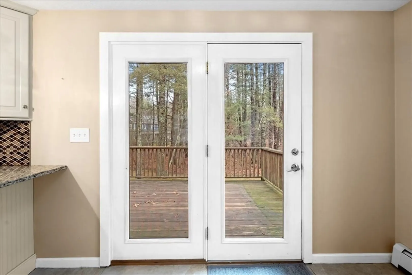
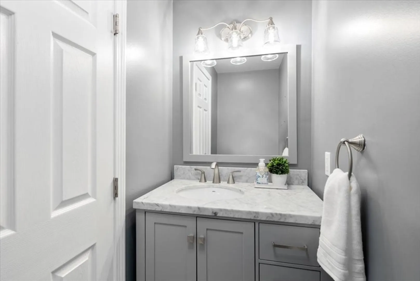
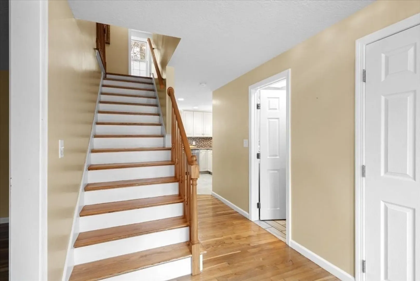
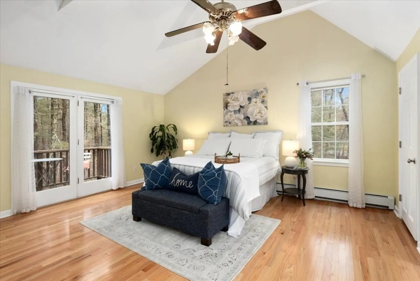
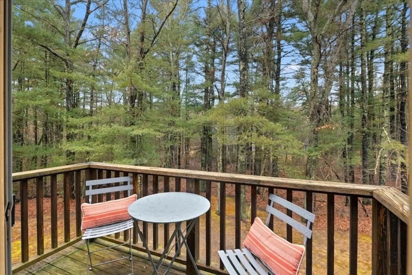
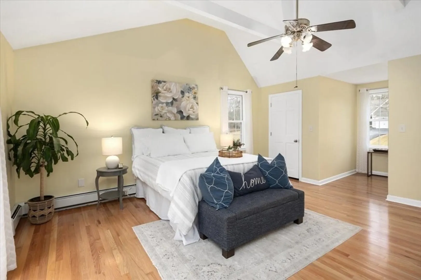
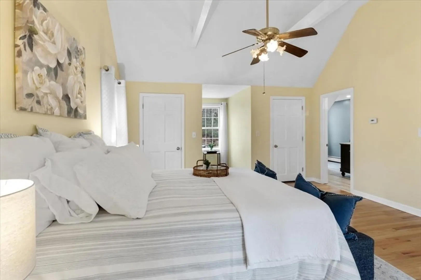
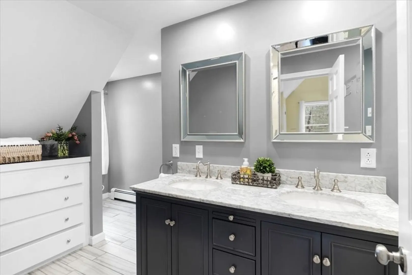
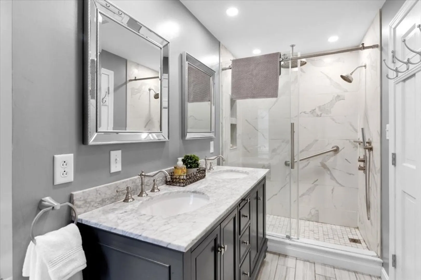
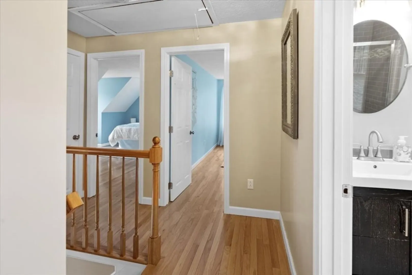
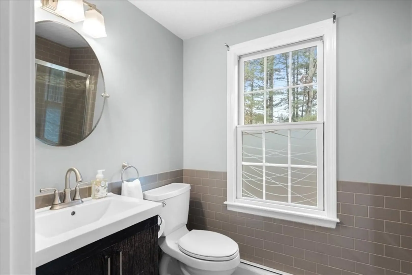
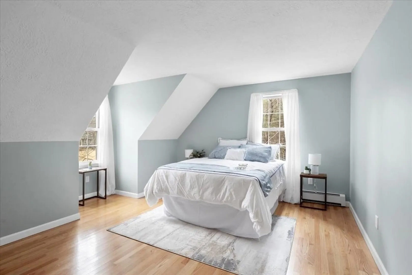
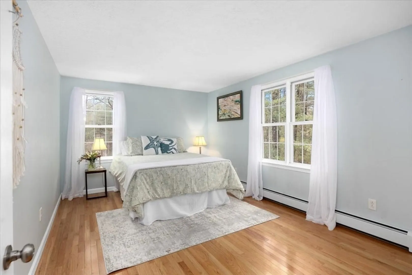
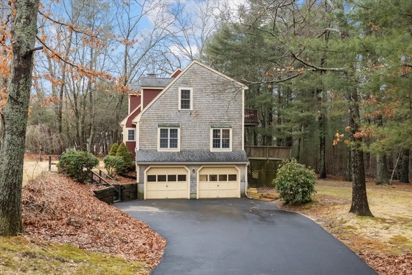
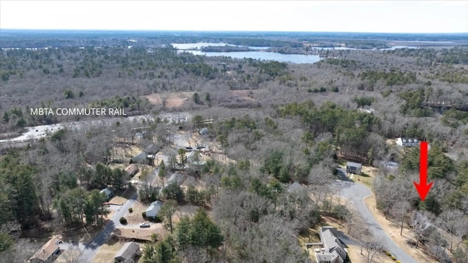
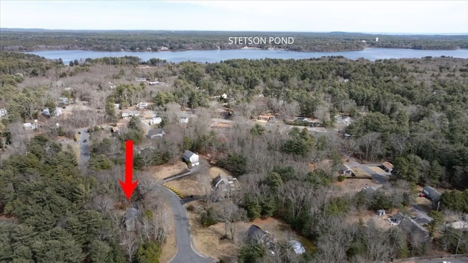
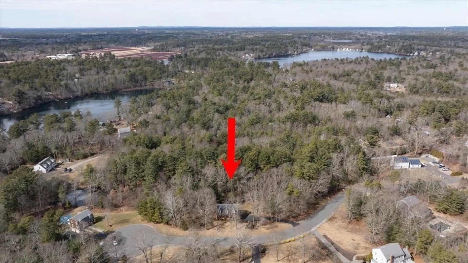
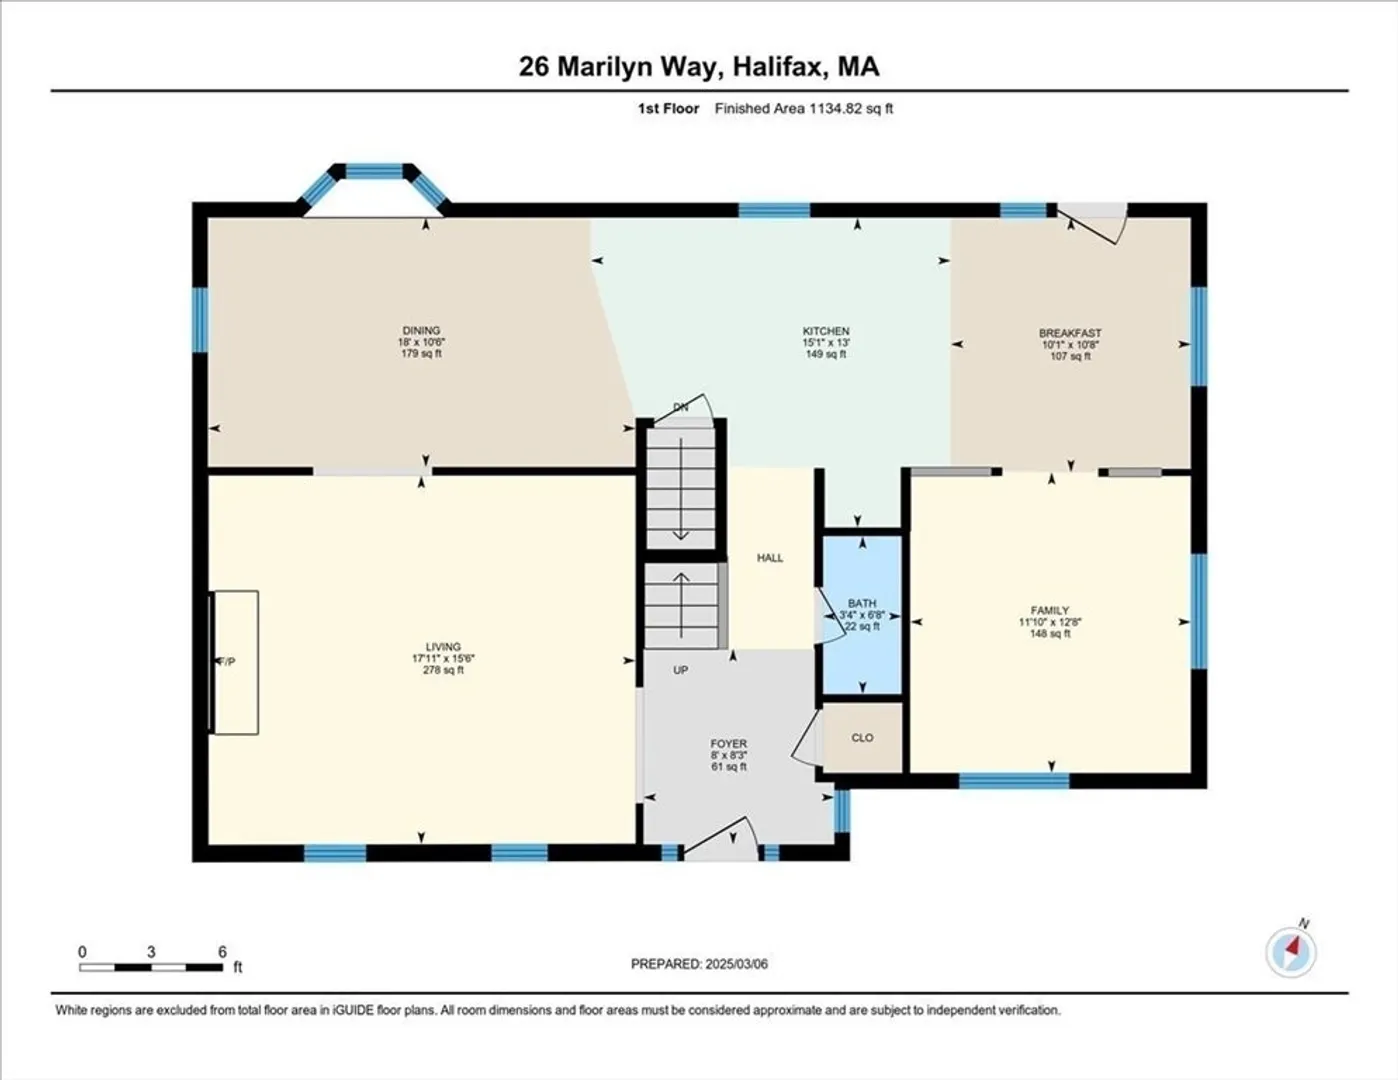
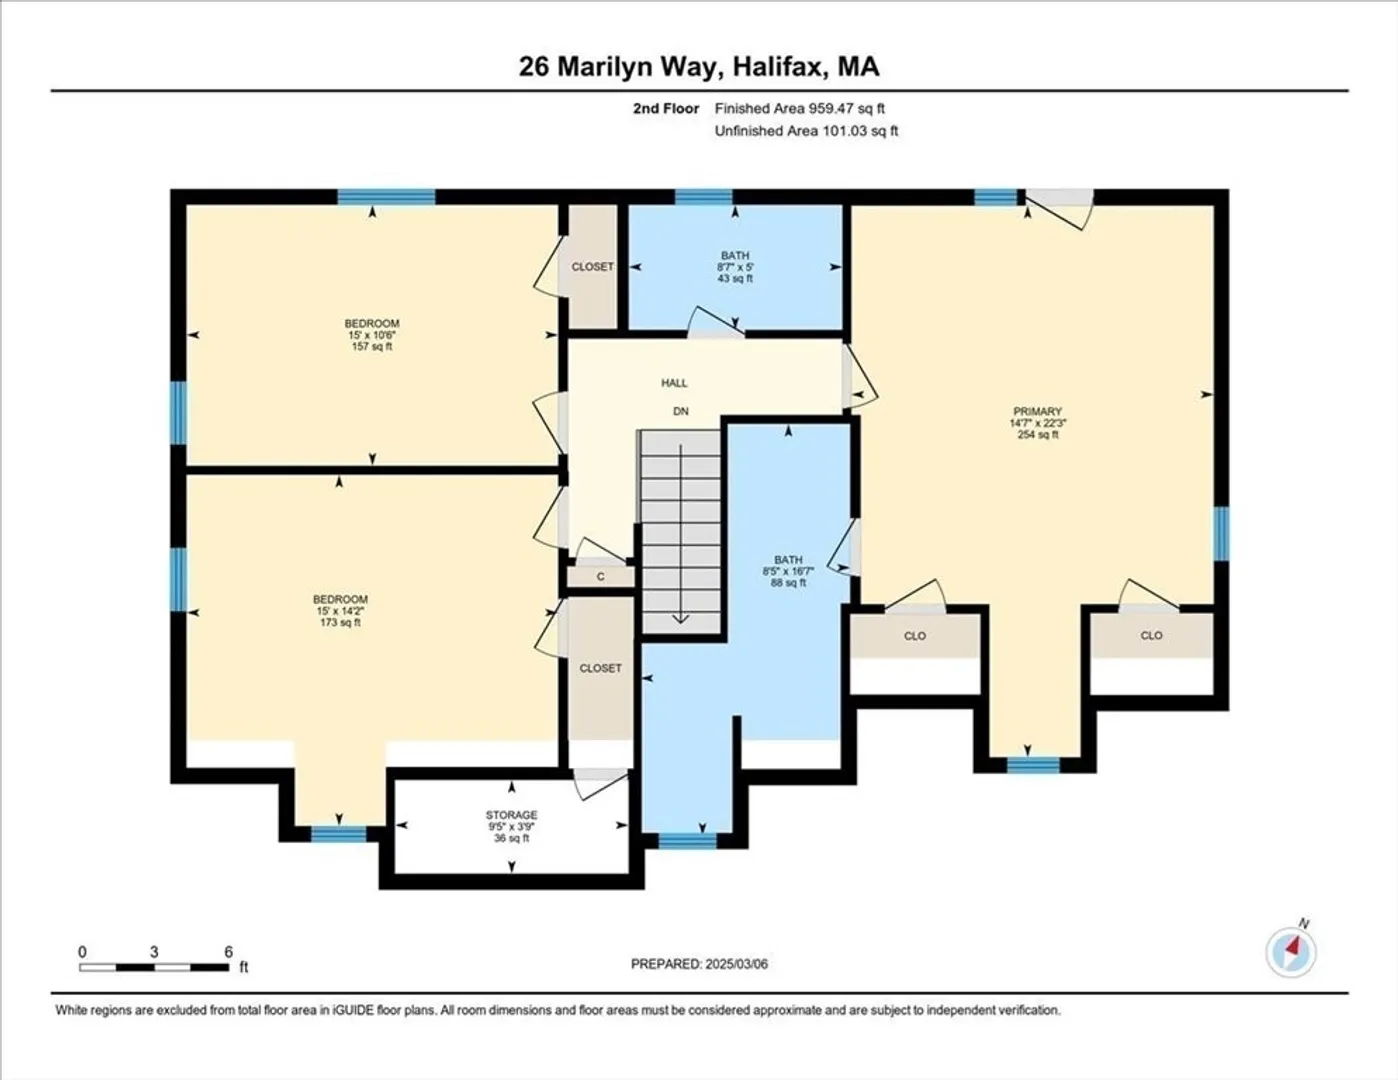
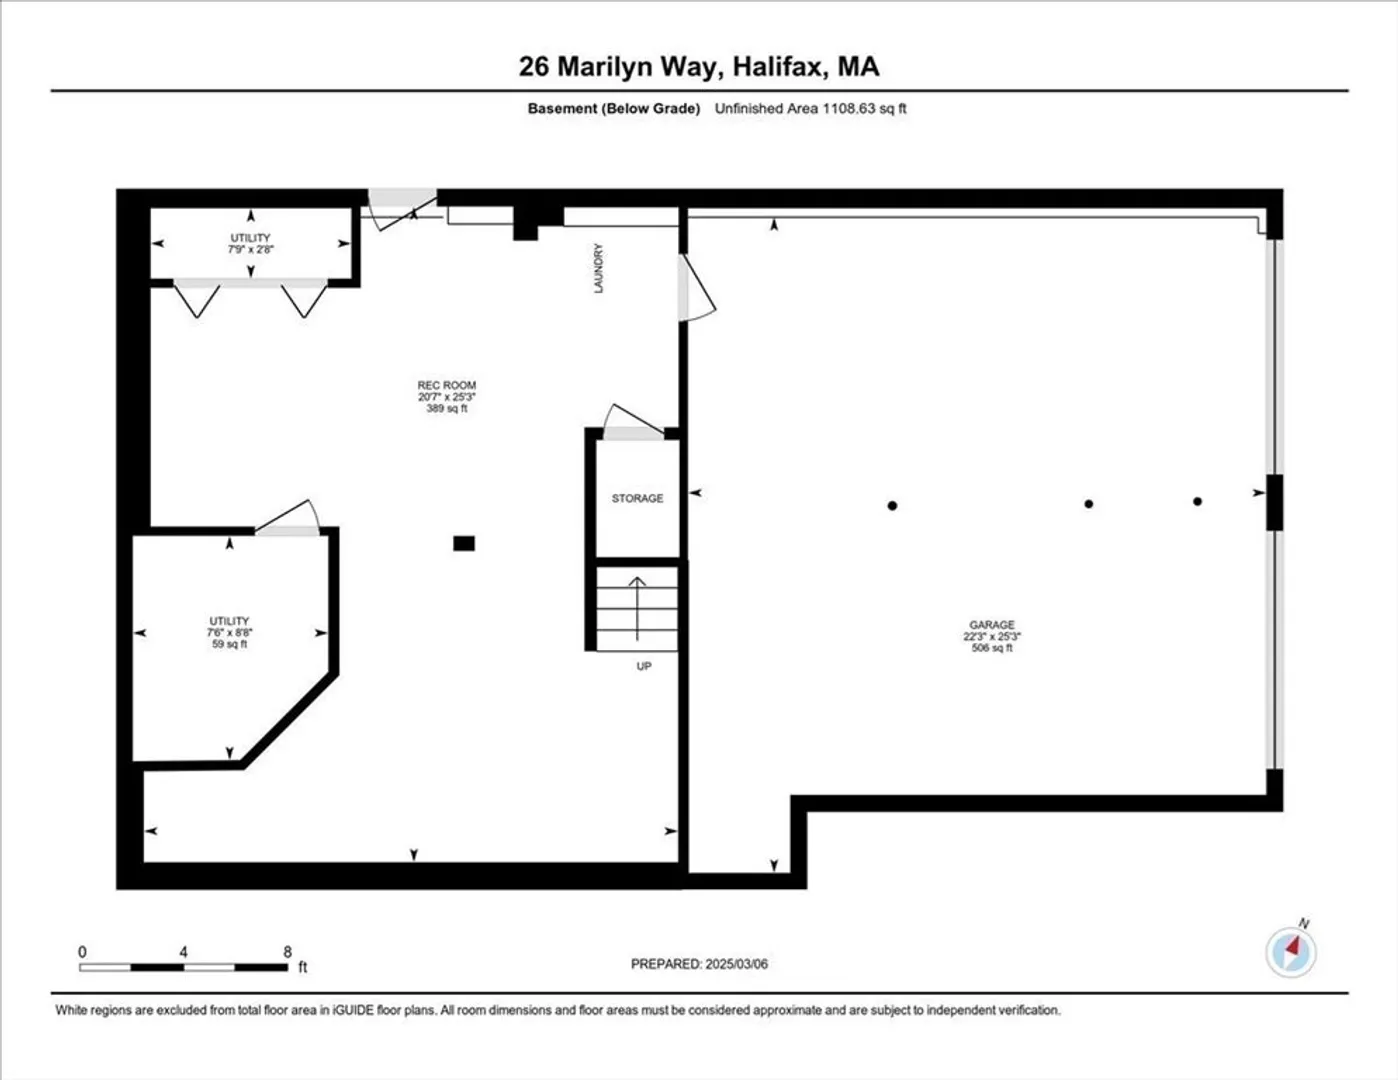
Welcome home to this meticulously maintained 3-bedroom, 2.5-bath Cape-style home, lovingly cared for by the original owners. Situated on nearly 1 acre of land in desirable Marilyn Way cul-de-sac neighborhood, this home offers privacy and charm. The renovated kitchen features custom cabinets, granite countertops, and stainless steel appliances. The eat-in area leads to a family room and has a glass door to the deck and private backyard. Off the dining room is a living room with a wood-burning fireplace. The 2nd floor includes three bedrooms, with the primary suite offering vaulted ceilings, a private bathroom, and a balcony. A partially finished basement provides space for an office or playroom and, leads to the 2 car garage. Recent updates include renovated bathrooms, heating system, roof, windows, doors, paved driveway, and hardwood floors. Located less than a mile from the Halifax commuter rail and close to area amenities this home offers the perfect blend of comfort and convenience.
-
Highlights
- Heating: Central, Baseboard, Oil
- Property Class: Residential
- Style: Cape
- Year Built: 1988
- Parking Spots: 6
- Property Type: Single Family Residence
- Total Rooms: 7
- Status: Closed
-
Additional Details
- Appliances: Electric Water Heater, Range, Dishwasher, Microwave, Refrigerator, Washer, Dryer
- Construction: Frame
- Fireplaces: 1
- Foundation: Concrete Perimeter
- Lot Features: Cul-De-Sac, Wooded, Easements, Gentle Sloping, Level
- Roof: Shingle
- Year Built Details: Actual
- Zoning: Resid
- Basement: Partial, Partially Finished, Walk-Out Access, Garage Access, Concrete
- Exterior Features: Deck
- Flooring: Wood, Tile, Flooring - Hardwood, Flooring - Stone/Ceramic Tile, Concrete
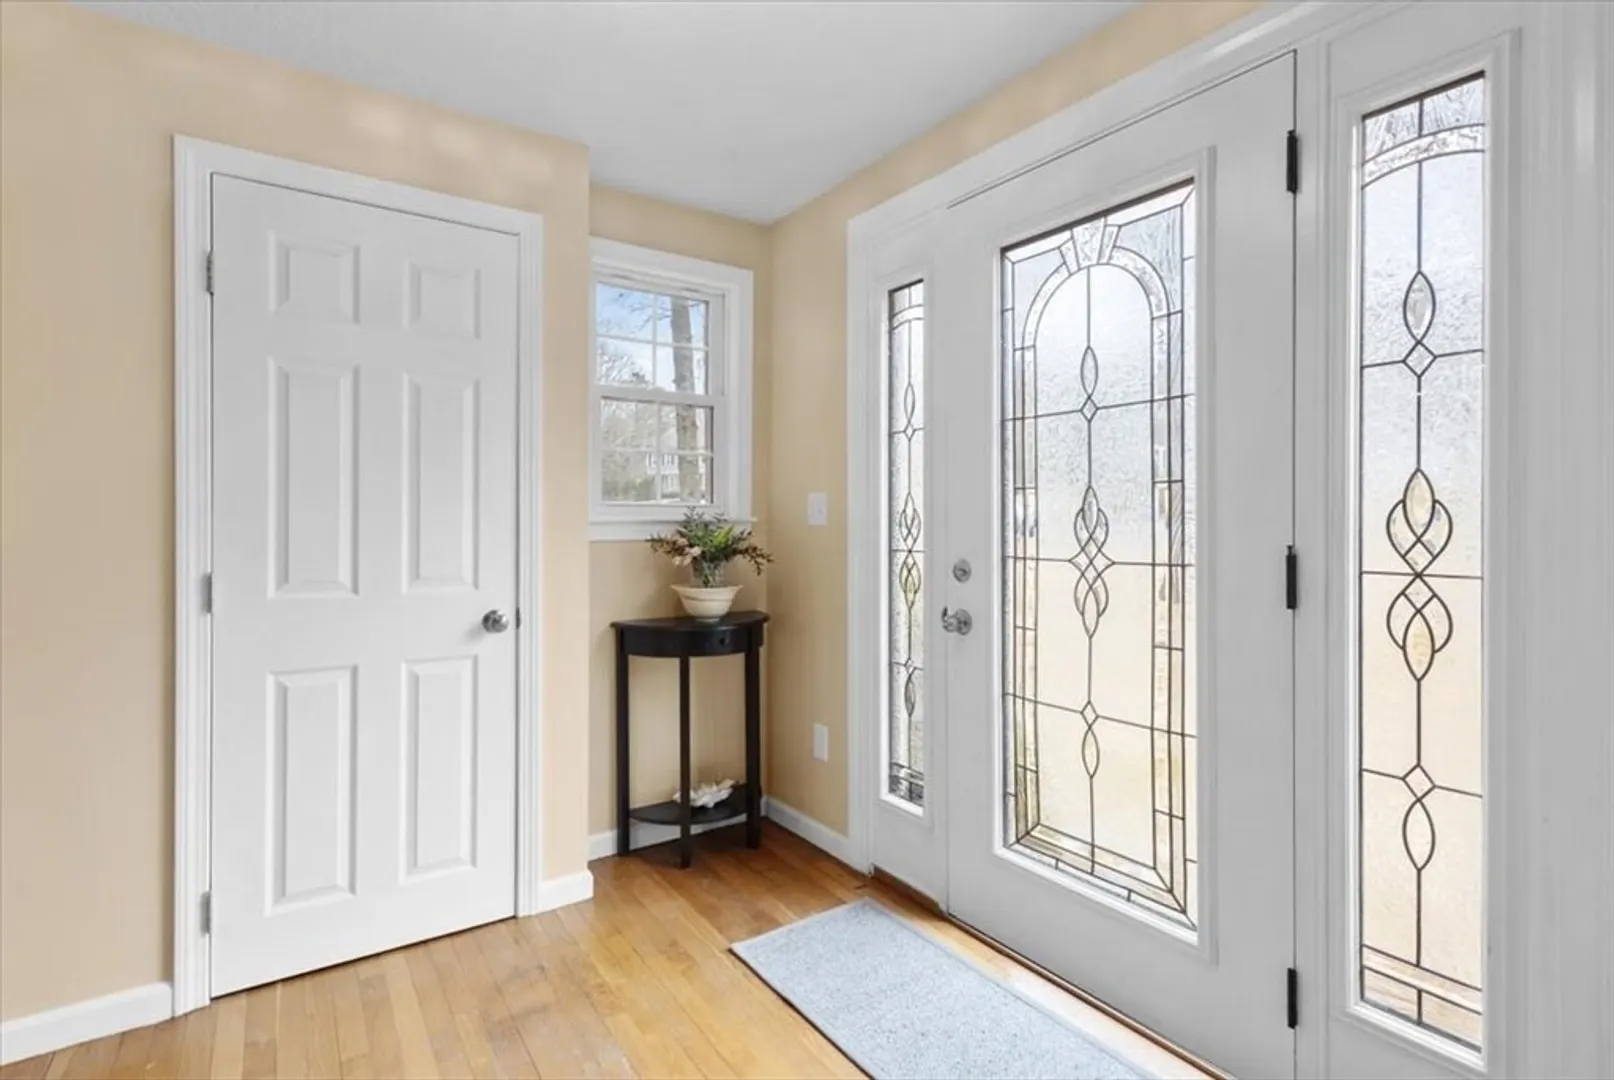
- Interior Features: Closet, Open Floorplan, Lighting - Overhead, Recessed Lighting, Closet - Linen, Attic Access, Entrance Foyer, Center Hall, Bonus Room, Internet Available - Unknown
- Road Frontage Type: Public, Dead End
- SqFt Source: Public Record
- Year Built Source: Public Records
-
Amenities
- Community Features: Public Transportation, Walk/Jog Trails, Golf, Conservation Area, House of Worship, Public School, T-Station
- Parking Features: Attached, Under, Paved Drive
- Covered Parking Spaces: 2
- Waterfront Features: Lake/Pond
-
Utilities
- Electric: 100 Amp Service
- Water Source: Public
- Sewer: Private Sewer
-
Fees / Taxes
- Assessed Value: $546,300
- Taxes: $7,796
- Tax Year: 2025
Similar Listings
Sold
35 Photos
Sold
41 Photos
Sold
NEW CONSTRUCTION
34 Photos
Sold
40 Photos
Content © 2026 MLS Property Information Network, Inc. The information in this listing was gathered from third party resources including the seller and public records.
Listing information provided courtesy of Real Broker MA, LLC.
MLS Property Information Network, Inc. and its subscribers disclaim any and all representations or warranties as to the accuracy of this information.
