
Sold!
$599,900
2
Beds
1
Bath
1,040
Living Area
-
Property Description
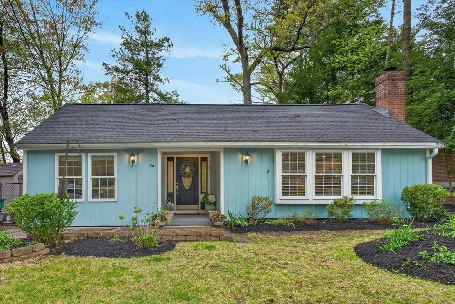
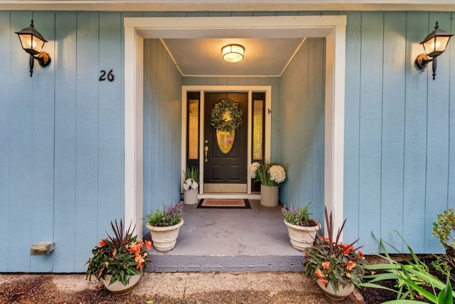
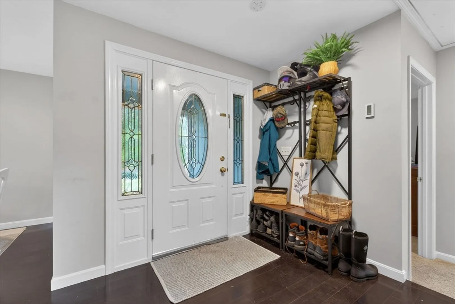
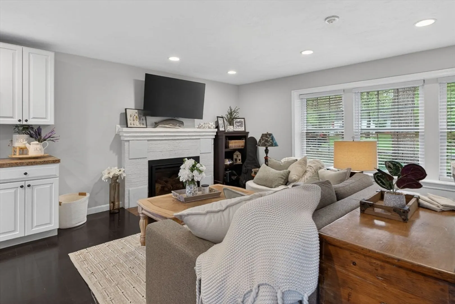
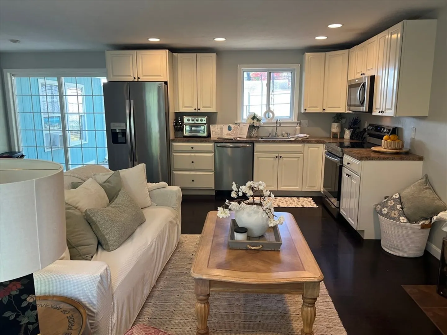
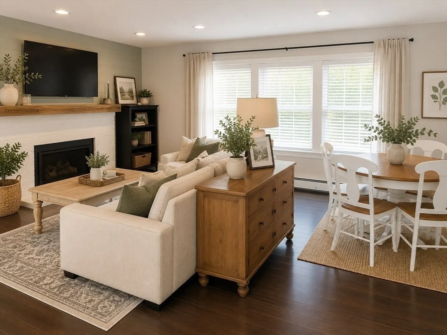
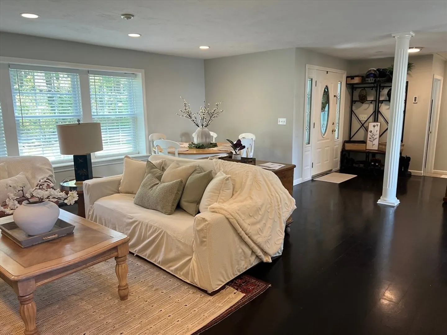
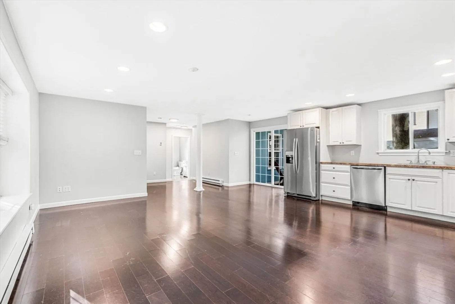
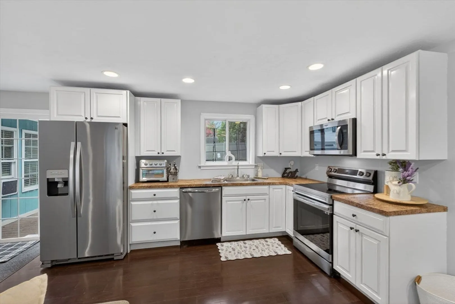
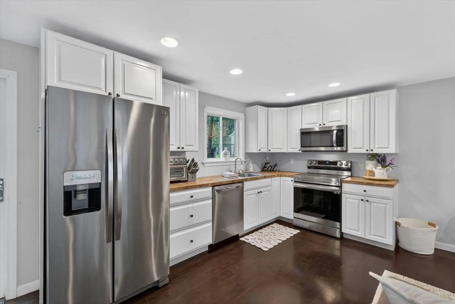
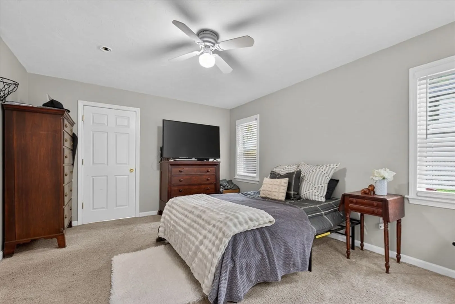
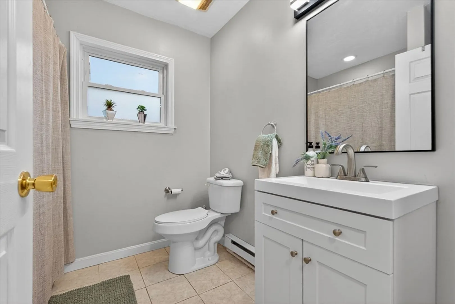
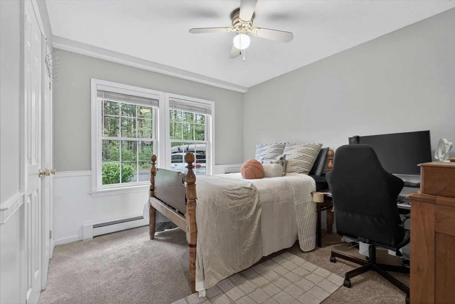
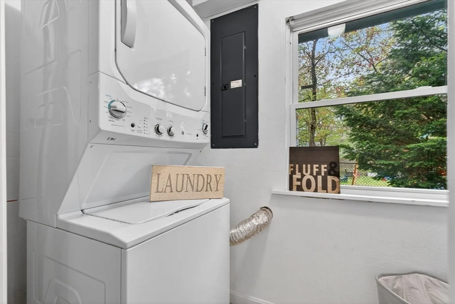
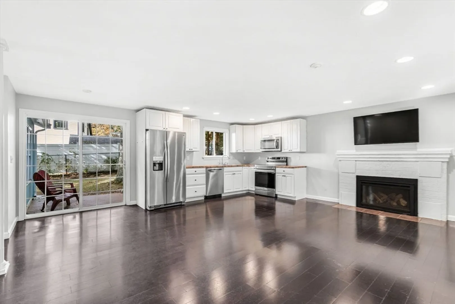
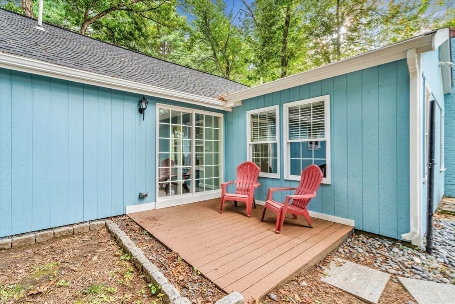
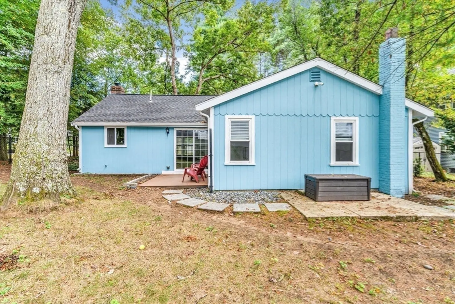
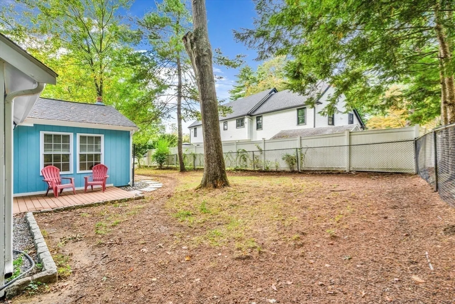
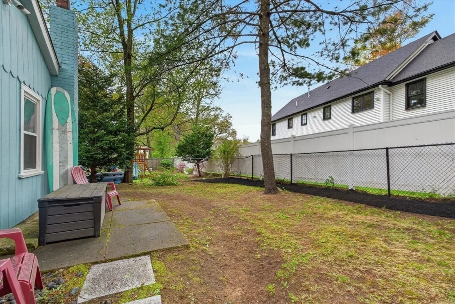
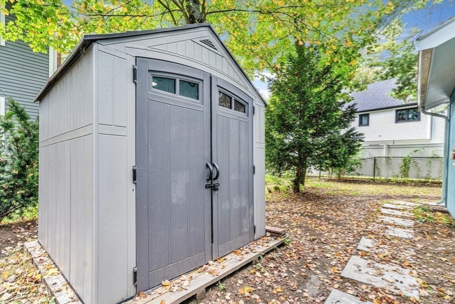
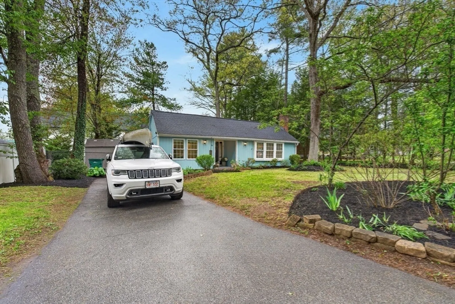
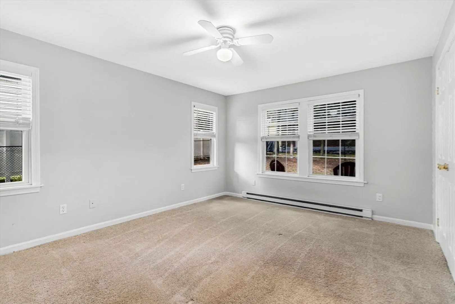
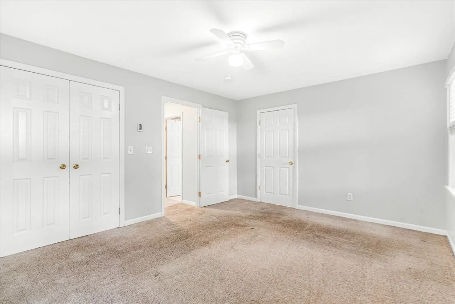
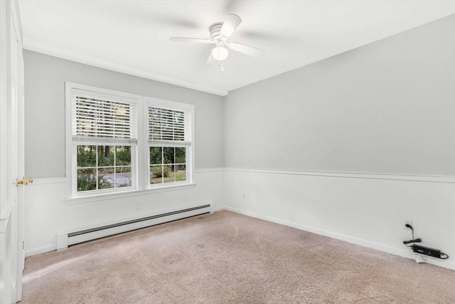
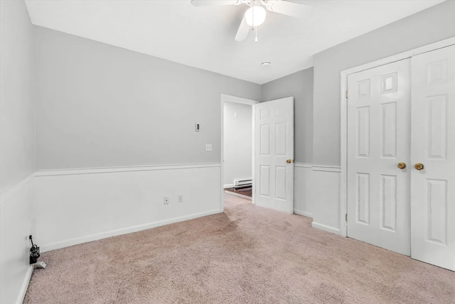
Charming Ranch Home WITH EXPANSION POSSIBILITIES located in a coveted Sudbury neighborhood. Open floor plan features recent painting, walnut flooring, an updated kitchen with white cabinetry, stainless appliances, a tiled bathroom and a fitted walk-in master closet! French sliders open onto the deck, lovely level lot, patio and plantings. Energy-efficient windows, doors & fireplace. Large attic with pull-down stairs provides plenty of storage along with a newer shed outdoors. The back yard is fully fenced in for pets or children. The Property is extensively renovated including updated plumbing & water heater. Close by are Soccer fields, playground, "Tot Lot", indoor pool, youth center, Senior center & conservation walking trails! All appliances including washer and dryer included. A rare opportunity to buy in Sudbury at this price!
-
Highlights
- Cooling: Window Unit(s)
- Parking Spots: 2
- Property Type: Single Family Residence
- Total Rooms: 7
- Status: Closed
- Heating: Electric Baseboard, Electric
- Property Class: Residential
- Style: Ranch
- Year Built: 1955
-
Additional Details
- Appliances: Electric Water Heater, Range, Dishwasher, Microwave, Refrigerator
- Exterior Features: Deck, Storage, Fenced Yard
- Flooring: Wood, Tile, Carpet
- Lot Features: Level
- Roof: Shingle
- Year Built Details: Actual
- Zoning: Resa
- Construction: Frame
- Fireplaces: 1
- Foundation: Concrete Perimeter, Slab
- Road Frontage Type: Public
- SqFt Source: Public Record
- Year Built Source: Public Records
-
Amenities
- Community Features: Pool, Park, Walk/Jog Trails, Bike Path
- Parking Features: Paved Drive, Paved
-
Utilities
- Electric: 220 Volts
- Water Source: Public
- Sewer: Private Sewer
-
Fees / Taxes
- Assessed Value: $475,800
- Taxes: $6,966
- Tax Year: 2025
Similar Listings
Sold
31 Photos
Sold
37 Photos
Sold
35 Photos
Sold
41 Photos
Content © 2026 MLS Property Information Network, Inc. The information in this listing was gathered from third party resources including the seller and public records.
Listing information provided courtesy of William C. Henchy IV.
MLS Property Information Network, Inc. and its subscribers disclaim any and all representations or warranties as to the accuracy of this information.
