
Sold!
$560,000
3
Beds
1/1
Bath
1,514
Living Area
-
Property Description
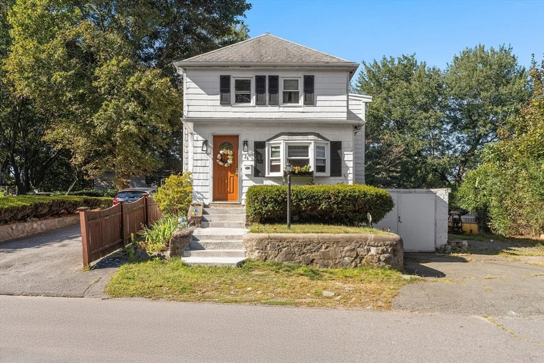
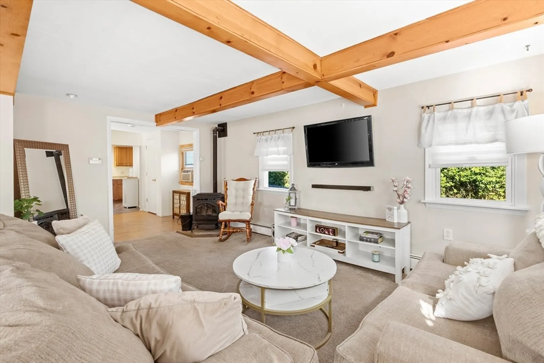
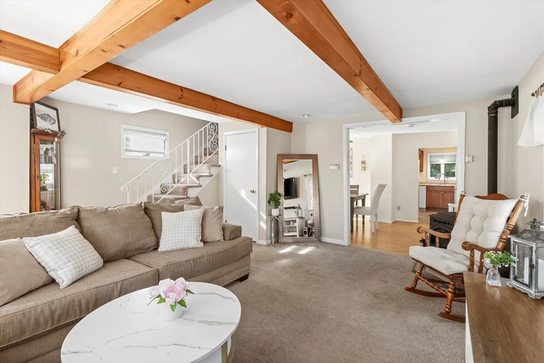
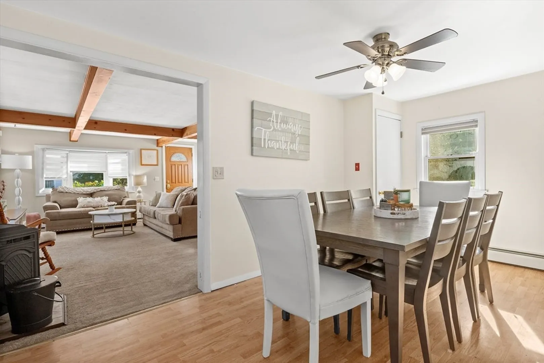
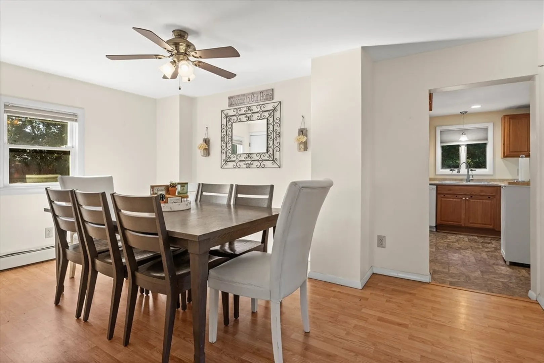
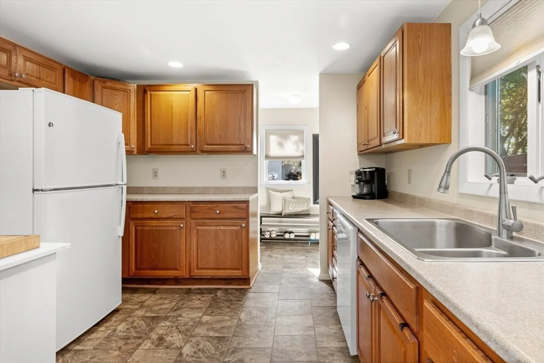
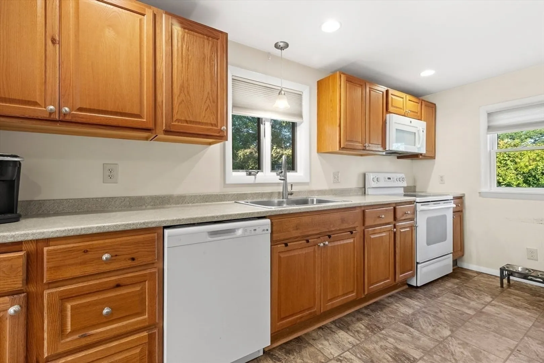
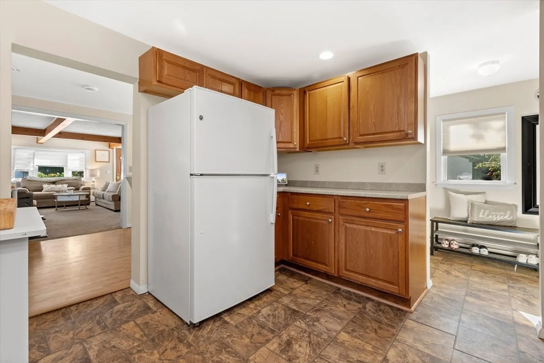
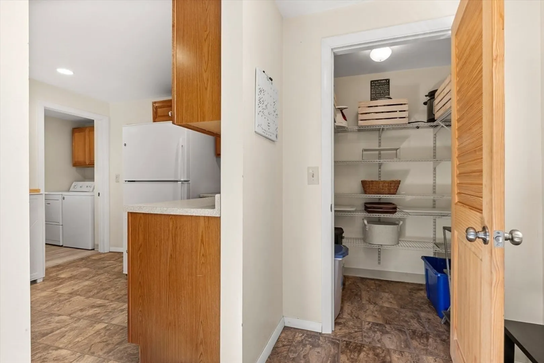
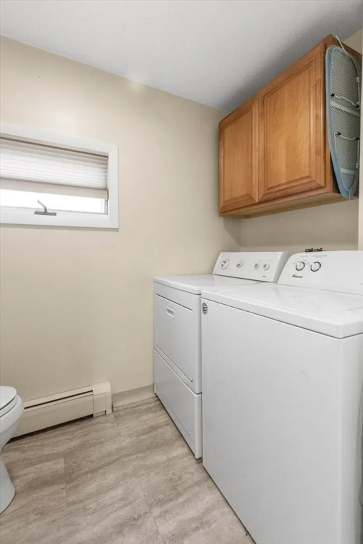
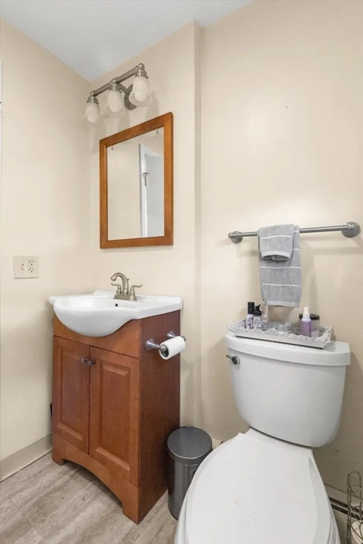
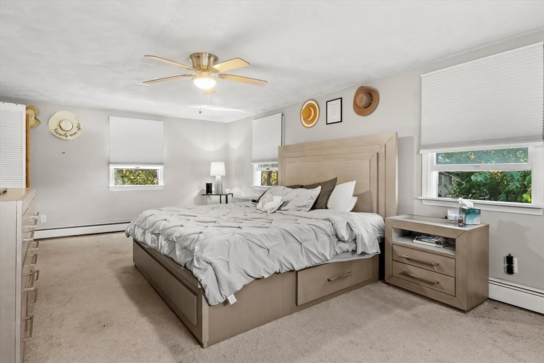
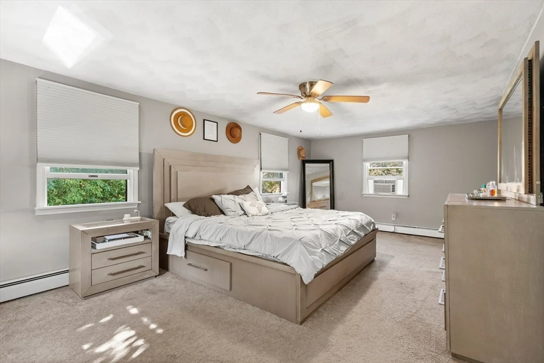
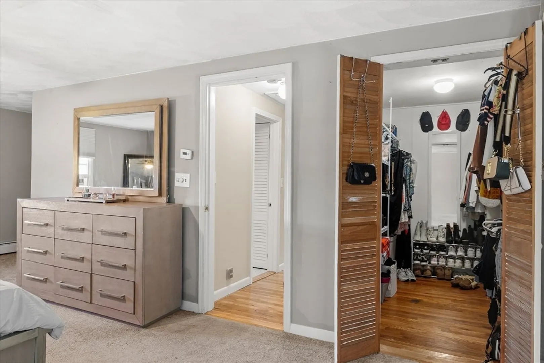
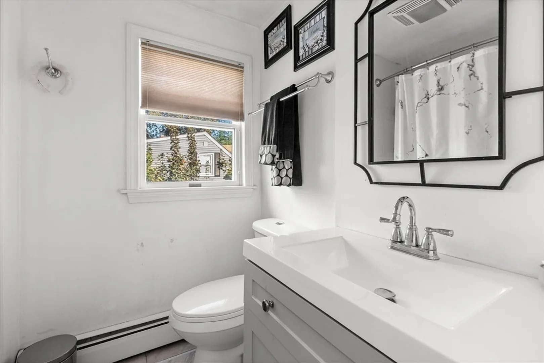
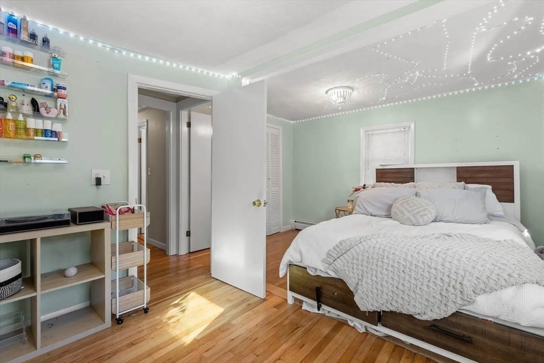
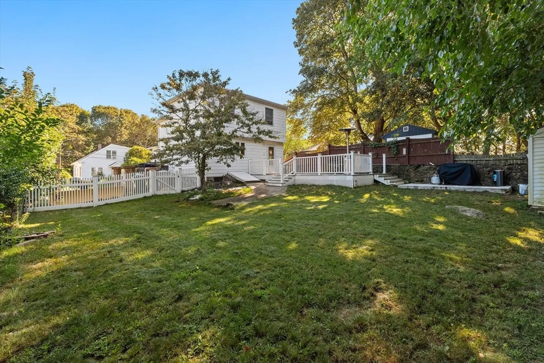
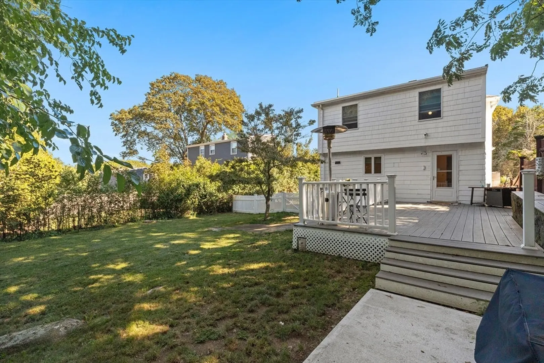
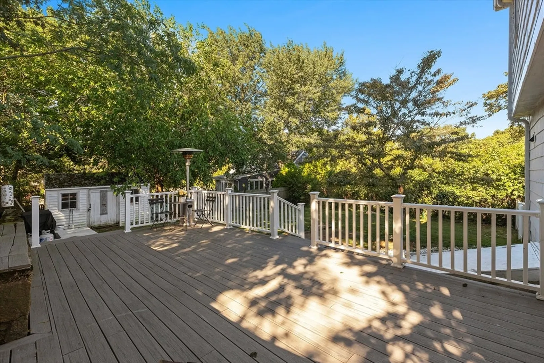
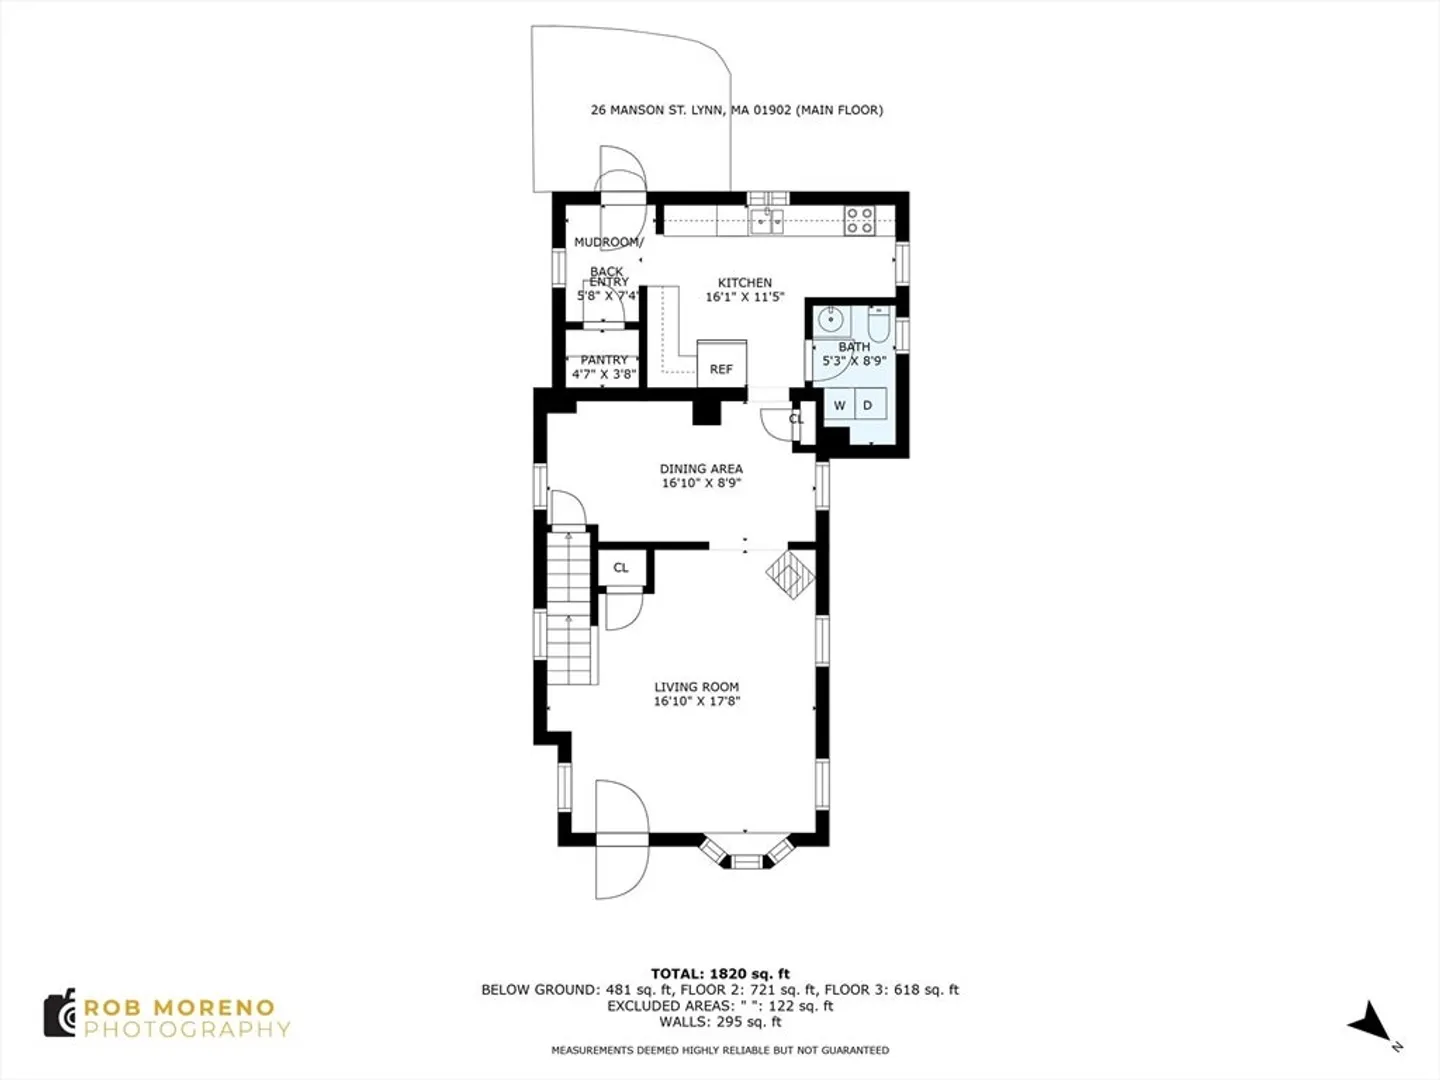
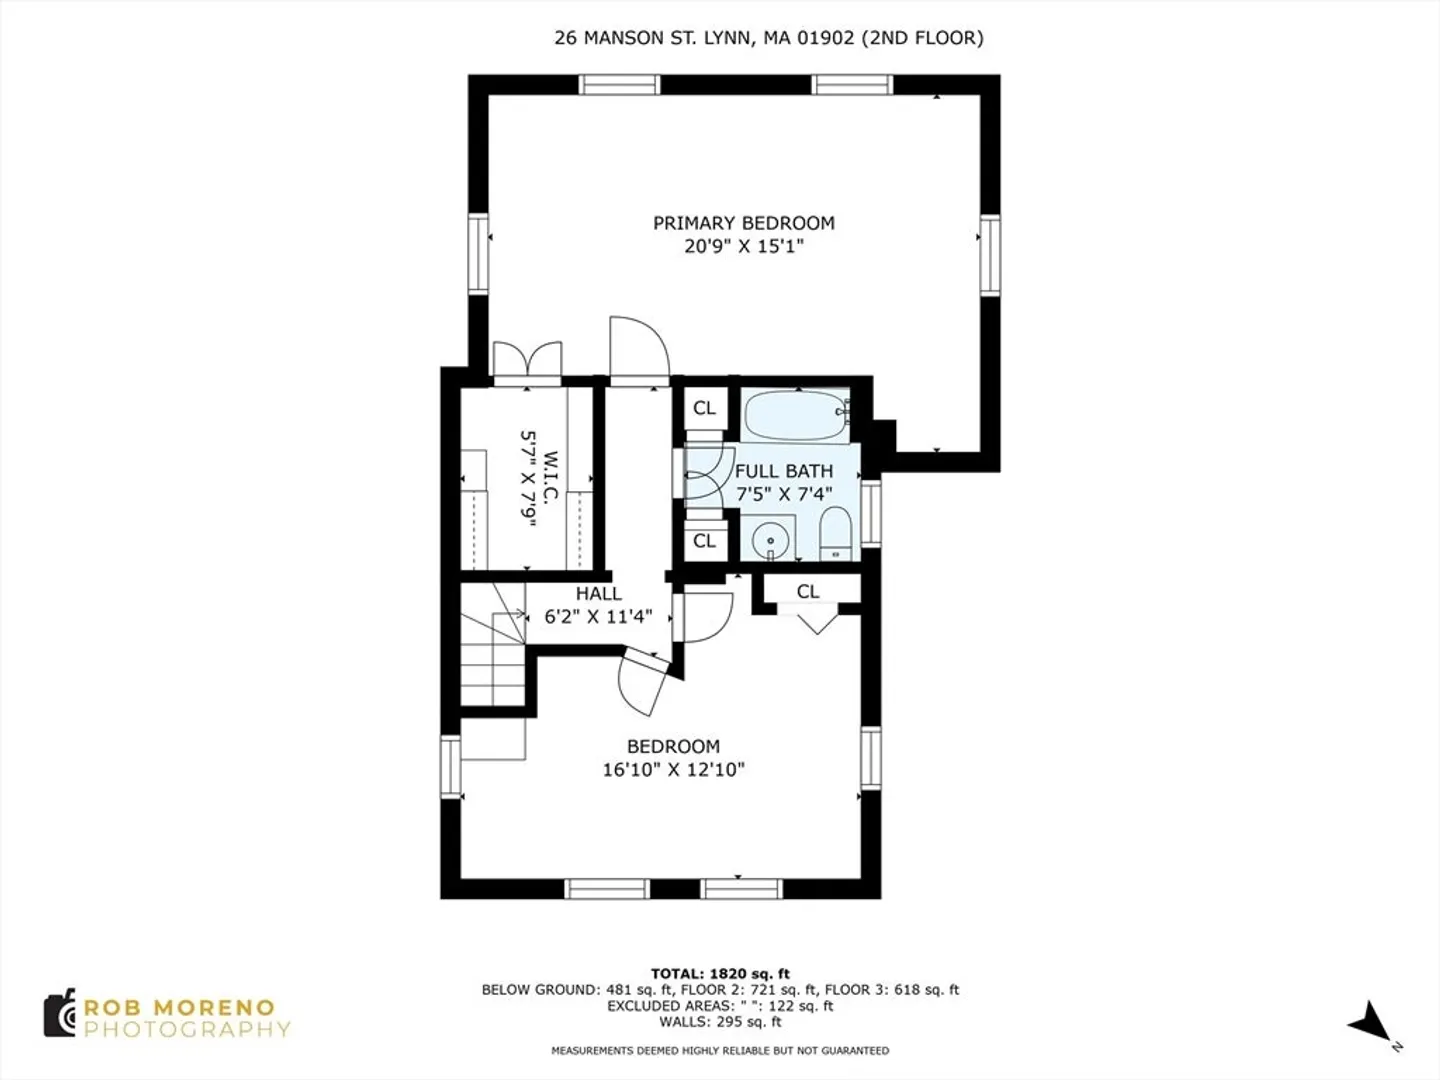
Here's the home you've been waiting for! Modern inside but with a classic colonial-style exterior in a quiet location near the Salem line. Beautiful fenced-in yard with large deck and storage shed. First floor has a kitchen, mudroom, food pantry, laundry room with 1/2 bath, dining room, and a large living/family room. The second floor currently has 2 large bedrooms and a full bath. The home originally had 3 bedrooms and the current owners will put up the wall to make the 2nd bedroom into two bedrooms at their cost. The City of Lynn actually identifies the house as having 3 bedrooms.
-
Highlights
- Heating: Baseboard, Oil, Pellet Stove
- Property Class: Residential
- Style: Colonial
- Year Built: 1910
- Parking Spots: 2
- Property Type: Single Family Residence
- Total Rooms: 8
- Status: Closed
-
Additional Details
- Appliances: Range, Dishwasher, Disposal, Microwave, Refrigerator, Washer, Dryer
- Construction: Frame
- Flooring: Wood, Vinyl, Carpet, Hardwood
- Interior Features: Walk-In Closet(s), Mud Room
- Roof: Shingle
- Year Built Details: Approximate
- Zoning: R1
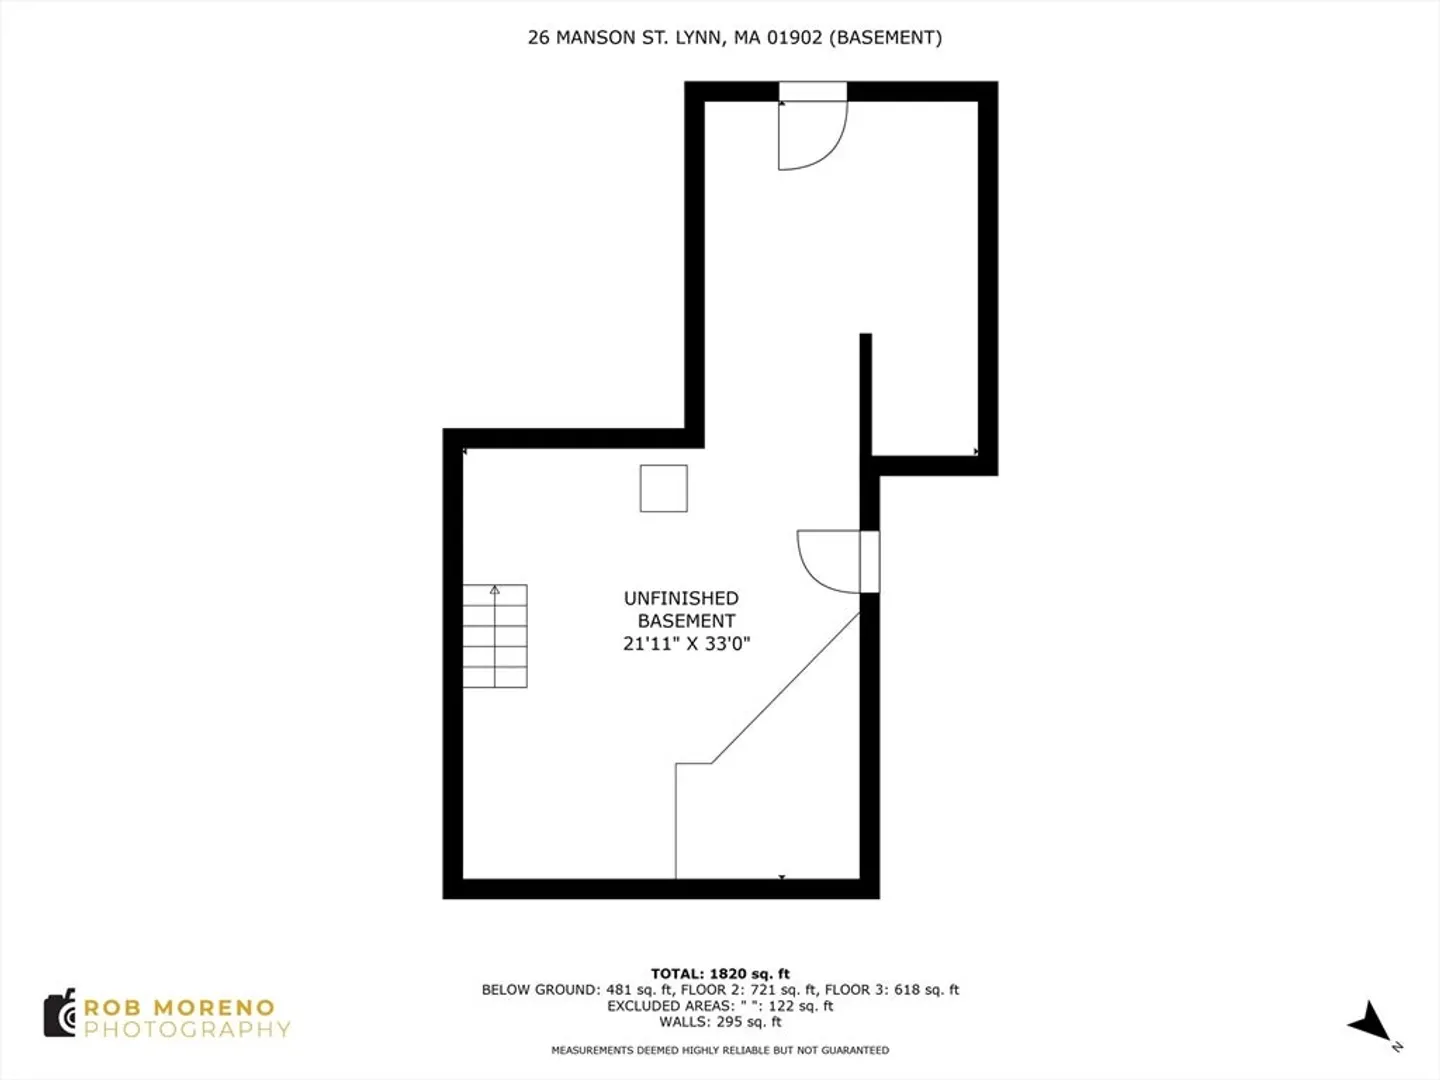
- Basement: Full, Bulkhead, Concrete, Unfinished
- Exterior Features: Deck, Storage
- Foundation: Stone
- Road Frontage Type: Public
- SqFt Source: Public Record
- Year Built Source: Public Records
-
Amenities
- Community Features: Public Transportation, Shopping, Golf, Medical Facility, Laundromat, Conservation Area, Highway Access, House of Worship, Marina, Private School, Public School, T-Station, University
- Waterfront Features: Ocean
- Parking Features: Off Street, Paved
-
Utilities
- Electric: Circuit Breakers
- Water Source: Public
- Sewer: Public Sewer
-
Fees / Taxes
- Assessed Value: $520,400
- Taxes: $5,391
- Tax Year: 2025
Similar Listings
Sold
1 Photo
Sold
40 Photos
Sold
36 Photos
Sold
24 Photos
Content © 2026 MLS Property Information Network, Inc. The information in this listing was gathered from third party resources including the seller and public records.
Listing information provided courtesy of eXp Realty.
MLS Property Information Network, Inc. and its subscribers disclaim any and all representations or warranties as to the accuracy of this information.
