
Sold!
$1,000,000
3
Beds
2/1
Baths
1,440
Living Area
-
Property Description
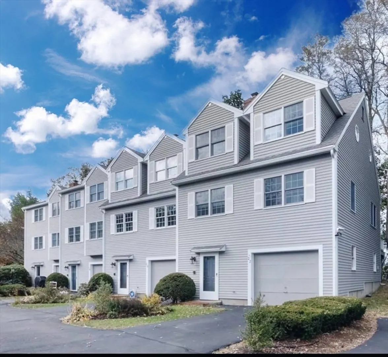
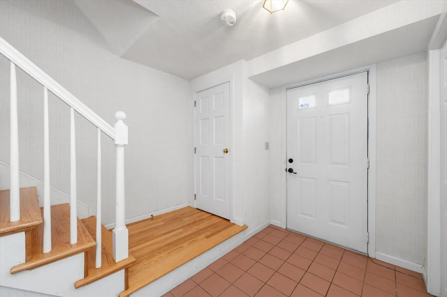
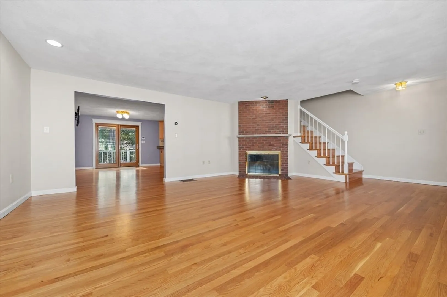
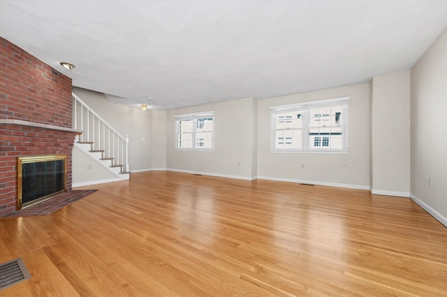
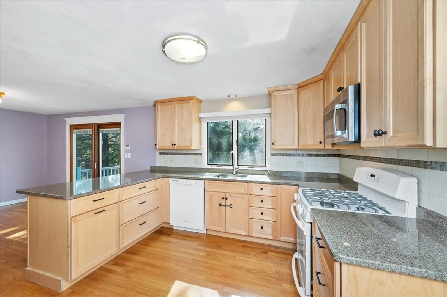
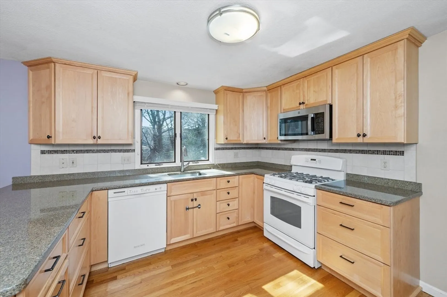
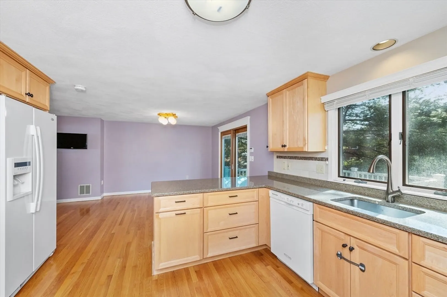
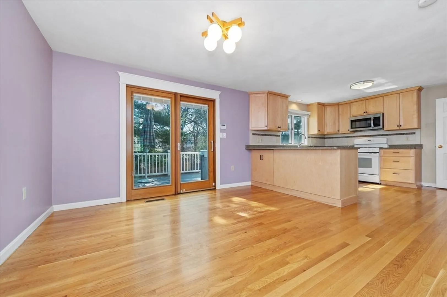
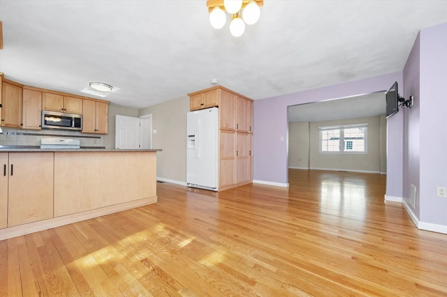
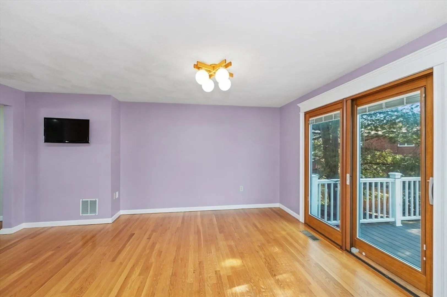
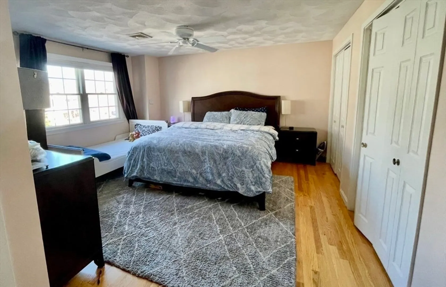
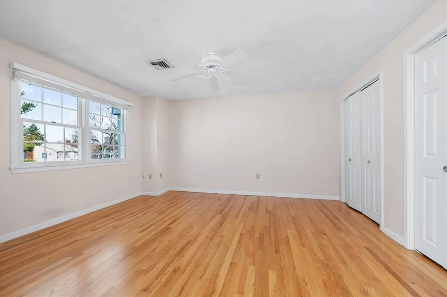
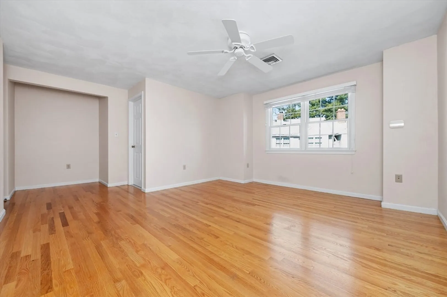
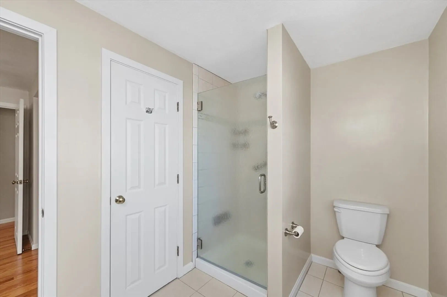
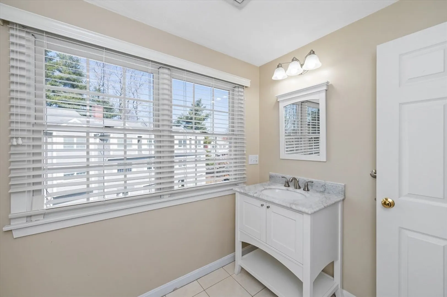
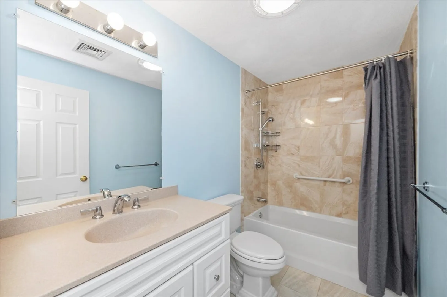
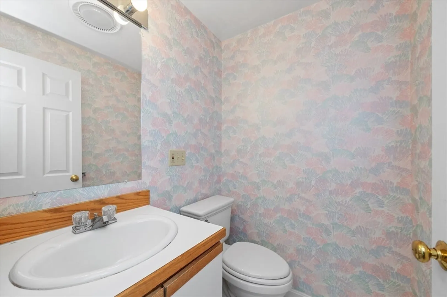
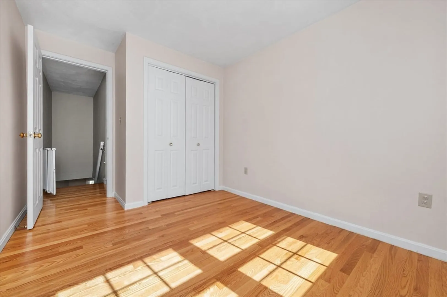
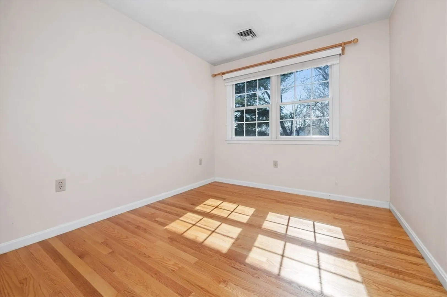
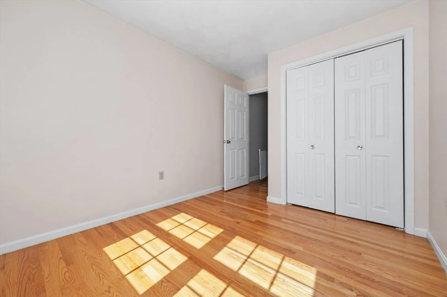
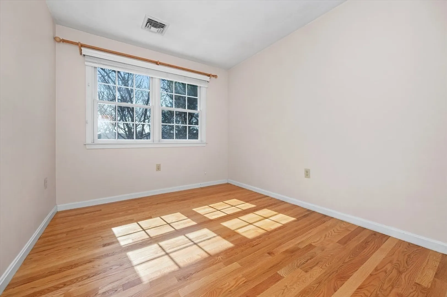
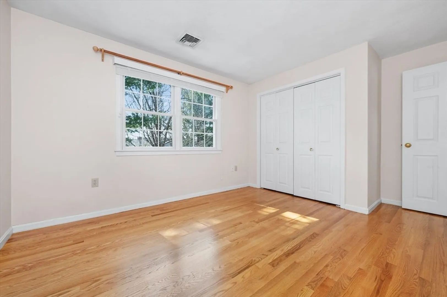
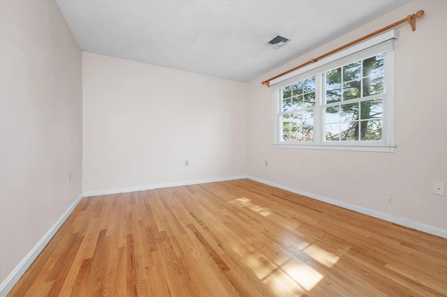
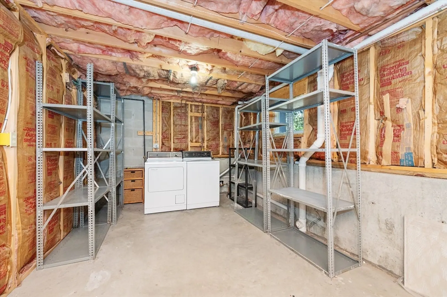
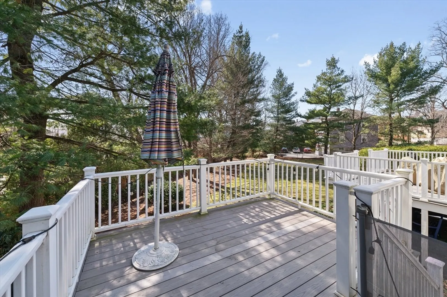
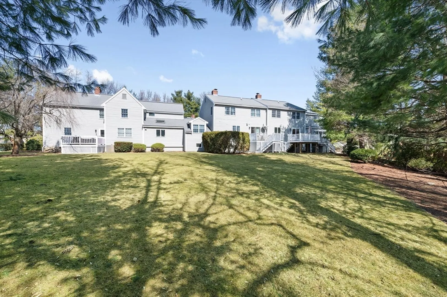
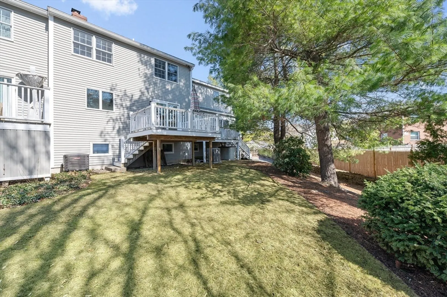
Spacious 3 bedroom, 2.5 bath townhouse on 3 levels in fabulous Newtonville location near shops, restaurants, Whole Foods + Pellegrini Playground. Easy access to commuter rail & Mass Pike to downtown Boston. FIRST FLOOR: Direct access from garage to entry foyer, laundry room + extra space good for storage or work out room. SECOND FLOOR: Beautiful hardwood floors throughout with open floor plan, living room with fireplace, dining room with access to lovely deck overlooking landscaped yard, kitchen with lots of cabinets, breakfast bar + guest half bath. THIRD FLOOR: 3 bedrooms + 2 baths on same floor. Primary bedroom has 3 closets plus a linen closet and nice size bath. Gas heat + central air conditioning. One car garage + one additional outdoor parking space.
-
Highlights
- Acres: 1
- Building Name: Lothrop Park Townhouse Condo
- Heating: Forced Air, Natural Gas
- Parking Spots: 2
- Property Type: Condominium
- Total Rooms: 5
- Year Built: 1988
- Area: Newtonville
- Cooling: Central Air
- HOA Fee: $461
- Property Class: Residential
- Stories: 3
- Unit Number: 26
- Status: Closed
-
Additional Details
- Appliances: Range, Dishwasher, Disposal, Microwave, Refrigerator, Washer, Dryer
- Construction: Frame
- Fireplaces: 1
- Pets Allowed: Yes w/ Restrictions
- SqFt Source: Public Record
- Year Built Details: Actual
- Zoning: Mr1
- Basement: Y
- Exterior Features: Deck - Vinyl, Professional Landscaping
- Flooring: Wood
- Roof: Shingle
- Total Number of Units: 8
- Year Built Source: Public Records
-
Amenities
- Community Features: Public Transportation, Shopping, Highway Access, Public School, T-Station
- Parking Features: Attached, Under, Off Street, Assigned
- Covered Parking Spaces: 1
-
Utilities
- Electric: 100 Amp Service
- Water Source: Public
- Sewer: Public Sewer
-
Fees / Taxes
- Assessed Value: $844,100
- HOA Fee Includes: Insurance, Maintenance Structure, Road Maintenance, Maintenance Grounds, Snow Removal
- Taxes: $8,272
- HOA Fee Frequency: Monthly
- Tax Year: 2025
Similar Listings
Sold
42 Photos
Sold
34 Photos
Sold
6 Photos
Sold

36 Photos
Content © 2026 MLS Property Information Network, Inc. The information in this listing was gathered from third party resources including the seller and public records.
Listing information provided courtesy of Leading Edge Real Estate.
MLS Property Information Network, Inc. and its subscribers disclaim any and all representations or warranties as to the accuracy of this information.
