
Sold!
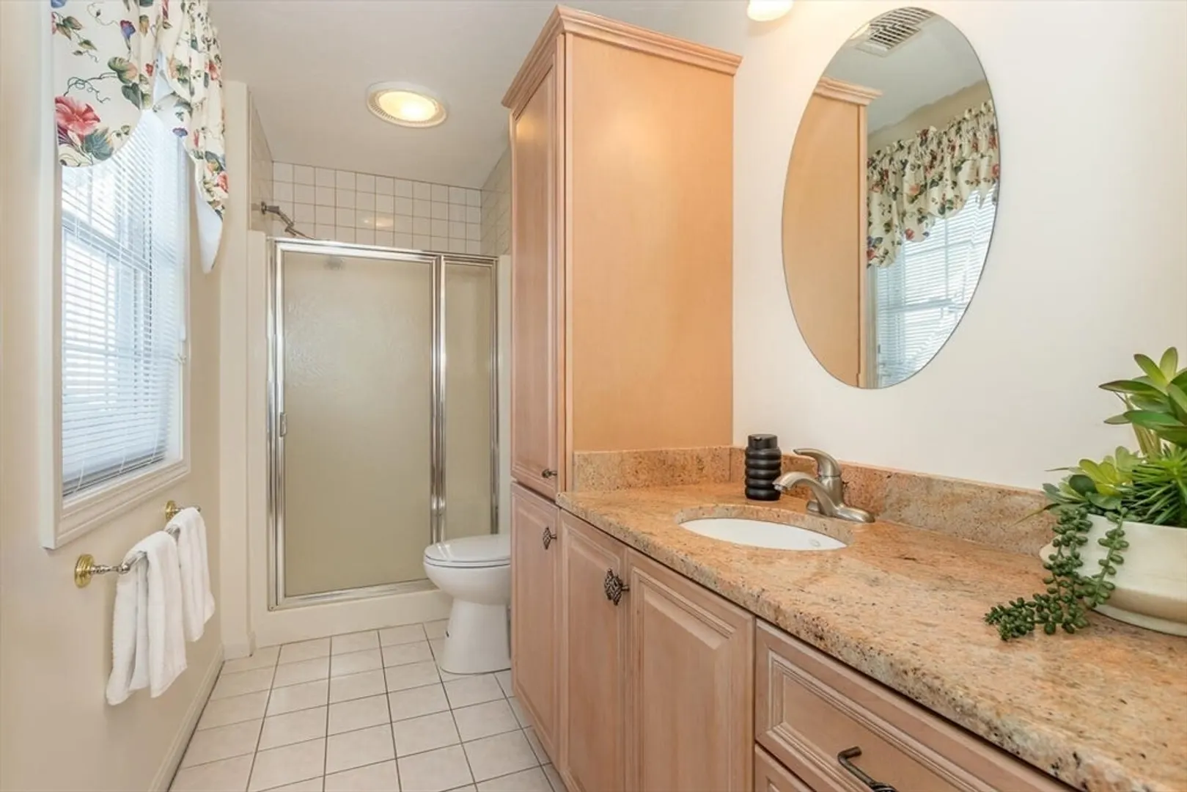
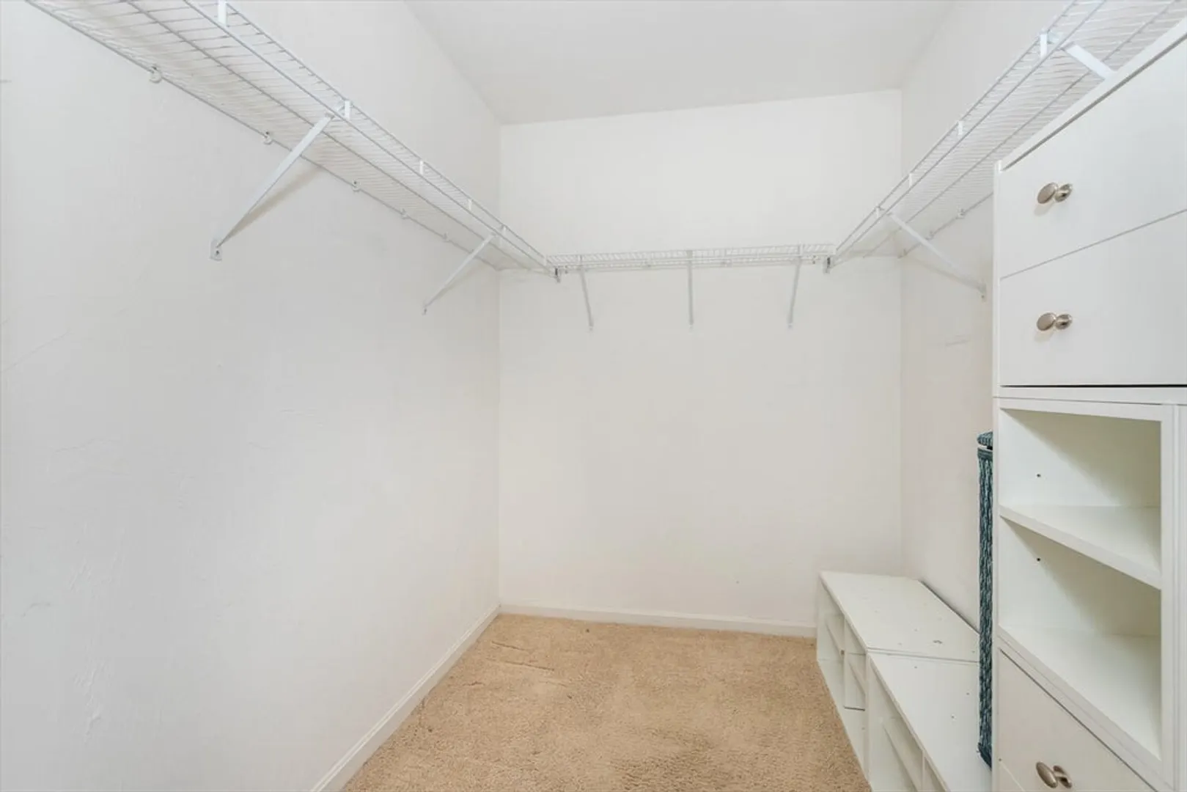
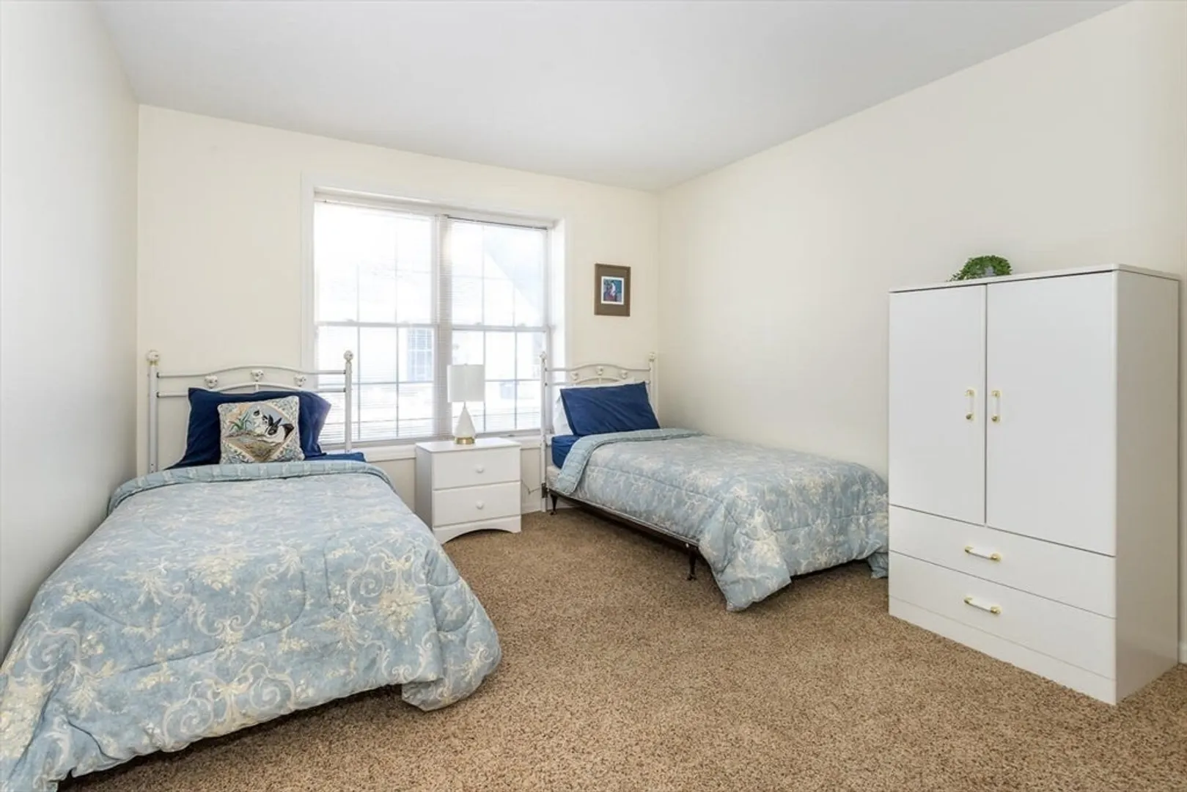
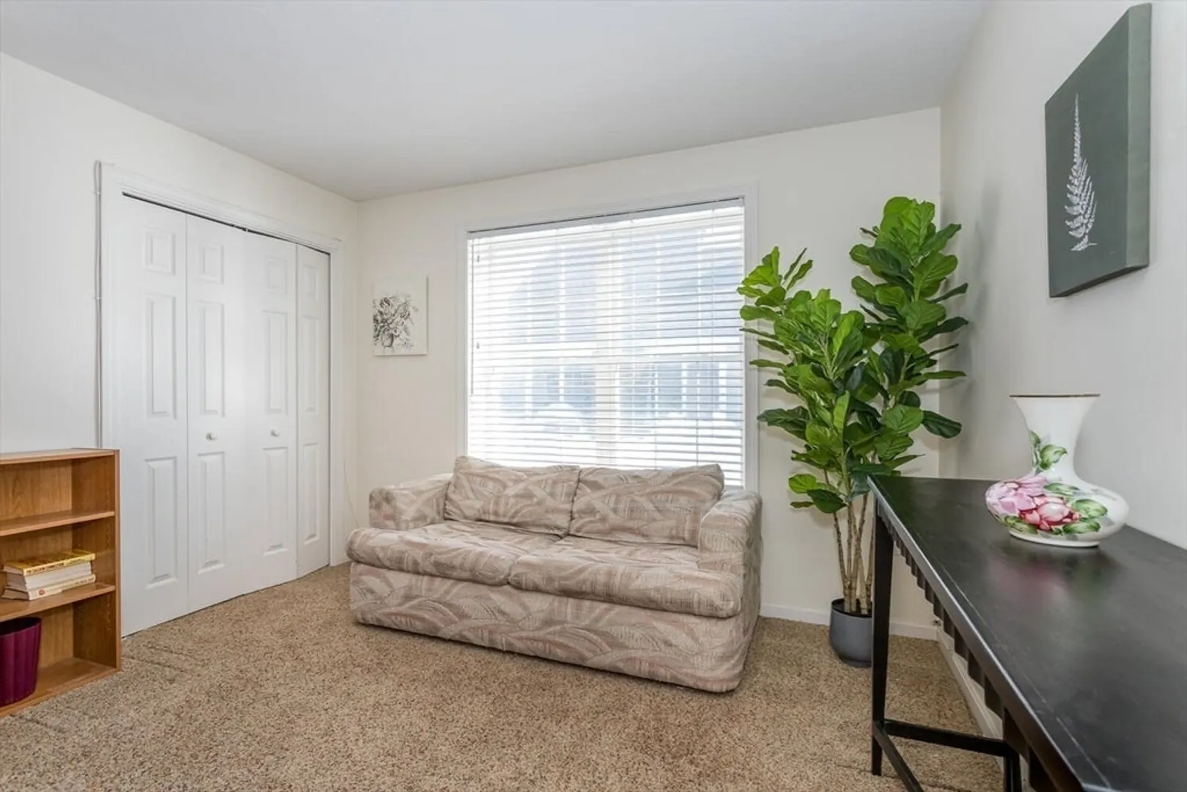
$600,000
3
Beds
2
Baths
1,434
Living Area
-
Property Description
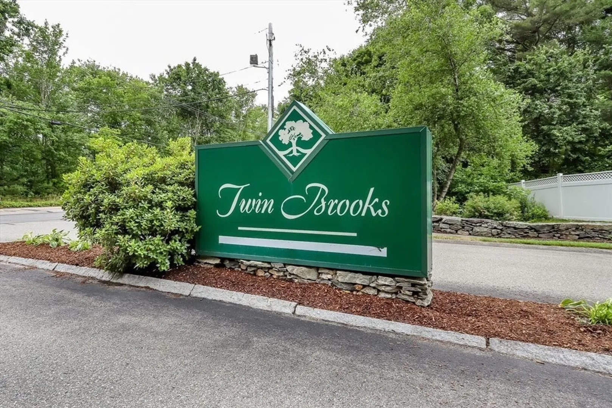
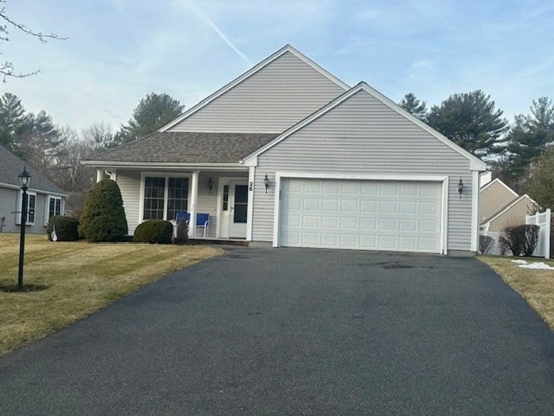
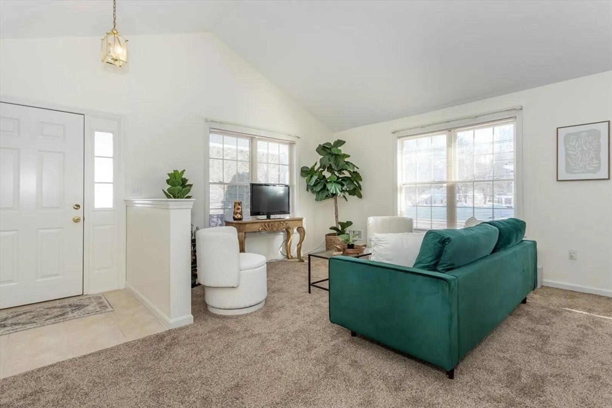
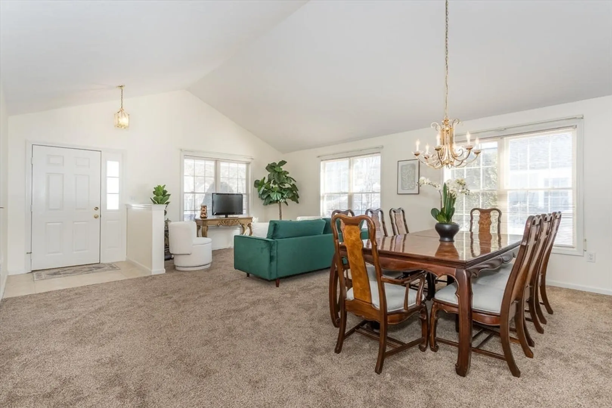
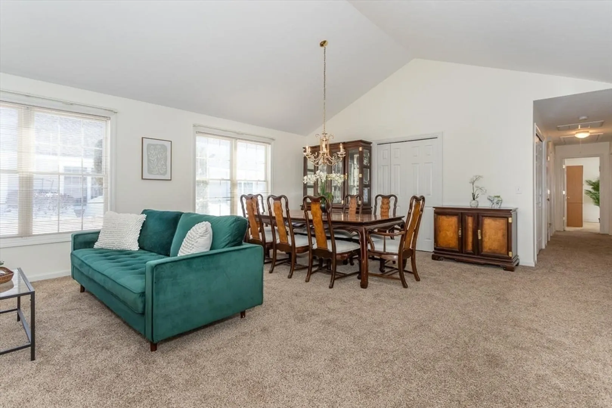
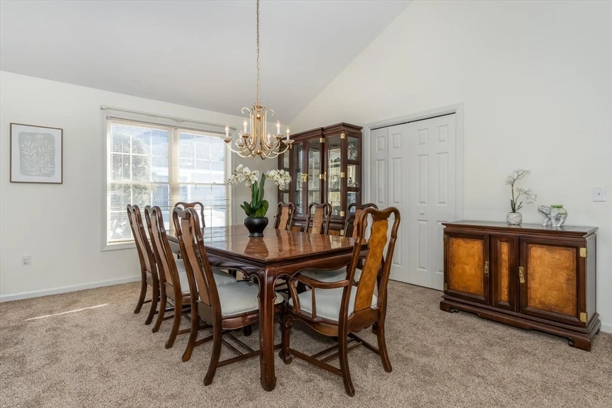
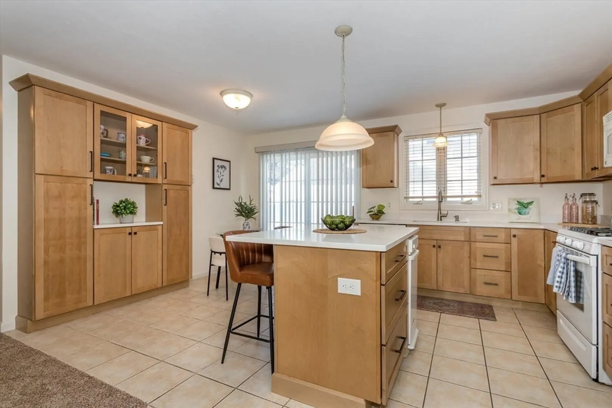
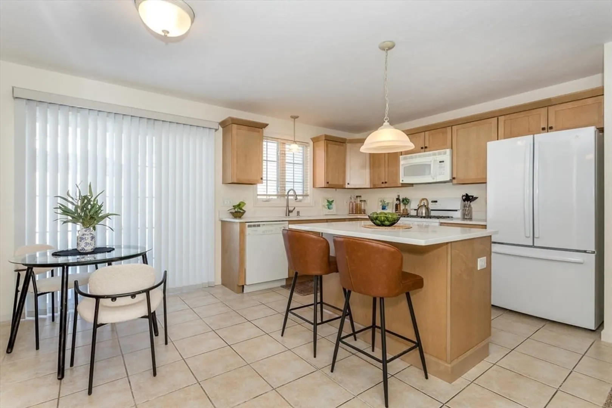
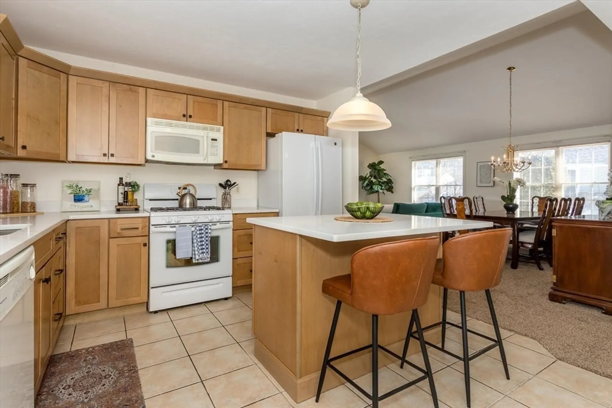
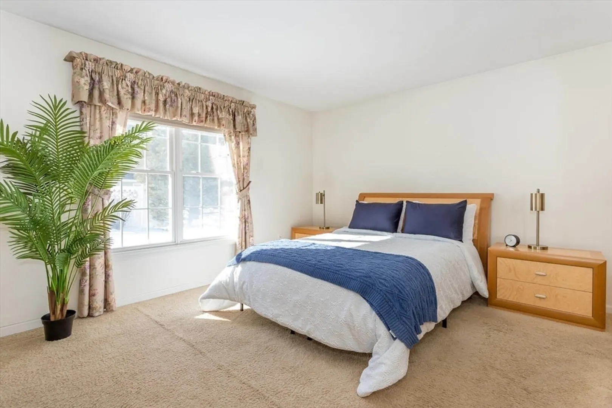
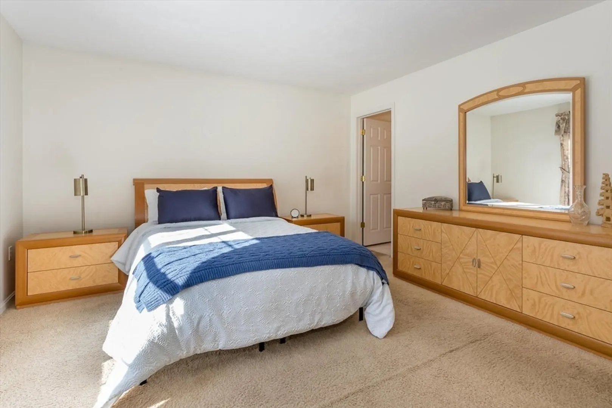
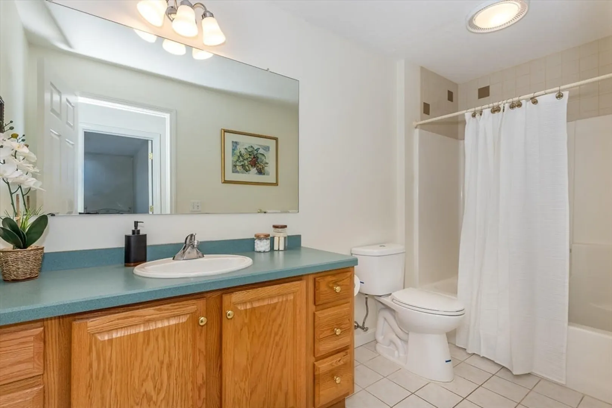
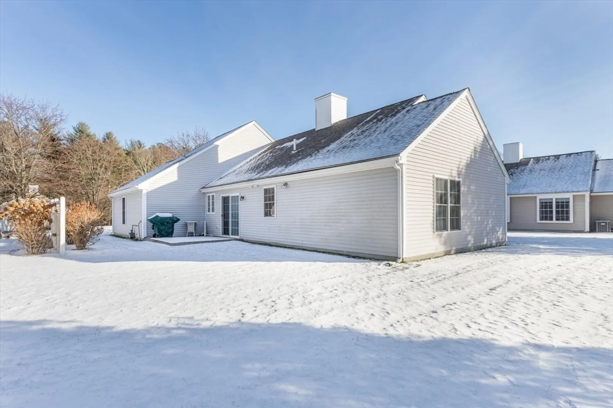
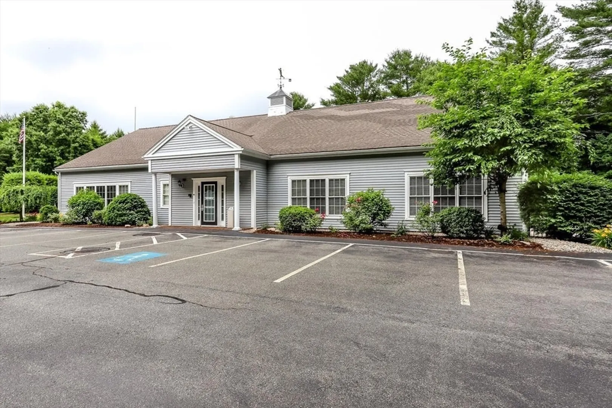
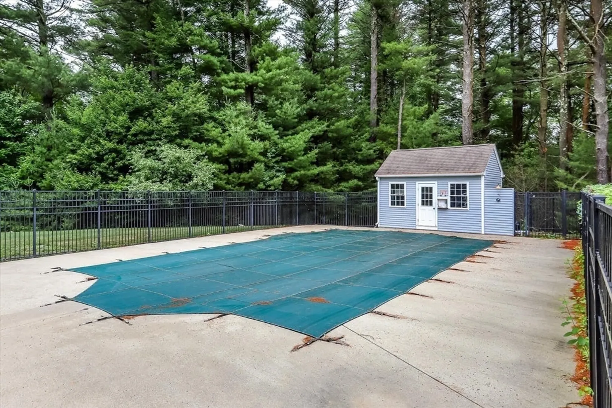
Check out this NEW PRICE - WOW! 55+ just got EVEN BETTER! Totally REFRESHED look for your NEW Lifestyle.. Come see why EVERYONE wants to live at TWIN BROOKS! Seldom available in this premier community is your ONE-LEVEL 3 Bedroom/2 Bath home complete with Attached TWO-Car Oversized Garage and resort-like amenities including a Full Clubhouse showcasing an Inground Pool, Fitness Room, Library, Game Room and Full Kitchen. It’s time for YOU to Enjoy!
-
Highlights
- Cooling: Central Air
- HOA Fee: $460
- Property Class: Residential
- Style: Ranch
- Year Built: 2002
- Heating: Forced Air
- Parking Spots: 6
- Property Type: Single Family Residence
- Total Rooms: 5
- Status: Closed
-
Additional Details
- Appliances: Gas Water Heater, Range, Dishwasher, Trash Compactor, Microwave, Refrigerator, Washer, Dryer
- Flooring: Tile, Vinyl, Carpet
- Interior Features: Walk-up Attic
- Roof: Shingle
- Year Built Details: Actual
- Zoning: Res
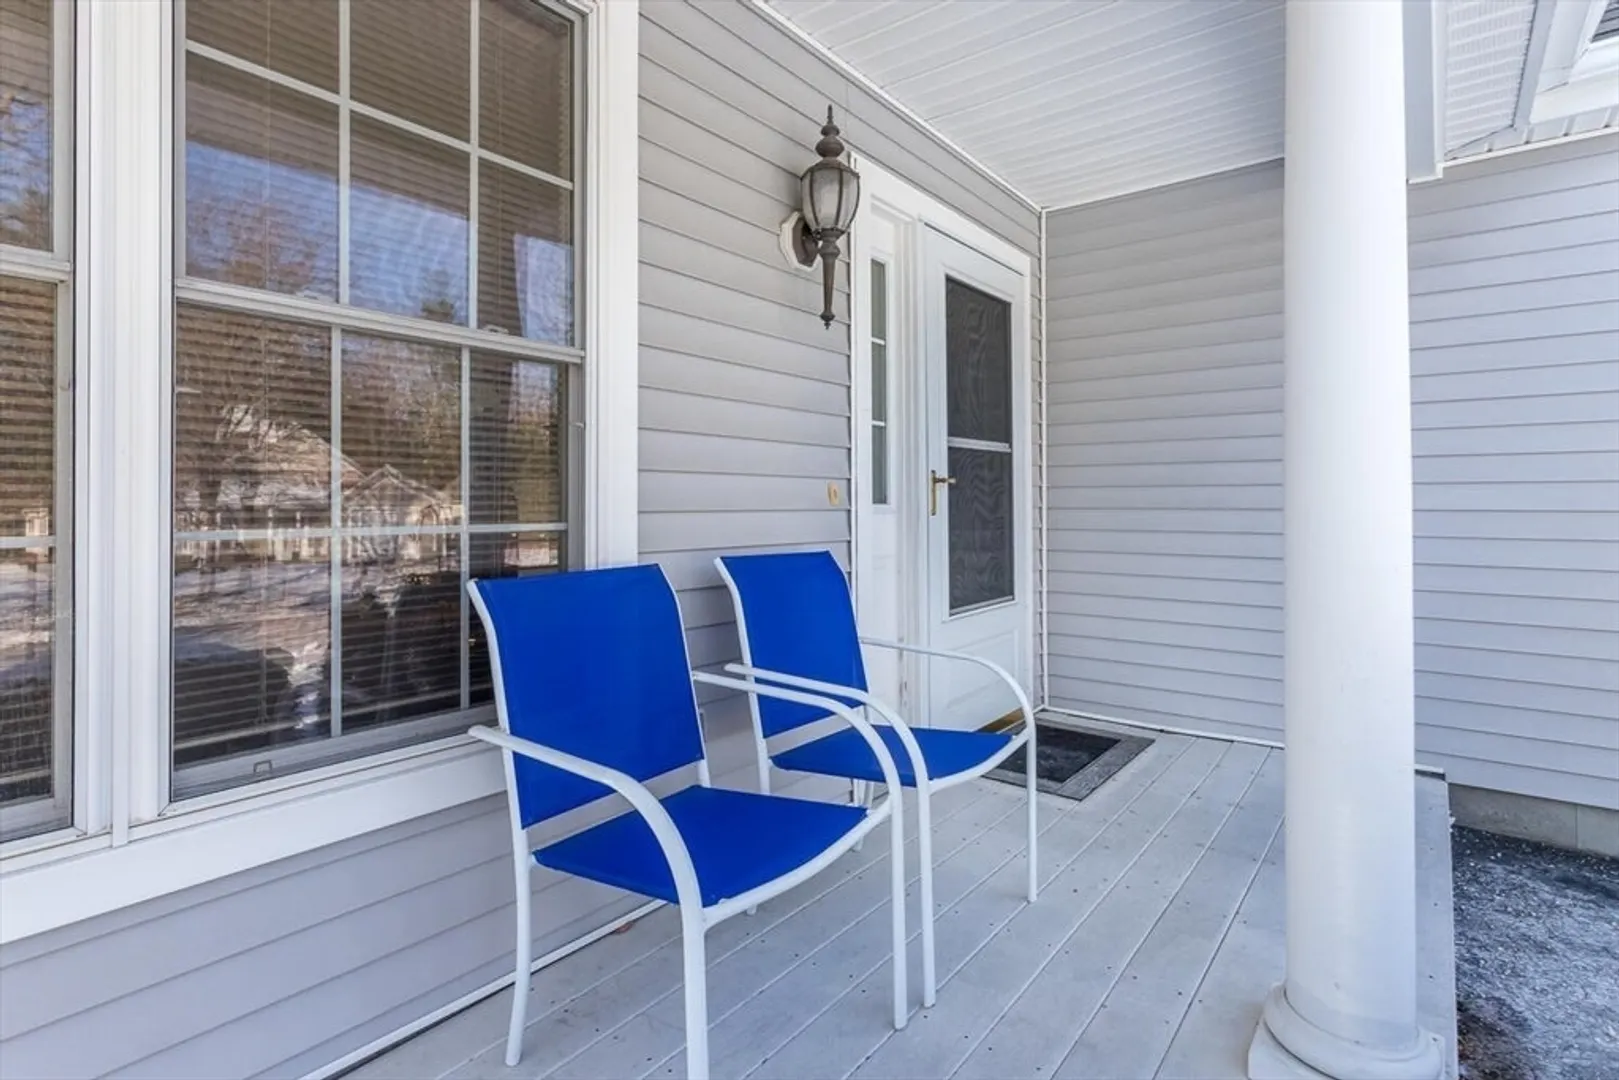
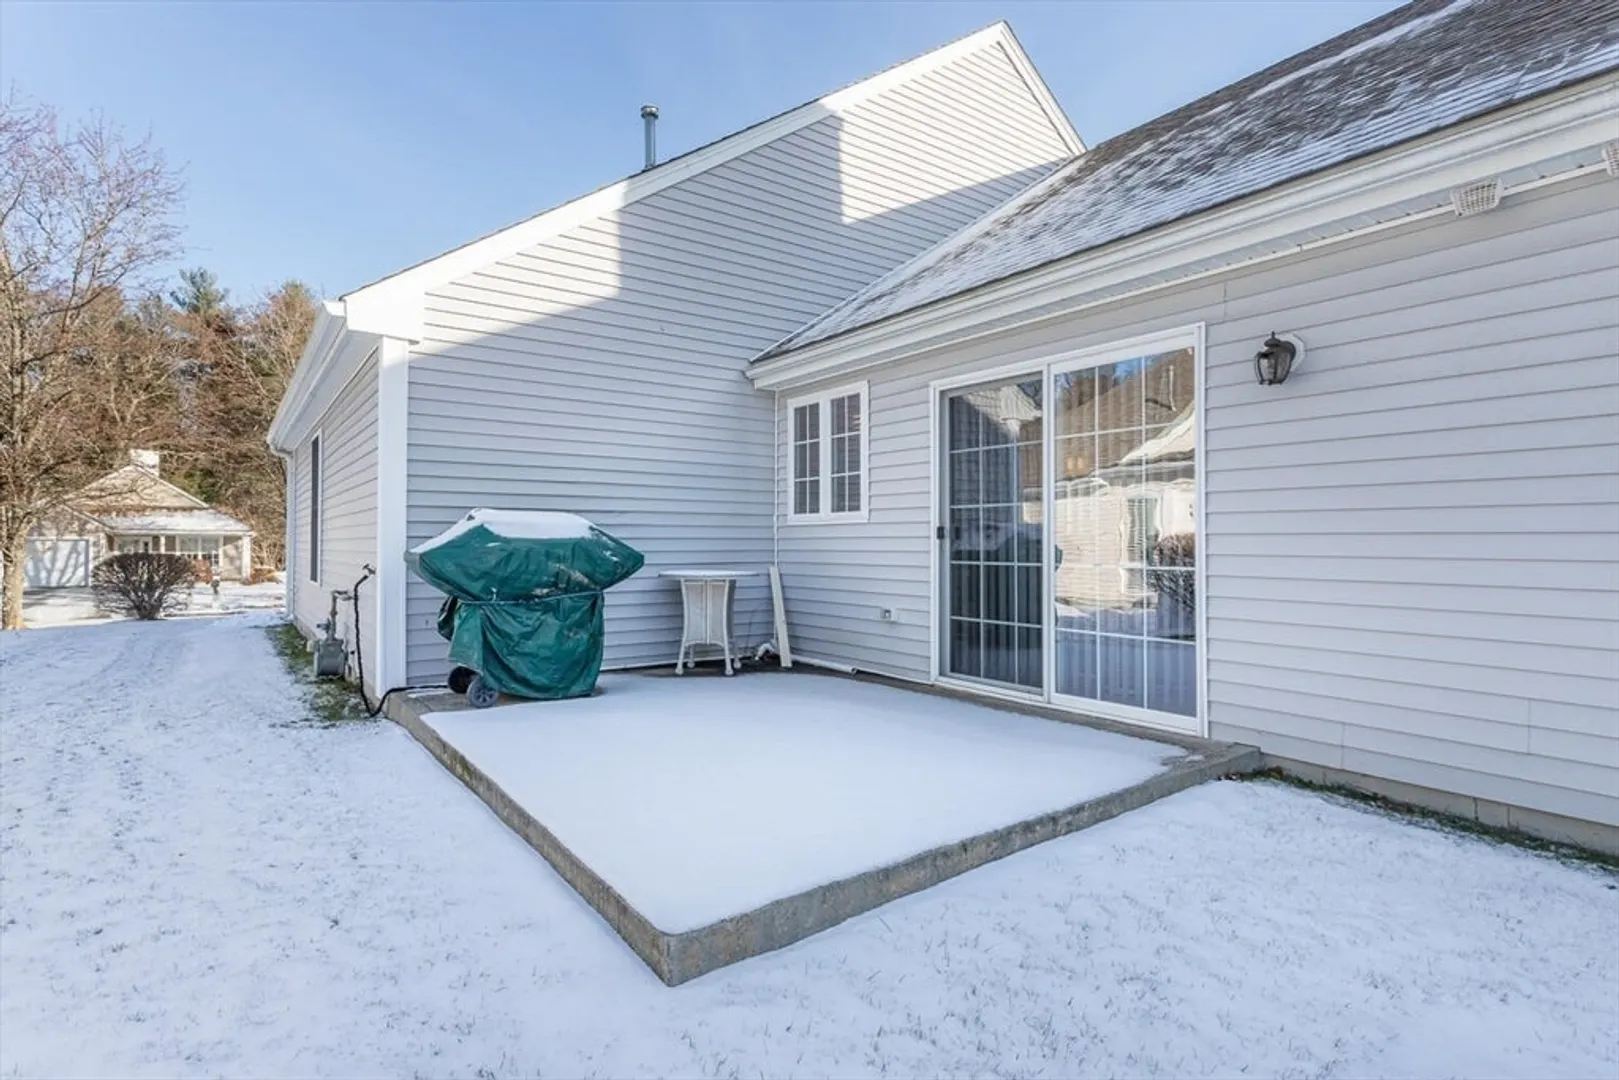
- Exterior Features: Porch, Patio, Rain Gutters, Professional Landscaping, Sprinkler System, Screens
- Foundation: Concrete Perimeter
- Road Frontage Type: Private Road
- SqFt Source: Public Record
- Year Built Source: Public Records
-
Amenities
- Community Features: Shopping, Pool, Golf, Conservation Area, Highway Access, House of Worship, Public School, University, Sidewalks
- Parking Features: Attached, Garage Door Opener, Paved Drive
- Covered Parking Spaces: 2
-
Utilities
- Electric: 200+ Amp Service
- Water Source: Public
- Sewer: Private Sewer
-
Fees / Taxes
- Assessed Value: $529,700
- HOA Fee Frequency: Monthly
- Taxes: $6,611
- HOA: Yes
- Tax Year: 2025
Similar Listings

Sold
42 Photos
Sold
36 Photos
Sold
42 Photos
Sold
18 Photos
Content © 2026 MLS Property Information Network, Inc. The information in this listing was gathered from third party resources including the seller and public records.
Listing information provided courtesy of Milestone Realty, Inc..
MLS Property Information Network, Inc. and its subscribers disclaim any and all representations or warranties as to the accuracy of this information.
