
Sold!
$800,000
3
Beds
2/1
Baths
2,162
Living Area
-
Property Description
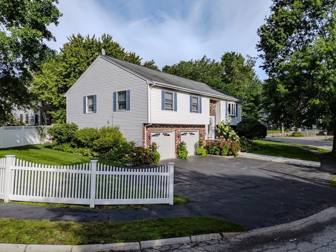
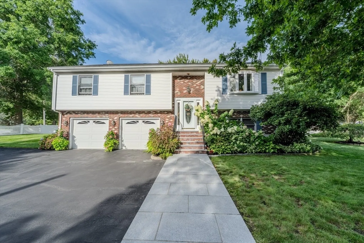
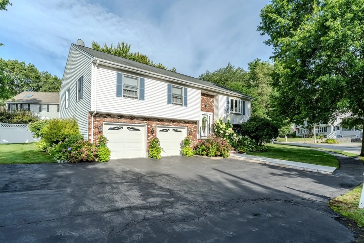
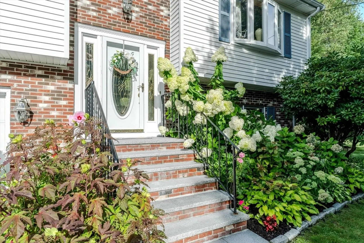
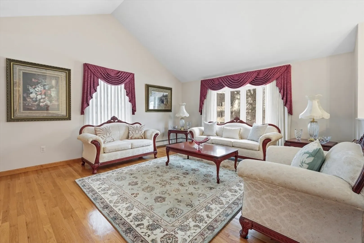
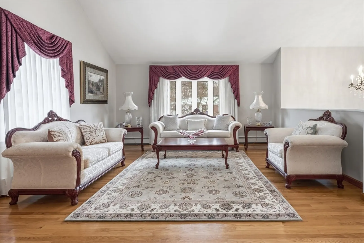
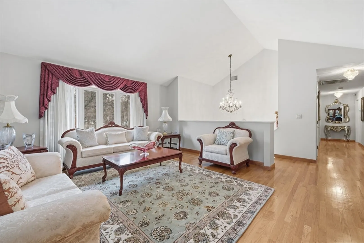
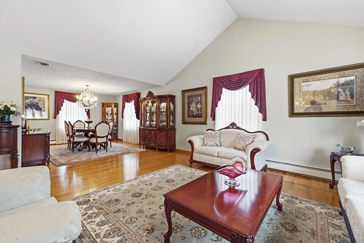
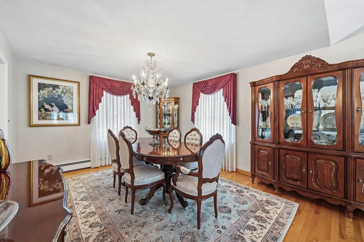
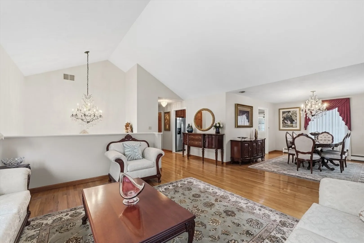
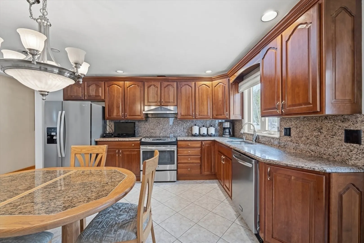
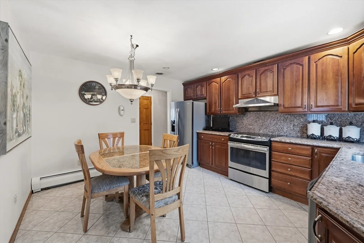
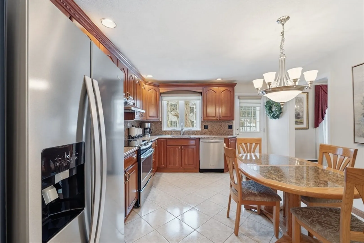
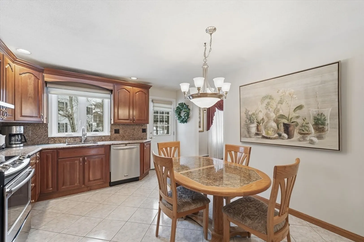
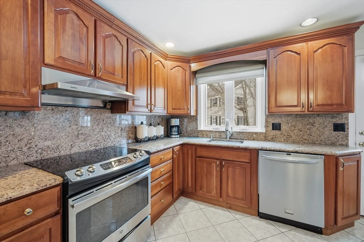
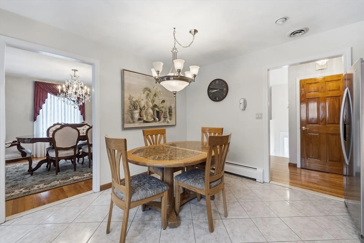
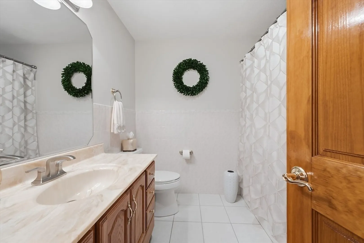
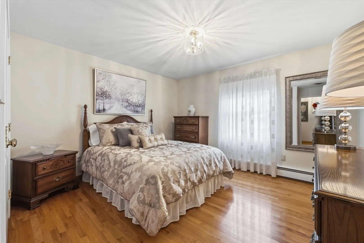
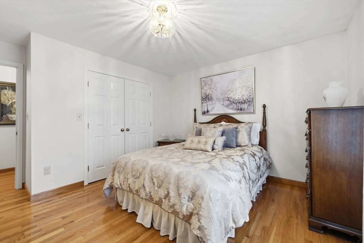
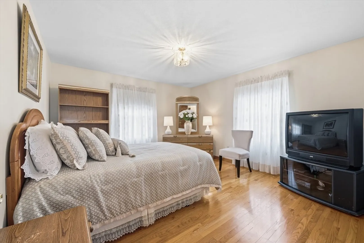
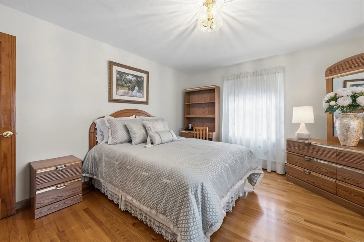
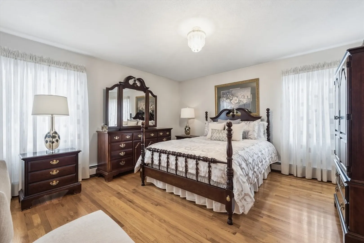
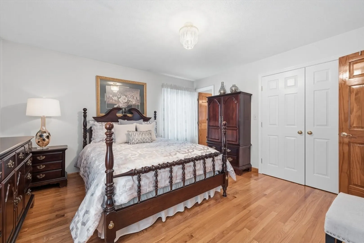
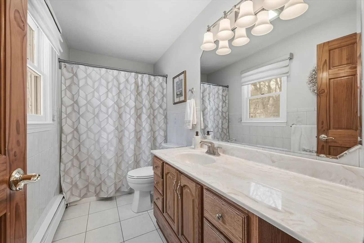
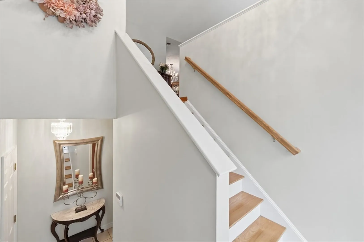
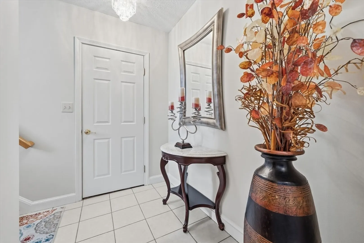
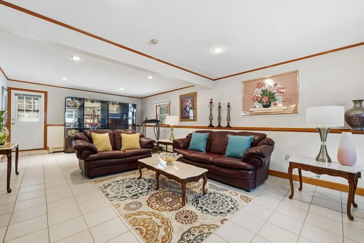
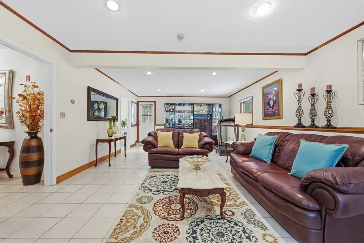
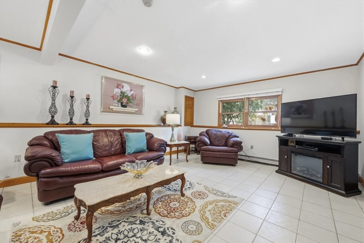
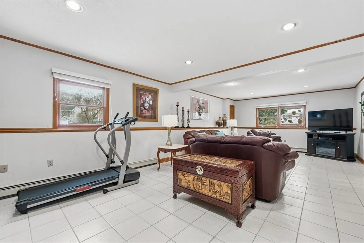
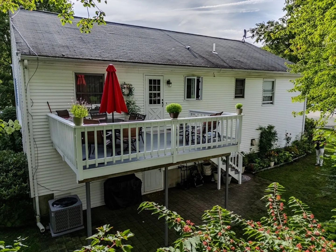
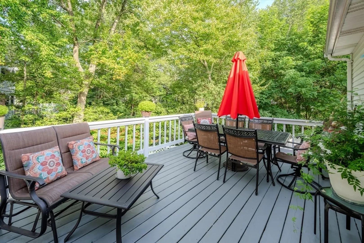
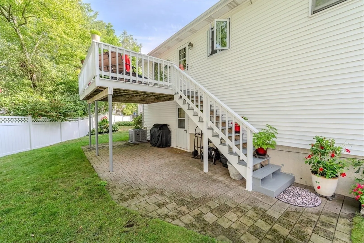
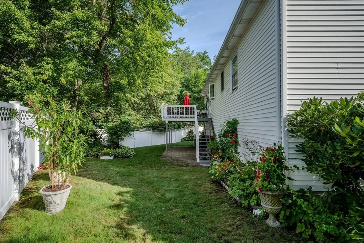
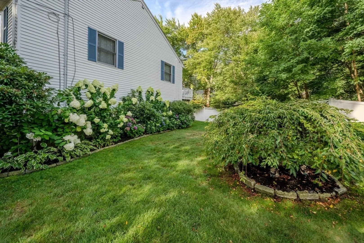
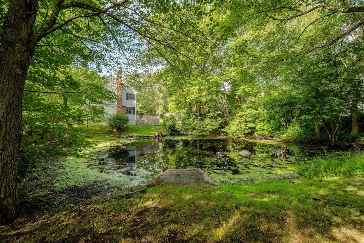
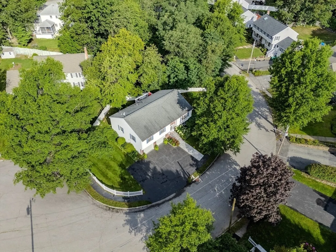
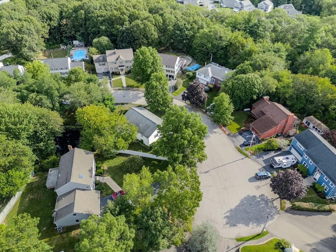
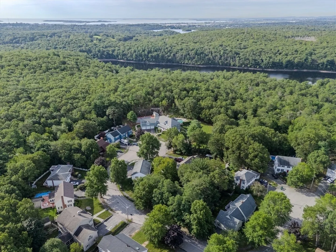
Custom-built split-level home tucked on a quiet cul-de-sac in Ward 1, just moments from Lynn Woods Reservation. The main level showcases gleaming hardwood floors throughout, a bright living room with soaring cathedral ceiling and a formal dining room that flows into the kitchen. The kitchen features cherry cabinetry, stainless steel appliances, ample counter space and a door that opens to a private deck overlooking a serene backyard—perfect for entertaining or morning coffee. The primary suite includes an en-suite bathroom; two additional bedrooms and a full bath complete the main level. The lower level offers a spacious finished family room, convenient half bath and a dedicated laundry room. A large two-car garage provides generous parking, an attached utility room and abundant storage. Mature plantings surround the property, enhancing privacy and curb appeal. Enjoy easy access to the highway, Rte 1, nearby restaurants and shopping. A wonderful blend of comfort, functionality.
-
Highlights
- Cooling: Central Air
- Parking Spots: 5
- Property Type: Single Family Residence
- Total Rooms: 7
- Status: Closed
- Heating: Baseboard, Oil
- Property Class: Residential
- Style: Split Entry
- Year Built: 1993
-
Additional Details
- Appliances: Electric Water Heater, Range, Dishwasher, Microwave, Refrigerator, Washer, Dryer
- Construction: Frame
- Flooring: Wood, Tile
- Lot Features: Cul-De-Sac
- SqFt Source: Public Record
- Year Built Source: Public Records
- Basement: Partial, Partially Finished, Walk-Out Access, Interior Entry, Garage Access
- Exterior Features: Deck - Wood
- Foundation: Concrete Perimeter
- Roof: Shingle
- Year Built Details: Actual
- Zoning: R1
-
Amenities
- Community Features: Shopping, Highway Access, Public School
- Parking Features: Attached, Paved Drive, Off Street
- Covered Parking Spaces: 2
-
Utilities
- Electric: Circuit Breakers
- Water Source: Public
- Sewer: Public Sewer
-
Fees / Taxes
- Assessed Value: $883,100
- Taxes: $9,095
- Tax Year: 2026
Similar Listings
Sold
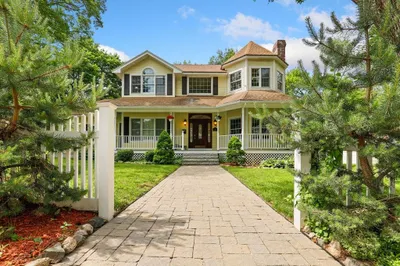
39 Photos
Sold
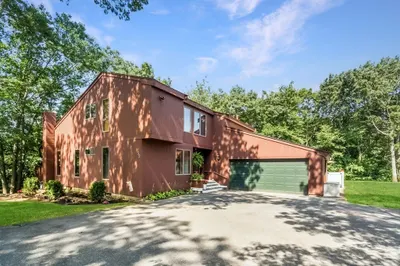
42 Photos
Sold
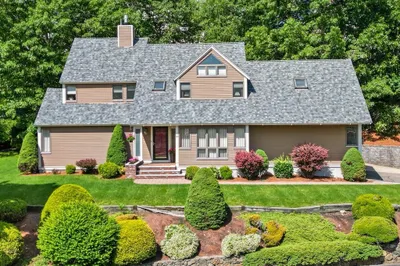
37 Photos
Sold
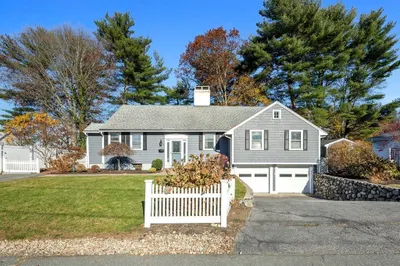
42 Photos
Content © 2026 MLS Property Information Network, Inc. The information in this listing was gathered from third party resources including the seller and public records.
Listing information provided courtesy of Coldwell Banker Realty - Lynnfield.
MLS Property Information Network, Inc. and its subscribers disclaim any and all representations or warranties as to the accuracy of this information.
