
Sold!
$579,000
2
Beds
1
Bath
1,045
Living Area
-
Property Description
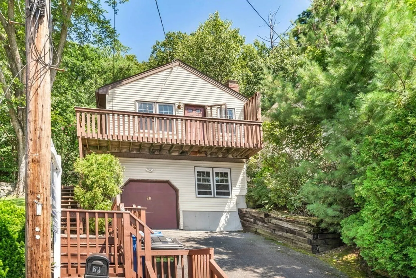
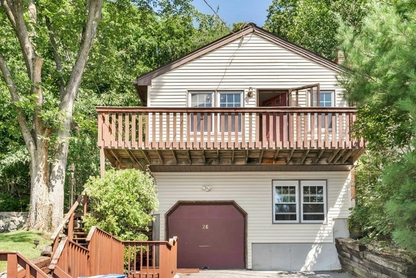
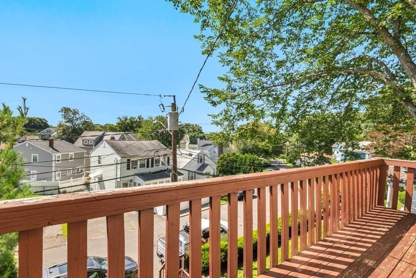
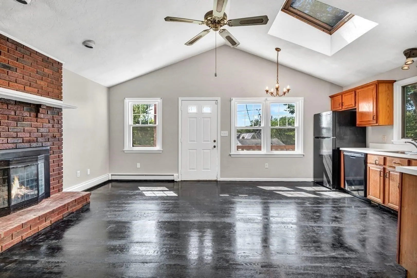
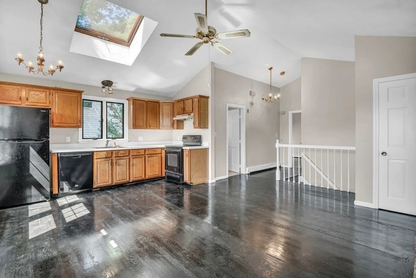
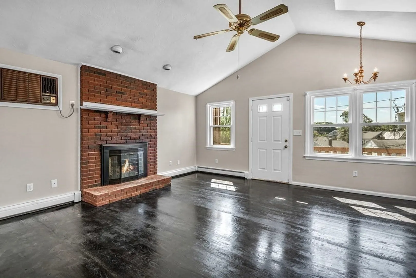
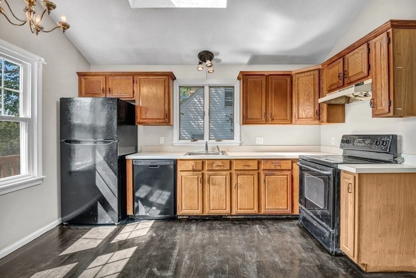
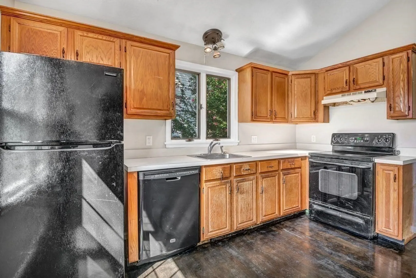
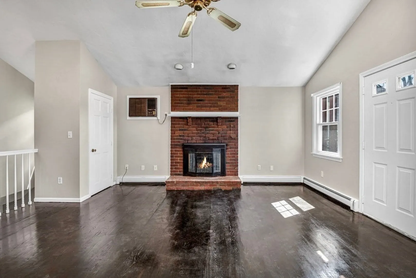
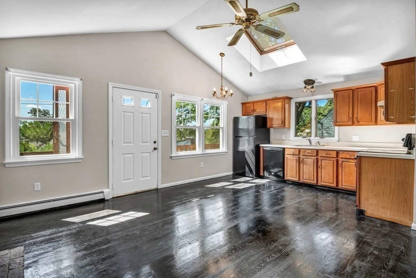
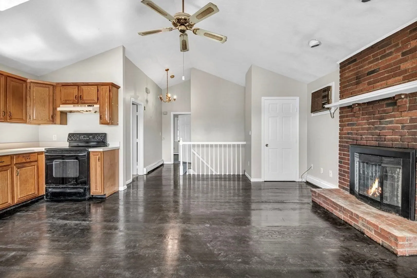
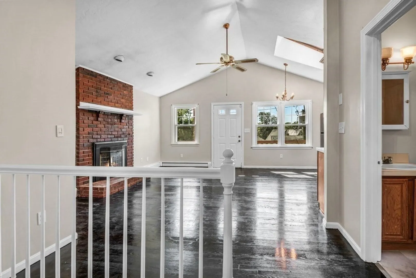
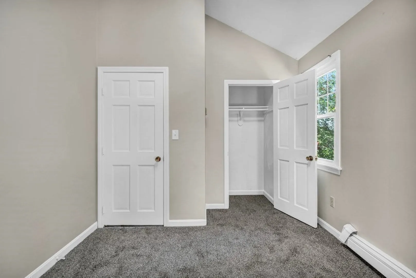
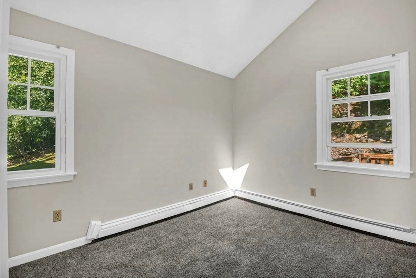
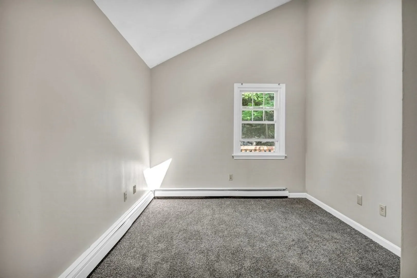
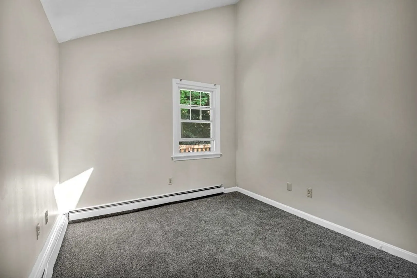
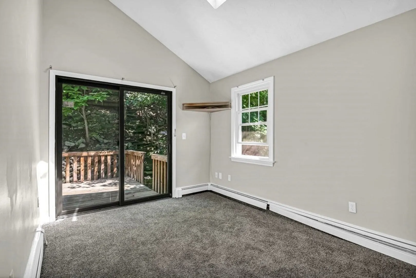
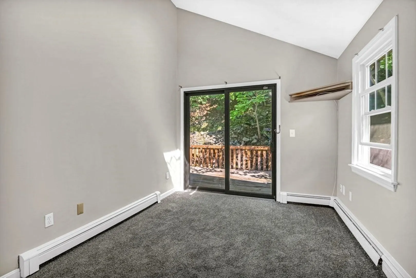
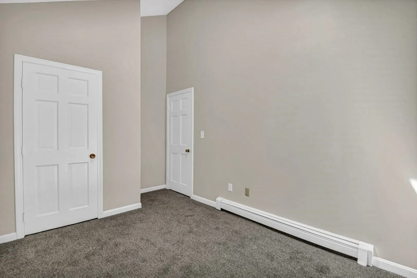
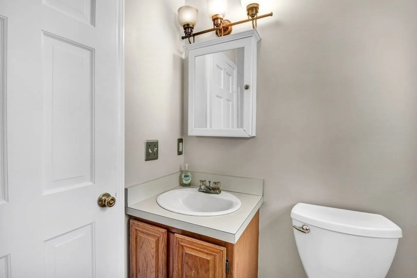
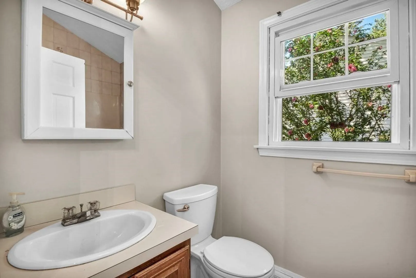
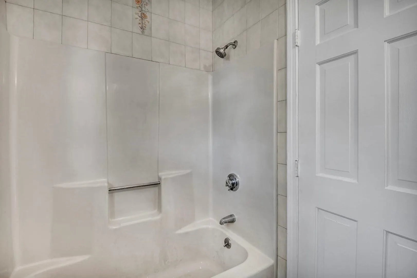
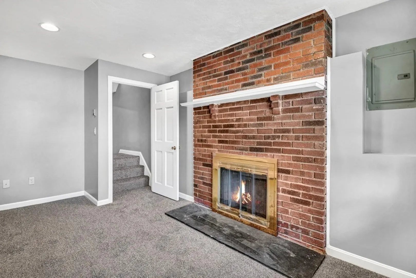
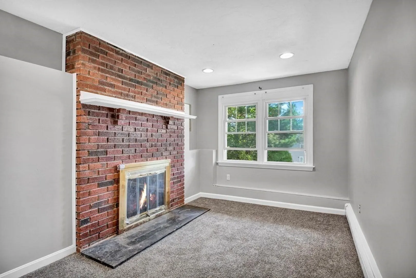
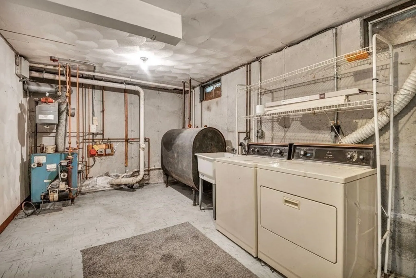
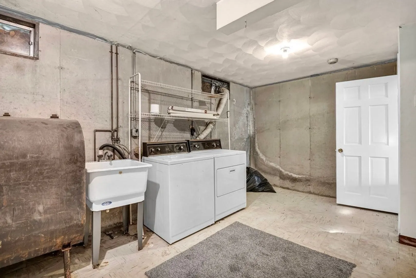
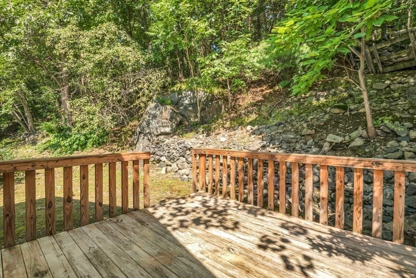
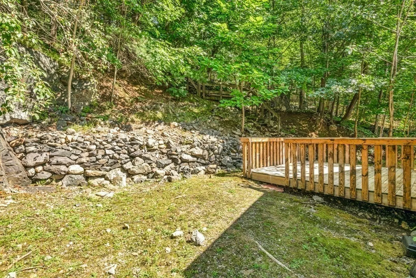
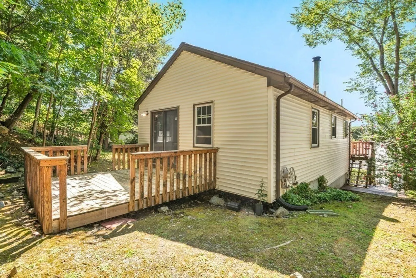
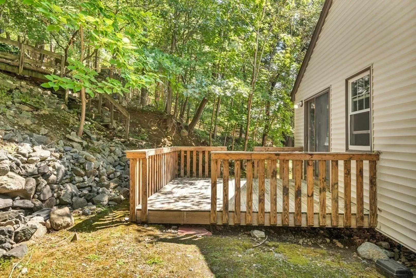
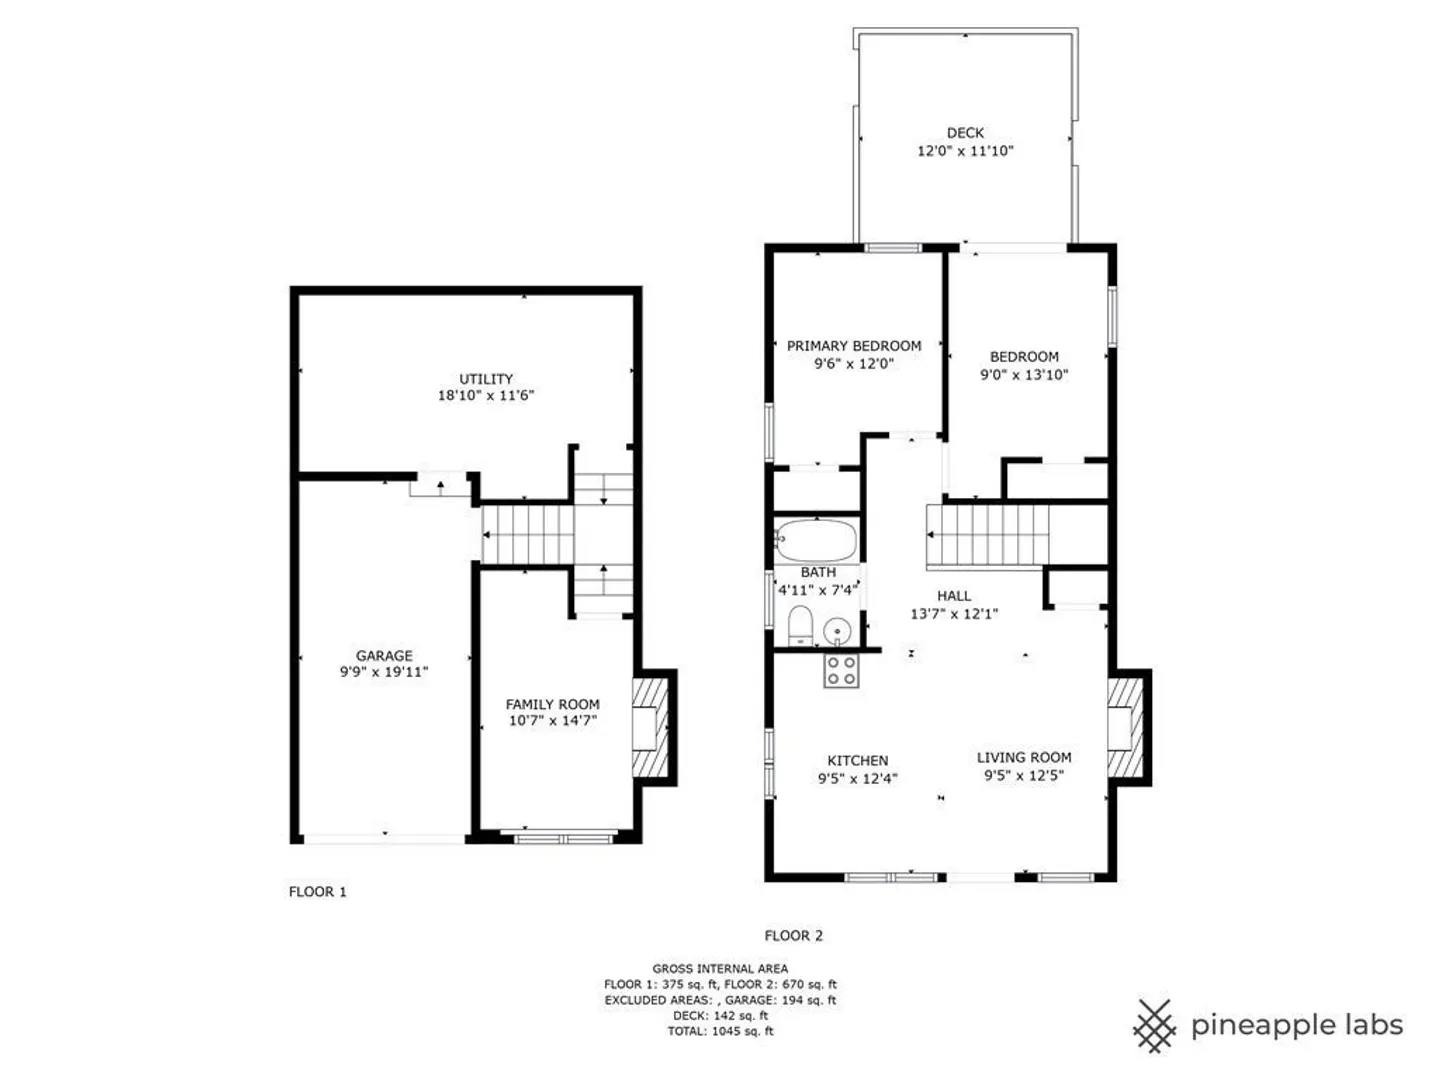
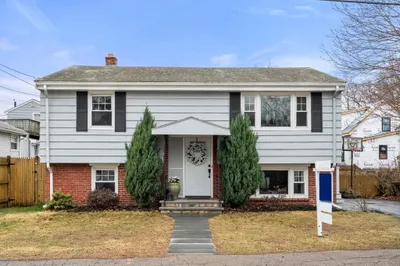
SINGLE FAMILY WITH ATTACHED GARAGE IN LAKEVIEW! This younger ranch sits on a large lot with tons of potential. Large open concpet living area with fireplace, cathedral ceilings, and skylight. Two bedrooms on the main level with bonus fireplaced living room/third bedroom option with full windows on the lower level. Slider to the large deck for entertaining. The home has been freshly painted, hardwood floors refinished, all new carpet, and new tile floor in the bathroom. Located in the MaCarthur School district and close to Hardy Pond and Lazazzero playground. Open Houses Saturday and Sunday 11:30-1pm.
-
Highlights
- Area: Lakeview
- Heating: Baseboard, Oil
- Property Class: Residential
- Style: Ranch
- Year Built: 1987
- Has View: Yes
- Parking Spots: 2
- Property Type: Single Family Residence
- Total Rooms: 5
- Status: Closed
-
Additional Details
- Appliances: Range, Dishwasher, Utility Connections for Electric Range
- Construction: Frame
- Fireplaces: 2
- Foundation: Concrete Perimeter
- Road Frontage Type: Public
- View: Scenic View(s)
- Year Built Source: Public Records
- Basement: Full
- Exterior Features: Porch, Deck
- Flooring: Carpet, Hardwood
- Lot Features: Sloped
- Roof: Shingle
- Year Built Details: Actual
- Zoning: 1
-
Amenities
- Community Features: Public Transportation, Shopping, Pool, Tennis Court(s), Park, Walk/Jog Trails, Golf, Medical Facility, Bike Path, Conservation Area, Highway Access, House of Worship, Private School, Public School, University
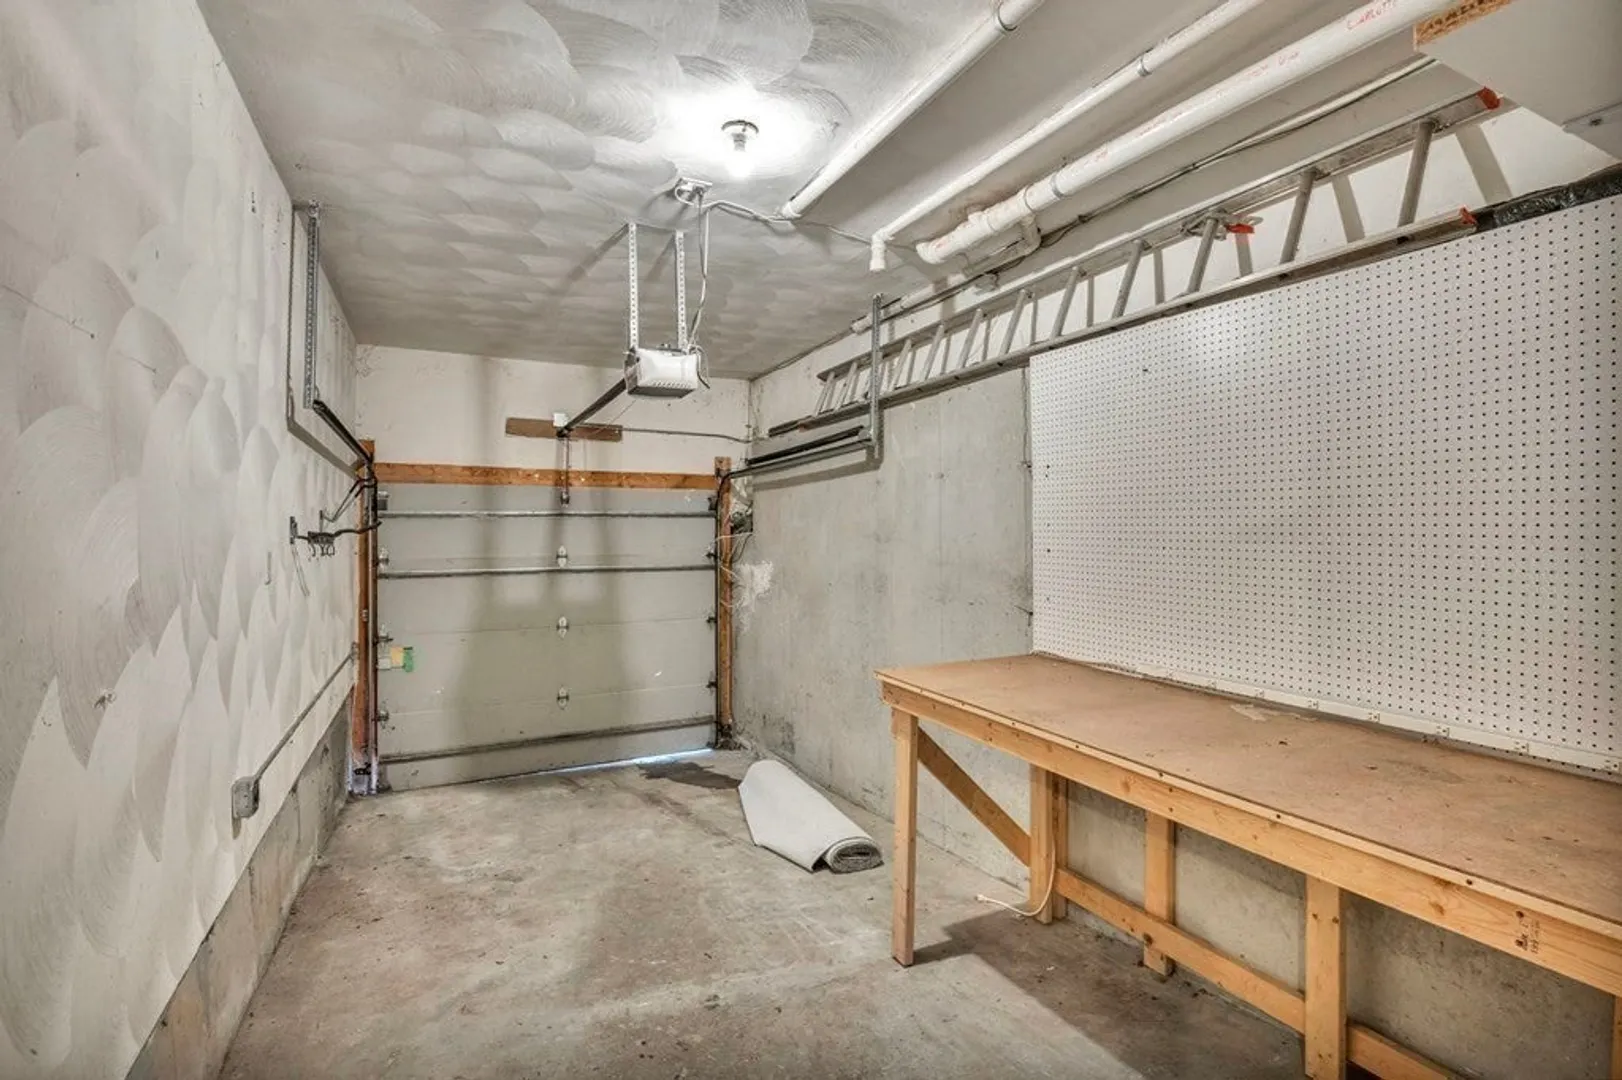
- Parking Features: Attached, Off Street
- Covered Parking Spaces: 1
-
Utilities
- Electric: 100 Amp Service
- Water Source: Public
- Sewer: Public Sewer
-
Fees / Taxes
- Assessed Value: $530,000
- Compensation Based On: Net Sale Price
- Tax Year: 2023
- Buyer Agent Compensation: 2.5%
- Facilitator Compensation: 1%
- Taxes: $5,470
Similar Listings
Sold
37 Photos
Sold
27 Photos
Sold
1 Photo
Sold
25 Photos
Content © 2026 MLS Property Information Network, Inc. The information in this listing was gathered from third party resources including the seller and public records.
Listing information provided courtesy of Berkshire Hathaway HomeServices Commonwealth Real Estate.
MLS Property Information Network, Inc. and its subscribers disclaim any and all representations or warranties as to the accuracy of this information.
