
Sold!
$1,380,000
4
Beds
3
Baths
2,071
Living Area
-
Property Description
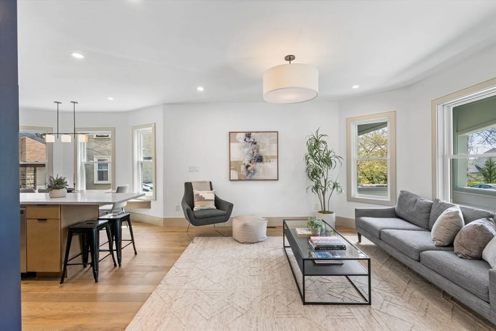
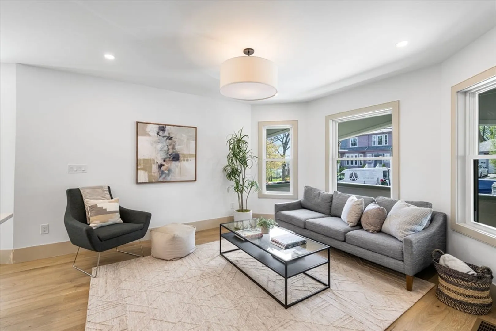
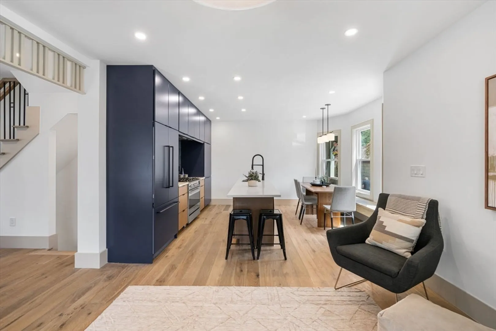
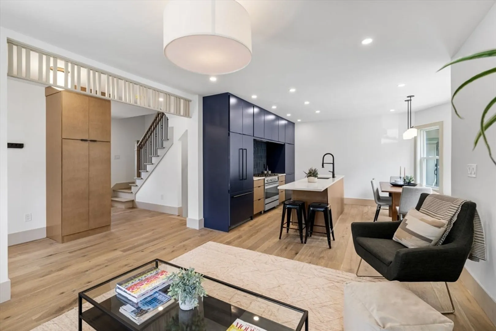
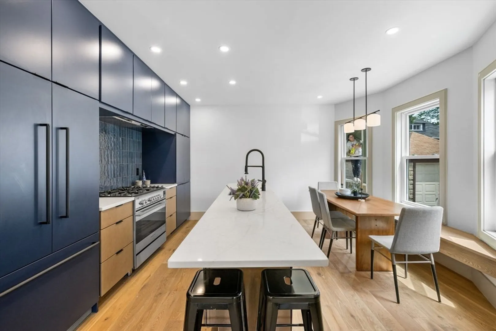
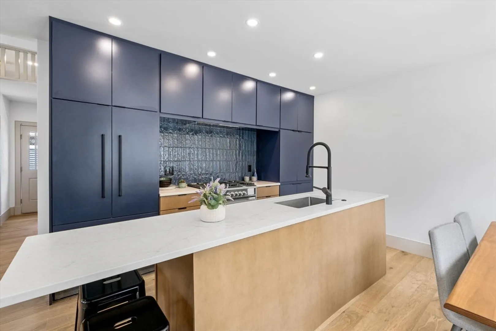
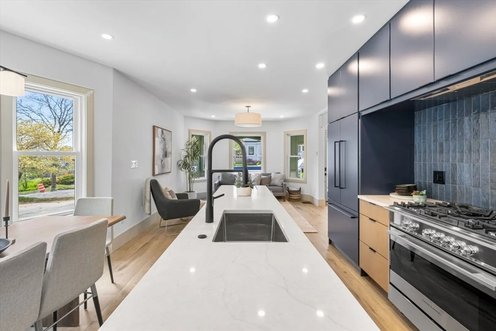
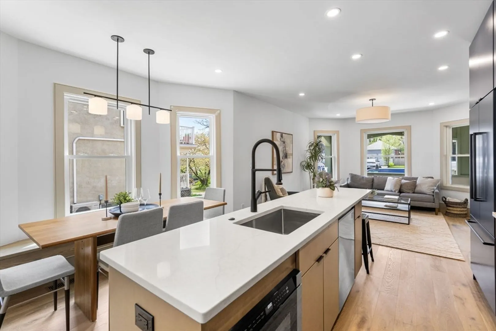
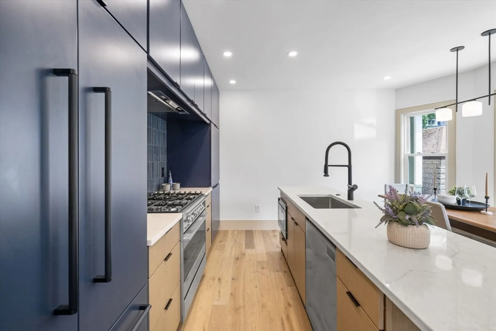
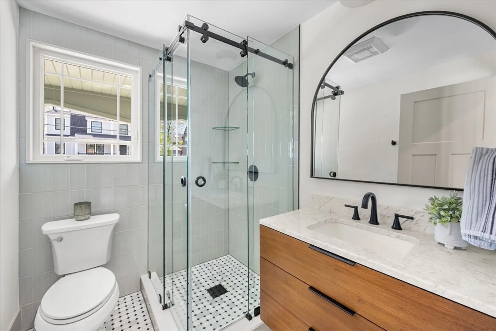
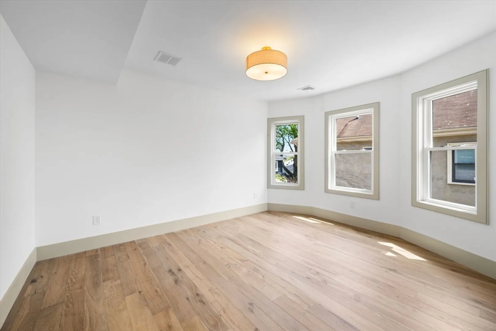
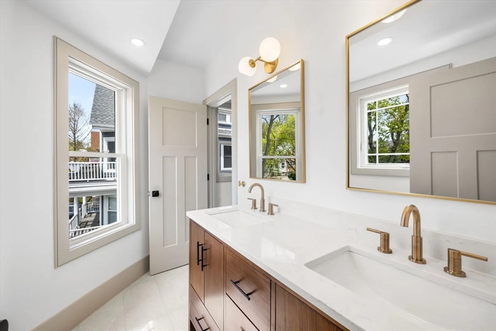
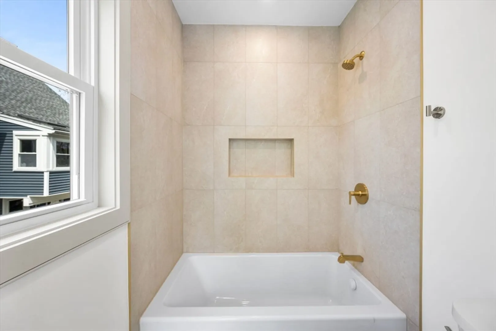
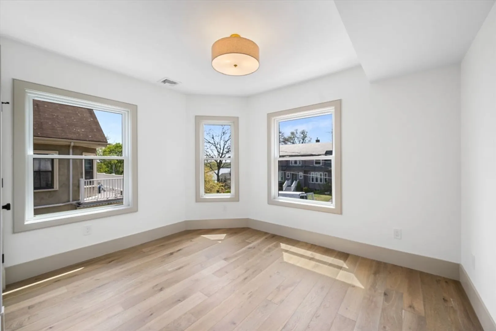
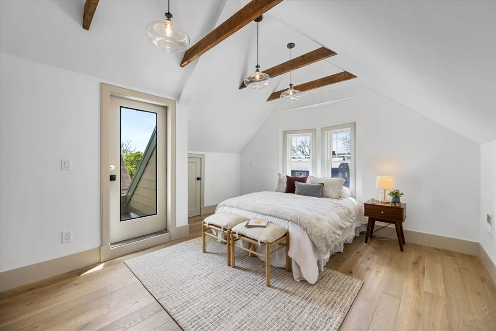
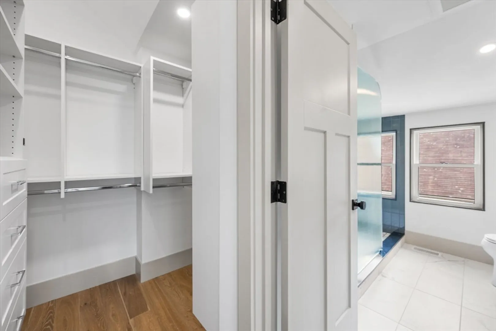
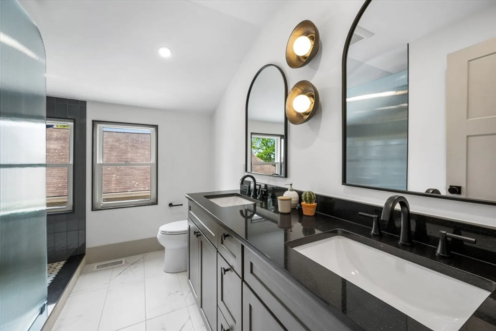
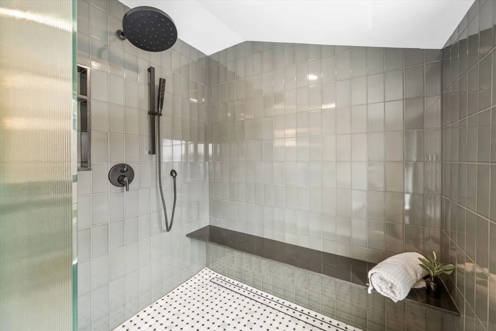
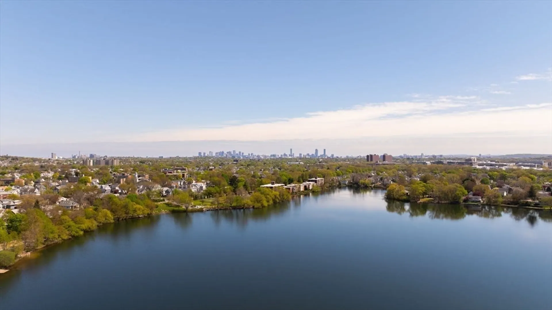
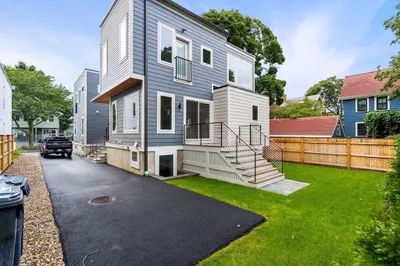
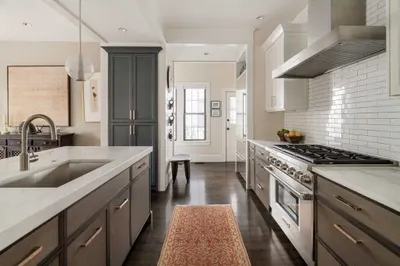
OFFER ACCEPTED! OPEN HOUSE CANCELED! Fombelle Design's newest project is here! This home is a true work of art with its bespoke design, modern amenities, and handcrafted features, every detail has been meticulously curated. This home offers 4 bedrooms, 3 bathrooms, and 2071 square feet of living area spread across 4 levels. The kitchen offers Fisher & Paykel appliances, and granite countertops with a center island. The second level offers 2 spacious bedrooms and a full bath. The primary suite is on the top level showcasing exposed beams, walk-in closet and balcony. The basement has an additional bedroom and bonus living space. This beautiful home has it all with a private driveway for 2 cars, private yard, and EV hookup with views of Spy Pond. Open Houses Saturday, 5/11 and Sunday, 5/12
-
Highlights
- Cooling: Central Air
- HOA Fee: $200
- Property Class: Residential
- Total Rooms: 7
- Year Built: 1914
- Heating: Forced Air, Natural Gas
- Parking Spots: 2
- Property Type: Condominium
- Unit Number: 26
- Status: Closed
-
Additional Details
- Appliances: Range, Dishwasher, Disposal, Microwave, Refrigerator
- Construction: Frame
- Flooring: Hardwood, Vinyl / VCT
- Roof: Shingle
- Year Built Details: Approximate, Renovated Since
- Year Converted: 2024
- Basement: Y
- Exterior Features: Deck, Balcony
- Pets Allowed: Yes w/ Restrictions
- Total Number of Units: 2
- Year Built Source: Public Records
- Zoning: 00
-
Amenities
- Community Features: Public Transportation, Shopping, Highway Access
- Parking Features: Off Street
-
Utilities
- Electric: Circuit Breakers
- Water Source: Public
- Sewer: Public Sewer
-
Fees / Taxes
- Buyer Agent Compensation: 2.5%%
- Facilitator Compensation: 1%%
- HOA Fee Includes: Insurance, Reserve Funds
- Compensation Based On: Net Sale Price
- HOA Fee Frequency: Monthly
Similar Listings
Sold

21 Photos
Sold
24 Photos
Sold
26 Photos
Sold
40 Photos
Content © 2026 MLS Property Information Network, Inc. The information in this listing was gathered from third party resources including the seller and public records.
Listing information provided courtesy of Keller Williams Realty Boston Northwest.
MLS Property Information Network, Inc. and its subscribers disclaim any and all representations or warranties as to the accuracy of this information.
