
Sold!
$575,000
2
Beds
2
Baths
1,933
Living Area
-
Property Description
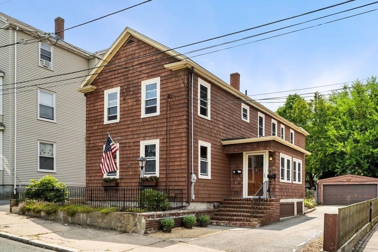
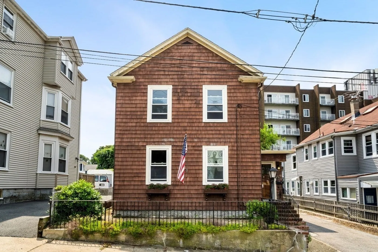
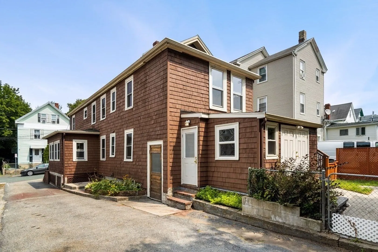
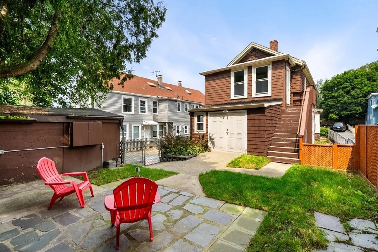
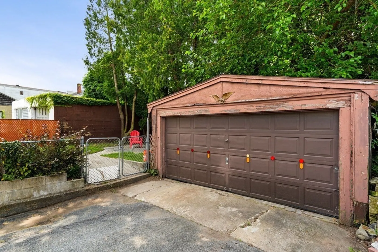
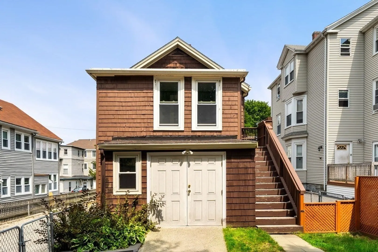
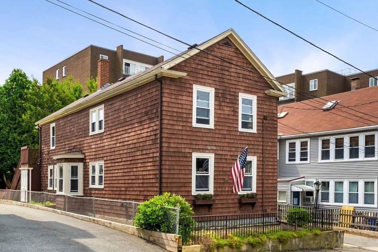
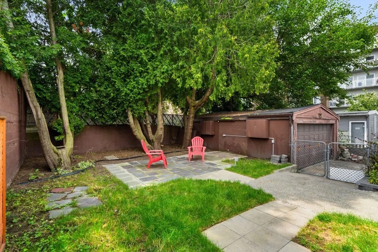
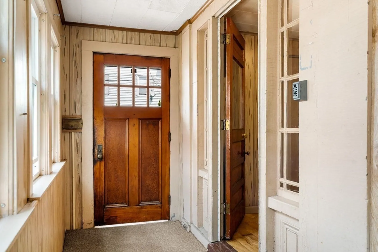
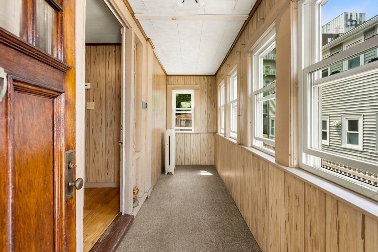
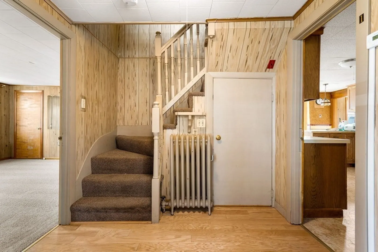
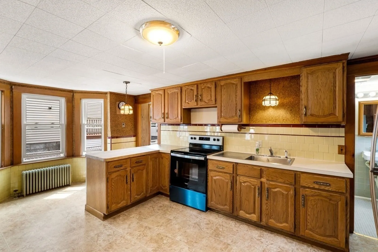
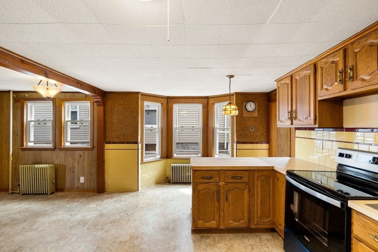
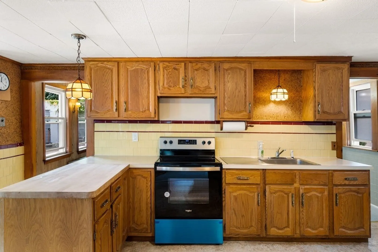
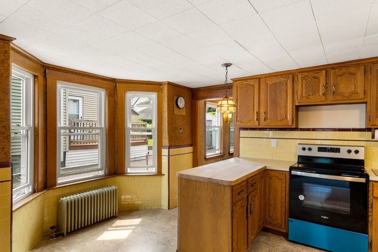
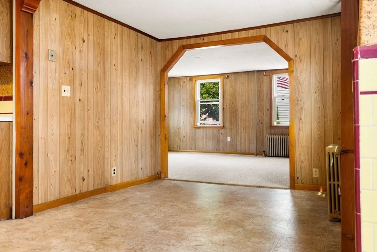
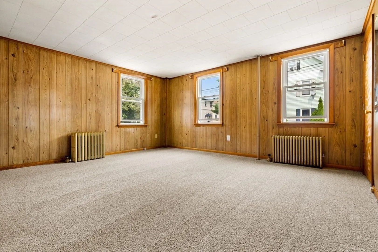
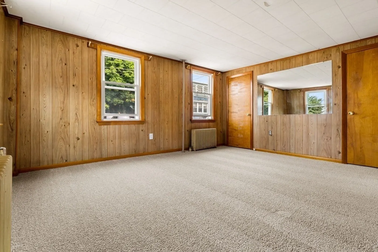
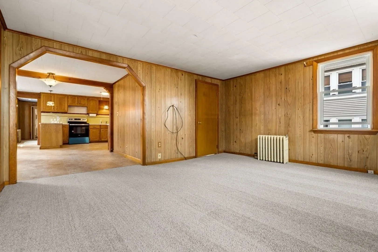
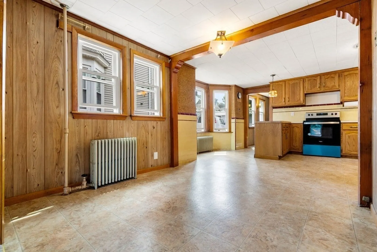
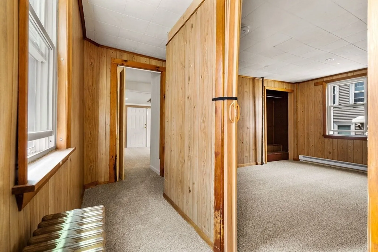
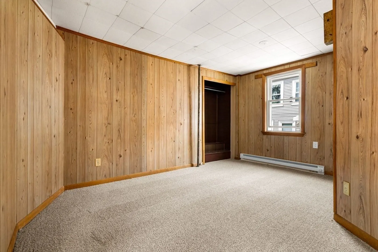
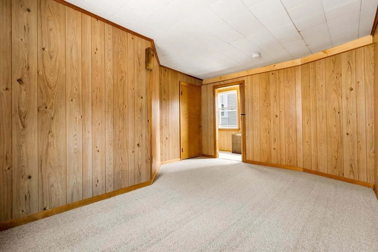
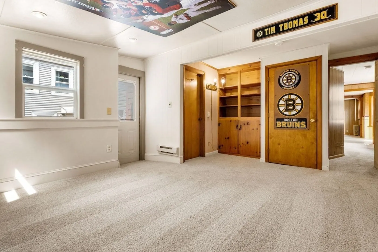
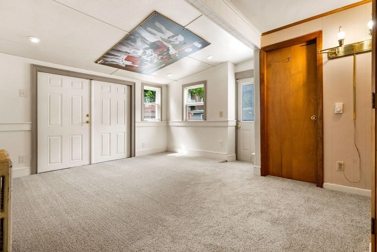
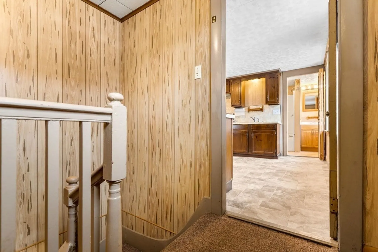
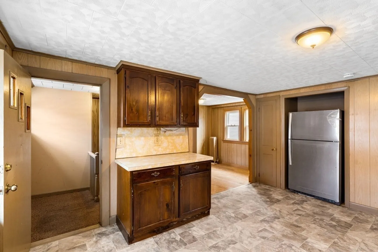
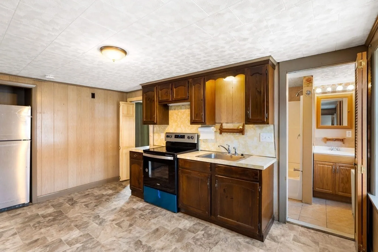
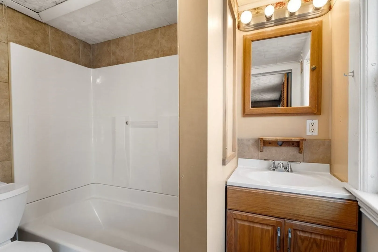
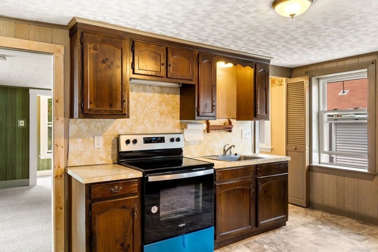
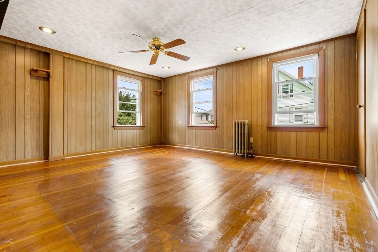
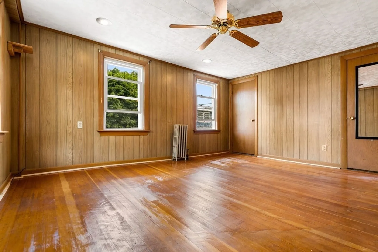
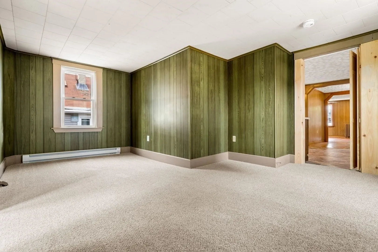
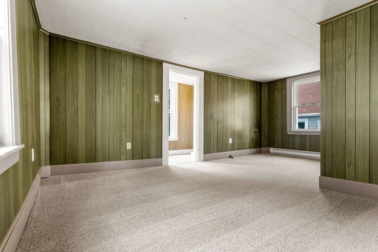
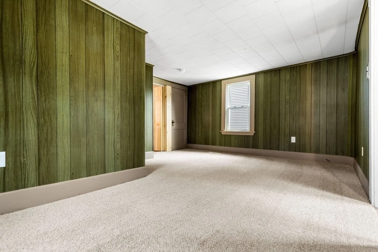
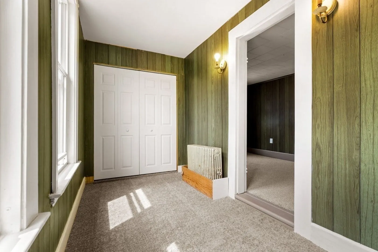
****MULTIPLE OFFER NOTIFICATION HIGHEST AND BEST OFFERS DUE SATURDAY 9/16/23 AT 3:00 PM**** Affordable move- in ready two-family home. This home features Harvey vinyl replacement windows, new appliances, new wall to wall carpeting, and a 2-stall garage. Located downtown on side street close to commuter rail, shops, Cabot Theatre & restaurants. This home is dated, and will need some updates; however, this could be a good fit for the handy buyer or investor. Beacon hill yard and perennial garden areas too. FIRST floor features living room, dining room, eat-in kitchen, bedroom and good-sized den or home office that opens onto fenced yard area. SECOND floor features living room, dining room, eat-in kitchen and 1bedroom with 3 closets! ZONED CC.
-
Highlights
- Heating: Unit 1(Electric Baseboard, Oil), Unit 2(Electric Baseboard, Oil)
- Property Class: Residential Income
- Total Rooms: 9
- Status: Closed
- Parking Spots: 4
- Property Type: Multi Family
- Year Built: 1880
-
Additional Details
- Appliances: Unit 1(Range, Refrigerator), Unit 2(Range, Refrigerator), Utility Connections for Electric Range
- Construction: Frame
- Flooring: Wood, Tile, Vinyl, Other
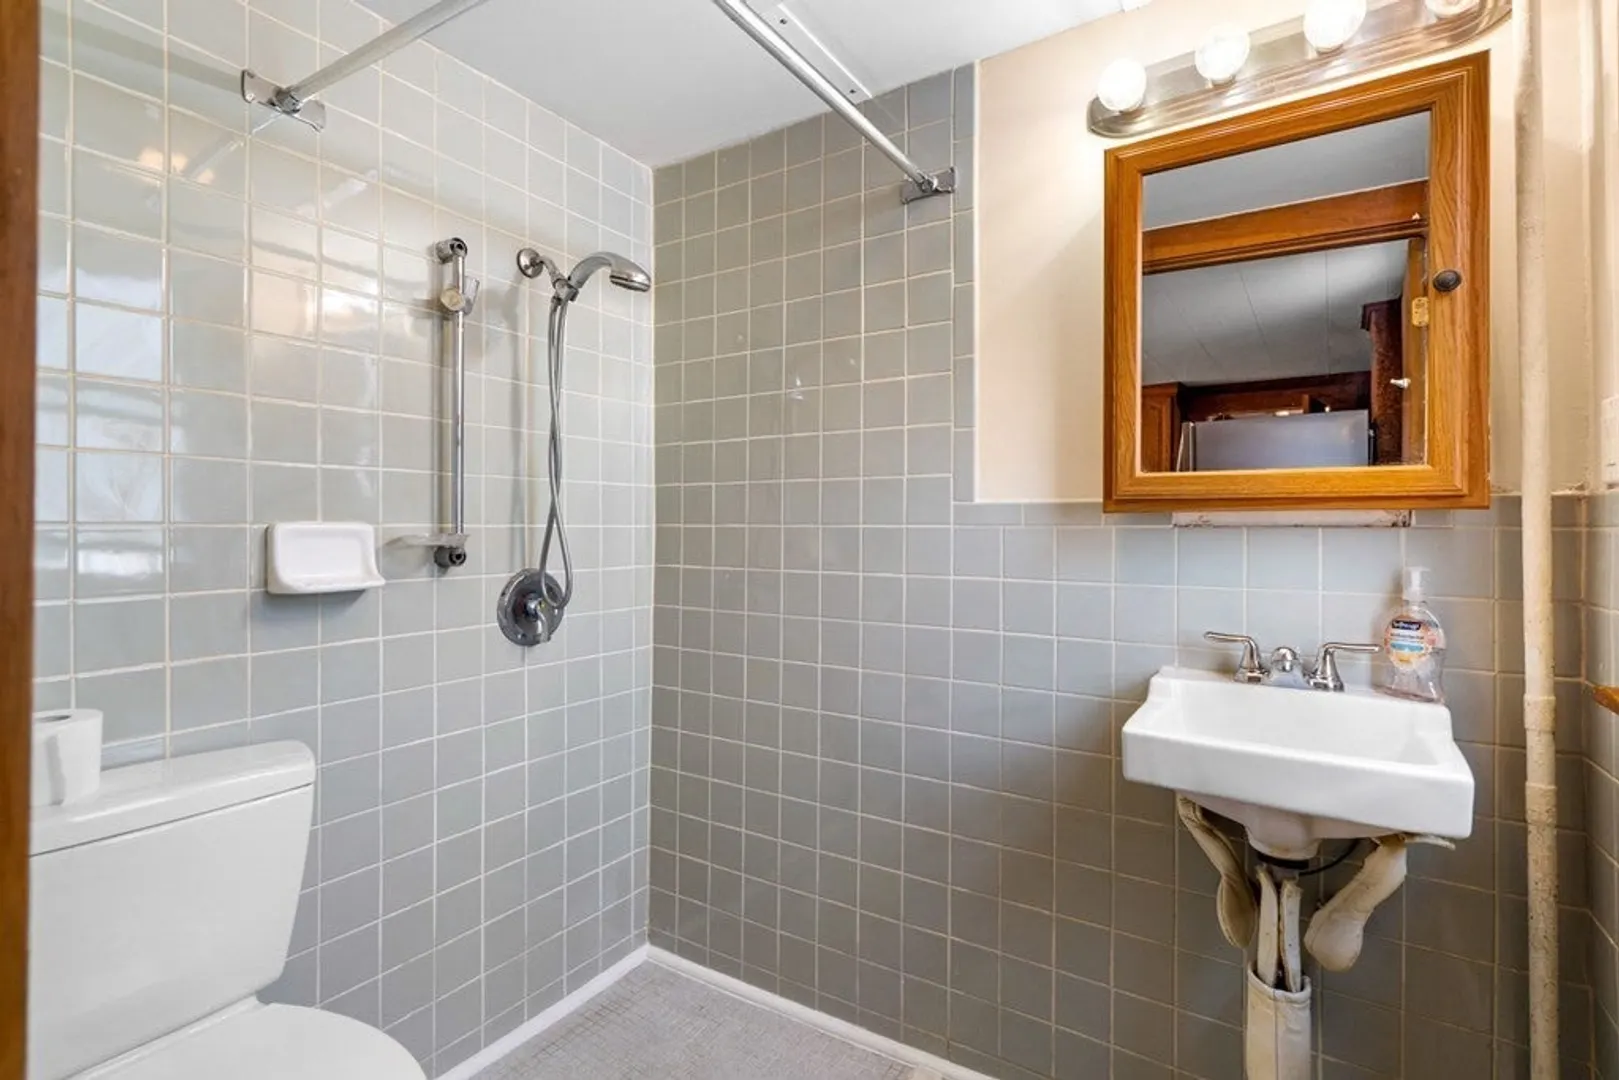
- Interior Features: Unit 1(Bathroom with Shower Stall), Unit 2(Bathroom With Tub & Shower), Unit 1 Rooms(Living Room, Dining Room, Kitchen, Office/Den), Unit 2 Rooms(Living Room, Dining Room, Kitchen)
- Road Frontage Type: Public
- Total Number of Units: 2
- Year Built Source: Public Records
- Basement: Full, Interior Entry, Unfinished
- Exterior Features: Gutters, Screens
- Foundation: Stone, Other
- Lot Features: Level
- Roof: Shingle, Other
- Year Built Details: Actual, Renovated Since
- Zoning: Cc
-
Amenities
- Community Features: Public Transportation, Shopping, Park, Medical Facility, T-Station
- Parking Features: Paved Drive, Off Street, Tandem, Paved
- Covered Parking Spaces: 2
-
Utilities
- Electric: Circuit Breakers
- Water Source: Public
- Sewer: Public Sewer
-
Fees / Taxes
- Assessed Value: $505,200
- Compensation Based On: Net Sale Price
- Tax Year: 2023
- Buyer Agent Compensation: 2%
- Facilitator Compensation: 2%
- Taxes: $5,689
Similar Listings
Sold
27 Photos
Sold
41 Photos
Sold
41 Photos
Sold
31 Photos
Content © 2026 MLS Property Information Network, Inc. The information in this listing was gathered from third party resources including the seller and public records.
Listing information provided courtesy of Century 21 North East.
MLS Property Information Network, Inc. and its subscribers disclaim any and all representations or warranties as to the accuracy of this information.
