
Sold!
$162,500
3
Beds
1
Bath
1,078
Living Area
-
Property Description
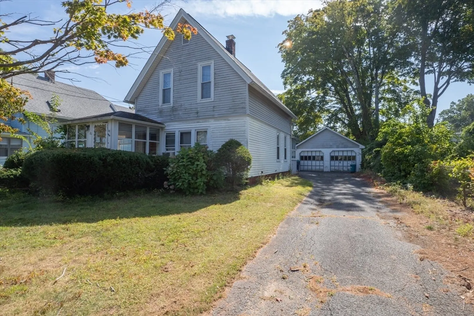
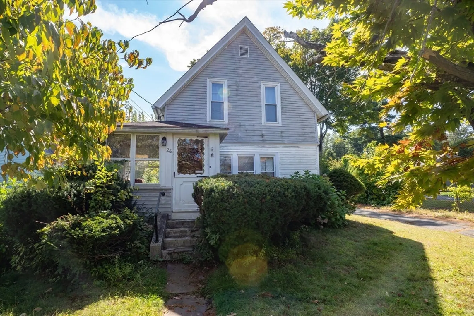
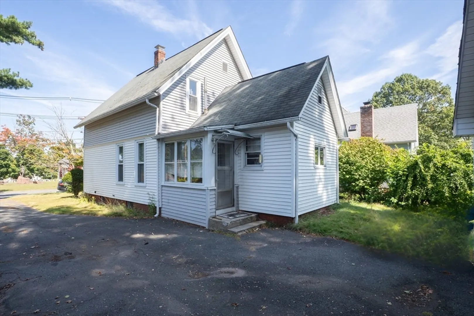
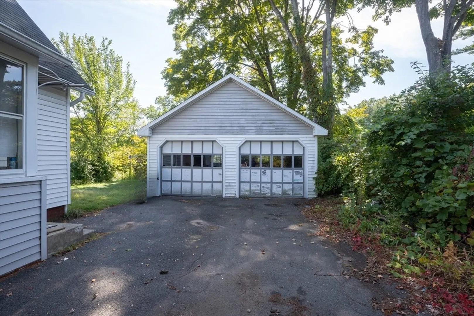
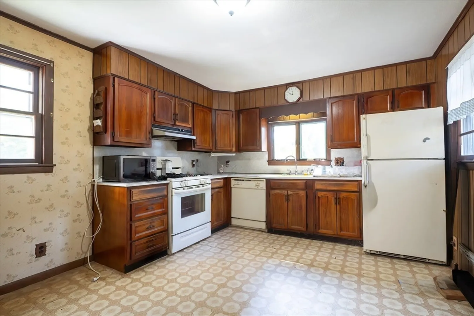
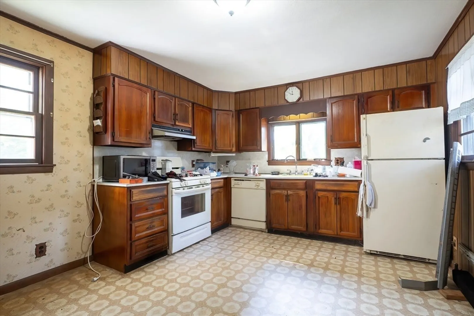
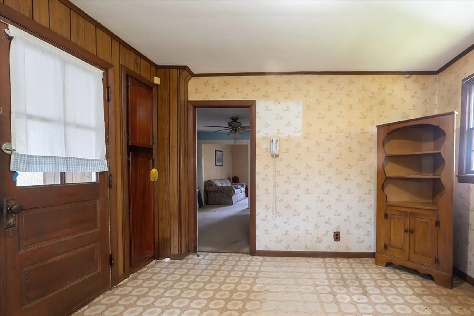
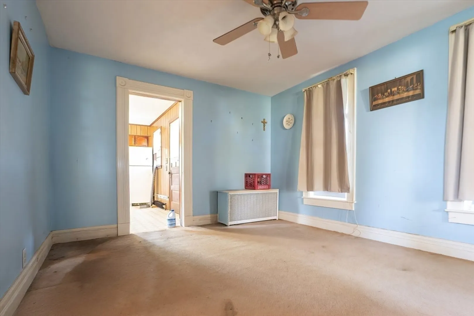
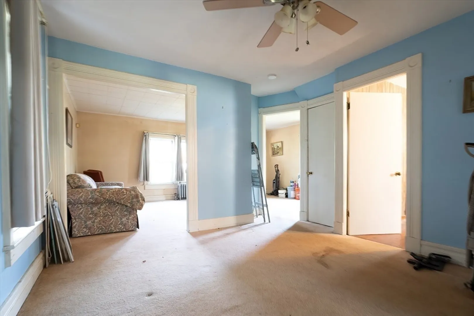
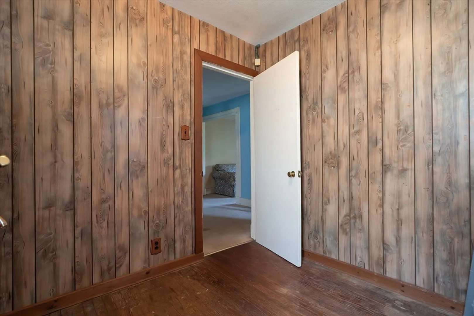
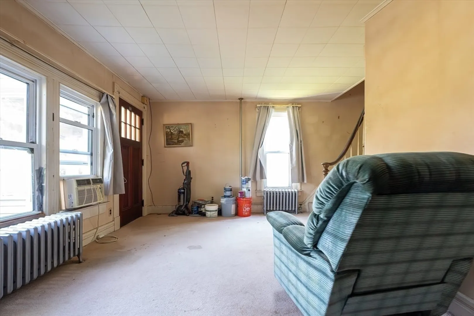
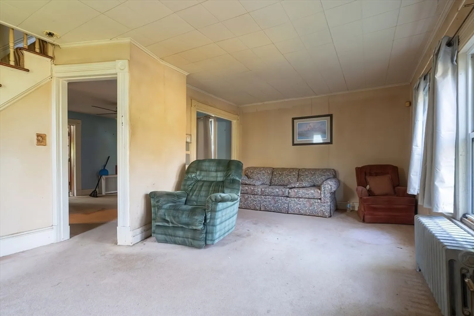
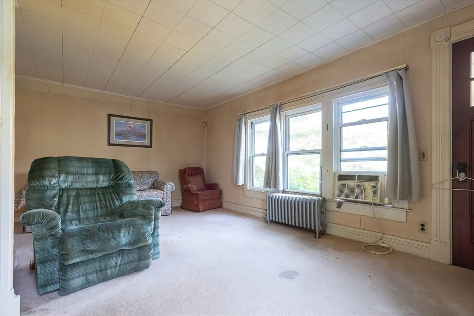
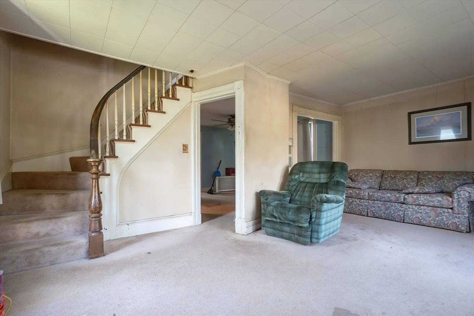
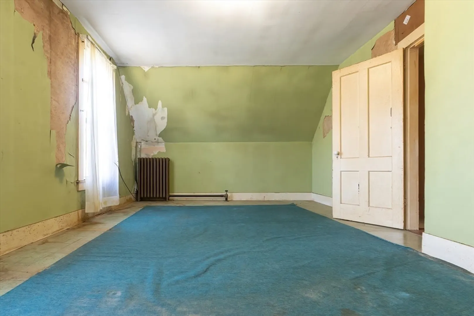
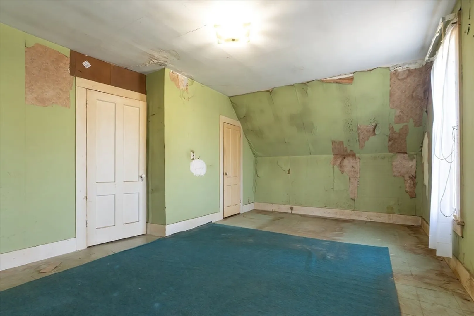
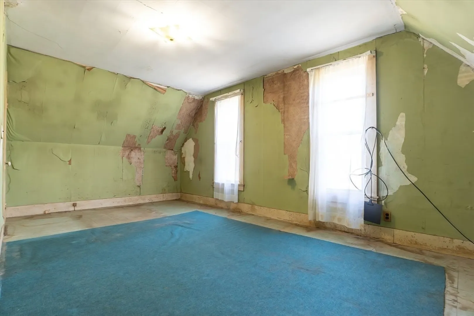
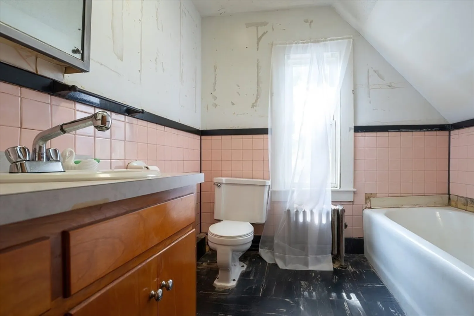
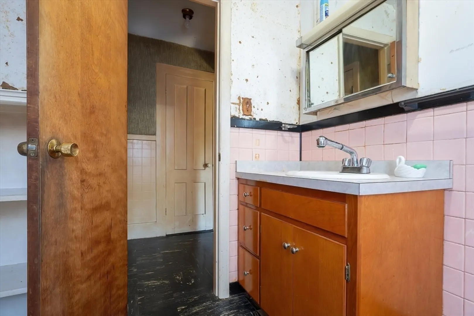
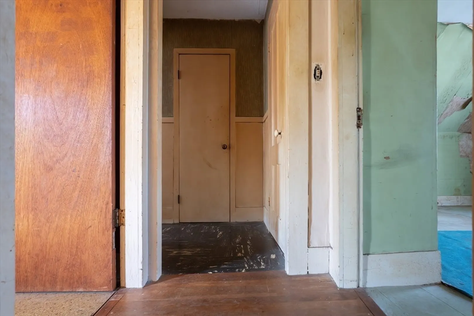
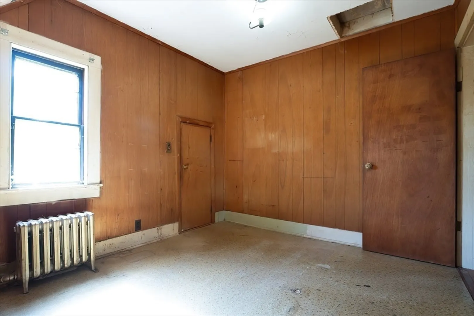
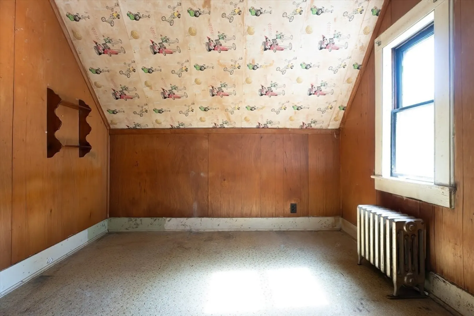
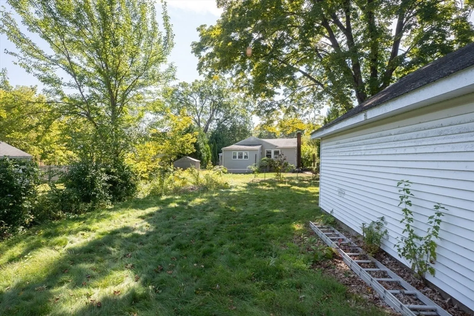
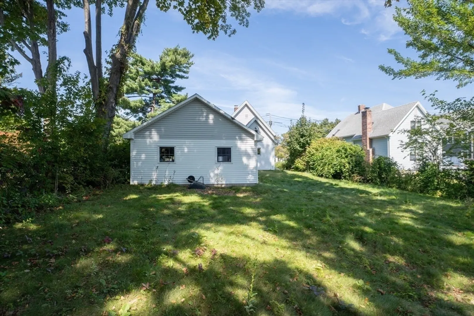
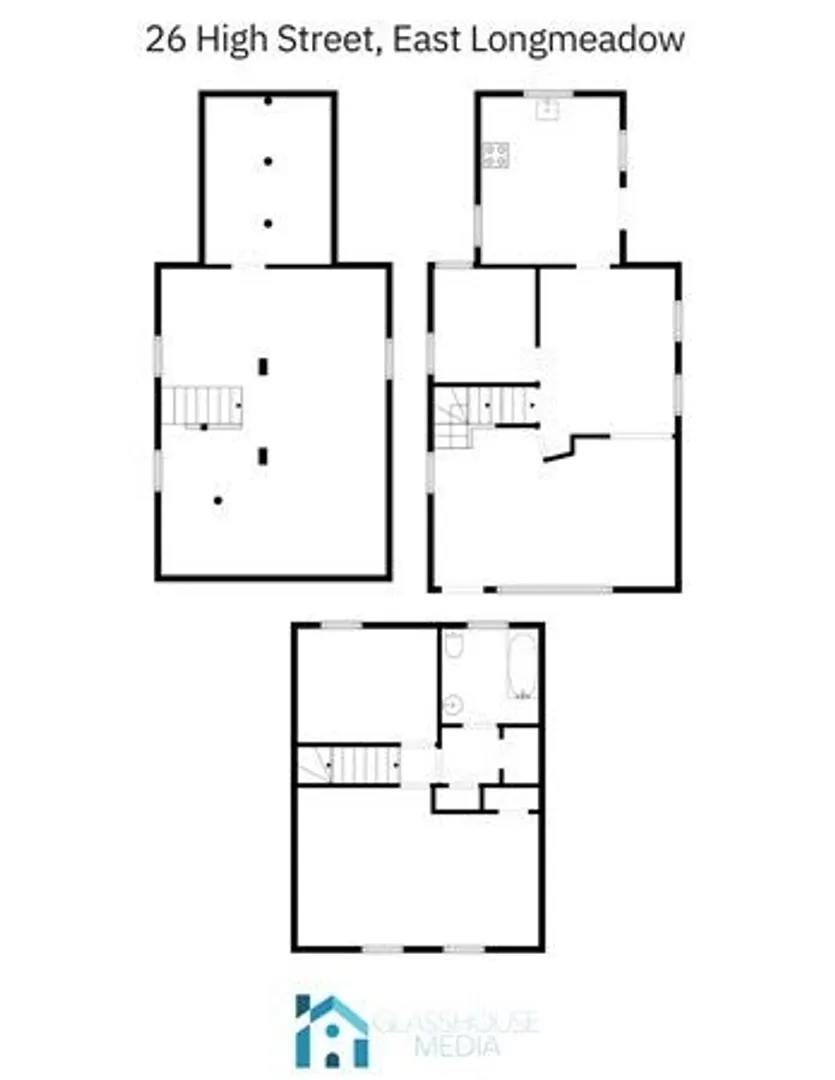
Built in the 1870s and lovingly family-owned for generations, this East Longmeadow home is ready for its next chapter. With the right vision and updates, it offers an incredible opportunity for sweat equity or investment. A welcoming three-season front porch looks out across the beautifully landscaped lawns of the original local schoolhouse, The side entry leads into the kitchen through a small porch, ideal for creating a modern mudroom. The first floor features a flexible floor plan, including space perfectly suited for a home office. Upstairs, you’ll find a generously sized primary bedroom with a second bedroom just across the hall. The 2 stall detached garage has ample storage in its attic space, a freezer for additional food storage, as well as space for tool storage. Home suffered water damage this winter. Sold AS-IS. Sale is subject to approval of the Probate and Family Court. Photos not updated.
-
Highlights
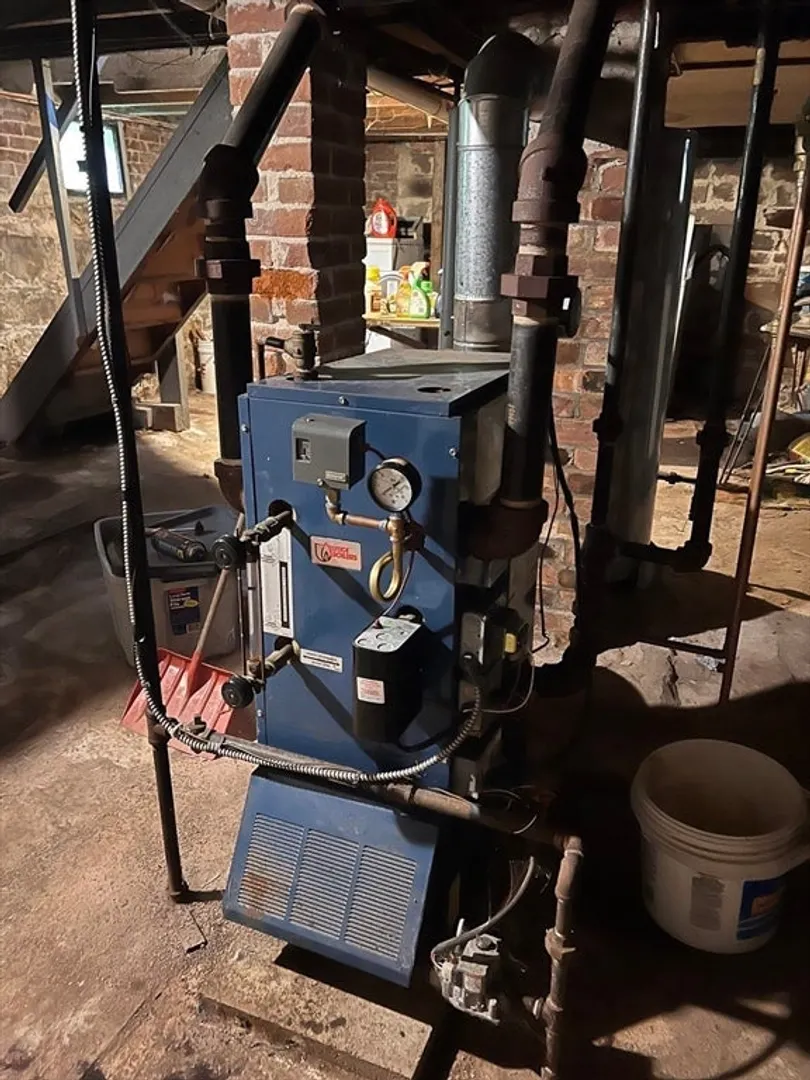
- Heating: Steam, Natural Gas
- Property Class: Residential
- Style: Colonial, Antique
- Year Built: 1870
- Parking Spots: 6
- Property Type: Single Family Residence
- Total Rooms: 6
- Status: Closed
-
Additional Details
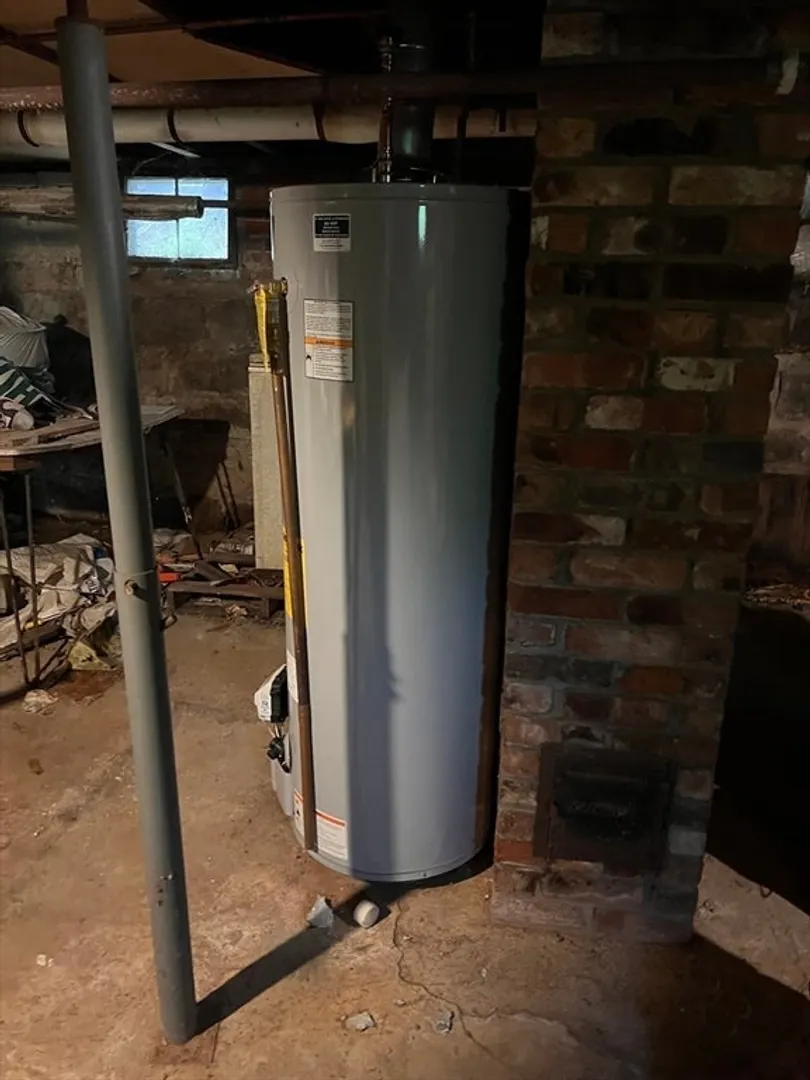
- Appliances: Electric Water Heater, Range, Dishwasher, Refrigerator, Washer, Dryer
- Construction: Frame
- Exterior Features: Porch - Enclosed, Fenced Yard
- Foundation: Block, Brick/Mortar
- Road Frontage Type: Public
- SqFt Source: Public Record
- Year Built Source: Public Records
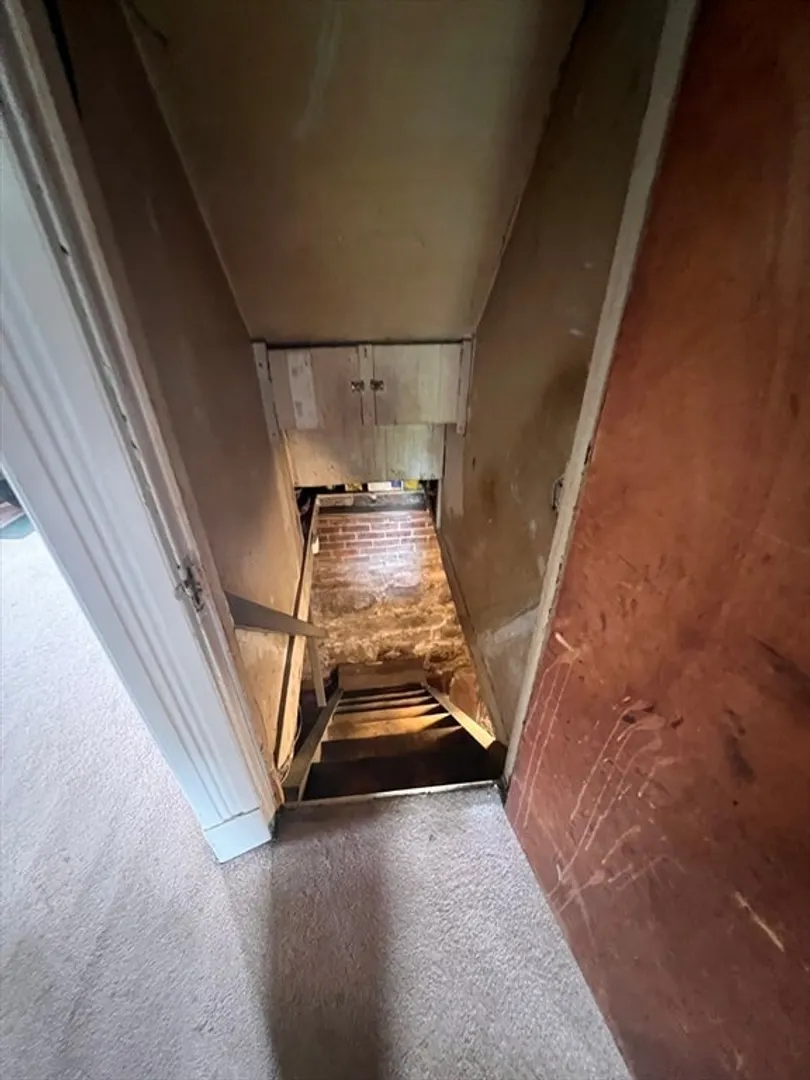
- Basement: Full, Bulkhead, Concrete, Unfinished
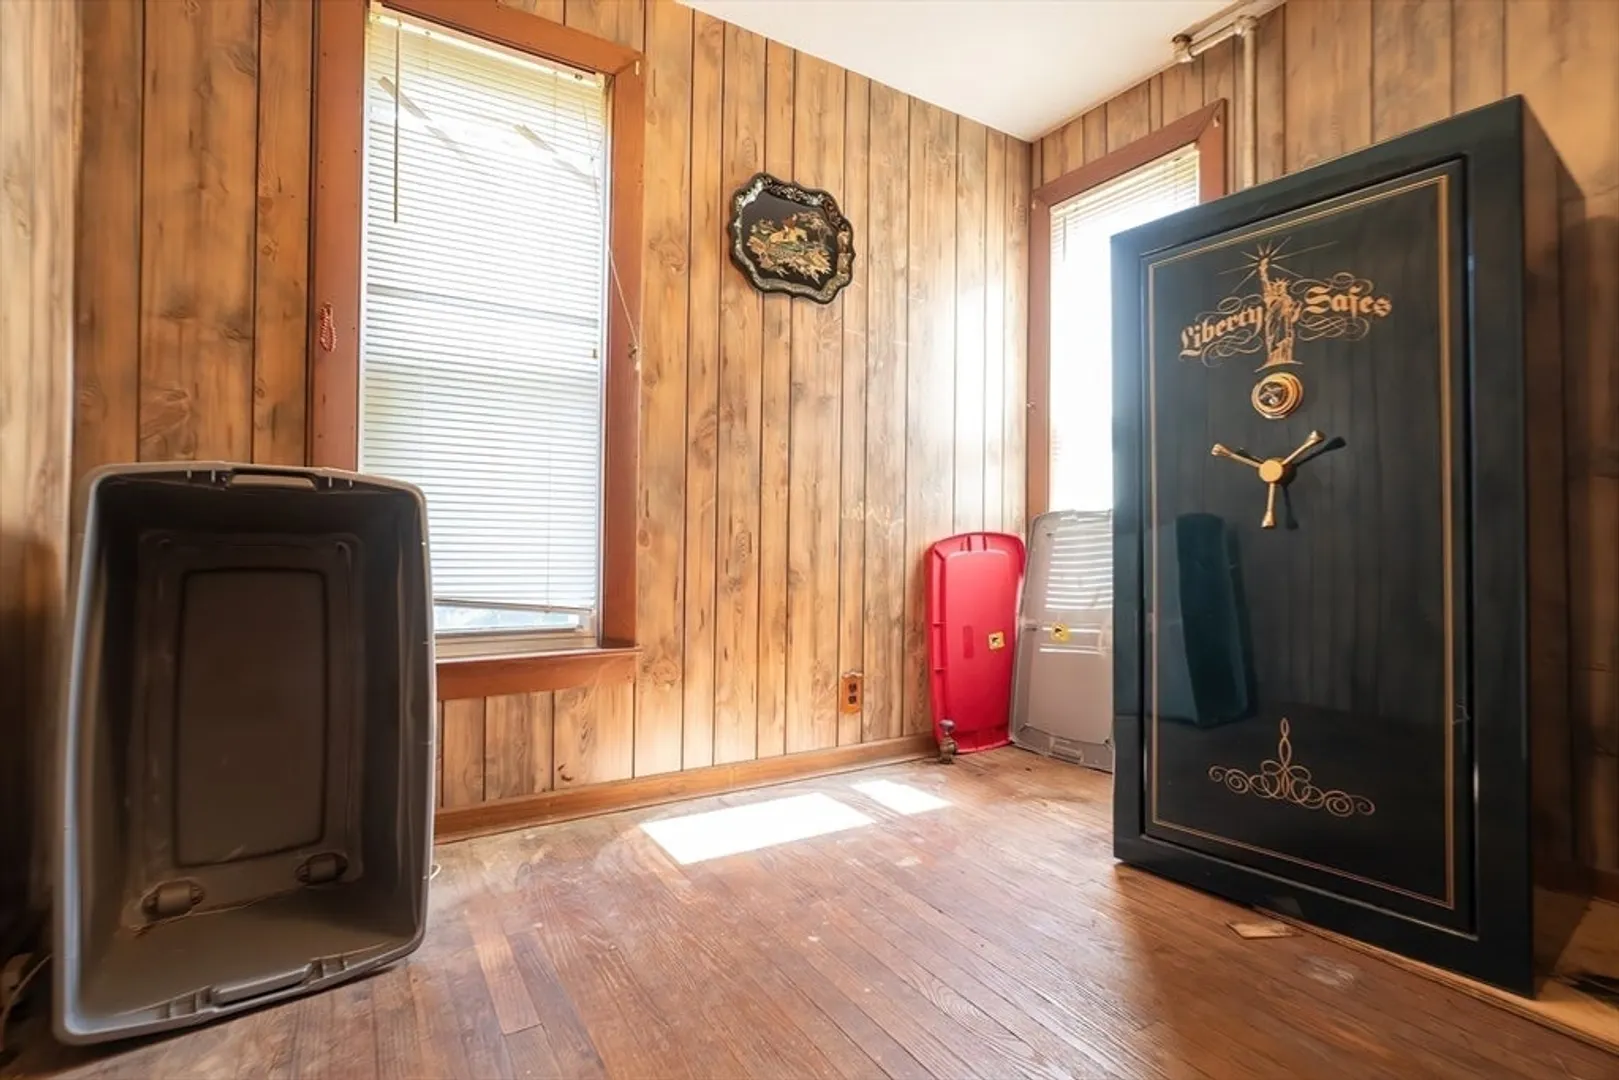
- Exclusions: Excludes Gun Safe In 1st Floor Bedroom
- Flooring: Wood, Vinyl, Carpet
- Lot Features: Cleared
- Roof: Shingle
- Year Built Details: Approximate
- Zoning: Rc
-
Amenities
- Community Features: Shopping, Park, Golf, Medical Facility, Conservation Area, House of Worship, Public School
- Parking Features: Detached, Storage, Workshop in Garage, Paved Drive, Off Street, Paved
- Covered Parking Spaces: 2
-
Utilities
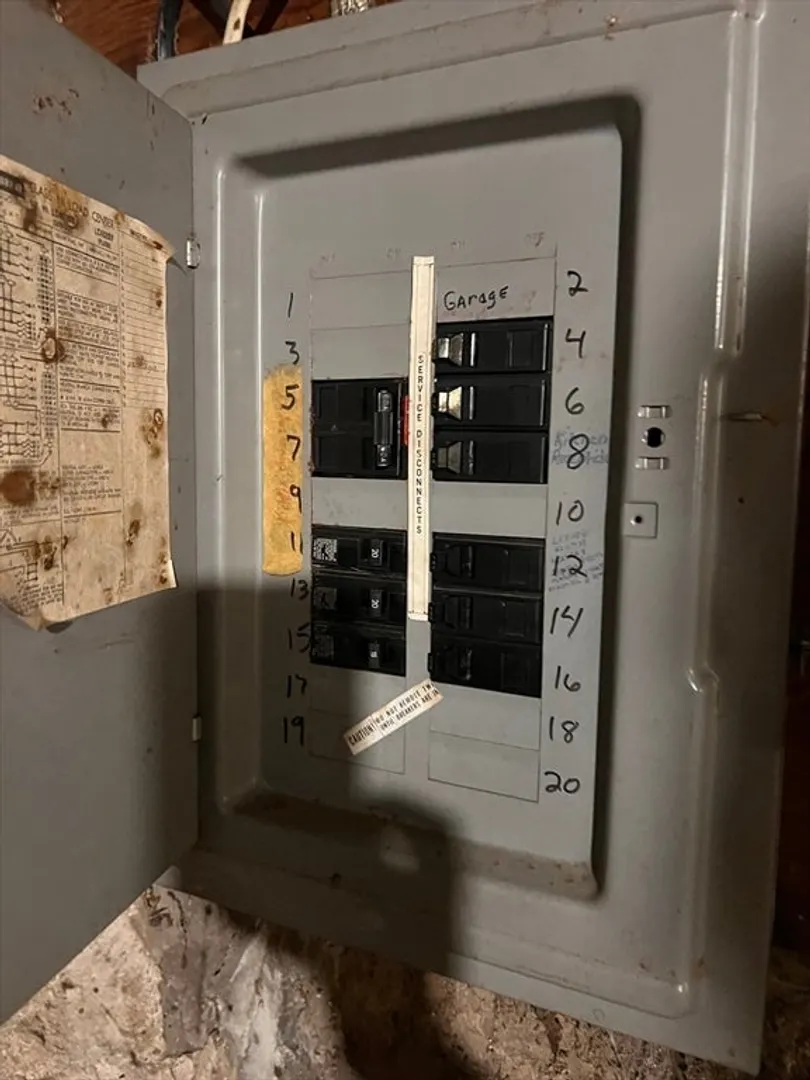
- Electric: 100 Amp Service
- Water Source: Public
- Sewer: Public Sewer
-
Fees / Taxes
- Assessed Value: $223,100
- Taxes: $4,123
- Tax Year: 2025
Similar Listings
Sold
24 Photos
Sold
14 Photos
Sold
36 Photos
Sold
20 Photos
Content © 2026 MLS Property Information Network, Inc. The information in this listing was gathered from third party resources including the seller and public records.
Listing information provided courtesy of Richard M. Russo Real Estate.
MLS Property Information Network, Inc. and its subscribers disclaim any and all representations or warranties as to the accuracy of this information.
