
Sold!
$470,000
1
Bed
1
Bath
744
Living Area
-
Property Description
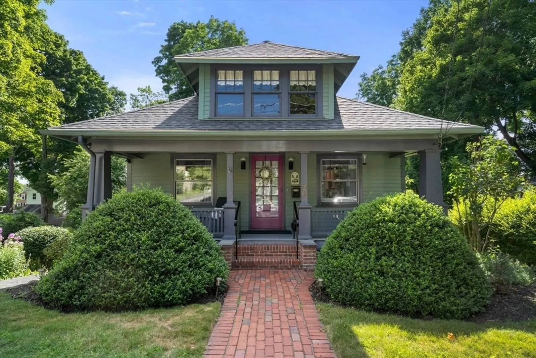
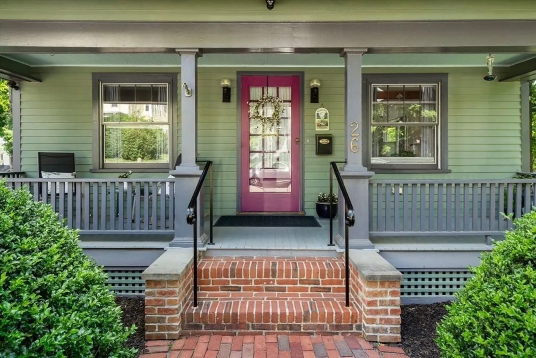
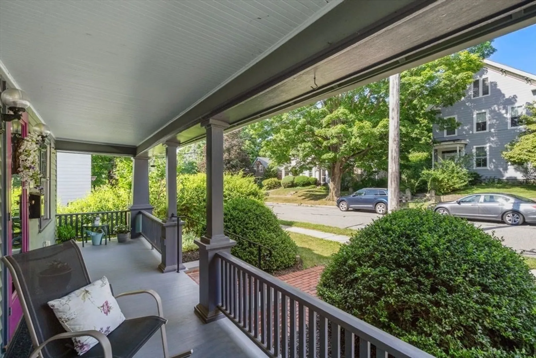
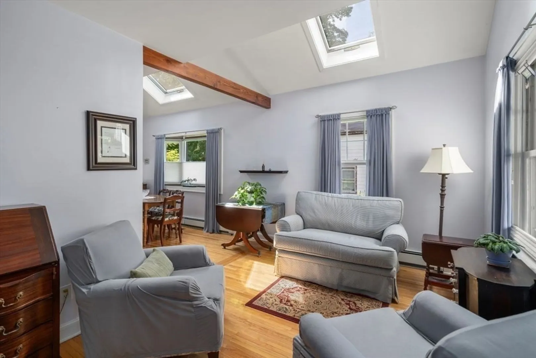
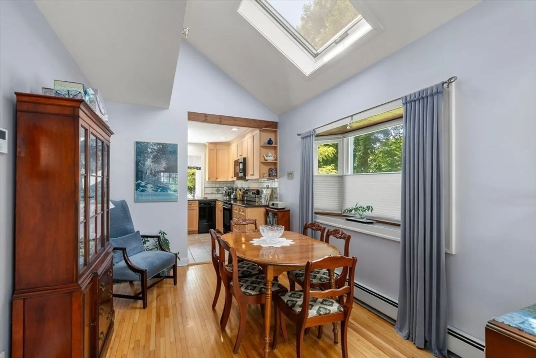
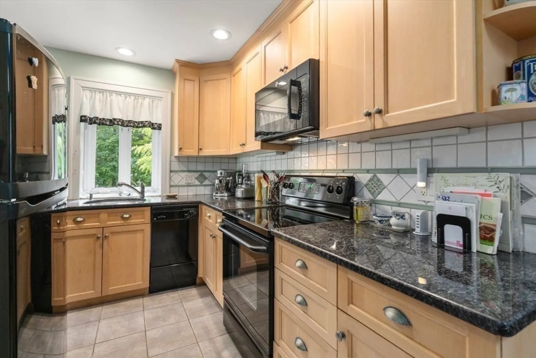
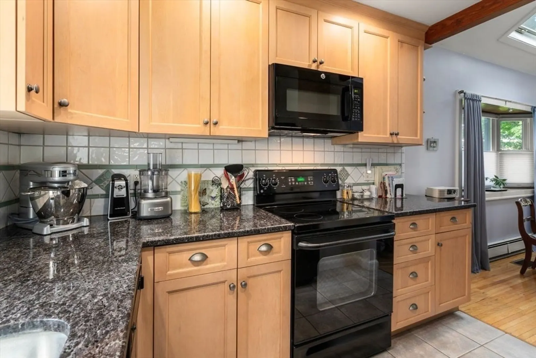
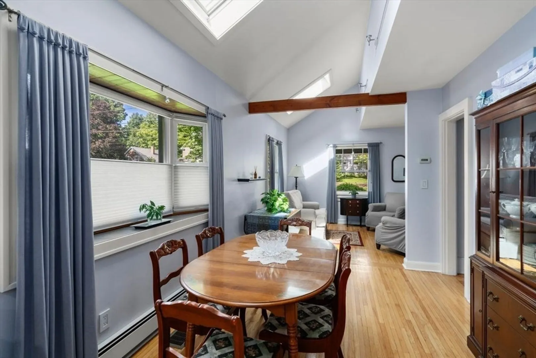
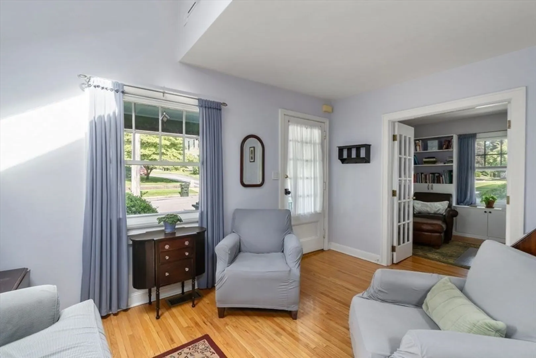
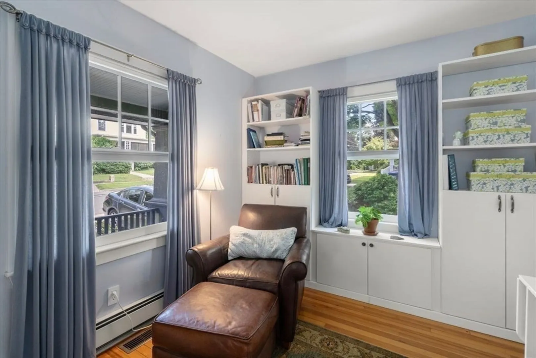
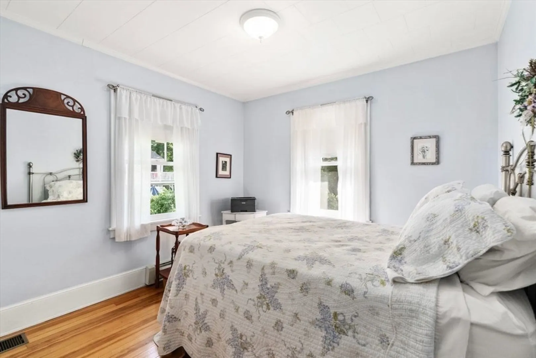
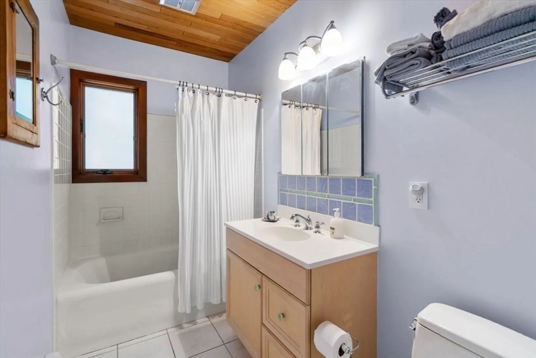
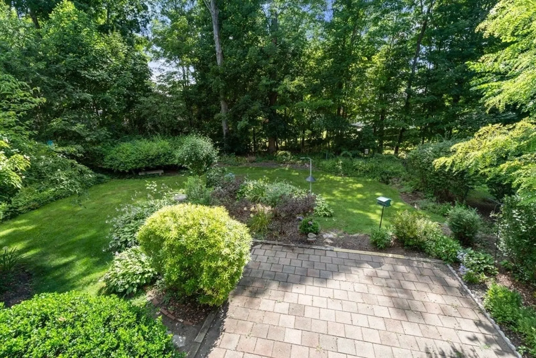
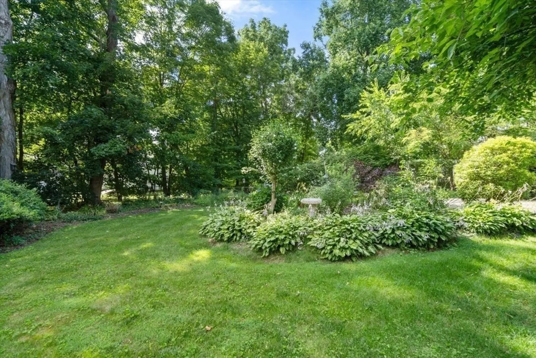
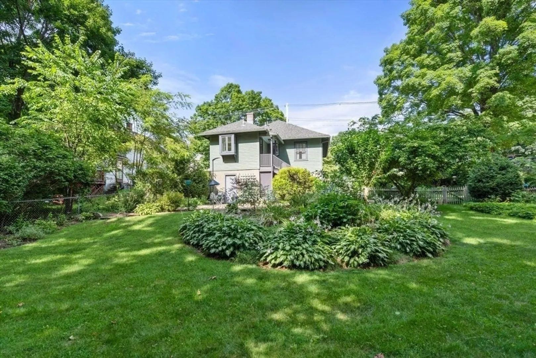
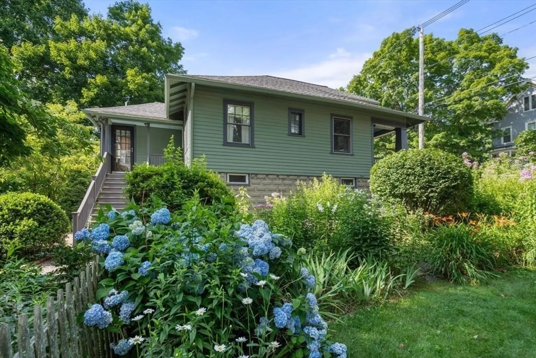
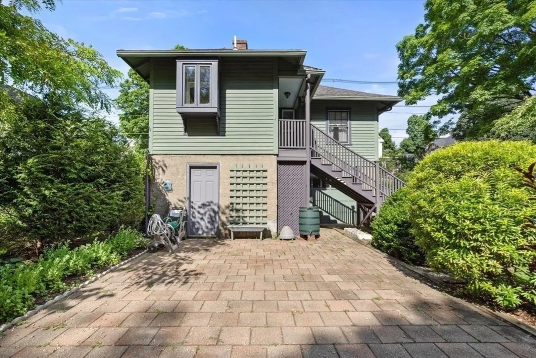
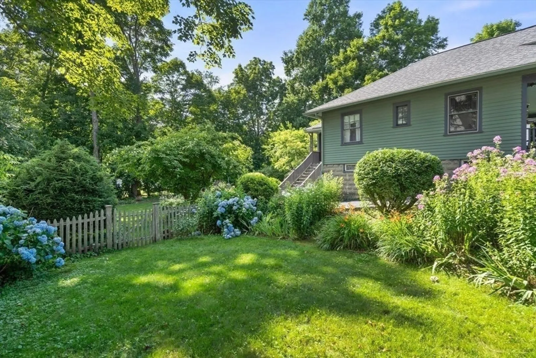
This charming 5 room, 1 bedroom, 1 bath Bungalow is located in the Historic District, and has all the character expected from a home built in the 1920’s. The inviting front porch leads to a sunlit living room with vaulted ceilings & skylights. The open dining room integrates the kitchen seamlessly, and the office/den provides great additional space. The primary suite is aptly sized and enjoys a large closet with built-in shelving. The home has been very well cared for over the years evidenced by a new roof (2021), central air (2019), as well as updates to the kitchen & windows. A back deck and patio overlook an oasis of beautifully manicured gardens and includes a fenced-in backyard on .25 acres of land. Conveniently located near Westborough Center’s restaurants & shops, as well as the Commuter Rail, this perfect condo alternative makes for a great starter home, downsizer home, or even investment property. Come see this timeless treasure!
-
Highlights
- Cooling: Central Air
- Parking Spots: 3
- Property Type: Single Family Residence
- Total Rooms: 5
- Status: Closed
- Heating: Central, Baseboard, Natural Gas
- Property Class: Residential
- Style: Bungalow
- Year Built: 1925
-
Additional Details
- Appliances: Electric Water Heater, Range, Dishwasher, Disposal, Microwave, Refrigerator, Freezer, Washer, Dryer
- Exterior Features: Porch, Deck, Patio, Fenced Yard
- Foundation: Block
- Lot Features: Gentle Sloping
- Roof: Shingle
- Year Built Source: Public Records
- Basement: Full, Walk-Out Access, Interior Entry
- Flooring: Wood, Tile, Flooring - Hardwood
- Interior Features: Home Office
- Road Frontage Type: Public
- Year Built Details: Actual, Renovated Since
- Zoning: R
-
Amenities
- Community Features: Public Transportation, Shopping, Highway Access, Public School
- Parking Features: Storage, Paved Drive, Off Street, Tandem, Paved
-
Utilities
- Sewer: Public Sewer
- Water Source: Public
-
Fees / Taxes
- Assessed Value: $385,000
- Compensation Based On: Gross/Full Sale Price
- Taxes: $6,318
- Buyer Agent Compensation: 2%
- Tax Year: 2024
Similar Listings
Sold
42 Photos
Sold
1 Photo
Sold
23 Photos
Sold
35 Photos
Content © 2026 MLS Property Information Network, Inc. The information in this listing was gathered from third party resources including the seller and public records.
Listing information provided courtesy of Thrive Real Estate Specialists.
MLS Property Information Network, Inc. and its subscribers disclaim any and all representations or warranties as to the accuracy of this information.
