
Sold!
$375,000
2
Beds
2/1
Baths
1,172
Living Area
-
Property Description
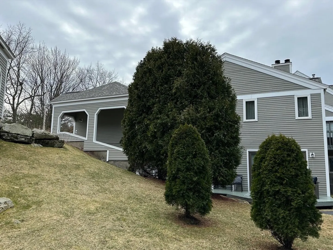
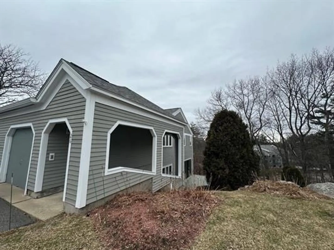
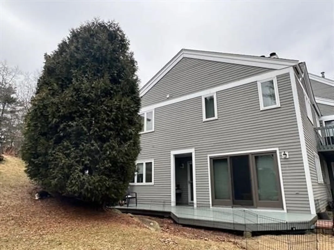
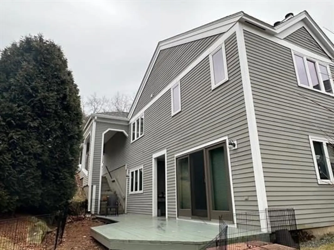
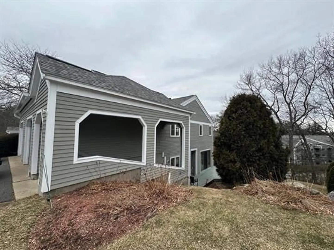
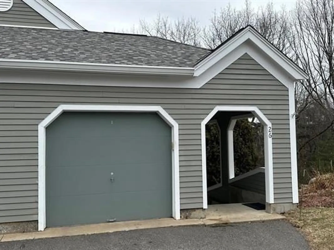
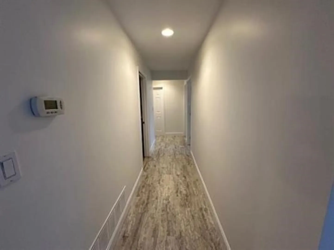
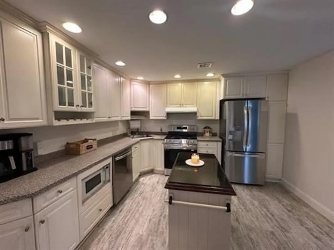
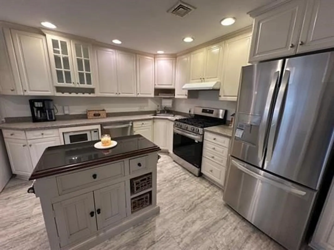
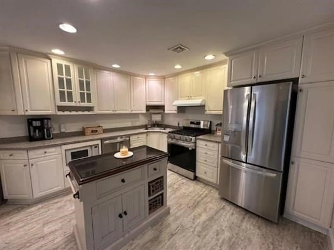
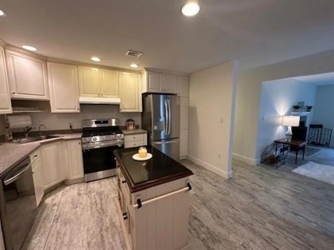
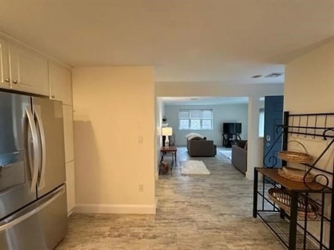
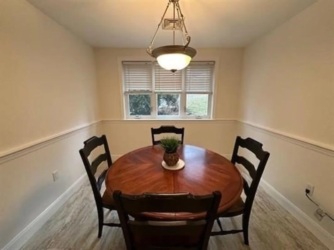
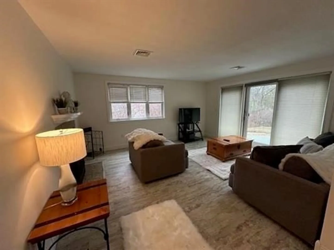
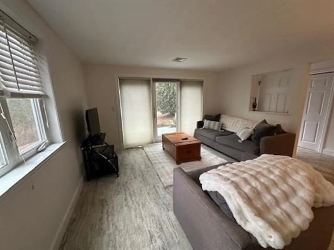
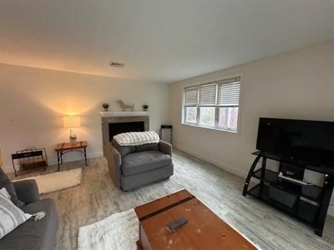
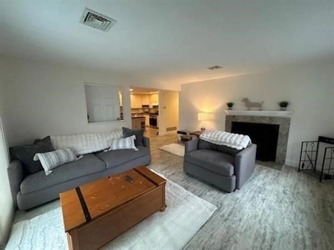
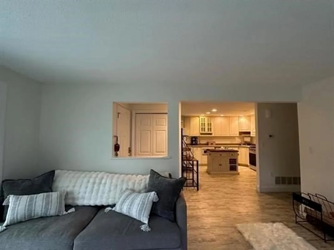
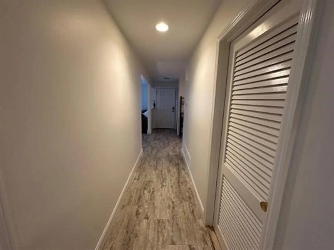
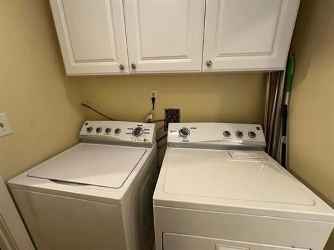
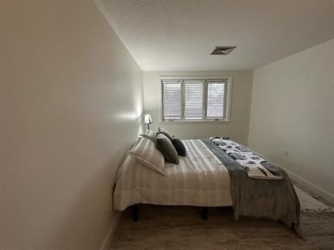
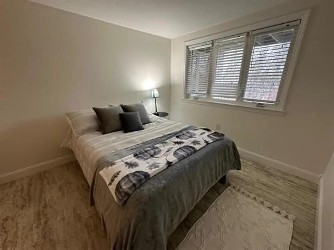
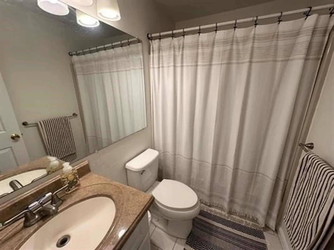
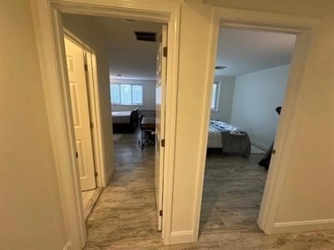
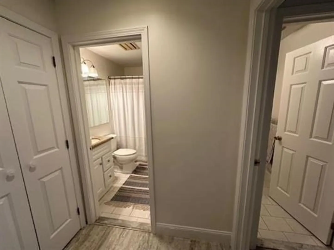
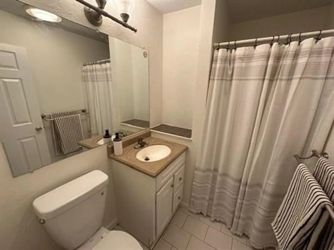
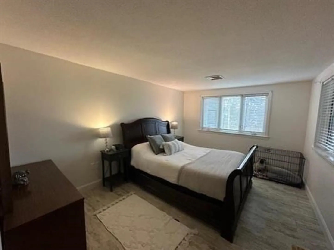
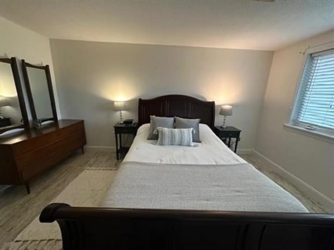
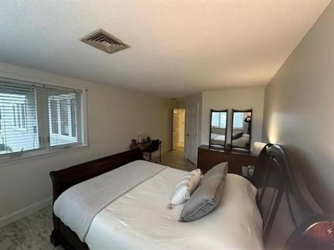
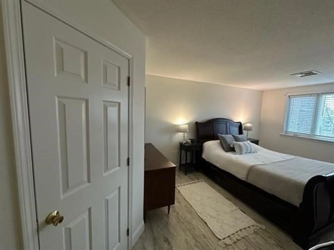
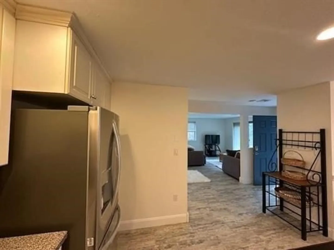
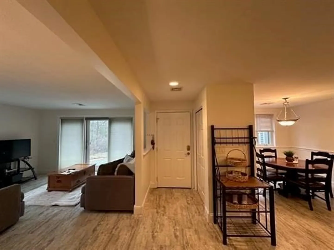
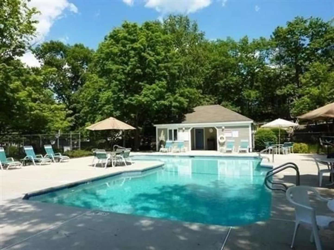
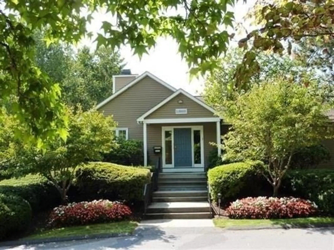
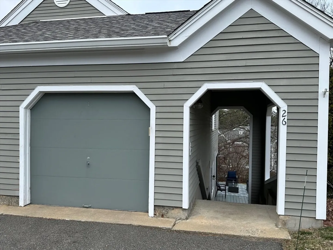
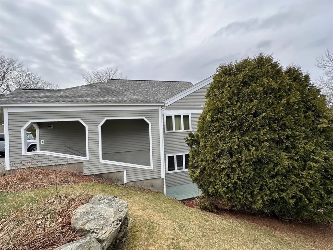
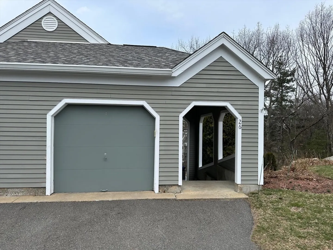
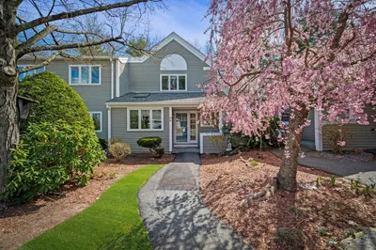
Welcome Home! This stunning end unit residence nestled in the sought-after community of Ledgewood Hills in Nashua, NH. This meticulously maintained home offers a perfect blend of elegance and comfort, embodying the epitome of fine living. Situated in the prestigious Ledgewood Hills, this property enjoys a prime position in a peaceful and well-established neighborhood. Spanning 1172 sq ft, this home boasts 2 bedrooms and 2 bathrooms, wood fireplace in the living room, providing ample space for relaxation and entertainment. The residence is equipped in the Kitchen with lovely countertops, state-of-the-art appliances, including a new refrigerator, granite island, recessed lighting, updated fixtures, updated windows, sliding glass doors to deck, heating system and a/c unit and more, ensuring convenience and luxury for its occupants. The property features a yard to enjoy quiet moments surrounded by nature. 1 Car Garage. Enjoy the convenience of being close to shopping, restaurants, schools
-
Highlights
- Cooling: Central Air
- HOA Fee: $556
- Property Class: Residential
- Total Rooms: 6
- Year Built: 1986
- Heating: Forced Air, Natural Gas
- Parking Spots: 2
- Property Type: Condominium
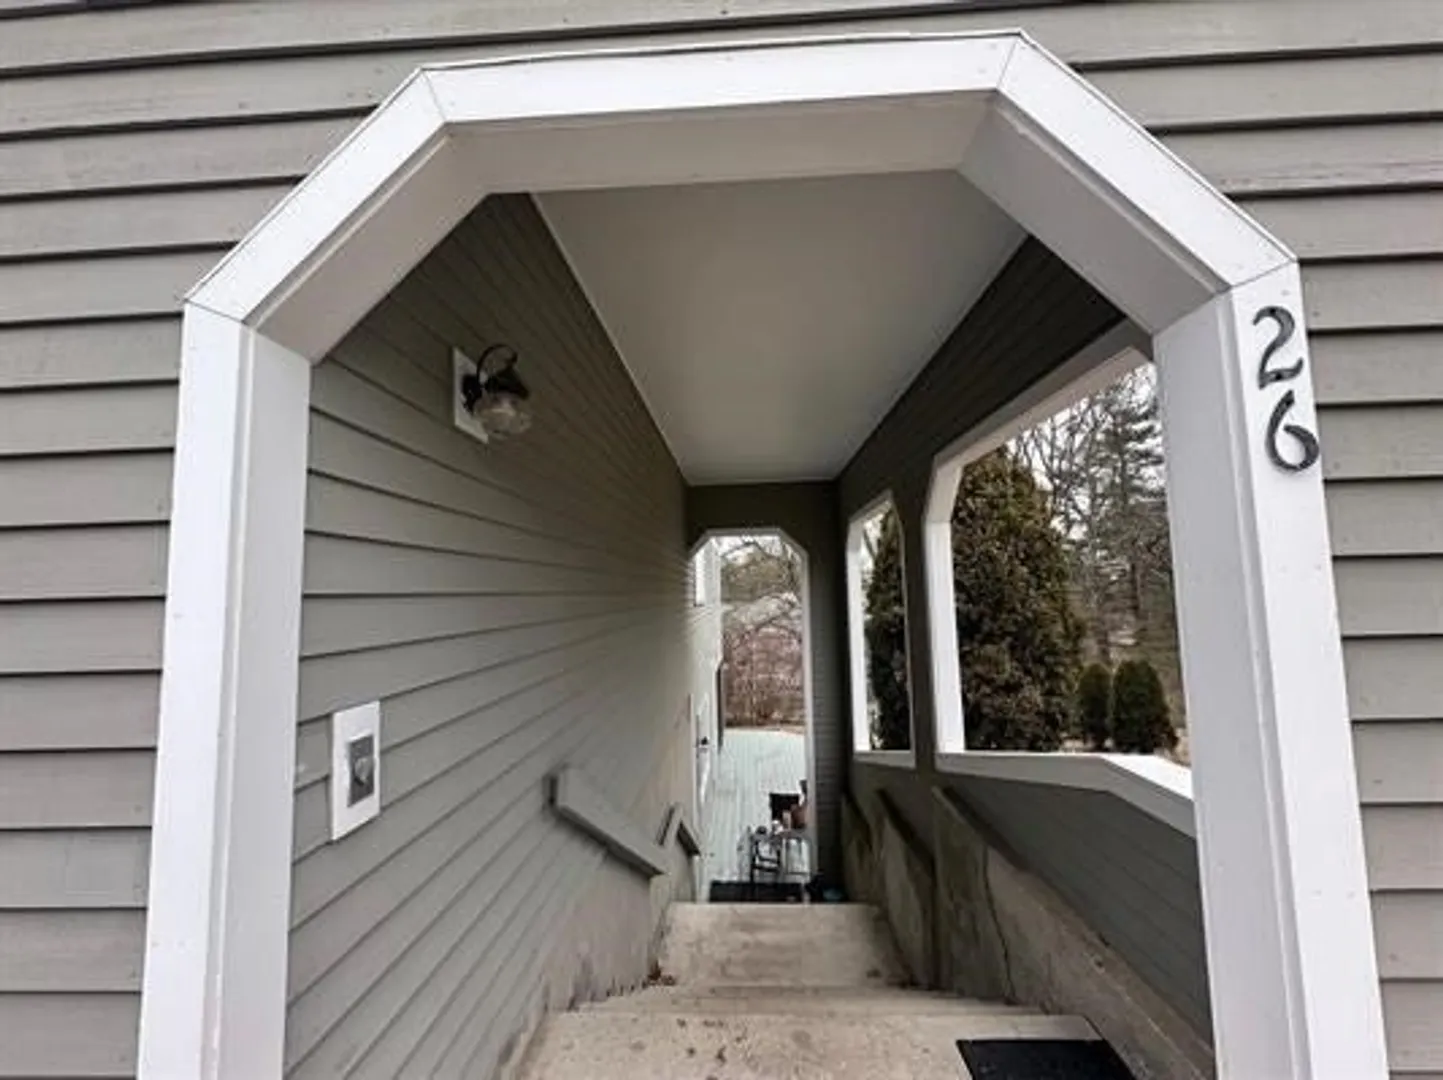
- Unit Number: 26
- Status: Closed
-
Additional Details
- Basement: N
- Year Built Details: Actual
- Zoning: R9
- Total Number of Units: 3
- Year Built Source: Public Records
-
Amenities
- Covered Parking Spaces: 1
-
Utilities
- Electric: 200+ Amp Service
- Water Source: Public
- Sewer: Public Sewer
-
Fees / Taxes
- Assessed Value: $290,700
- Compensation Based On: Gross/Full Sale Price
- HOA Fee Includes: Water, Sewer, Maintenance Grounds, Snow Removal, Trash
- Taxes: $5,253
- Buyer Agent Compensation: 1.25%%
- Facilitator Compensation: 1.25%%
- Tax Year: 2022
Similar Listings
Sold
30 Photos
Sold
28 Photos
Sold
32 Photos
Sold
40 Photos
Content © 2026 MLS Property Information Network, Inc. The information in this listing was gathered from third party resources including the seller and public records.
Listing information provided courtesy of Berkshire Hathaway HomeServices Verani Realty.
MLS Property Information Network, Inc. and its subscribers disclaim any and all representations or warranties as to the accuracy of this information.
