
Sold!
$695,000
1
Bed
1
Bath
736
Living Area
-
Property Description
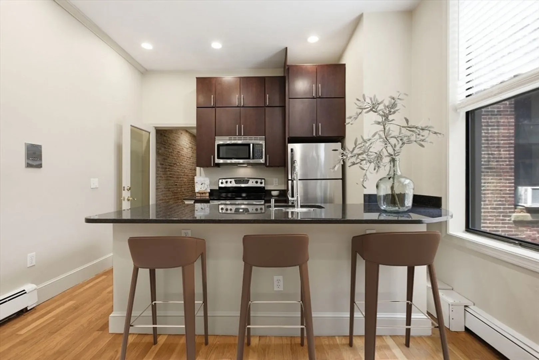
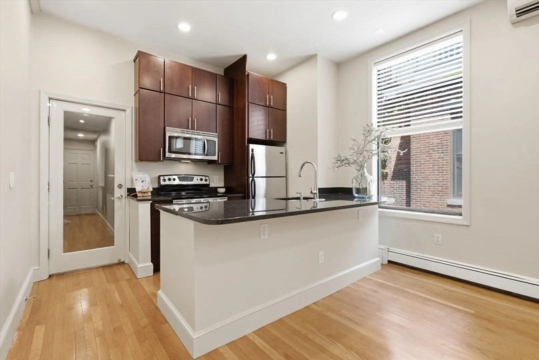
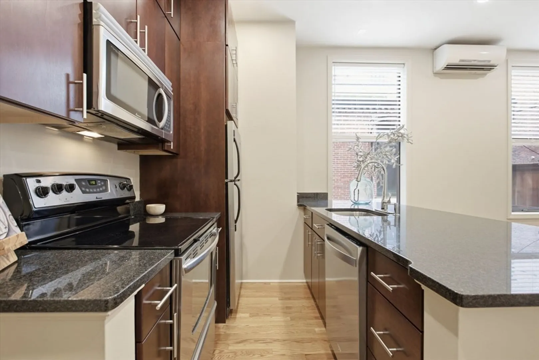
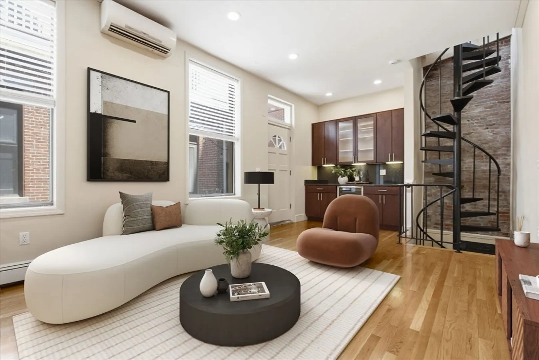
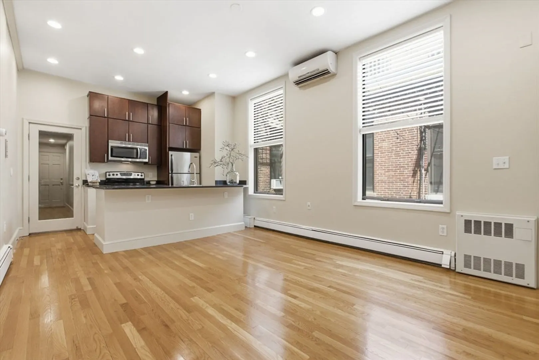
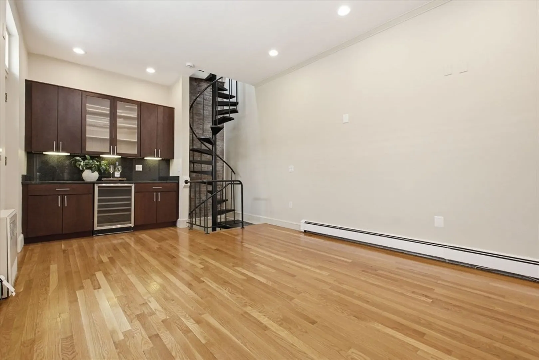
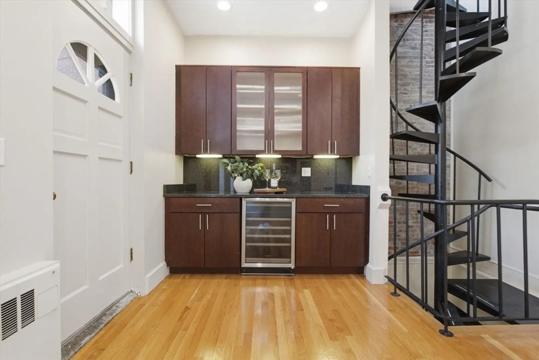
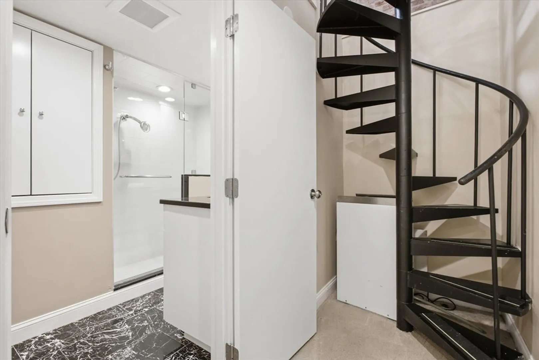
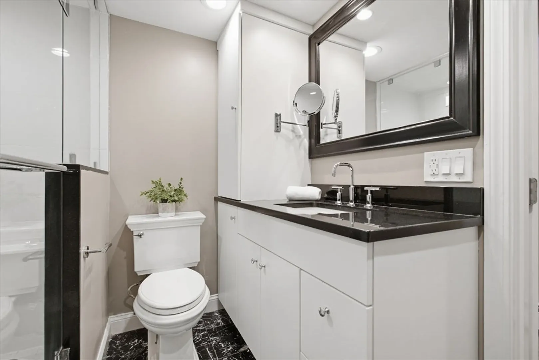
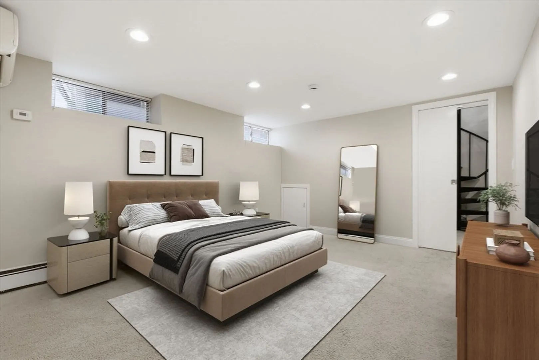
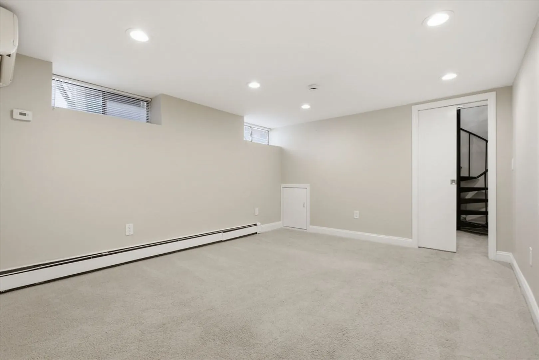
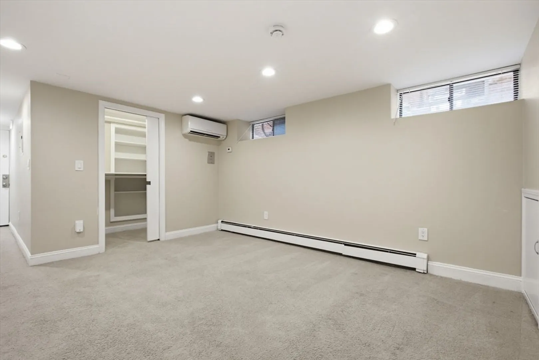
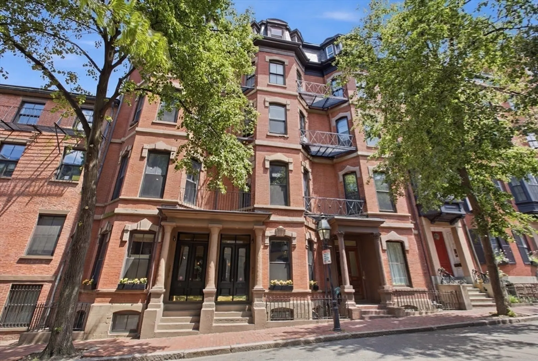
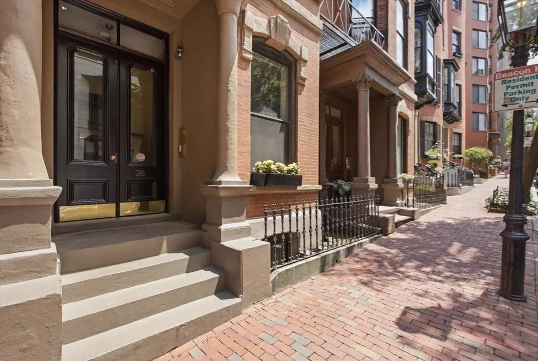
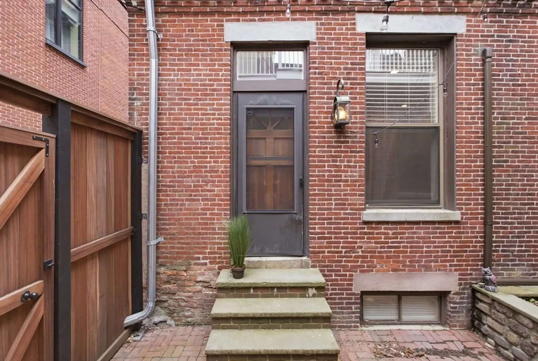
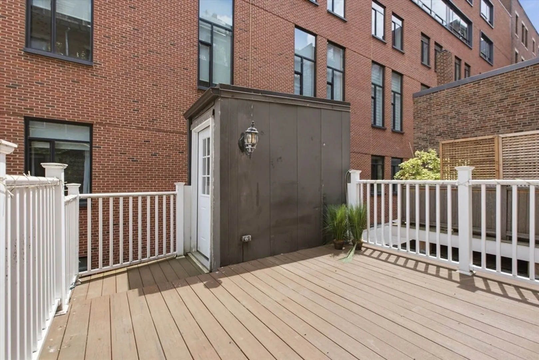
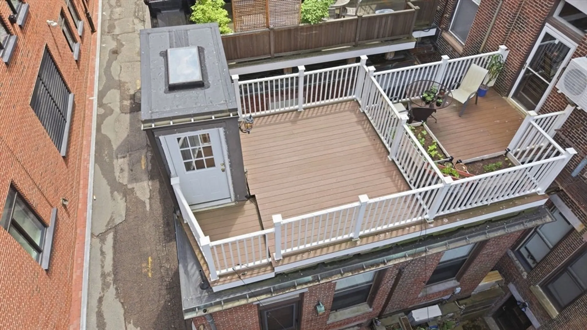
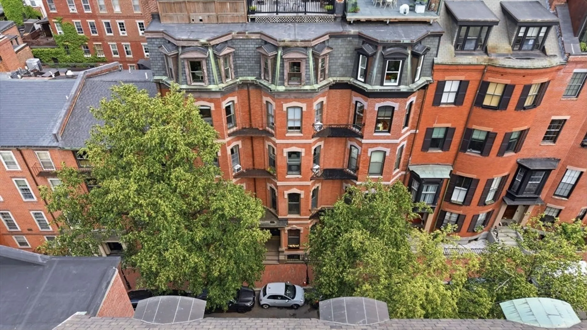
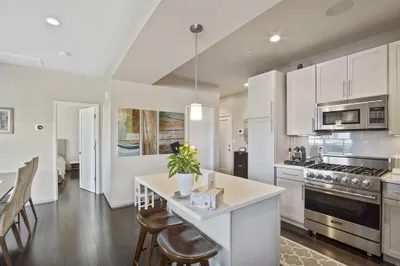
This 736-sq-ft Beacon Hill 1-bedroom duplex blends brownstone charm with a modern edge—exposed brick, hardwood floors, recessed lighting, stainless appliances, granite counters, and custom cherry cabinetry with a bar and wine fridge. The primary suite elevates everyday living with bath offering heated marble floors, a custom vanity and dual shower heads. Mitsubishi ductless heat/AC with built-in dehumidification keeps both levels perfectly comfortable. Heat & hot water included in condo fee. Rare for the neighborhood, enjoy 2 OUTDOOR SPACES a COURTYARD PATIO and a sunset-ready PRIVATE ROOF DECK (roof/deck replaced 2015). Steps to the State House, Boston Common, MGH, cafés, shops, and the Red/Green Lines, it nails downtown living.
-
Highlights
- Area: Beacon Hill
- Heating: Baseboard
- Property Class: Residential
- Stories: 2
- Unit Number: 3
- Status: Closed
- Cooling: Ductless
- HOA Fee: $415
- Property Type: Condominium
- Total Rooms: 3
- Year Built: 1880
-
Additional Details
- Appliances: Range, Dishwasher, Microwave, Refrigerator, Freezer, Wine Refrigerator
- Construction: Brick
- Exterior Features: Deck - Roof + Access Rights, Patio
- Roof: Rubber
- Total Number of Units: 14
- Year Built Source: Public Records
- Basement: N
- Exclusions: Simplisafe Security System
- Flooring: Wood, Carpet, Marble
- SqFt Source: Public Record
- Year Built Details: Approximate
- Zoning: Cd
-
Amenities
- Community Features: Public Transportation, Shopping, Park, Walk/Jog Trails, Medical Facility, Laundromat, Bike Path, Highway Access, Private School, Public School, T-Station, University
- Security Features: Intercom
- Parking Features: On Street
-
Utilities
- Sewer: Public Sewer
- Water Source: Public
-
Fees / Taxes
- Assessed Value: $636,500
- HOA Fee Includes: Heat, Water, Sewer, Insurance, Snow Removal
- Taxes: $7,371
- HOA Fee Frequency: Monthly
- Tax Year: 2025
Similar Listings



Sold
31 Photos
Sold
56 Photos
Sold
NEW CONSTRUCTION

26 Photos
Sold

23 Photos
Content © 2026 MLS Property Information Network, Inc. The information in this listing was gathered from third party resources including the seller and public records.
Listing information provided courtesy of Access.
MLS Property Information Network, Inc. and its subscribers disclaim any and all representations or warranties as to the accuracy of this information.
