
Sold!
$3,433,000
5
Beds
3/1
Baths
4,100
Living Area
-
Property Description
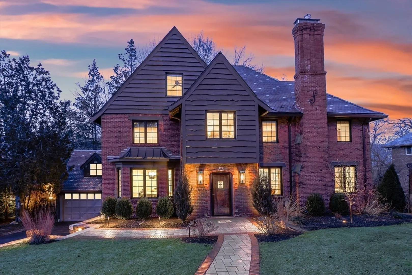
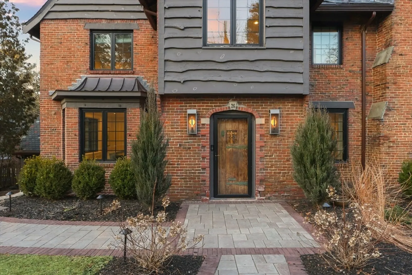
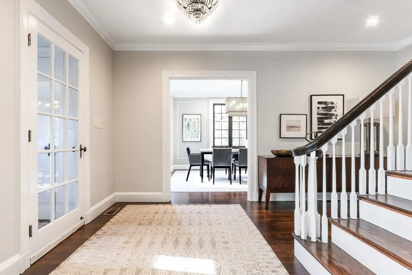
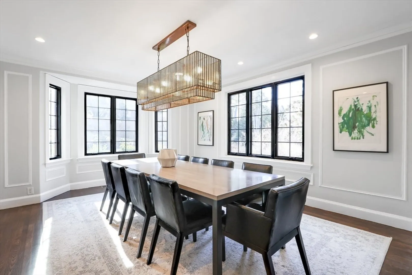
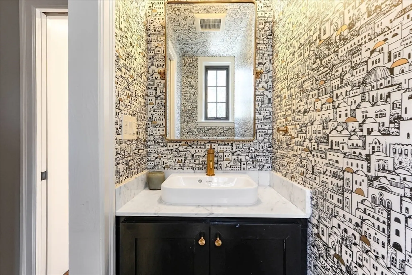
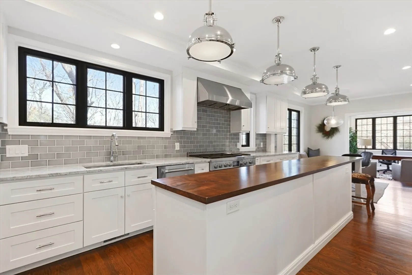
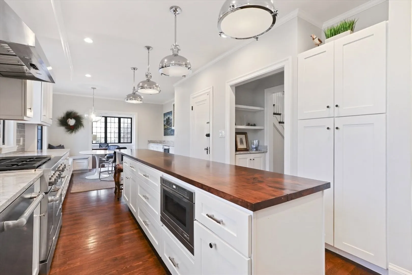
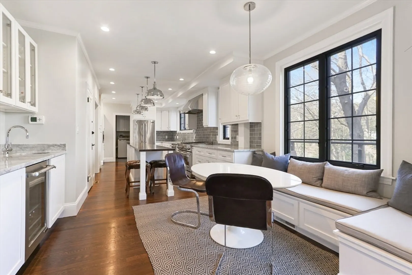
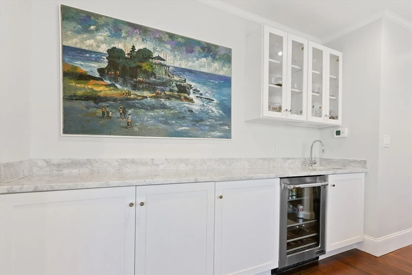
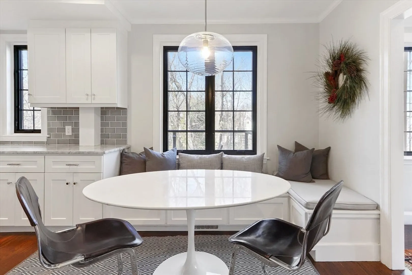
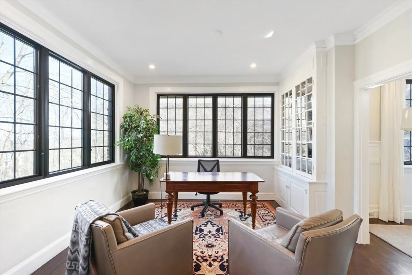
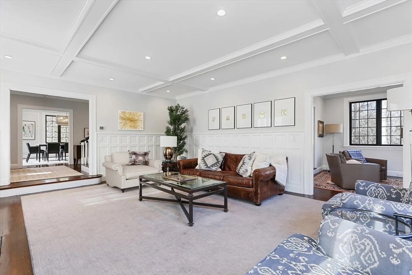
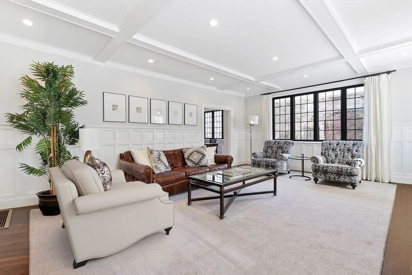
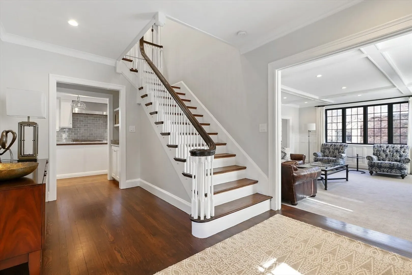
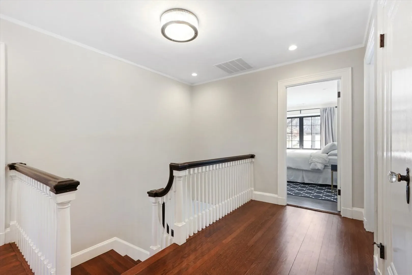
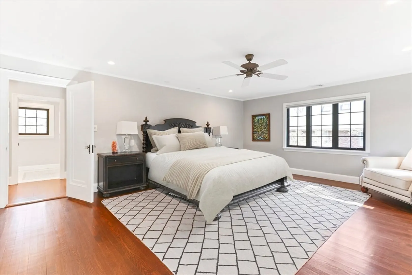
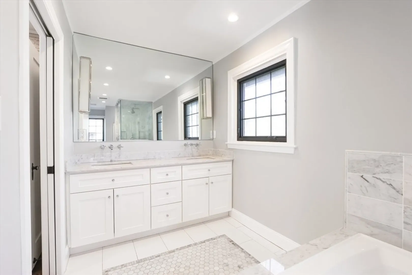
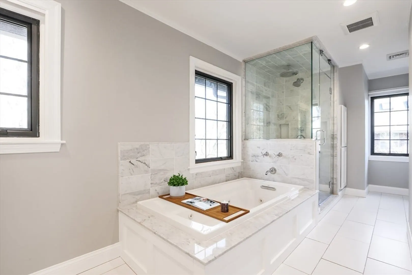
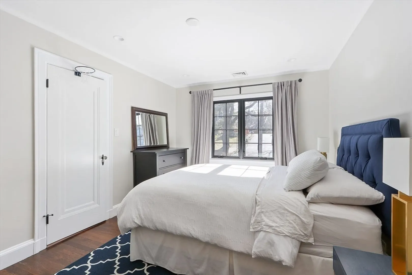
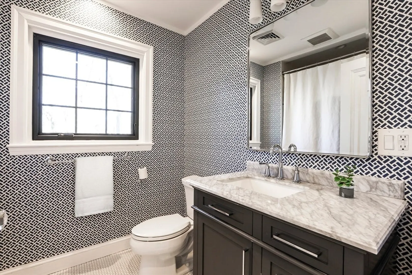
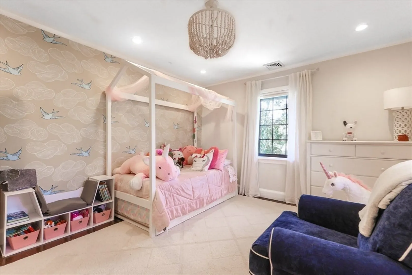
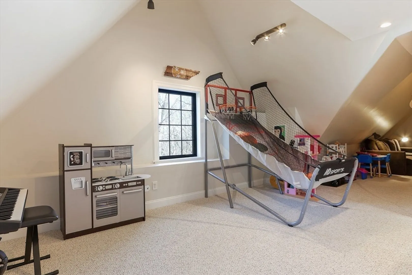
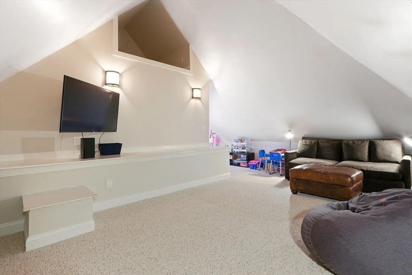
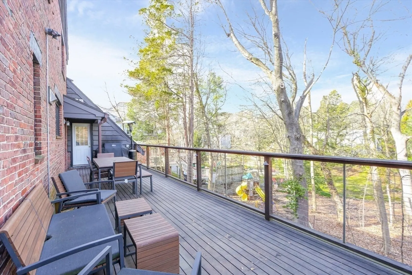
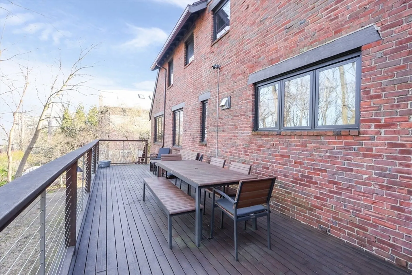
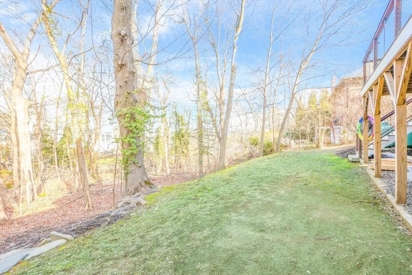
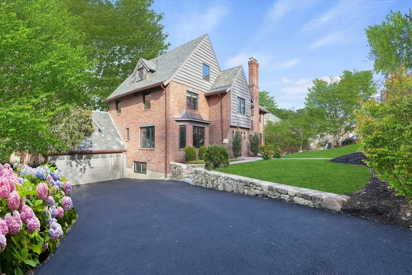
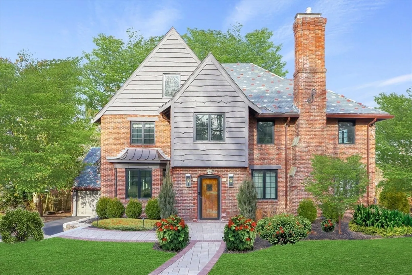
OPEN HOUSE CANCELLED! Experience luxury in this extensively renovated Tudor style residence on a serene street in West Newton Hill. The interior of the home was designed by partners of a prestigious NYC Design firm. The welcoming foyer connects each room perfectly opening to the step-down living room with beautiful molding & new gas fireplace & the spacious dining room. Chef's kitchen has custom cabinetry & island, top-of-the-line appliances, w/charming built-in banquette overlooking the expansive deck and yard. This level features a lovely home office with windows on all sides. Upstairs, the oversized primary bedroom offers a spa-like bath. This level also has three large bedrooms and family bathroom. Third level features a family room with vaulted ceilings an full bathroom. LL is 1600 sqft of customizable space. This bright home boasts an attached garage, gleaming hardwood floors, new windows and updated systems.
-
Highlights
- Cooling: Central Air, Geothermal, Other
- Parking Spots: 3
- Property Type: Single Family Residence
- Total Rooms: 11
- Status: Closed
- Heating: Forced Air, Propane, Geothermal, Other
- Property Class: Residential
- Style: Tudor
- Year Built: 1930
-
Additional Details
- Appliances: Electric Water Heater, Water Heater, Range, Dishwasher, Disposal, Microwave, Indoor Grill, Refrigerator, Wine Refrigerator, Range Hood
- Construction: Frame
- Fireplaces: 1
- Foundation: Concrete Perimeter
- Road Frontage Type: Public
- Year Built Details: Actual, Renovated Since
- Zoning: Sr2
- Basement: Full, Partially Finished, Walk-Out Access, Interior Entry, Sump Pump, Concrete, Unfinished
- Exterior Features: Deck, Rain Gutters, Professional Landscaping, Sprinkler System, Decorative Lighting, Screens, Garden, Stone Wall, Outdoor Gas Grill Hookup
- Flooring: Tile, Carpet, Concrete, Hardwood, Stone / Slate, Flooring - Hardwood, Flooring - Stone/Ceramic Tile, Flooring - Wall to Wall Carpet
- Interior Features: Closet, Recessed Lighting, Lighting - Overhead, Decorative Molding, Closet/Cabinets - Custom Built, Dining Area, Breakfast Bar / Nook, Lighting - Pendant, Crown Molding, Window Seat, Bathroom - Tiled With Shower Stall, Cathedral Ceiling(s), Cable Hookup, Open Floorplan, Slider, Entrance Foyer, Home Office, Play Room, Center Hall, Walk-up Attic, Internet Available - Unknown
- Roof: Slate, Metal
- Year Built Source: Public Records
-
Amenities
- Community Features: Public Transportation, Shopping, Pool, Tennis Court(s), Park, Walk/Jog Trails, Golf, Medical Facility, Bike Path, Conservation Area, Highway Access, House of Worship, Private School, Public School, T-Station, University, Sidewalks
- Parking Features: Attached, Garage Door Opener, Storage, Garage Faces Side, Paved Drive, Off Street, Paved
- Covered Parking Spaces: 1
- Security Features: Security System
-
Utilities
- Electric: 200+ Amp Service
- Water Source: Public
- Sewer: Public Sewer
-
Fees / Taxes
- Assessed Value: $1,839,000
- Compensation Based On: Gross/Full Sale Price
- Tax Year: 2023
- Buyer Agent Compensation: 2.5%
- Facilitator Compensation: 1%
- Taxes: $18,721
Similar Listings
Sold
41 Photos
Sold

35 Photos
Sold
39 Photos
Sold
21 Photos
Content © 2026 MLS Property Information Network, Inc. The information in this listing was gathered from third party resources including the seller and public records.
Listing information provided courtesy of William Raveis R.E. & Home Services.
MLS Property Information Network, Inc. and its subscribers disclaim any and all representations or warranties as to the accuracy of this information.
