
Sold!
$1,495,000
3
Beds
1/1
Bath
1,788
Living Area
-
Property Description
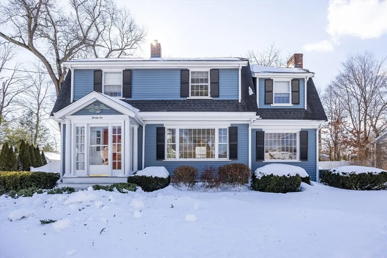
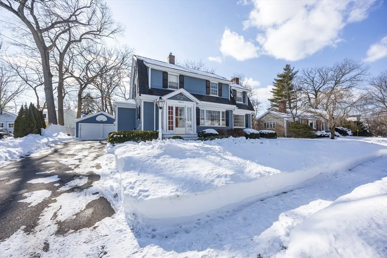
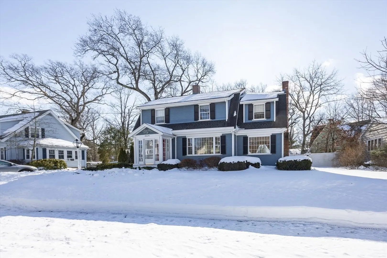
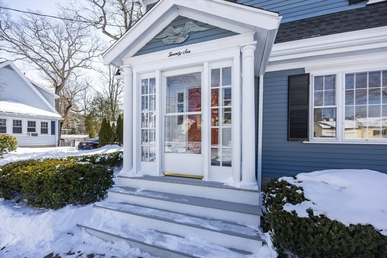
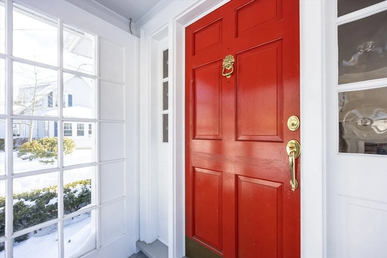
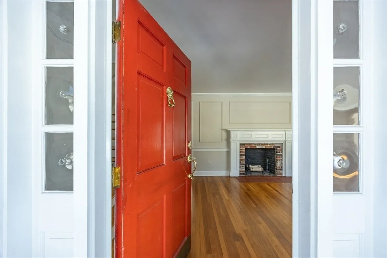
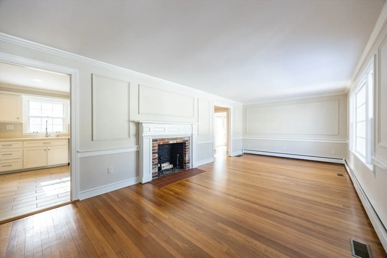
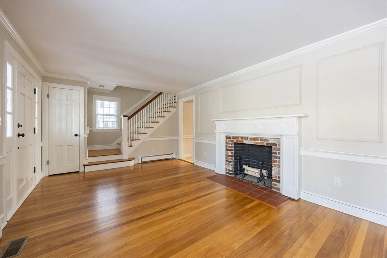
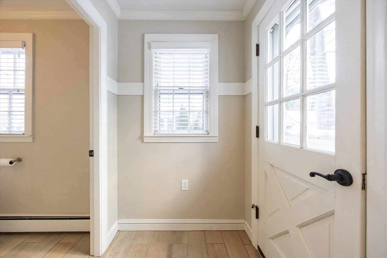
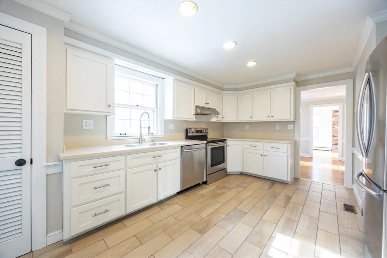
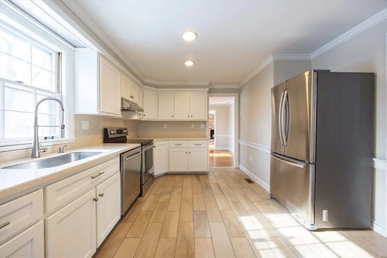
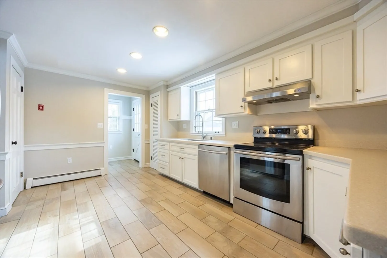
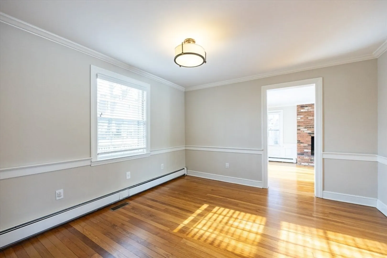
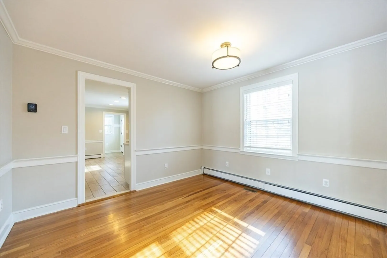
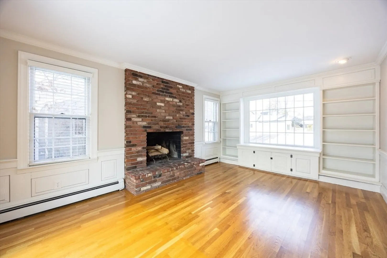
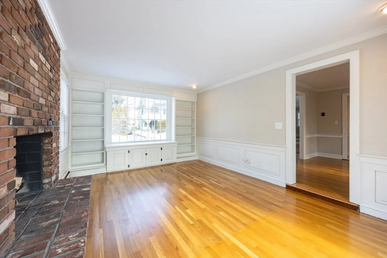
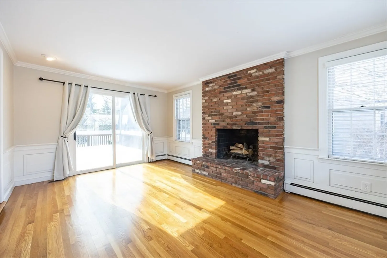
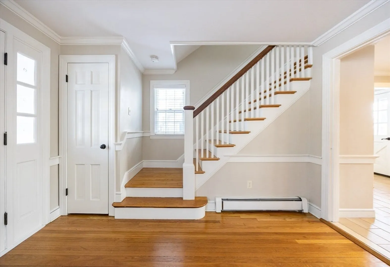
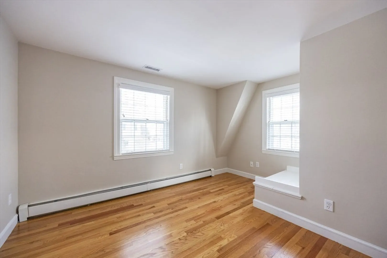
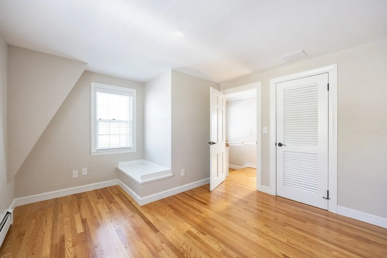
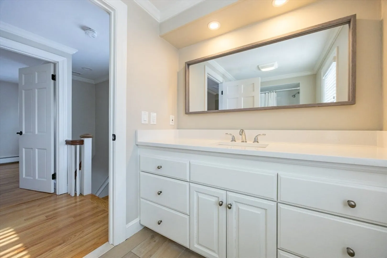
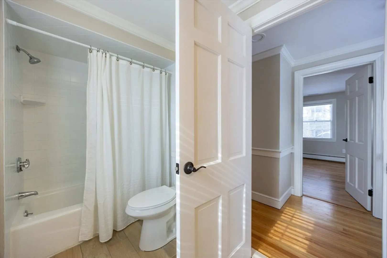
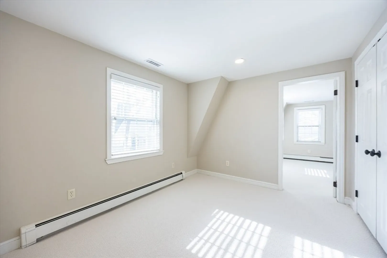
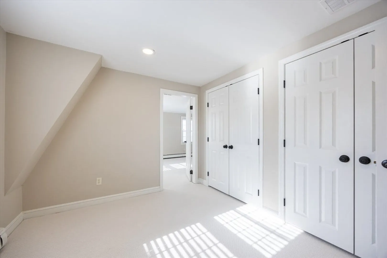
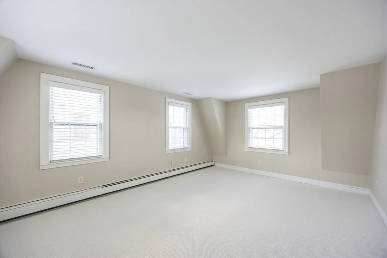
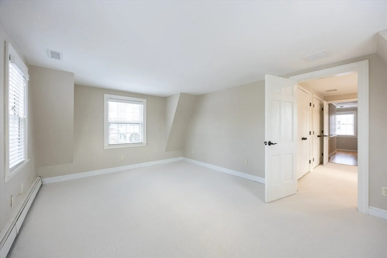
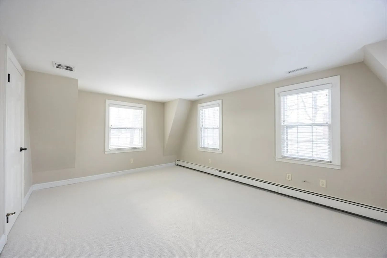
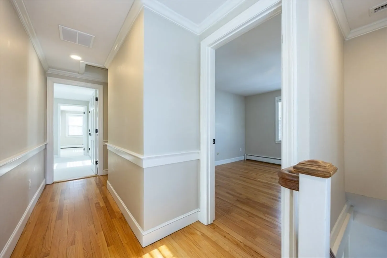
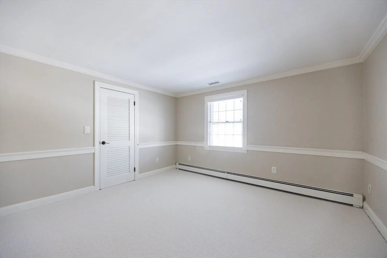
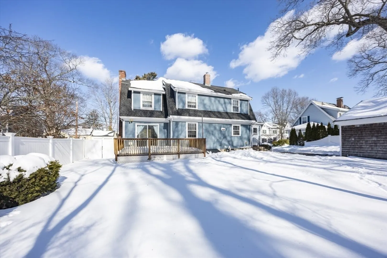
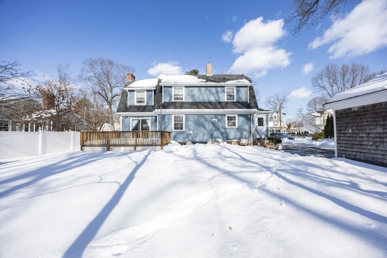
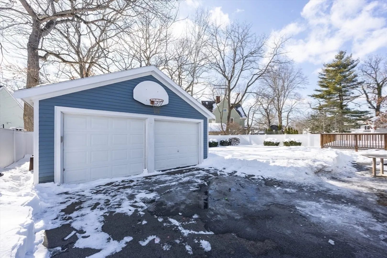
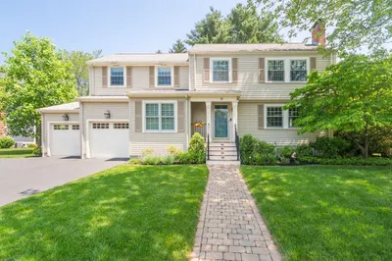
As charming as they come! An amazing sun filled portico invites you to enter the spacious 27’ fireplaced living room. Just beyond is the recent white cabinet kitchen. The central dining room lends itself to easy entertaining. You will be impressed by the sun splashed family room which features a fireplace, built-ins and leads to the party-size deck overlooking the private back yard. Upstairs are three generous bedrooms including a king size primary with bonus entrance room perfect for a private office or nursery. In the lower level you will find a partially finished room (not included in sq ft) which could be a great gym. 2025 upgrades include new AC, new heating system and upgraded electric service. Crisp interior paint - ready to move right in! And don’t miss the hard to find 2-car garage! Everything you could want on a quiet side street in this ultimate walk to downtown neighborhood.
-
Highlights
- Cooling: Central Air
- Parking Spots: 6
- Property Type: Single Family Residence
- Total Rooms: 8
- Status: Closed
- Heating: Forced Air, Oil
- Property Class: Residential
- Style: Colonial, Dutch Colonial
- Year Built: 1922
-
Additional Details
- Appliances: Range, Dishwasher, Disposal, Refrigerator
- Exterior Features: Porch - Enclosed, Deck, Professional Landscaping, Sprinkler System
- Flooring: Wood, Hardwood
- Lot Features: Level
- Roof: Shingle
- Year Built Details: Actual
- Zoning: Srb
- Basement: Full
- Fireplaces: 2
- Foundation: Concrete Perimeter
- Road Frontage Type: Public
- SqFt Source: Public Record
- Year Built Source: Public Records
-
Amenities
- Community Features: Public Transportation, Shopping, Park, Public School
- Parking Features: Detached, Paved Drive, Off Street
- Covered Parking Spaces: 2
-
Utilities
- Electric: 200+ Amp Service
- Water Source: Public
- Sewer: Public Sewer
-
Fees / Taxes
- Assessed Value: $1,286,700
- Taxes: $11,397
- Tax Year: 2026
Similar Listings
Sold
1 Photo
Sold
42 Photos
Sold
42 Photos
Sold
42 Photos
Content © 2026 MLS Property Information Network, Inc. The information in this listing was gathered from third party resources including the seller and public records.
Listing information provided courtesy of Compass.
MLS Property Information Network, Inc. and its subscribers disclaim any and all representations or warranties as to the accuracy of this information.
