
Sold!
$650,000
3
Beds
1
Bath
1,330
Living Area
-
Property Description
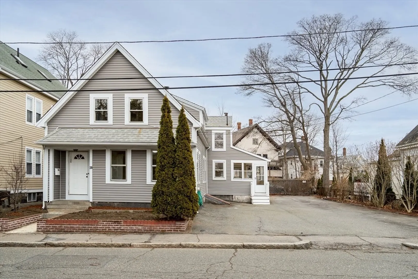
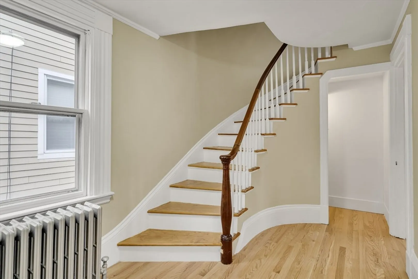
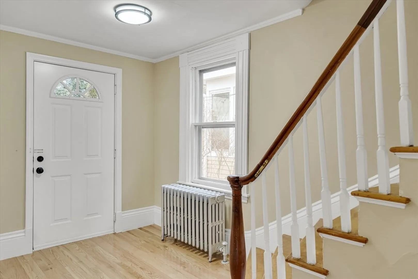
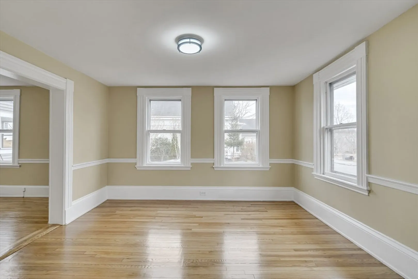
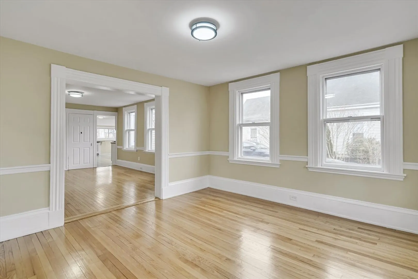
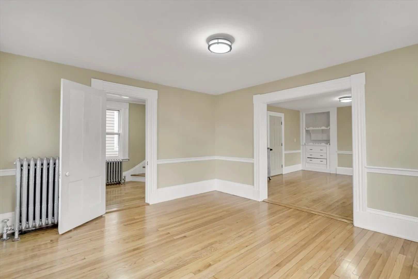
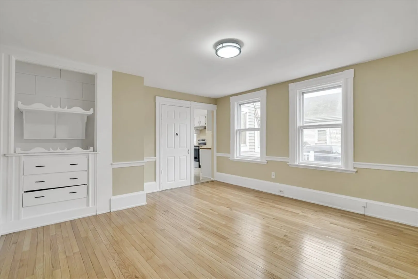
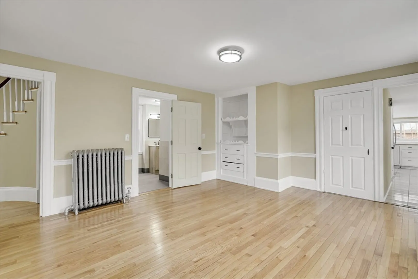
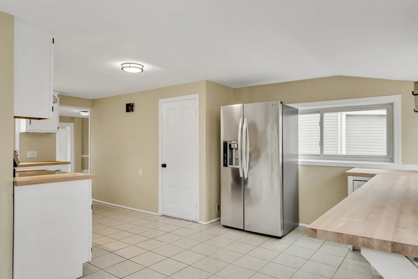
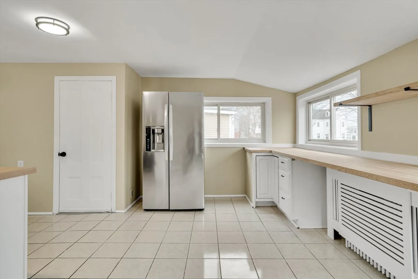
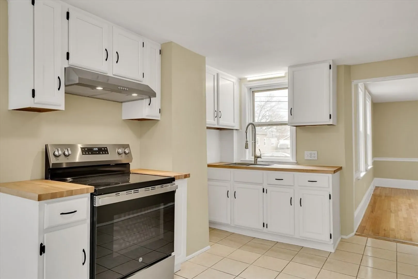
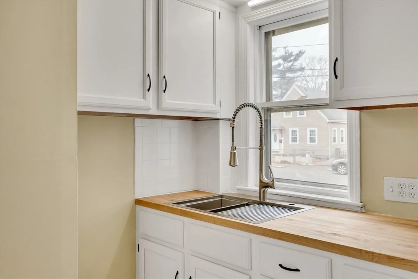
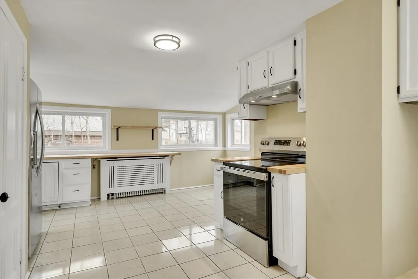
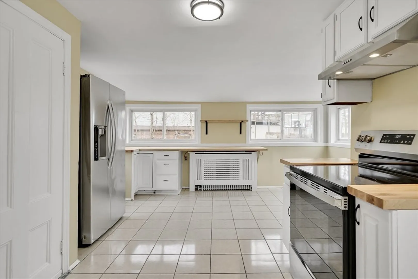
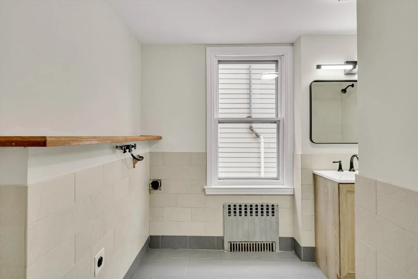
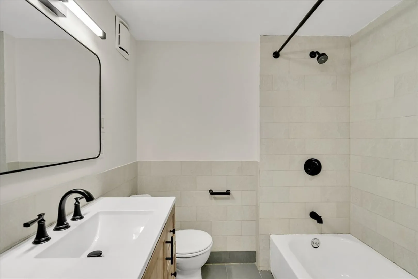
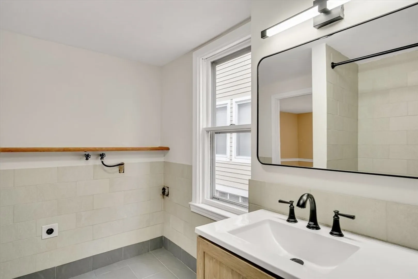
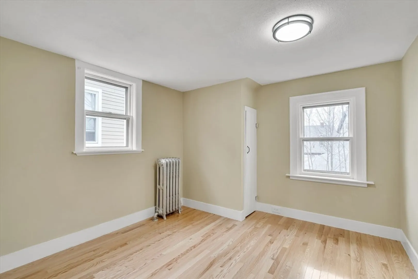
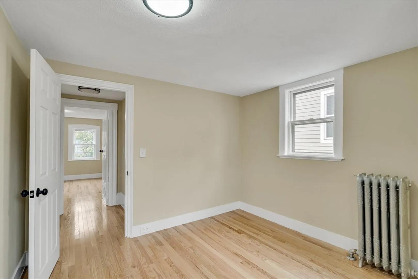
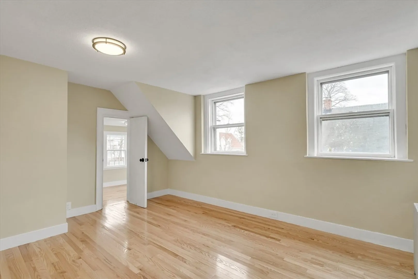
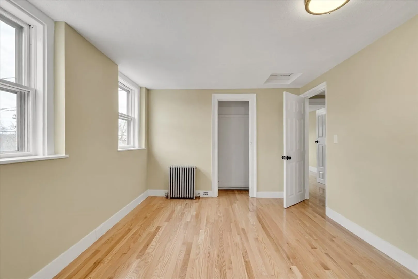
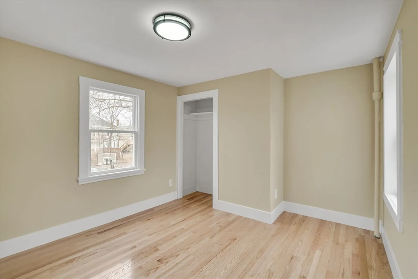
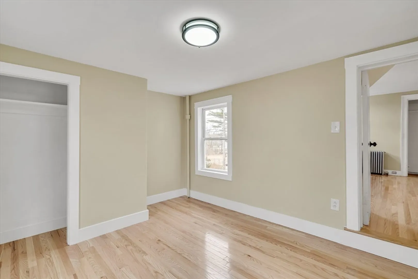
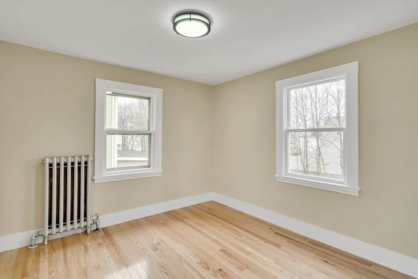
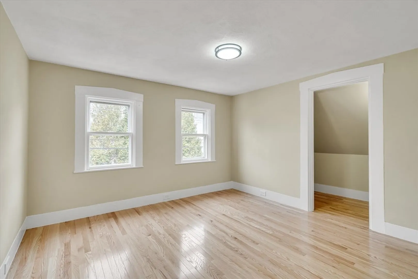
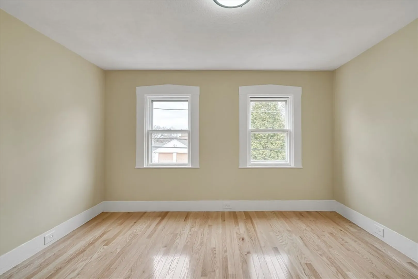
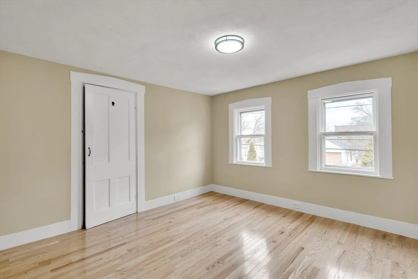
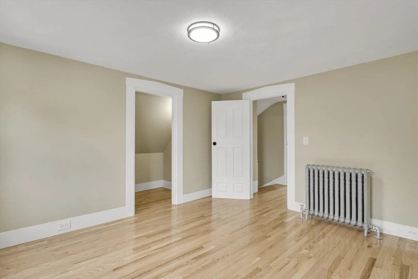
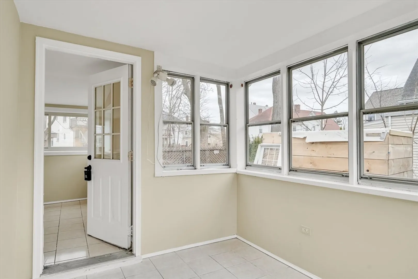
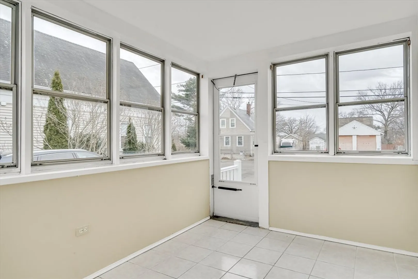
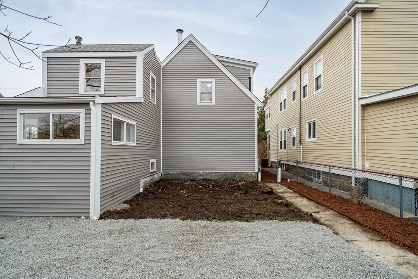
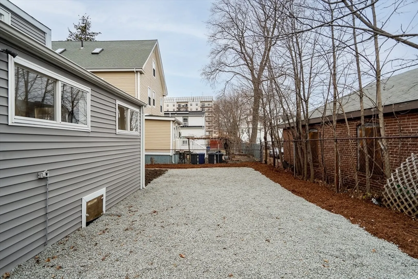
Primely located in Quincy Center & freshly updated, this spacious ~1,400 sq. ft. home is ready for its new owner! Featuring refinished hardwood floors, fresh paint, large living spaces, & lots of natural light throughout… The modernized eat-in-kitchen offers white cabinetry, butcher-block countertops, S/S appliances, & breakfast bar overlooking the rear yard. The tiled bathroom offers a tub/shower combo. A charming curved staircase leads to 3 bedrooms, as well as an additional passthrough room — ideal for a home office or a potential 4th bedroom. Other key features include: newer roofing & siding, tankless Navien H/W, & parking for 8 vehicles! Move right in & take advantage of Quincy’s lively dining scene & quick accessibility to T-stations, highways, parks, beaches, & more!
-
Highlights
- Cooling: Window Unit(s)
- Parking Spots: 8
- Property Type: Single Family Residence
- Total Rooms: 7
- Status: Closed
- Heating: Steam, Natural Gas
- Property Class: Residential
- Style: Cape
- Year Built: 1850
-
Additional Details
- Appliances: Tankless Water Heater, Range, Refrigerator
- Flooring: Tile, Hardwood
- Interior Features: Mud Room, Office
- Roof: Shingle
- Year Built Details: Actual
- Zoning: Resb
- Basement: Full
- Foundation: Concrete Perimeter
- Road Frontage Type: Public
- SqFt Source: Public Record
- Year Built Source: Public Records
-
Amenities
- Community Features: Public Transportation, Shopping, Highway Access, Public School, T-Station
- Parking Features: Paved Drive, Paved
-
Utilities
- Sewer: Public Sewer
- Water Source: Public
-
Fees / Taxes
- Assessed Value: $491,500
- Taxes: $5,539
- Tax Year: 2024
Similar Listings
Sold
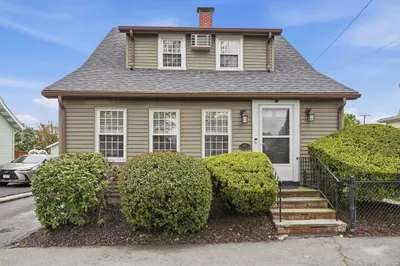
34 Photos
Sold
33 Photos
Sold
30 Photos
Sold
26 Photos
Content © 2026 MLS Property Information Network, Inc. The information in this listing was gathered from third party resources including the seller and public records.
Listing information provided courtesy of Cornerstone Real Estate Brokerage.
MLS Property Information Network, Inc. and its subscribers disclaim any and all representations or warranties as to the accuracy of this information.
