
Sold!
$553,000
3
Beds
2
Baths
1,415
Living Area
-
Property Description
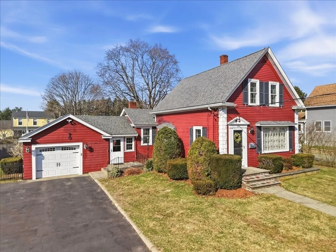
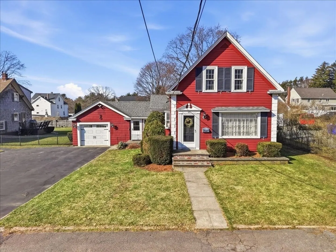
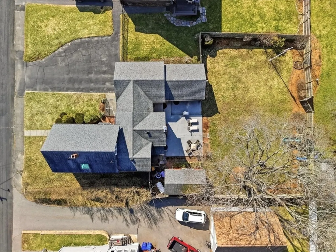
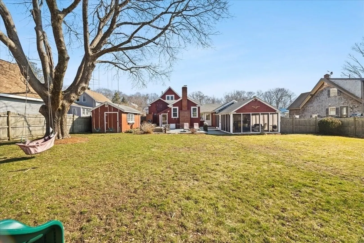
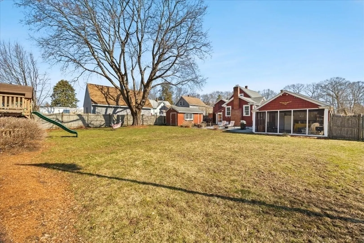
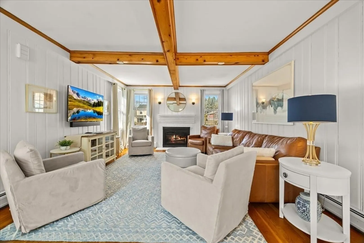
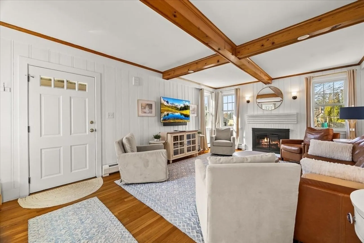
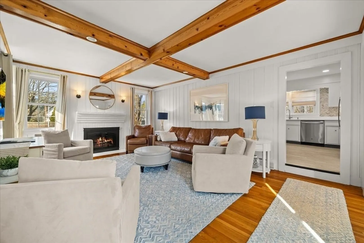
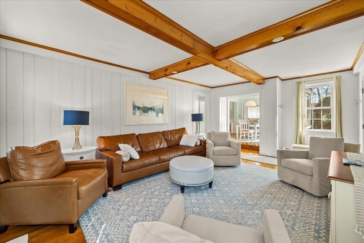
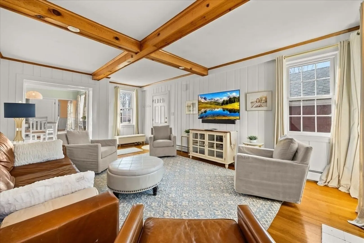
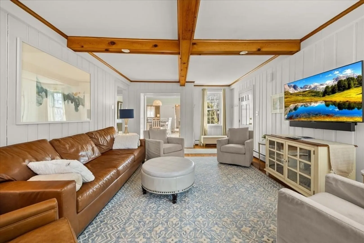
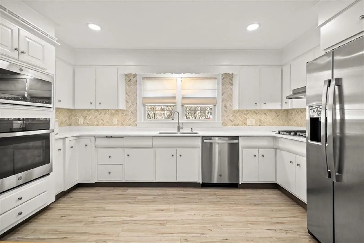
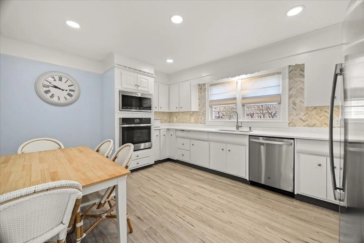
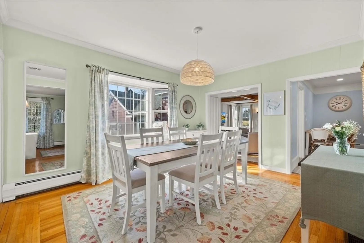
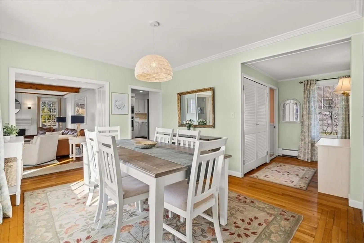
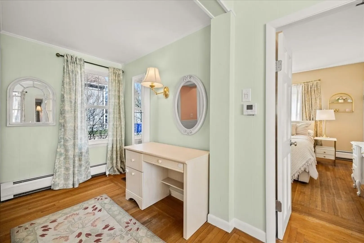
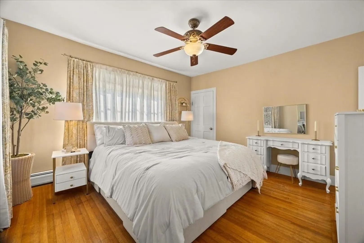
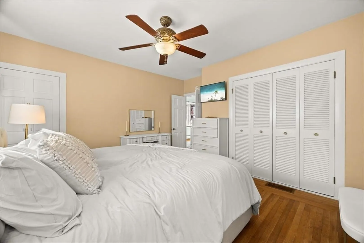
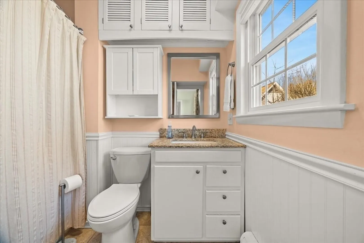
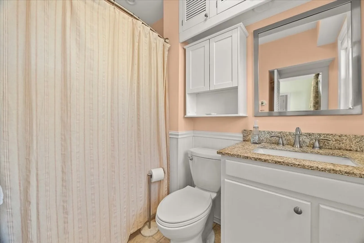
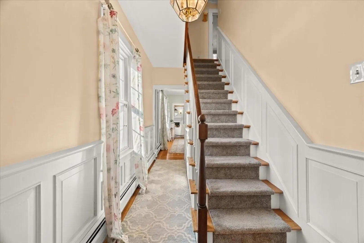
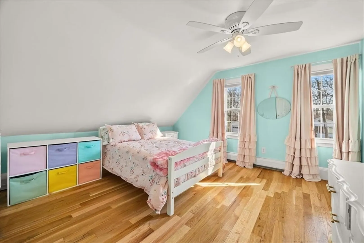
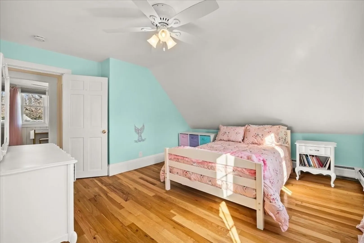
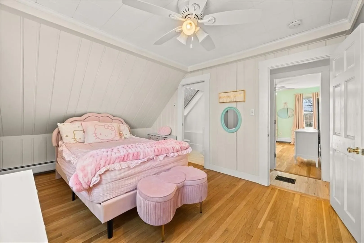
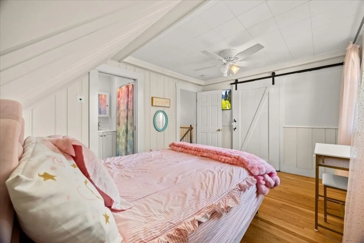
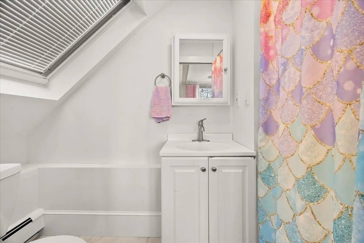
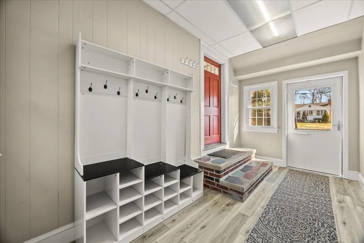
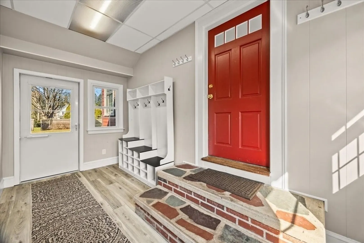
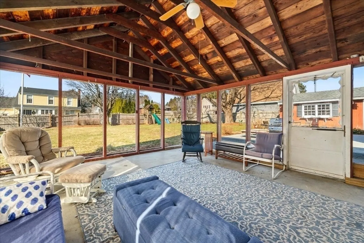
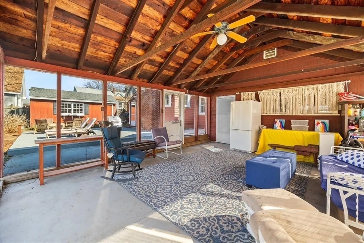
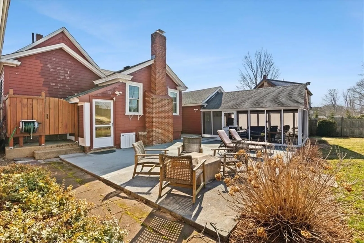
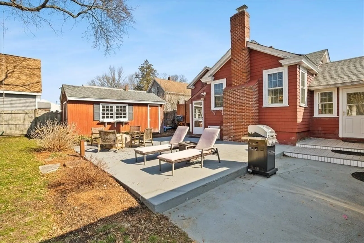
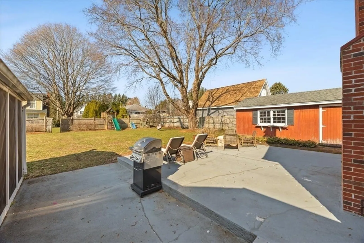
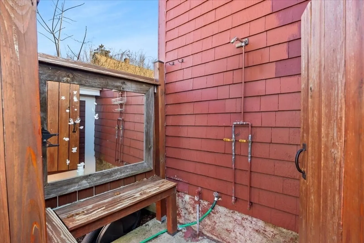
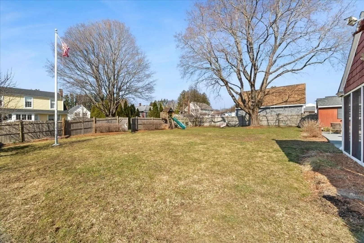
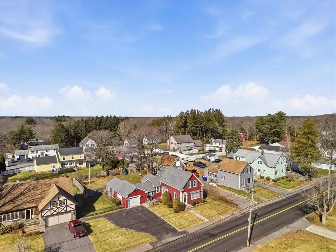
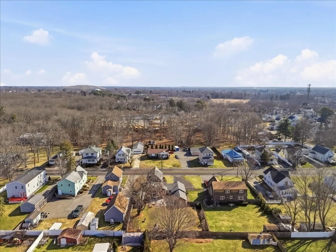
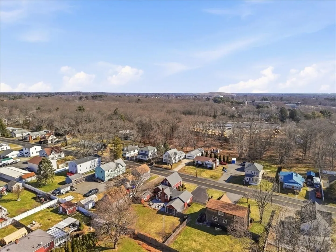
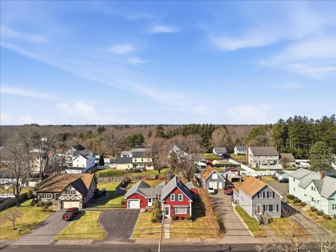
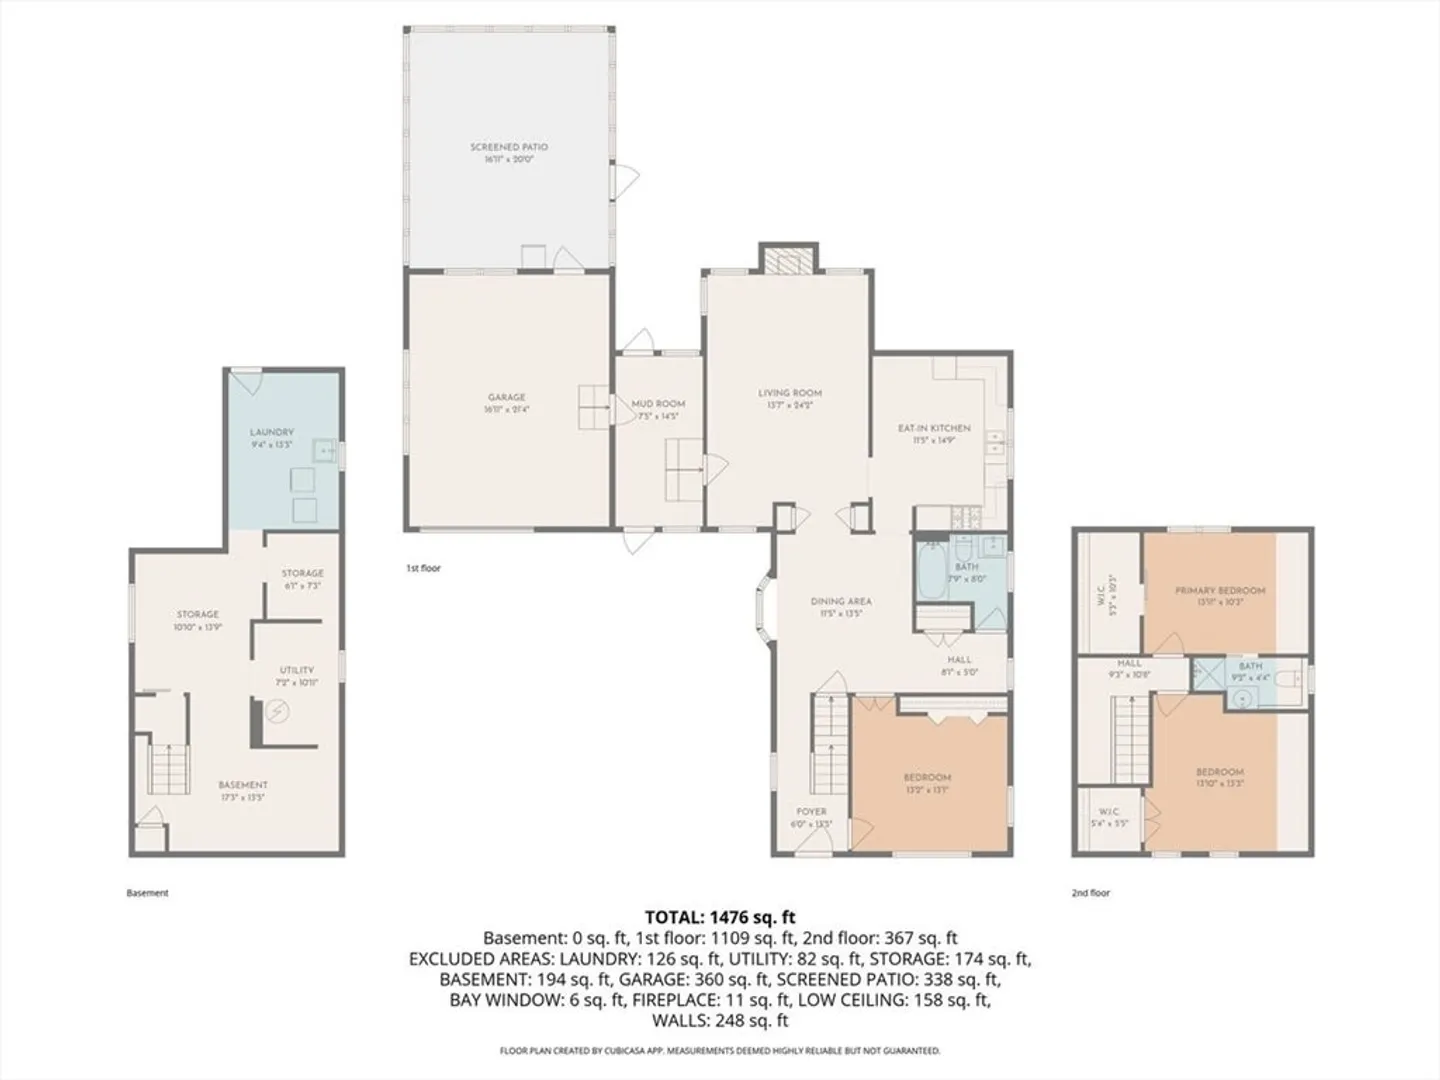
Welcome to 26 Fremont Street in Taunton—a well-maintained 3-bedroom, 2-bath home offering the perfect blend of indoor comfort and outdoor living. Inside, you’re greeted by a spacious and inviting living area ideal for both everyday living and entertaining. The updated kitchen flows seamlessly into the dining space, creating a functional and open feel. The first floor also features a full bathroom and a primary bedroom, offering convenient one-level living. Upstairs, you’ll find two additional bedrooms and a second full bath—perfect for guests, family, or a home office setup. Step outside and this property really shines. Enjoy a fully fenced-in backyard complete with an enclosed patio, additional outdoor patio space, a large shed for storage, and even an outdoor shower—an ideal setup for relaxing, entertaining, or making the most of the warmer months. With a one-car garage and a layout that fits a variety of lifestyles, this home is a great opportunity in a convenient Taunton location
-
Highlights
- Heating: Baseboard, Natural Gas
- Property Class: Residential
- Style: Other (See Remarks)
- Year Built: 1870
- Parking Spots: 4
- Property Type: Single Family Residence
- Total Rooms: 6
- Status: Closed
-
Additional Details
- Appliances: Range
- Construction: Frame
- Fireplaces: 1
- Foundation: Stone, Other
- Road Frontage Type: Public
- SqFt Source: Public Record
- Year Built Source: Public Records
- Basement: Full, Partial, Crawl Space
- Exterior Features: Patio, Patio - Enclosed, Outdoor Shower
- Flooring: Wood, Tile, Laminate, Other
- Lot Features: Other
- Roof: Shingle
- Year Built Details: Actual
- Zoning: Subres
-
Amenities
- Covered Parking Spaces: 1
- Parking Features: Attached, Off Street
-
Utilities
- Electric: 200+ Amp Service
- Water Source: Public
- Sewer: Public Sewer
-
Fees / Taxes
- Assessed Value: $469,000
- Taxes: $5,131
- Tax Year: 2025
Similar Listings

Sold
37 Photos
Sold
2 Photos
Sold
24 Photos
Sold
42 Photos
Content © 2026 MLS Property Information Network, Inc. The information in this listing was gathered from third party resources including the seller and public records.
Listing information provided courtesy of Coldwell Banker Realty - Plymouth.
MLS Property Information Network, Inc. and its subscribers disclaim any and all representations or warranties as to the accuracy of this information.
