
Sold!
$840,000
5
Beds
2
Baths
3,048
Living Area
-
Property Description
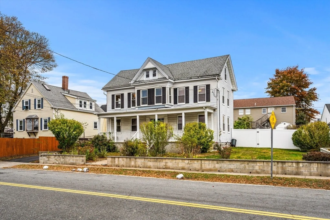
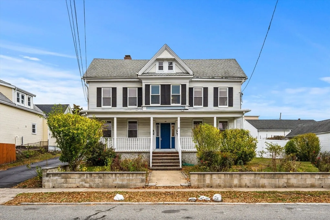
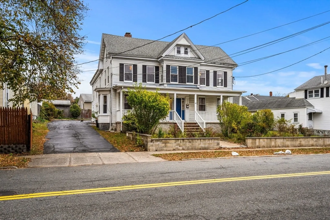
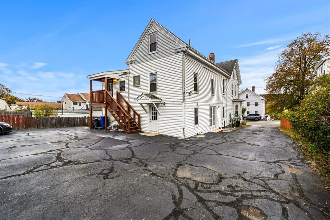
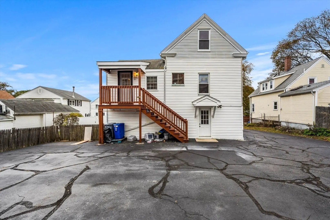
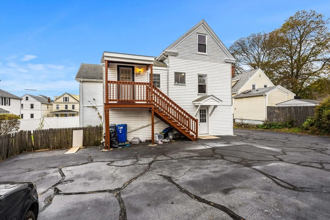
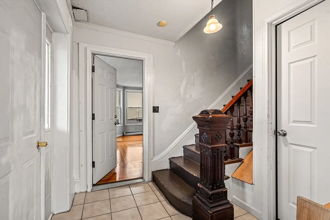
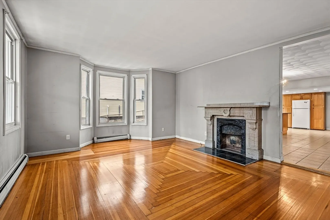
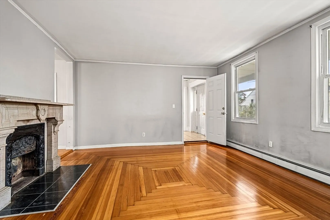
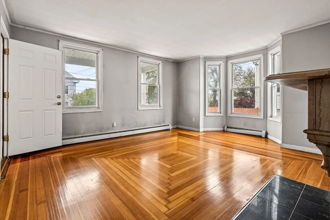
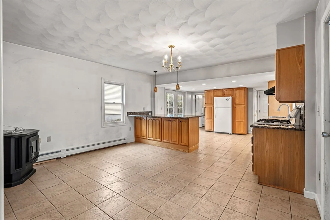
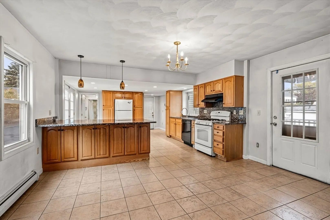
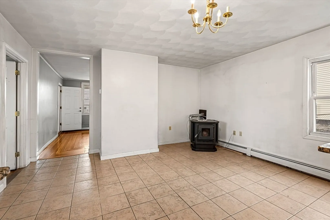
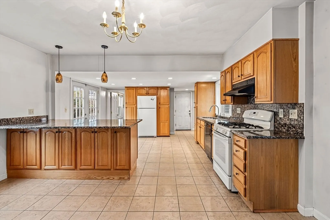
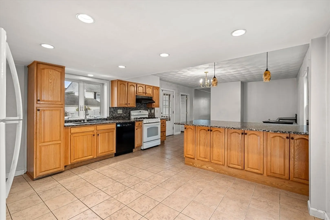
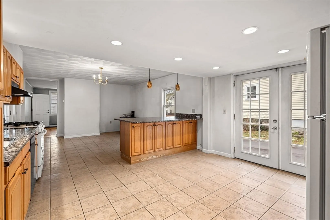
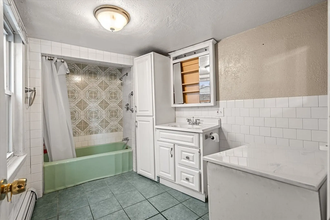
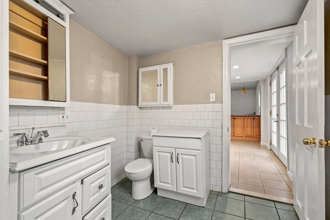
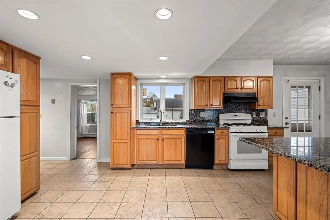
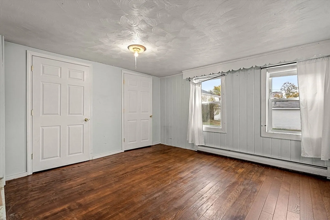
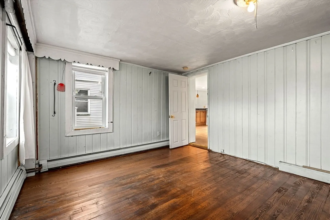
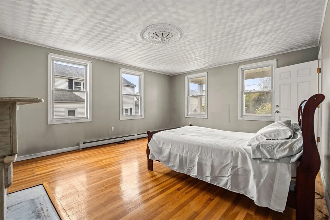
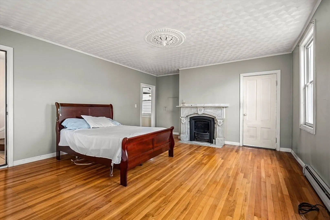
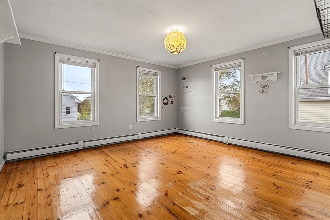
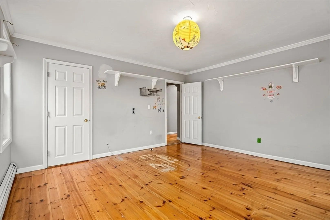
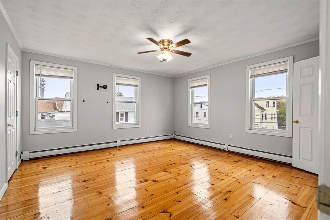
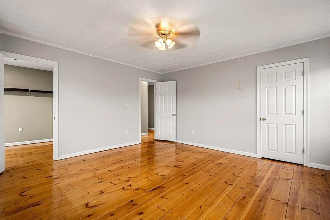
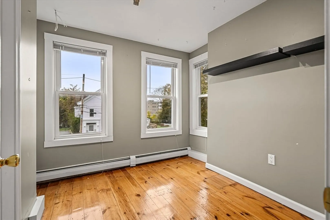
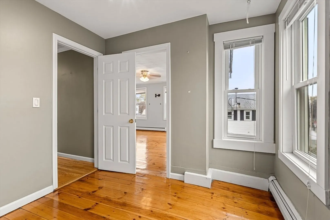
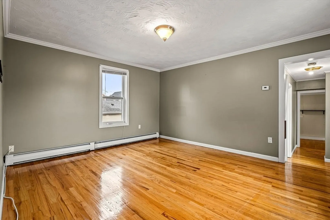
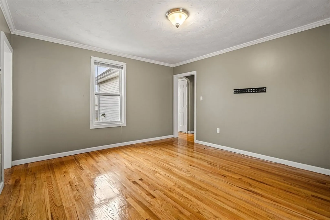
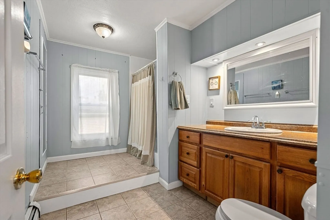
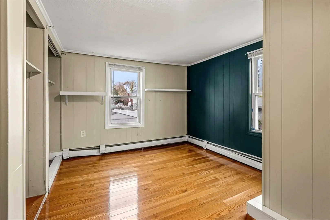
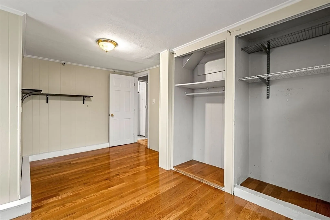
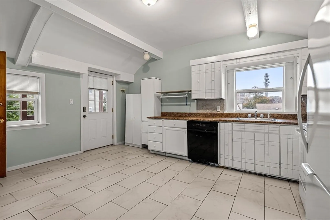
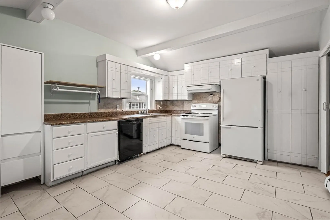
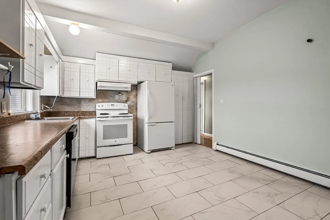
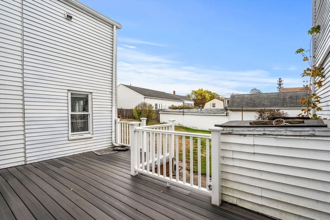
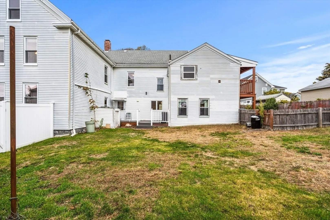
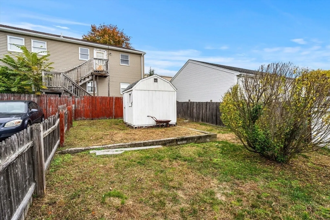
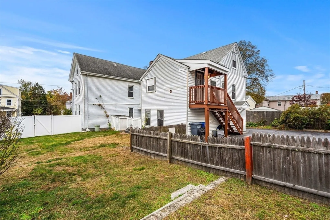
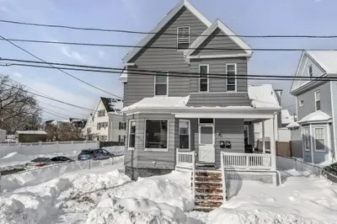
Spacious two-family Colonial offering approximately 3,048 square feet of living space, ideally located close to Peabody's vibrant downtown, schools, and easy access to highways. Each unit features a generous living area, an eat-in kitchen, and ample storage. The upper unit includes three large bedrooms and an office area, while the lower unit offers two spacious bedrooms and an updated composite deck. The property includes a large shared yard, front porch, storage shed and off-street parking for up to five vehicles. Move-in ready with opportunity for cosmetic updates, this home offers excellent potential for both owner-occupants and investors in a desirable neighborhood.
-
Highlights
- Heating: Natural Gas, Baseboard
- Parking Spots: 5
- Property Type: Multi Family
- Total Rooms: 10
- Status: Closed
- Levels: 2
- Property Class: Residential Income
- Stories: 2
- Year Built: 1870
-
Additional Details
- Appliances: Washer, Dryer, Range, Dishwasher, Refrigerator
- Construction: Frame
- Fireplaces: 2
- Foundation: Brick/Mortar
- Lot Features: Easements
- Roof: Shingle
- Total Number of Units: 2
- Year Built Source: Public Records
- Basement: Full, Interior Entry, Bulkhead, Concrete
- Exterior Features: Balcony/Deck
- Flooring: Wood, Vinyl, Hardwood
- Interior Features: Walk-Up Attic, Storage, Laundry Room, Stone/Granite/Solid Counters, Bathroom With Tub & Shower, Slider, Living Room, Dining Room, Kitchen
- Road Frontage Type: Public
- SqFt Source: Public Record
- Year Built Details: Approximate
- Zoning: R-2
-
Amenities
- Community Features: Public Transportation, Shopping, Park, Medical Facility, Laundromat
- Parking Features: Paved Drive, Off Street
-
Utilities
- Electric: 110 Volts, Circuit Breakers
- Water Source: Public
- Sewer: Public Sewer
-
Fees / Taxes
- Assessed Value: $757,400
- Taxes: $7,014
- Tax Year: 2025
Similar Listings
Sold
41 Photos
Sold
42 Photos
Sold
36 Photos
Sold
39 Photos
Content © 2026 MLS Property Information Network, Inc. The information in this listing was gathered from third party resources including the seller and public records.
Listing information provided courtesy of eXp Realty.
MLS Property Information Network, Inc. and its subscribers disclaim any and all representations or warranties as to the accuracy of this information.
