
Sold!
$1,765,000
3
Beds
2/1
Baths
1,440
Living Area
-
Property Description
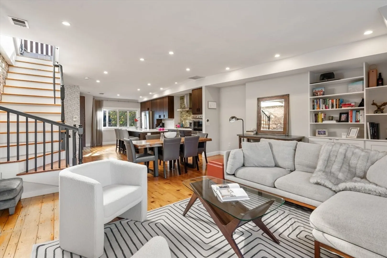
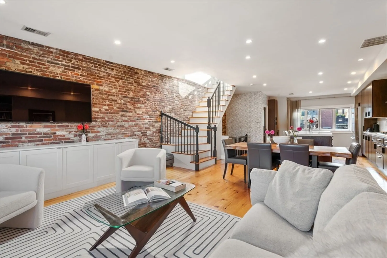
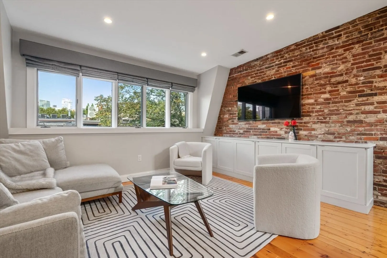
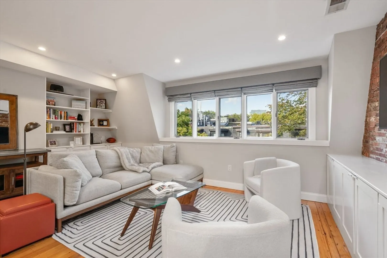
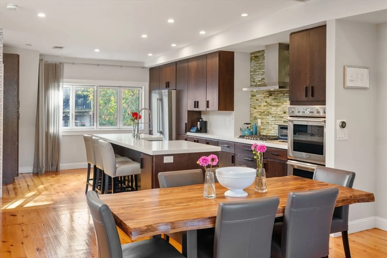
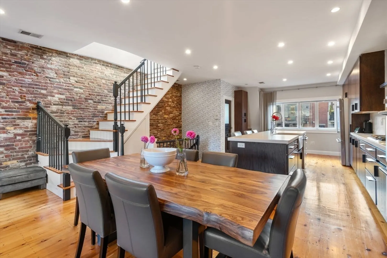
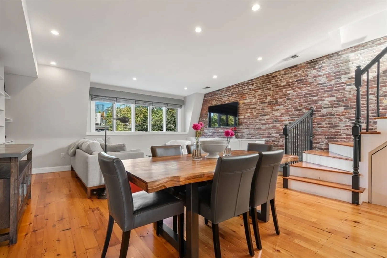
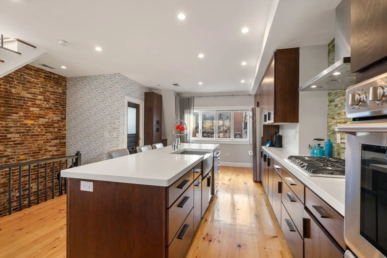
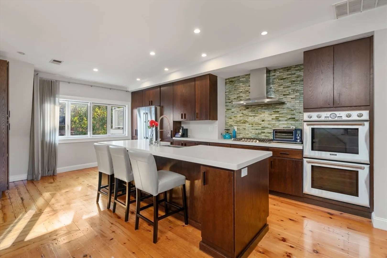
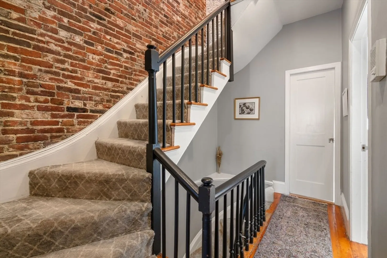
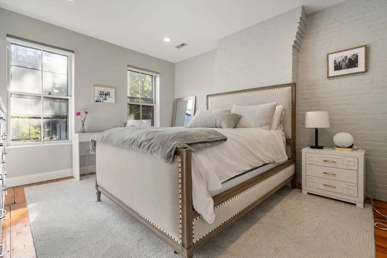
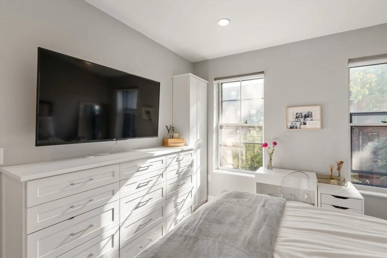
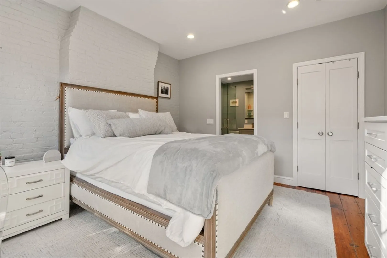
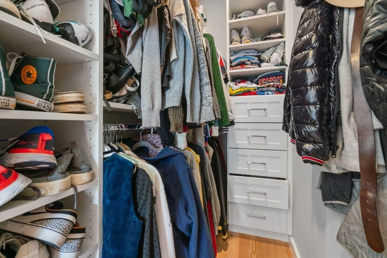
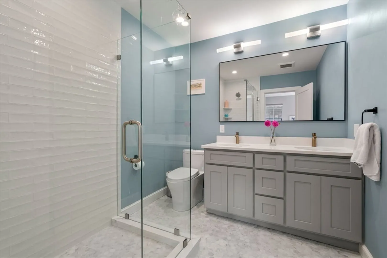
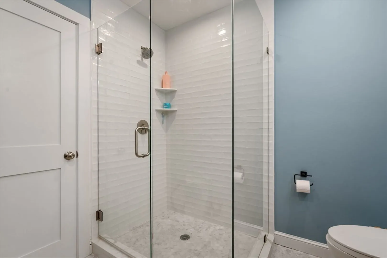
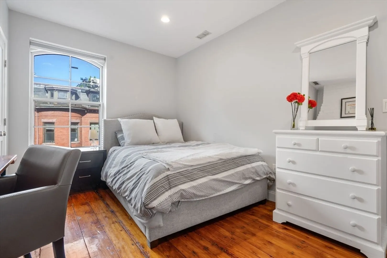
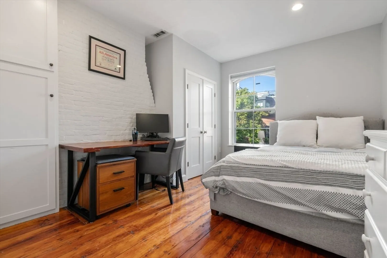
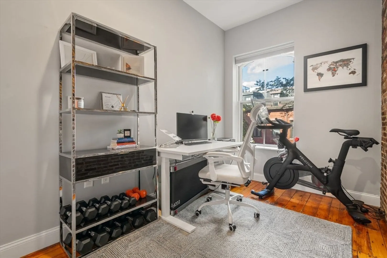
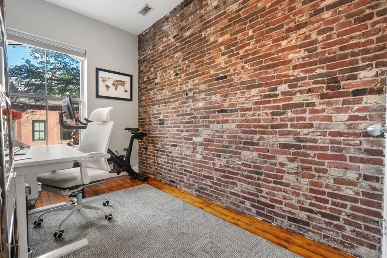
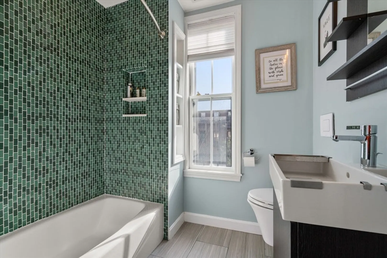
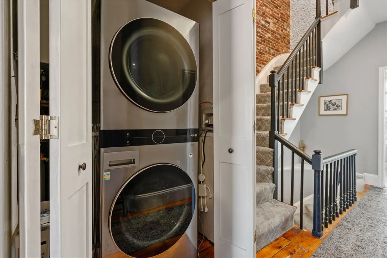
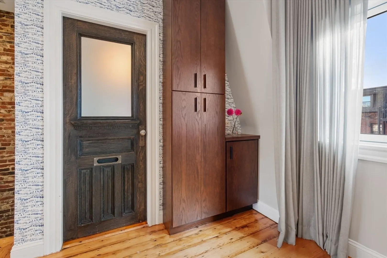
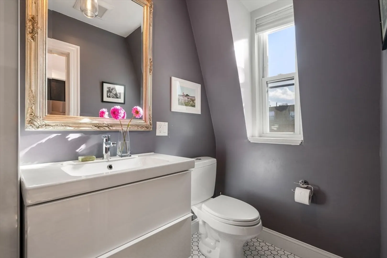
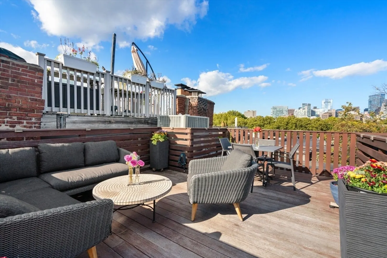
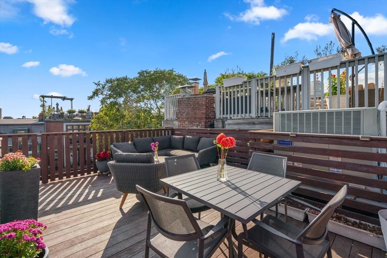
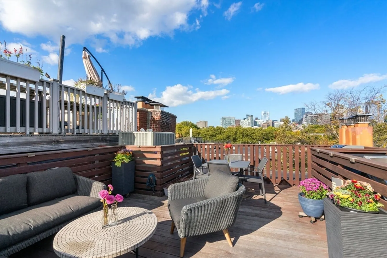
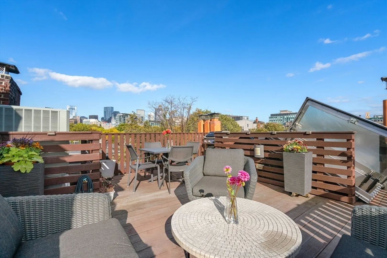
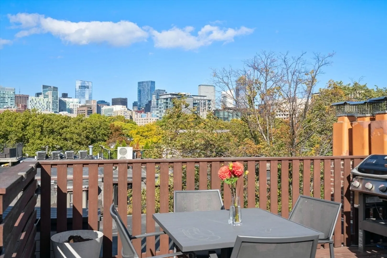
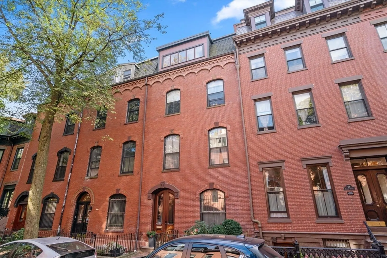
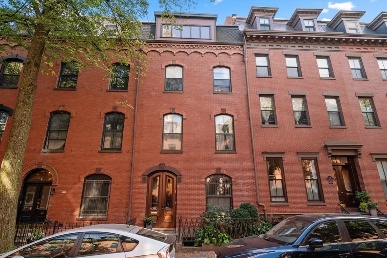
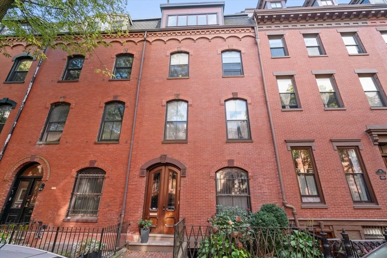
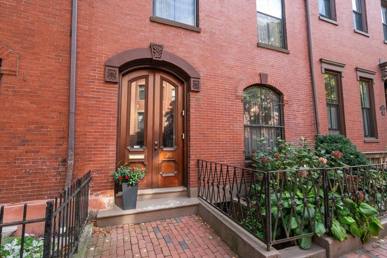
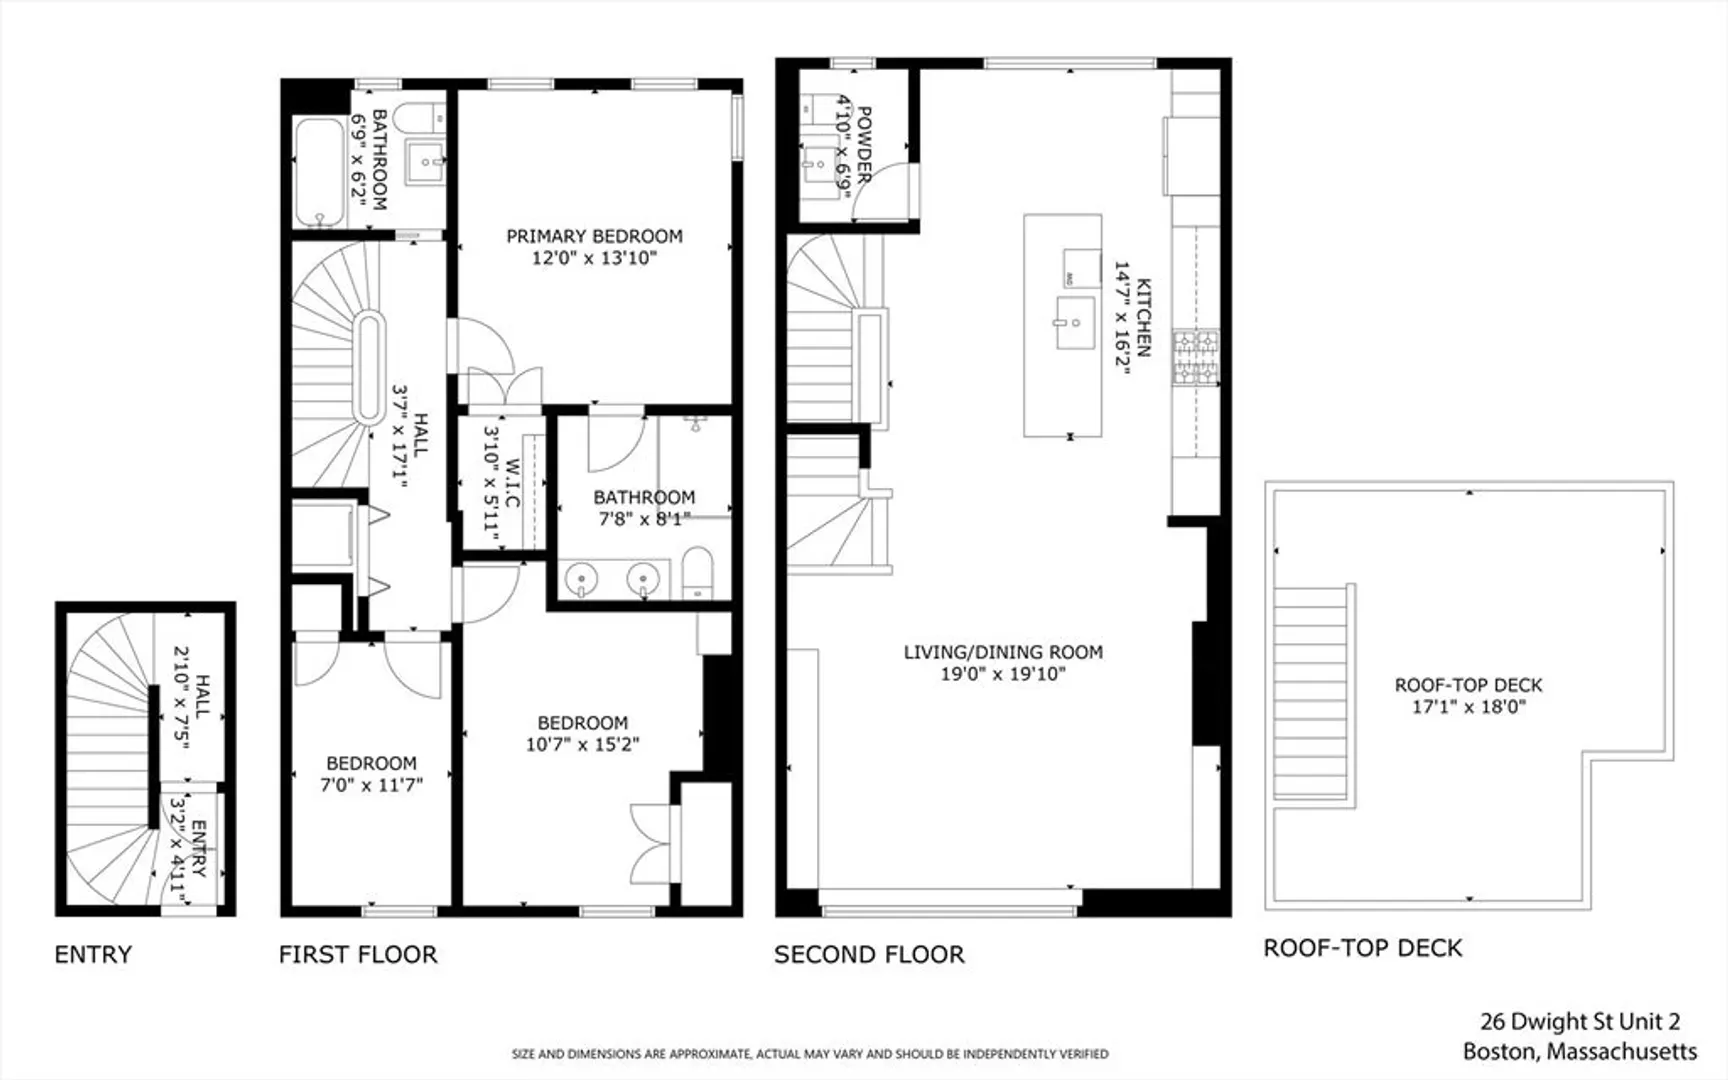
Welcome to this sought after 3 bed/ 2.5 bath duplex in the coveted eight-streets neighborhood of the South End. Upon entering into a gracious lobby of this low stoop building, your unit entry is only one flight of stairs up. Your bedroom level features a primary with newly configured and remodeled en-suite bath w. double vanities and walk-in shower, a walk-in closet, and custom builtins. Your second bedroom is a very generous size and the third bedroom is perfect as a nursery, office, or multipurpose space. Your second bath houses your tub/shower combo. Upstairs you’ll be wow-ed by the front and back wall of windows, high ceilings and airy floorplan. Your well appointed kitchen features double ovens, an oversized sink, gas cooking and large island with seating. You have space for a designated dining area comfortably seating 6+. Your living room features built-ins on both sides. Your private roof deck has incredible city views. Moments to the best restaurants, parks & more
-
Highlights
- Area: South End
- Heating: Forced Air, Natural Gas
- Property Class: Residential
- Total Rooms: 5
- Year Built: 1890
- Cooling: Central Air
- HOA Fee: $250
- Property Type: Condominium
- Unit Number: 2
- Status: Closed
-
Additional Details
- Basement: N
- Flooring: Wood
- Total Number of Units: 2
- Year Built Source: Public Records
- Exterior Features: Deck - Roof
- Pets Allowed: Yes w/ Restrictions
- Year Built Details: Unknown/Mixed
- Zoning: Cd
-
Amenities
- Community Features: Public Transportation, Shopping, Park, Medical Facility, Bike Path, Conservation Area, Highway Access, House of Worship, T-Station
- Parking Features: On Street
-
Utilities
- Sewer: Public Sewer
- Water Source: Public
-
Fees / Taxes
- Assessed Value: $1,399,800
- Compensation Based On: Gross/Full Sale Price
- HOA Fee Includes: Water, Sewer, Insurance
- Taxes: $11,752
- Buyer Agent Compensation: 2.5%
- HOA Fee Frequency: Monthly
- Tax Year: 2024
Similar Listings


Sold
41 Photos
Sold
26 Photos
Sold
58 Photos
Sold
12 Photos
Content © 2026 MLS Property Information Network, Inc. The information in this listing was gathered from third party resources including the seller and public records.
Listing information provided courtesy of Keller Williams Realty Boston-Metro | Back Bay.
MLS Property Information Network, Inc. and its subscribers disclaim any and all representations or warranties as to the accuracy of this information.
