
Sold!
$448,500
2
Beds
2
Baths
1,772
Living Area
-
Property Description
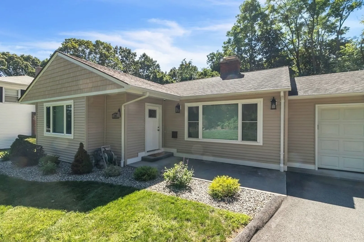
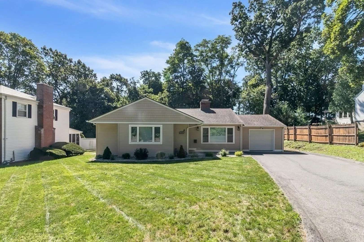
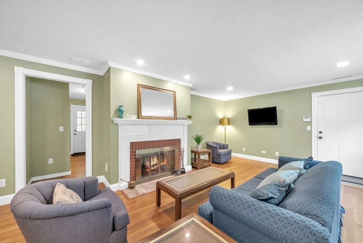
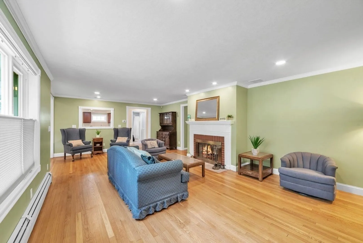
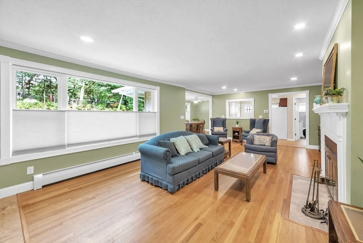
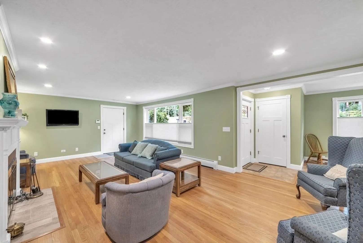
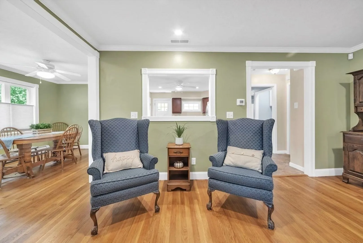
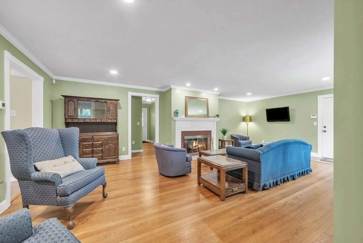
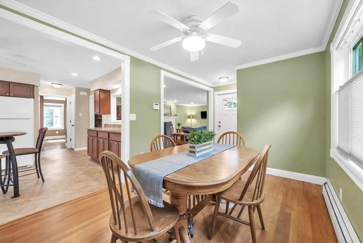
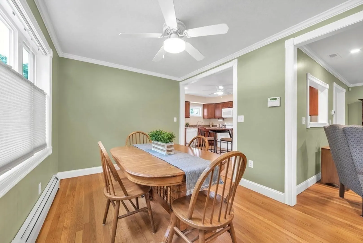
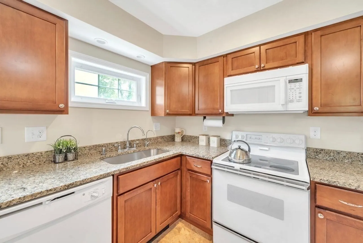
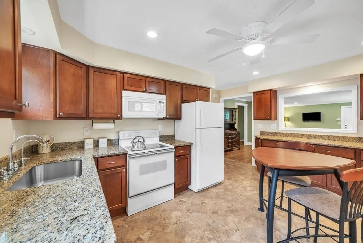
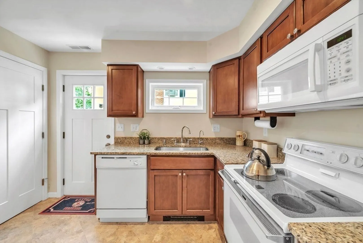
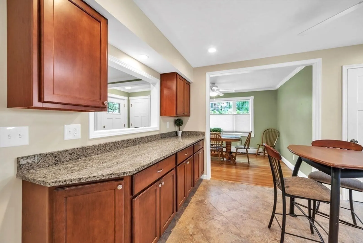
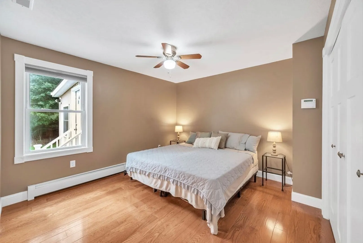
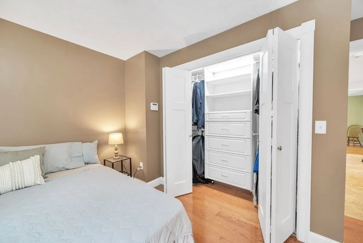
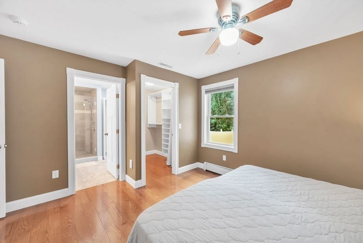
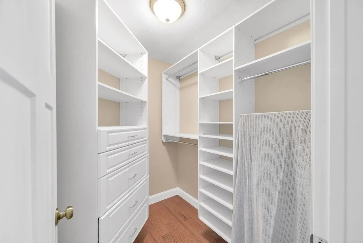
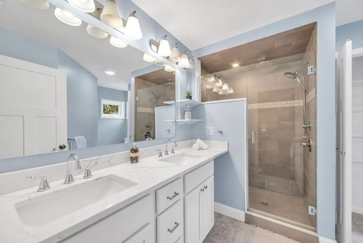
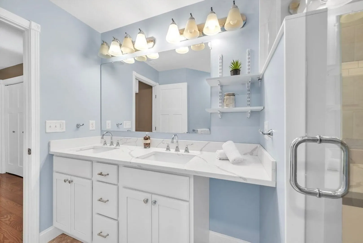
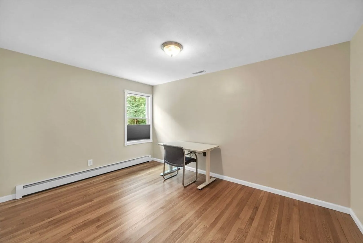
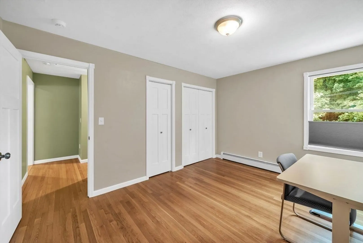
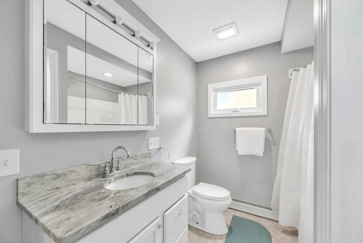
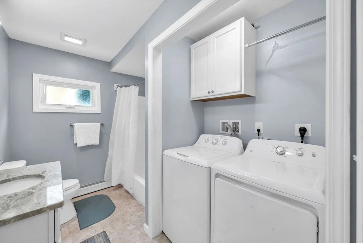
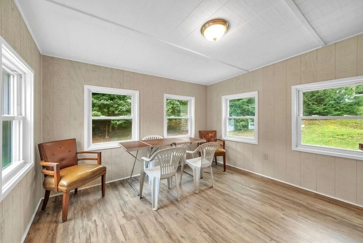
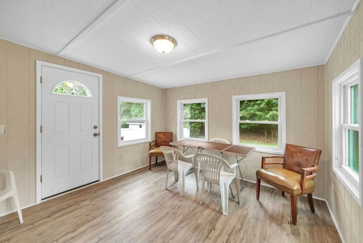
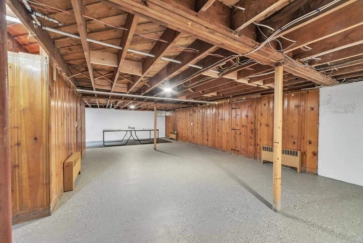
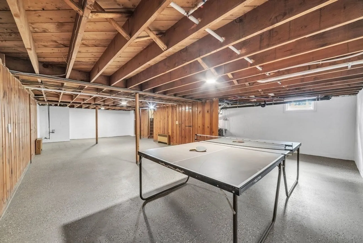
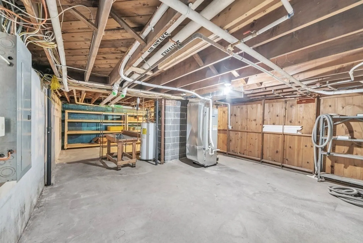
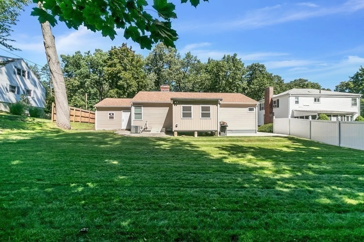
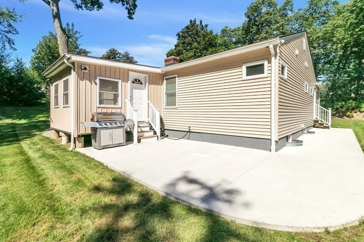
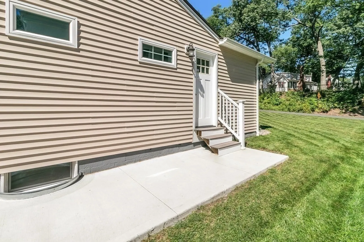
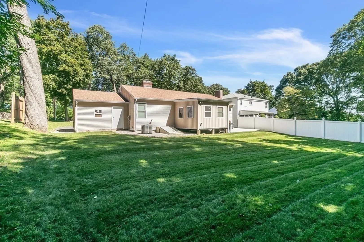
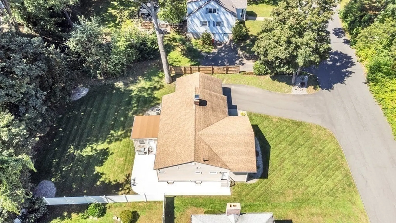
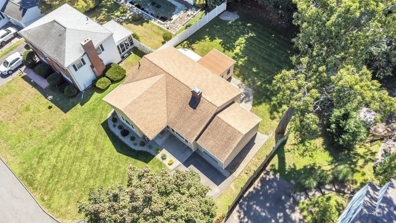
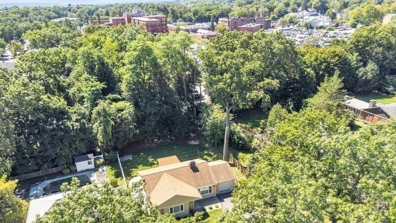
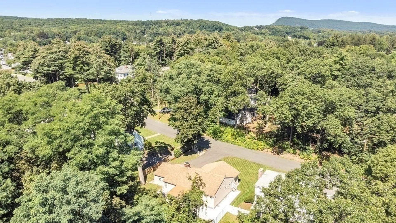
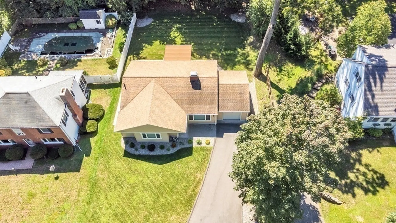
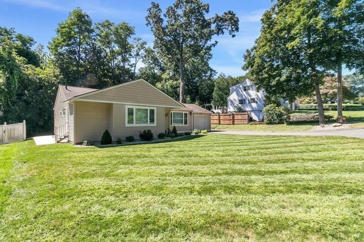
Discover comfort and style at 26 Dunn Ave, a 2-bedroom, 2-bath home nestled in charming Holyoke. Enter into the spacious living room that features wood floors and ample natural light. The large eat-in kitchen is a chef's dream, complemented by a separate dining room—perfect for hosting gatherings. Your primary bedroom awaits with a newly updated bathroom and walk-in closet. Plus, you'll love the convenience of first-floor laundry, gas heat & central air. The attached one-car garage provides extra storage or workspace. The basement offers versatility—be it a hobby space or den. And when it's time to unwind, your patio beckons for some fresh air. This home leaves nothing more than to move right in! HIGHEST AND BEST OFFERS DUE TUESDAY 9/19 by 5PM
-
Highlights
- Cooling: Central Air
- Property Class: Residential
- Style: Ranch
- Year Built: 1953
- Heating: Natural Gas
- Property Type: Single Family Residence
- Total Rooms: 6
- Status: Closed
-
Additional Details
- Appliances: Range, Dishwasher, Microwave, Refrigerator, Washer, Dryer, Utility Connections for Electric Range, Utility Connections for Electric Dryer
- Construction: Frame
- Fireplaces: 1
- Interior Features: Central Vacuum, Wired for Sound
- Year Built Details: Approximate
- Zoning: R-2
- Basement: Full, Partially Finished, Bulkhead
- Exterior Features: Porch - Enclosed, Rain Gutters, Other
- Foundation: Block
- Roof: Shingle
- Year Built Source: Public Records
-
Amenities
- Community Features: Shopping, Medical Facility, Highway Access
- Parking Features: Attached, Paved Drive
- Covered Parking Spaces: 1
-
Utilities
- Electric: 200+ Amp Service
- Water Source: Public
- Sewer: Public Sewer
-
Fees / Taxes
- Assessed Value: $191,500
- Compensation Based On: Net Sale Price
- Taxes: $3,593
- Buyer Agent Compensation: 2%
- Tax Year: 2023
Similar Listings
Sold
38 Photos
Sold
41 Photos
Sold
42 Photos
Sold
37 Photos
Content © 2026 MLS Property Information Network, Inc. The information in this listing was gathered from third party resources including the seller and public records.
Listing information provided courtesy of Coldwell Banker Community REALTORS®.
MLS Property Information Network, Inc. and its subscribers disclaim any and all representations or warranties as to the accuracy of this information.
