
Sold!
$1,825,000
5
Beds
3/1
Baths
4,293
Living Area
-
Property Description
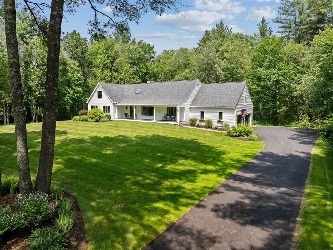
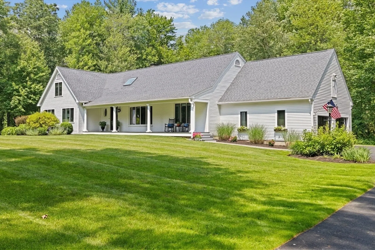
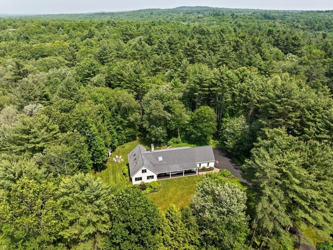
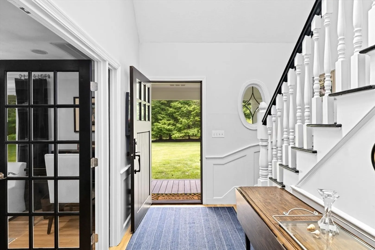
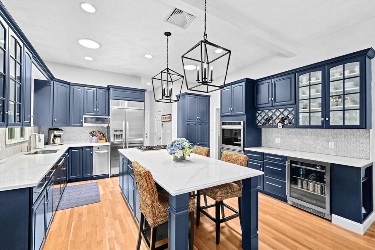
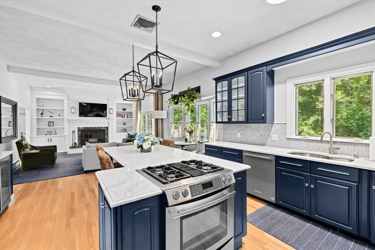
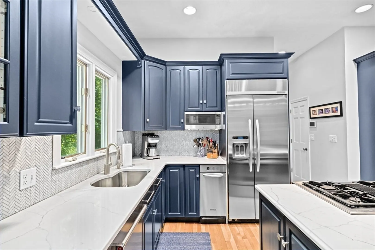
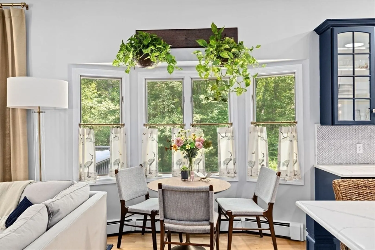
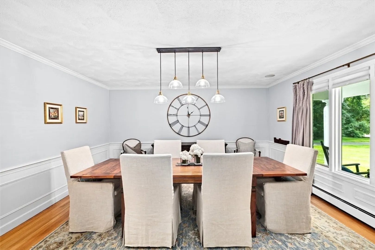
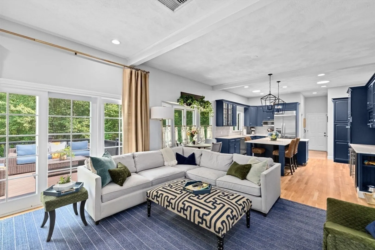
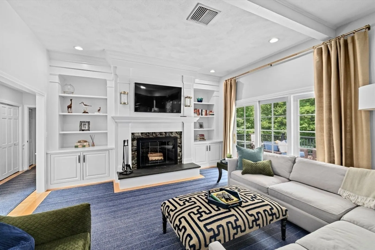
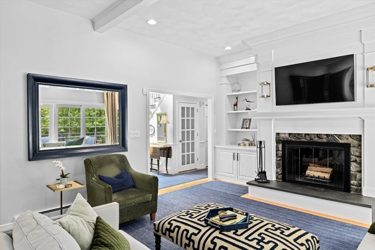
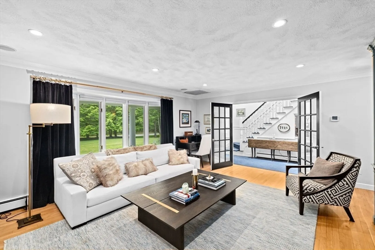
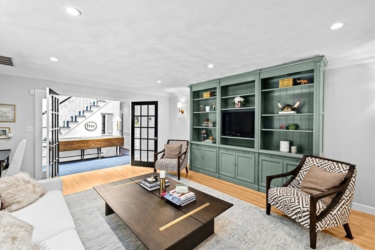
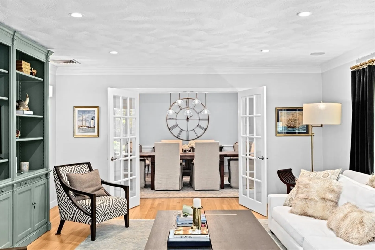
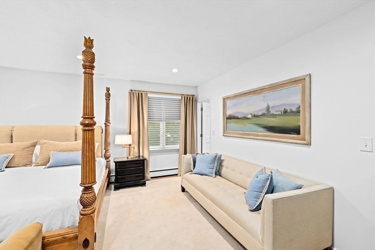
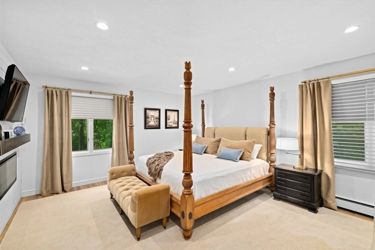
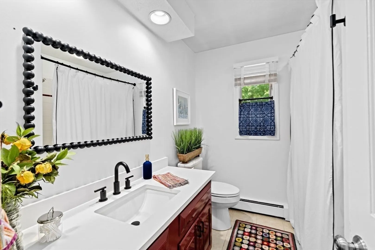
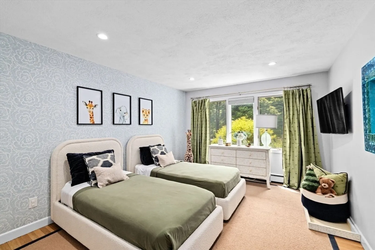
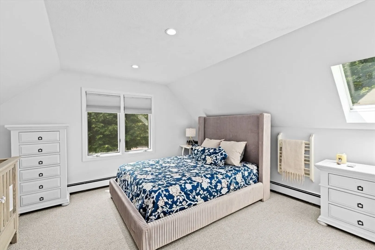
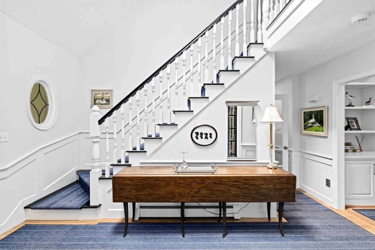
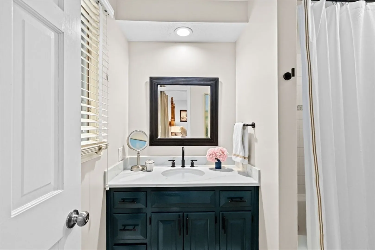
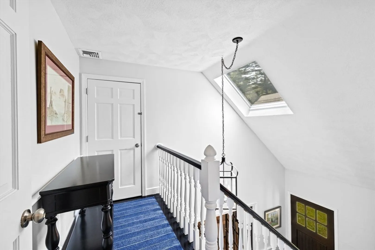
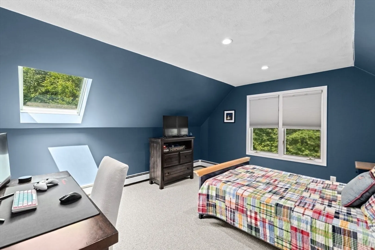
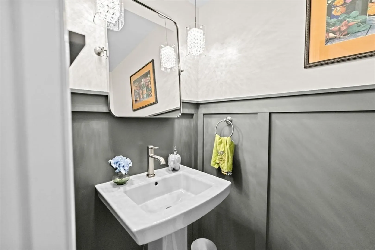
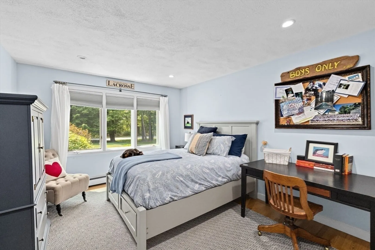
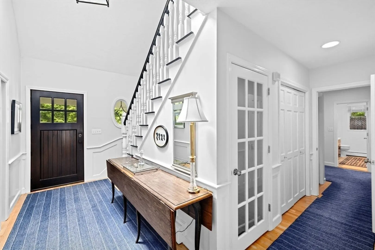
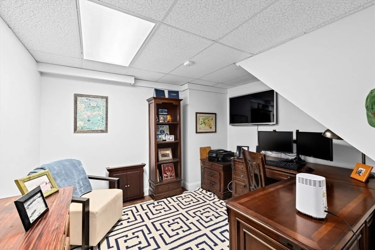
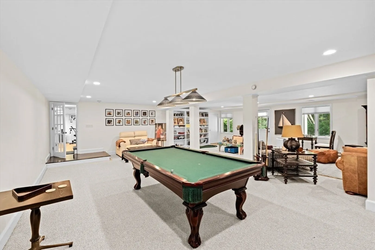
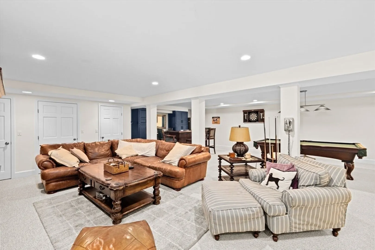
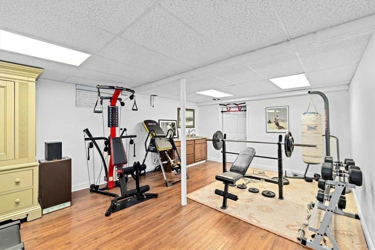
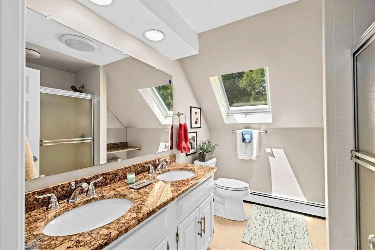
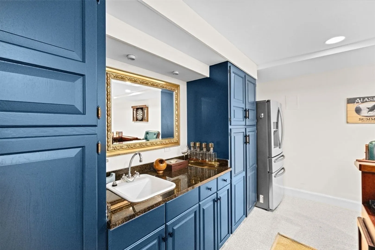
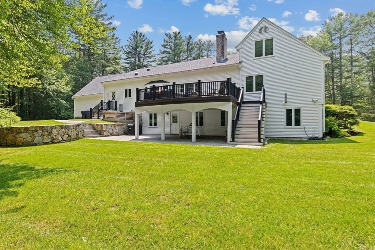
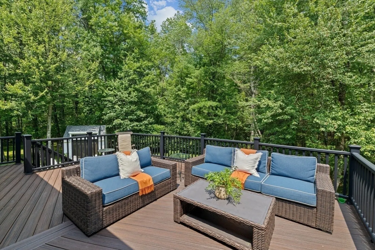
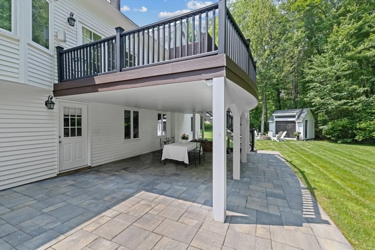
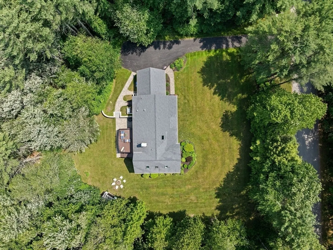
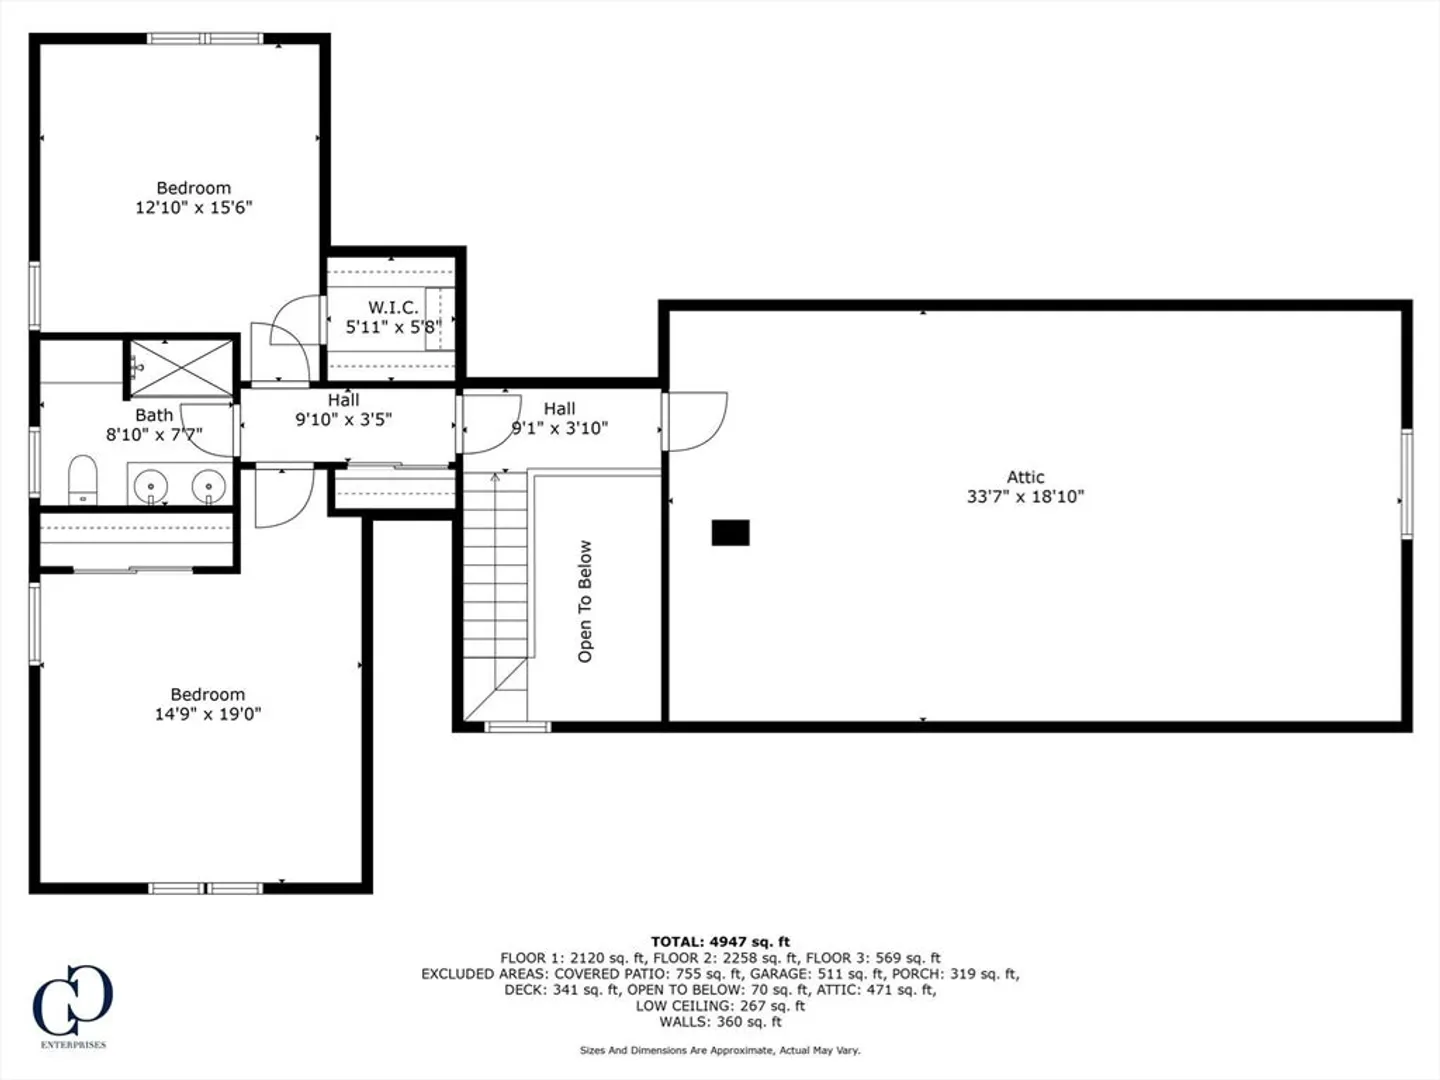
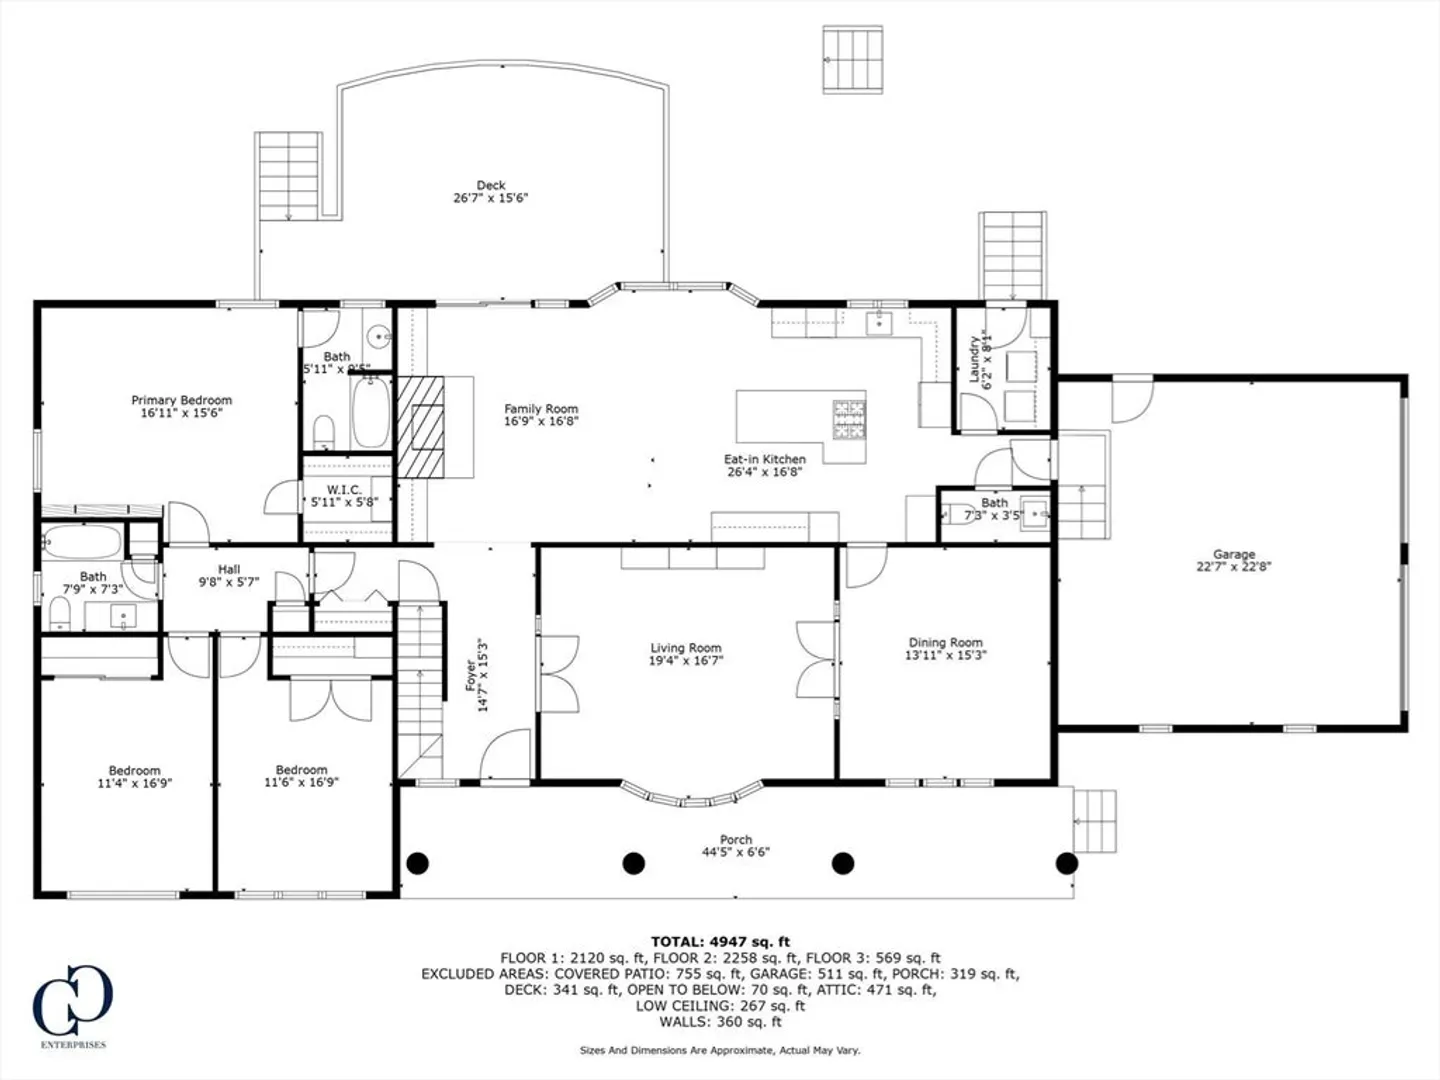
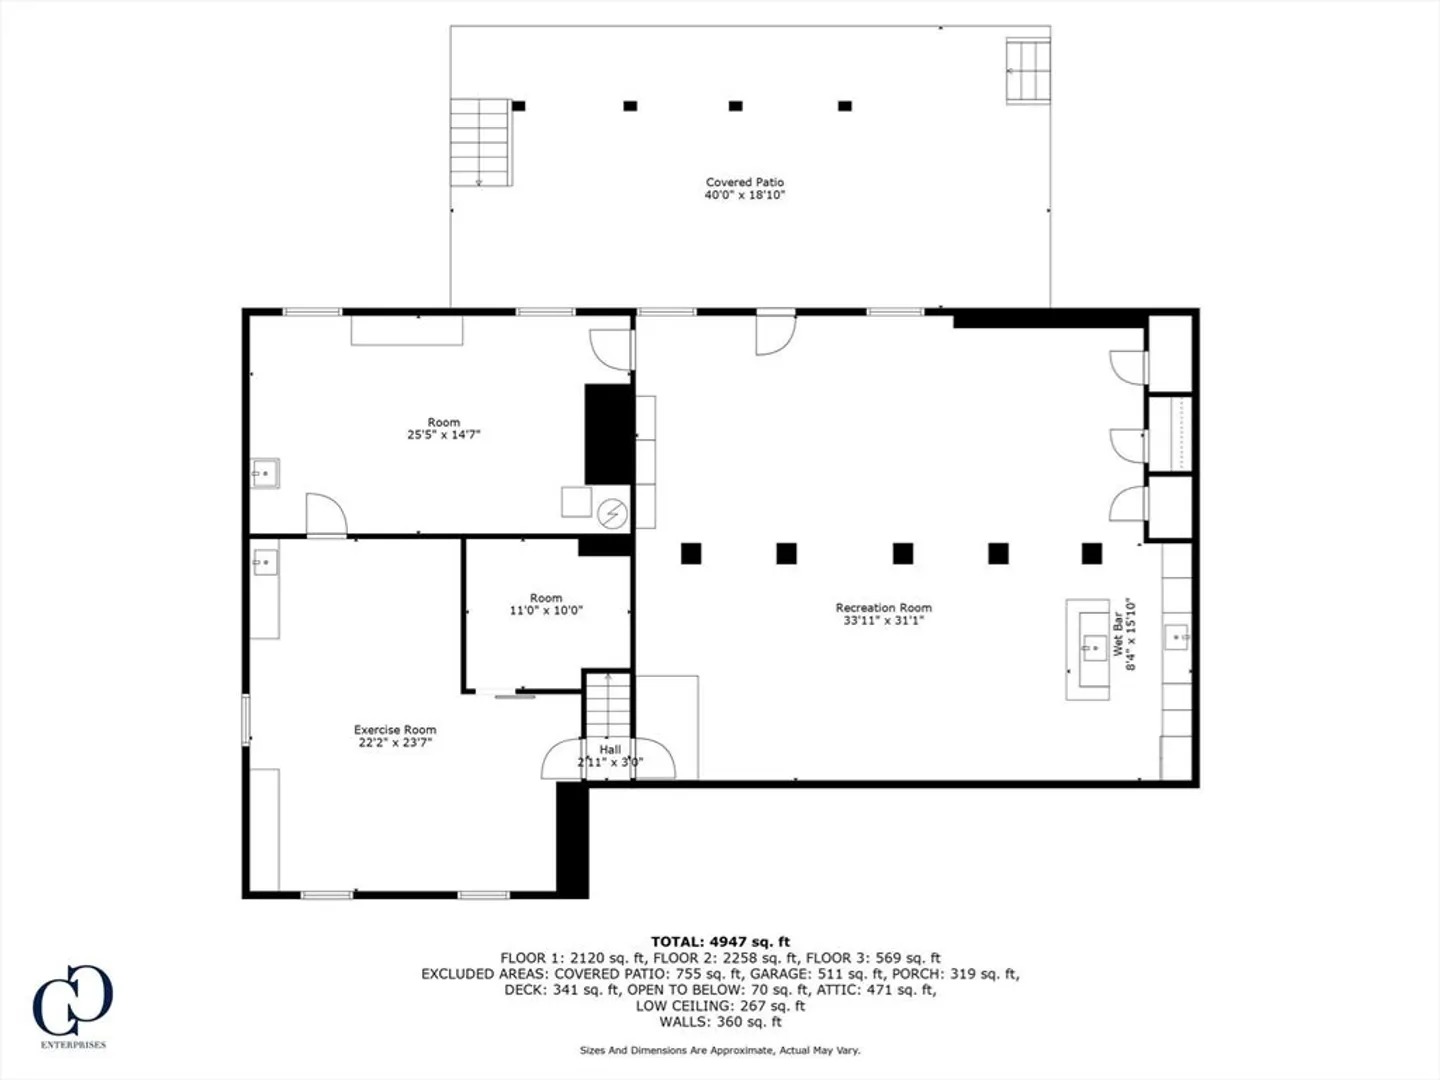
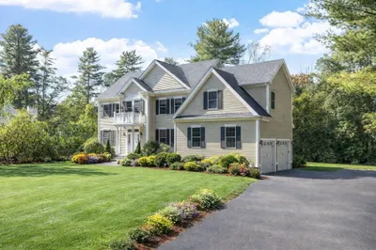
Proudly presenting this beautiful 5 bdrm, 3.5-bth home, ideally situated in one of Dover’s most desirable and centrally located neighborhoods. Nestled on a 2.2-acre lot, this 4,200 sq ft residence offers the perfect blend of luxury, allure, privacy and convenience; moments from top-rated schools and other town amenities yet set in a quiet enclave w/ underground utilities and mature landscaping. Thoughtfully designed open layout with comfortable living areas; perfect for everyday living/entertaining. French doors throughout provide the flexibility to create quiet retreats, section off spaces as desired. Oak hard woods with custom area rugs. Kitchen overlooks family room with wood burning fireplace. Butler's door opens to dining room which seamlessly flows to living room. Main floor primary ensuite and 2 additional bdrms with a shared full bth. 2nd fl 2 beds full bath. Finished basement: gym, office, entertainment space. New heating system, roof 2017, irrigation, whole house generator.
-
Highlights
- Acres: 2
- Has View: Yes
- Parking Spots: 10
- Property Type: Single Family Residence
- Total Rooms: 9
- Status: Closed
- Cooling: Central Air
- Heating: Baseboard, Natural Gas
- Property Class: Residential
- Style: Contemporary
- Year Built: 1980
-
Additional Details
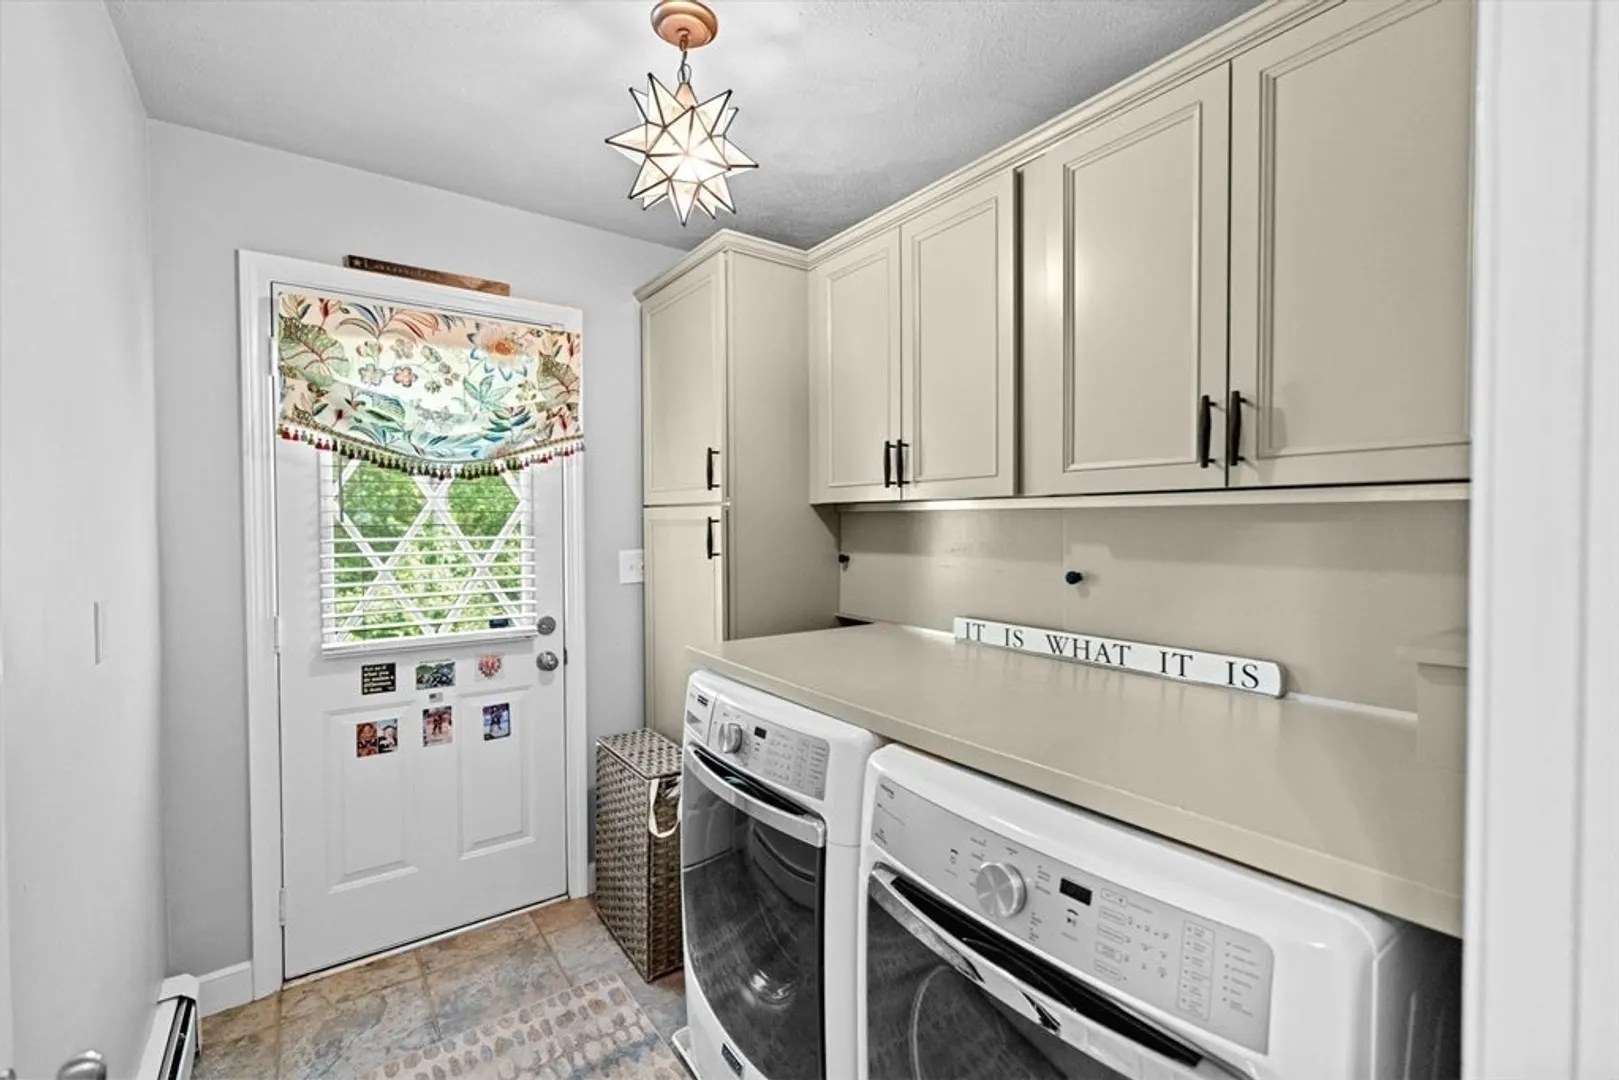
- Appliances: Water Heater, Tankless Water Heater, Oven, Trash Compactor, Microwave, ENERGY STAR Qualified Refrigerator, Wine Refrigerator, ENERGY STAR Qualified Dryer, ENERGY STAR Qualified Dishwasher, ENERGY STAR Qualified Washer, Range
- Construction: Frame
- Fireplaces: 2
- Foundation: Concrete Perimeter
- Lot Features: Wooded, Level
- Roof: Shingle
- View: Scenic View(s)
- Year Built Source: Public Records
- Basement: Full, Finished, Walk-Out Access, Interior Entry
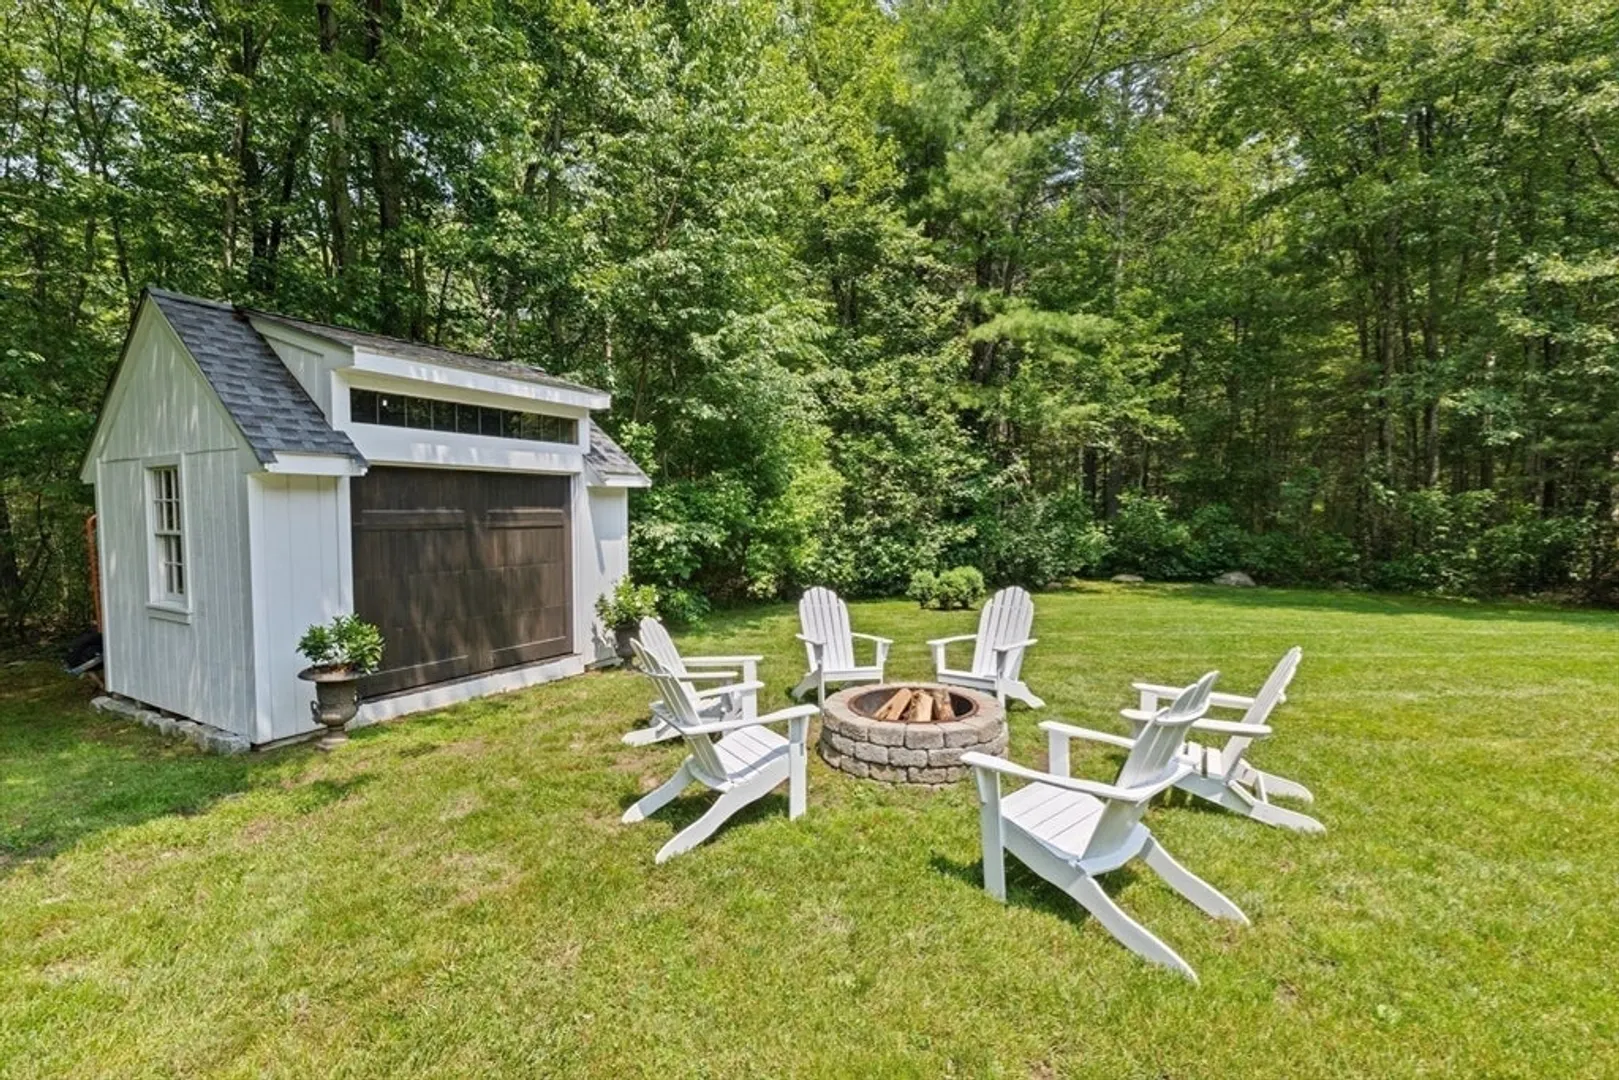
- Exterior Features: Porch, Deck - Composite, Rain Gutters, Storage, Professional Landscaping, Sprinkler System, Invisible Fence
- Flooring: Tile, Carpet, Hardwood
- Interior Features: Play Room, Home Office, Exercise Room, Walk-up Attic
- Road Frontage Type: Public
- SqFt Source: Public Record
- Year Built Details: Actual
- Zoning: R2
-
Amenities
- Community Features: Tennis Court(s), Walk/Jog Trails, Bike Path, Public School, T-Station
- Parking Features: Attached, Garage Door Opener, Garage Faces Side, Paved Drive, Paved
- Covered Parking Spaces: 2
-
Utilities
- Electric: Generator, 200+ Amp Service, Generator Connection
- Water Source: Private
- Sewer: Inspection Required for Sale
-
Fees / Taxes
- Assessed Value: $1,364,700
- Taxes: $15,380
- Tax Year: 2025
Similar Listings
Sold
33 Photos
Sold
31 Photos
Sold
35 Photos
Sold
31 Photos
Content © 2026 MLS Property Information Network, Inc. The information in this listing was gathered from third party resources including the seller and public records.
Listing information provided courtesy of Compass.
MLS Property Information Network, Inc. and its subscribers disclaim any and all representations or warranties as to the accuracy of this information.
