
Sold!
$1,600,000
3
Beds
3
Baths
5,432
Living Area
-
Property Description
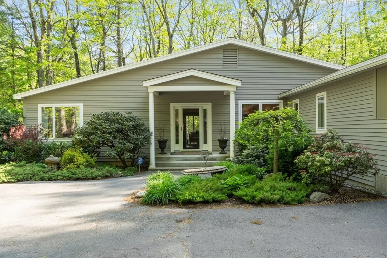
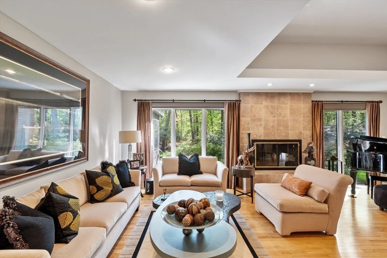
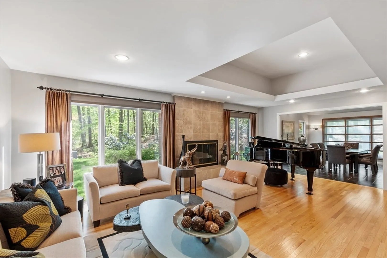
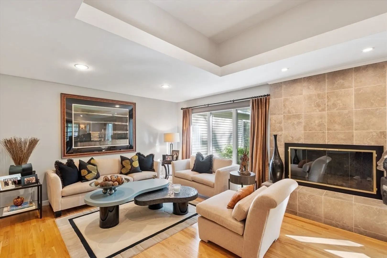
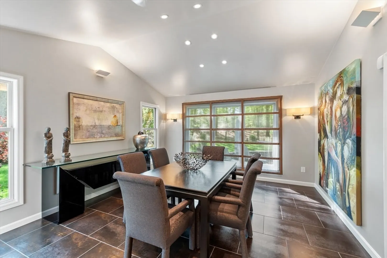
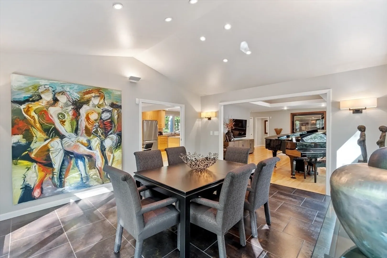
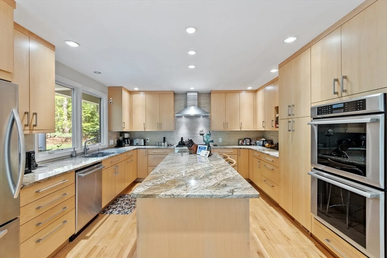
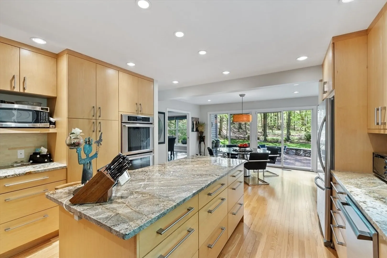
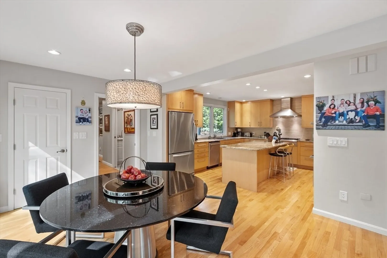
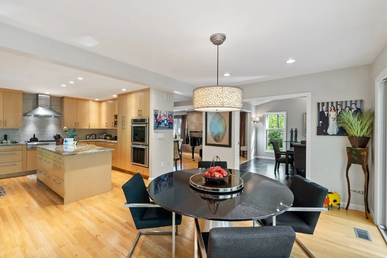
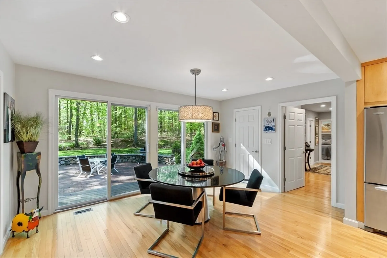
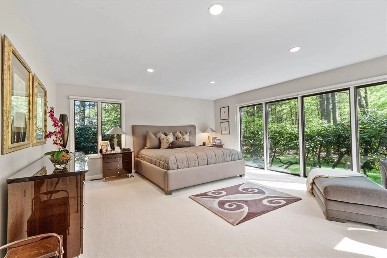
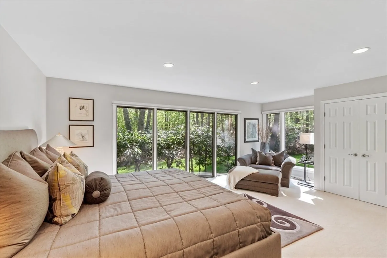
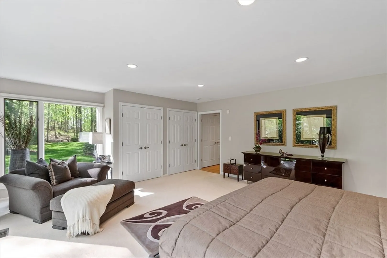
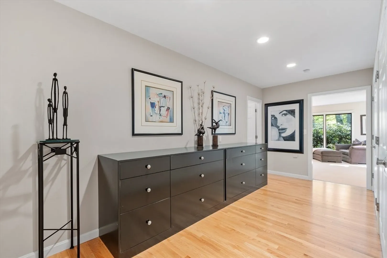
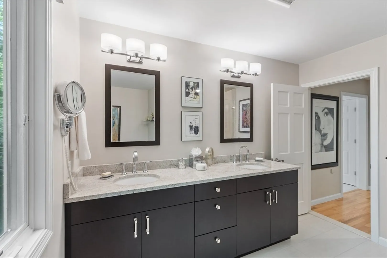
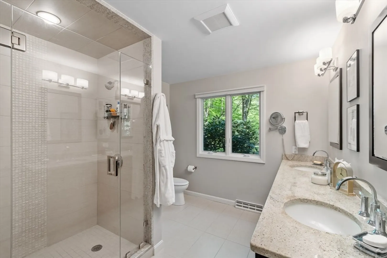
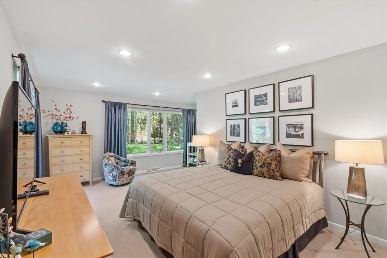
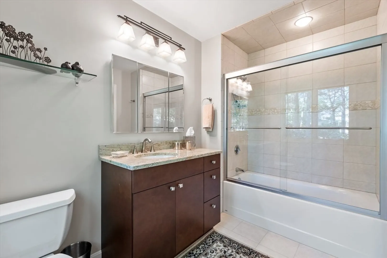
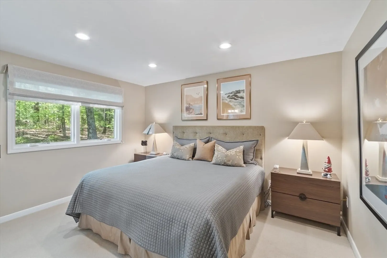
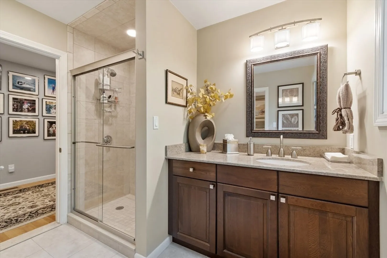
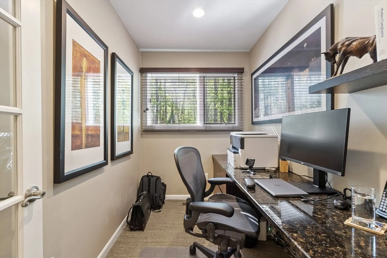
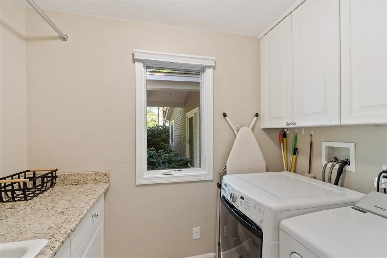
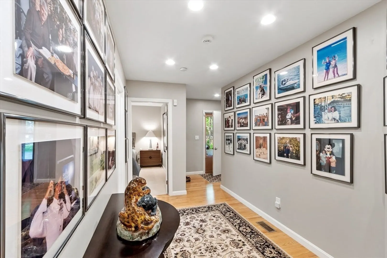
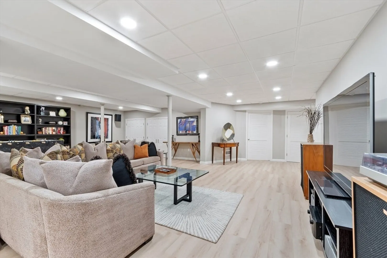
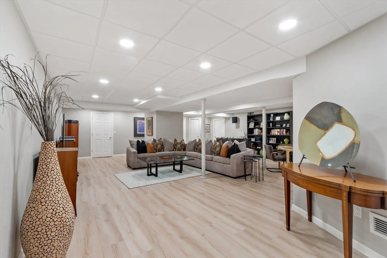
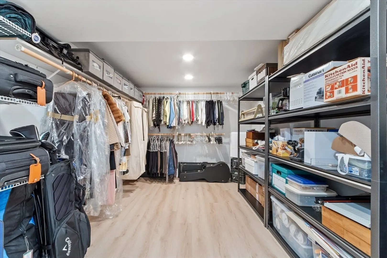
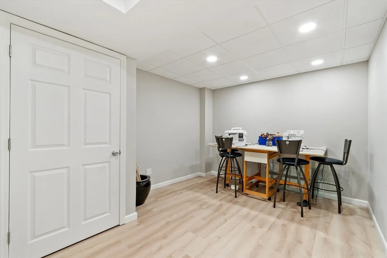
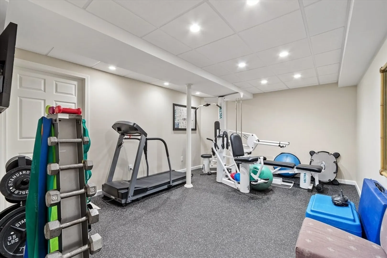
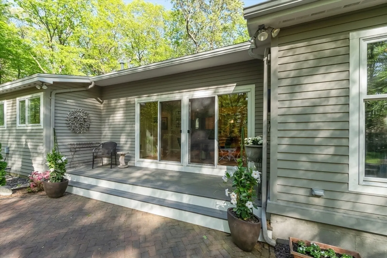
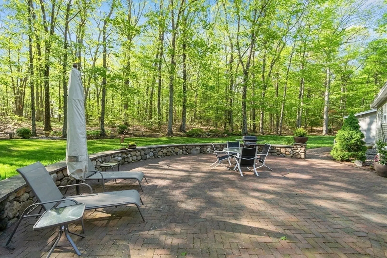
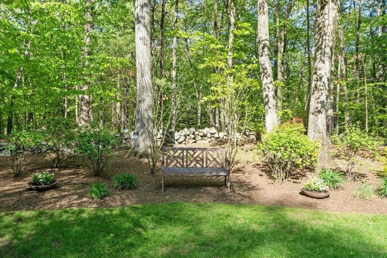
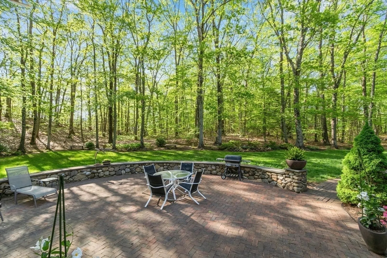
Nestled on a 1.68 acre lot at the end of a cul-de-sac. This property is adjacent to conservation land. The home features 12 rooms, including an approved Title 5 for a 5-bedroom septic system. The living room has a gas fireplace and a tray ceiling. The formal dining room has porcelain tile flooring and decorative lighting. The chef’s kitchen is equipped with custom Brookhaven cabinets and top-of-the-line upgraded appliances. The large eat-in area, with convenient sliders connects to the outdoor patio. The primary bedroom features an en suite bathroom and an expansive 21’x 9’ dressing room with custom-built dresser drawers and two spacious closets. Two additional bedrooms also offer en suite bathrooms. There is an office on the main level and a dedicated laundry room with a sink for added convenience.The lower level of the home features a large family room, exercise room, sewing room, and a substantial storage closet. The stone patio wall is equipped with gas line, water and electricity.
-
Highlights
- Acres: 1
- Heating: Central, Forced Air, Natural Gas
- Property Class: Residential
- Style: Contemporary, Ranch
- Year Built: 1973
- Cooling: Central Air
- Parking Spots: 8
- Property Type: Single Family Residence
- Total Rooms: 12
- Status: Closed
-
Additional Details
- Appliances: Gas Water Heater, Range, Oven, Dishwasher, Disposal, Microwave, Refrigerator, Freezer, Washer, Dryer, Range Hood, Instant Hot Water, Plumbed For Ice Maker
- Construction: Frame
- Exterior Features: Patio, Rain Gutters, Professional Landscaping, Sprinkler System, Decorative Lighting, Screens, Garden, Stone Wall
- Flooring: Tile, Vinyl, Carpet, Laminate, Hardwood, Vinyl / VCT, Flooring - Wall to Wall Carpet, Flooring - Hardwood, Concrete, Flooring - Vinyl
- Interior Features: Closet/Cabinets - Custom Built, Recessed Lighting, Office, Exercise Room, Home Office, Wine Cellar, Finish - Sheetrock, Internet Available - Unknown
- Road Frontage Type: Public, Dead End
- SqFt Source: Measured
- Year Built Source: Public Records
- Basement: Full, Finished, Interior Entry, Sump Pump, Concrete, Unfinished
- Exclusions: Drapes In The Living Room And Second Bedroom, Frig And Freezer And Outdoor Ornaments
- Fireplaces: 1
- Foundation: Concrete Perimeter
- Lot Features: Cul-De-Sac, Corner Lot, Wooded, Level
- Roof: Shingle
- Year Built Details: Actual
- Zoning: res
-
Amenities
- Community Features: Shopping, Pool, Tennis Court(s), Park, Walk/Jog Trails, Golf, Medical Facility, Bike Path, Conservation Area, Highway Access, House of Worship, Private School, Public School
- Parking Features: Detached, Garage Door Opener, Storage, Garage Faces Side, Paved Drive, Off Street, Paved
- Waterfront Features: 1 to 2 Mile To Beach
- Covered Parking Spaces: 2
- Security Features: Security System
-
Utilities
- Electric: Generator, 100 Amp Service, Generator Connection
- Water Source: Public
- Sewer: Private Sewer
-
Fees / Taxes
- Assessed Value: $1,282,200
- Taxes: $20,040
- Tax Year: 2025
Similar Listings
Sold
26 Photos
Sold
40 Photos
Sold
32 Photos
Sold
36 Photos
Content © 2026 MLS Property Information Network, Inc. The information in this listing was gathered from third party resources including the seller and public records.
Listing information provided courtesy of Keller Williams Realty.
MLS Property Information Network, Inc. and its subscribers disclaim any and all representations or warranties as to the accuracy of this information.
