
Sold!
$498,000
3
Beds
1/1
Bath
1,344
Living Area
-
Property Description
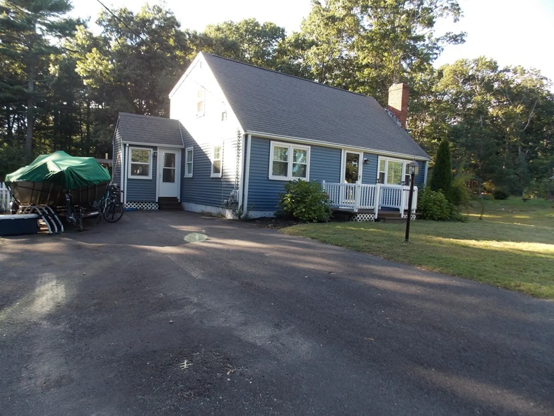
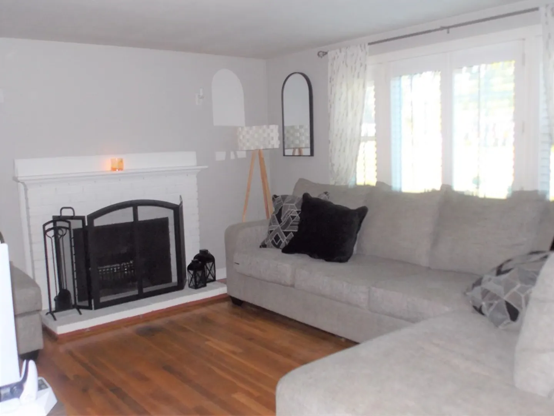
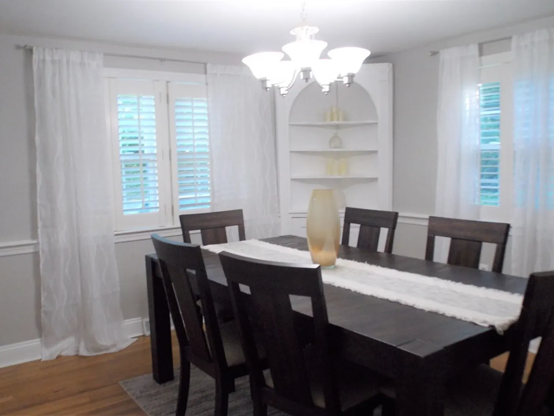
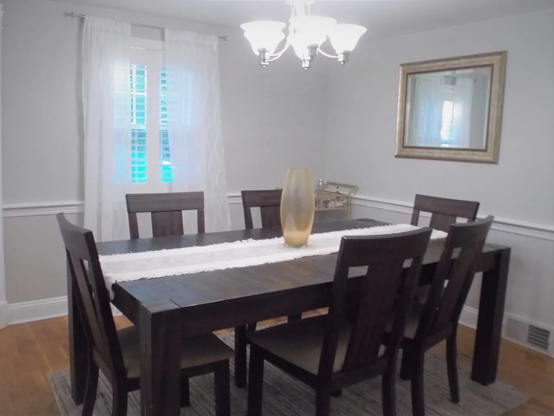
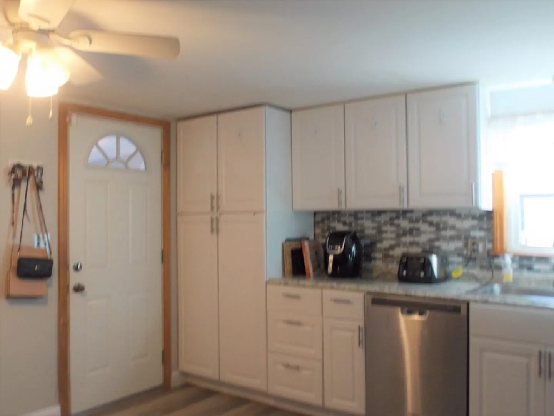
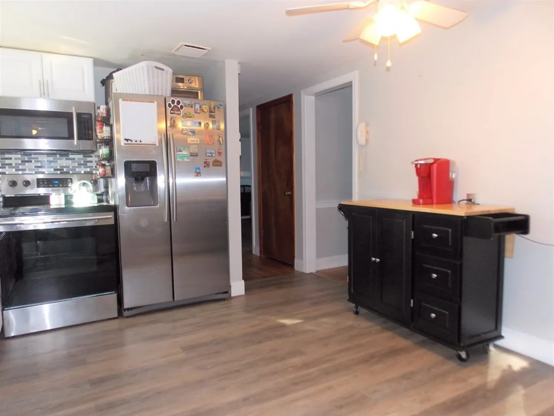
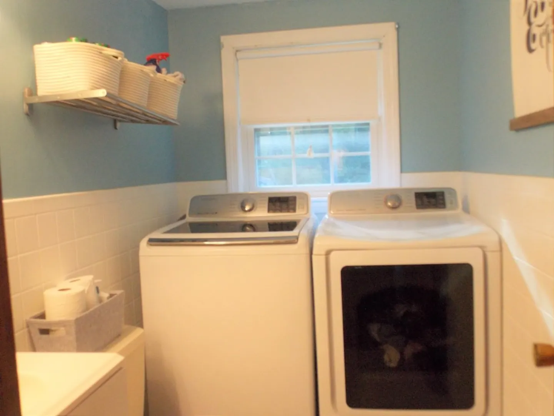
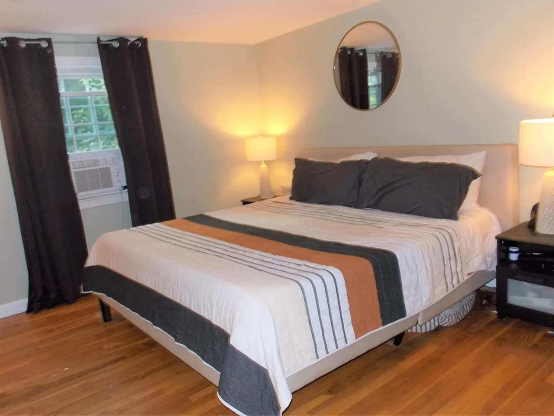
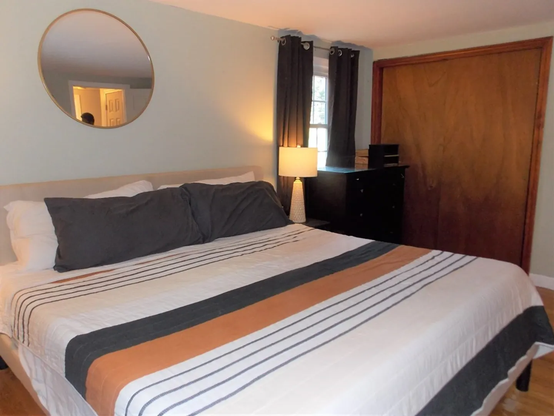
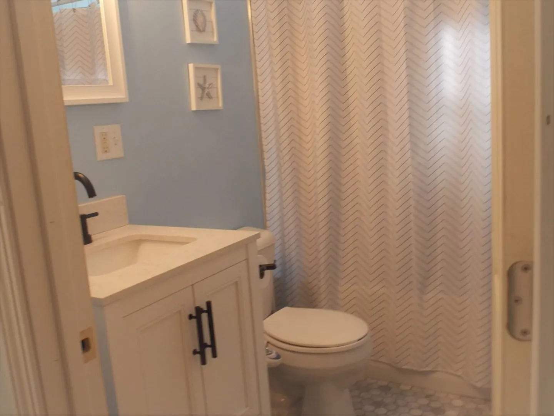
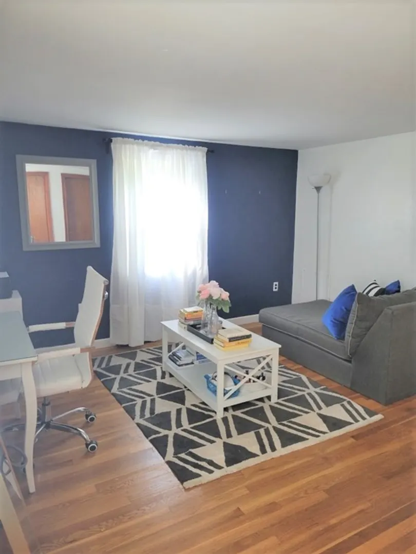
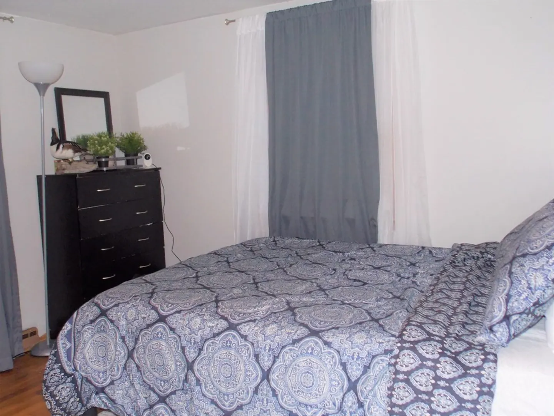
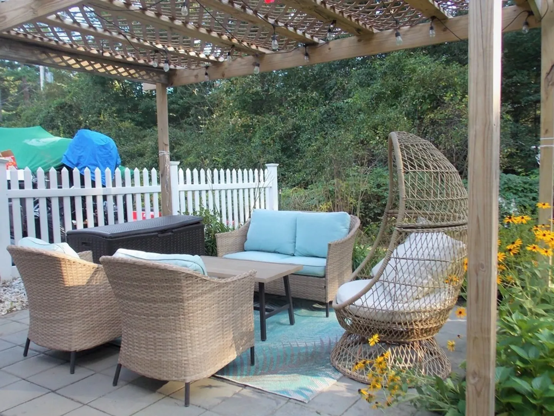
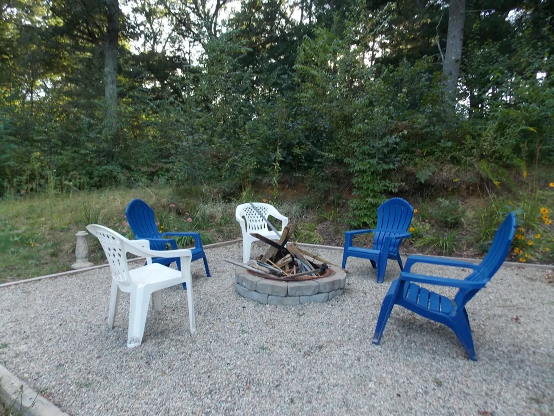
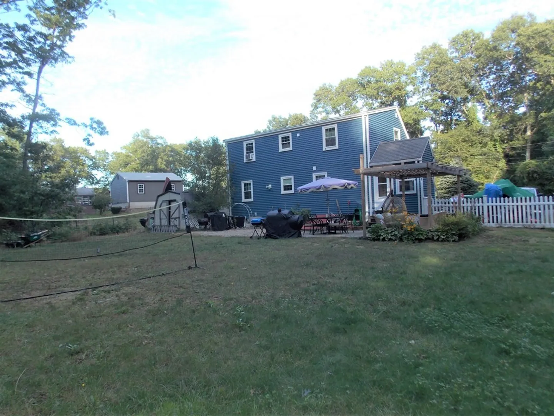
Located in quiet well established neighborhood, ths 3 bedroom Tradtional Cape is set back from the road. First level living offers: kitchen with laminate flooring, stainless steel appliances and space for casual dining; formal dining room with period built-in cabinet, wood flooring and convenient to kitchen for easy entertaining; formal living room with wood flooring, picture window, and fireplace; guest bedroom with wood flooring; and half bath with laundry set up. Second level: 2 spacious bedrooms- master with double closet and wood flooring, second bedroom is currently used as make-up room; full bath with tub and shower. Additional features: full basement (ideal for extra storage); large prvate yard designed for traquil moments and/or entertaining, whatever strikes you - patio in one area and fire pit in another. All to fit your mood and life style. Plus conveniently located near public transportation (T), lakes for fishing, kayaking, schools, restaurants.
-
Highlights
- Cooling: Central Air
- Parking Spots: 8
- Property Type: Single Family Residence
- Total Rooms: 6
- Status: Closed
- Heating: Central, Natural Gas
- Property Class: Residential
- Style: Cape
- Year Built: 1962
-
Additional Details
- Appliances: Range, Dishwasher, Microwave, Refrigerator, Utility Connections for Electric Range, Utility Connections for Electric Dryer
- Exterior Features: Patio, Storage
- Flooring: Wood, Tile, Laminate
- Road Frontage Type: Public
- Year Built Source: Public Records
- Basement: Full, Interior Entry, Bulkhead, Unfinished
- Fireplaces: 1
- Foundation: Concrete Perimeter
- Year Built Details: Approximate
- Zoning: Resdential
-
Amenities
- Community Features: Public Transportation, Shopping, Golf
- Parking Features: Paved Drive, Off Street
-
Utilities
- Sewer: Private Sewer
- Water Source: Public
-
Fees / Taxes
- Assessed Value: $405,900
- Compensation Based On: Net Sale Price
- Tax Year: 2023
- Buyer Agent Compensation: 2.5%%
- Facilitator Compensation: 2.5%%
- Taxes: $6,040
Similar Listings
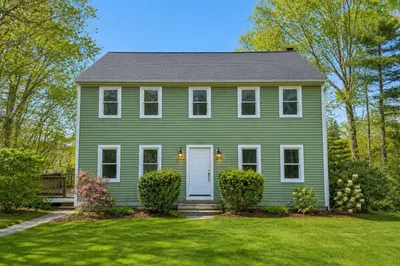
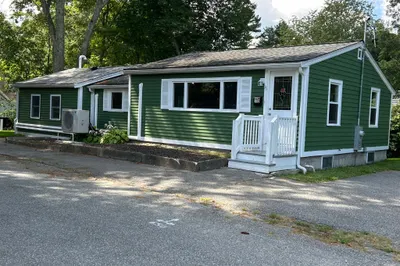
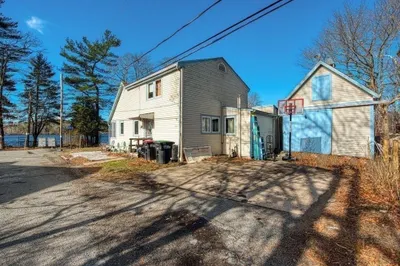
Sold
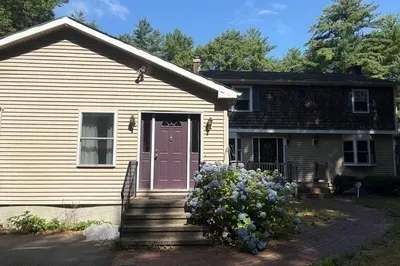
38 Photos
Sold
26 Photos
Sold
42 Photos
Sold
36 Photos
Content © 2026 MLS Property Information Network, Inc. The information in this listing was gathered from third party resources including the seller and public records.
Listing information provided courtesy of William Raveis R.E. & Homes Services.
MLS Property Information Network, Inc. and its subscribers disclaim any and all representations or warranties as to the accuracy of this information.
