
26 Cushing Lane
$699,900
3
Beds
2/1
Baths
2,088
Sqft
- Request Info
- Call
- Save
-
More
- Mortgage Calculator

Property Tools
$699,900
3
Beds
2/1
Baths
2,088
Living Area
-
Property Description
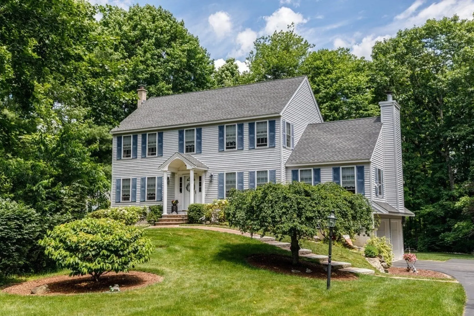
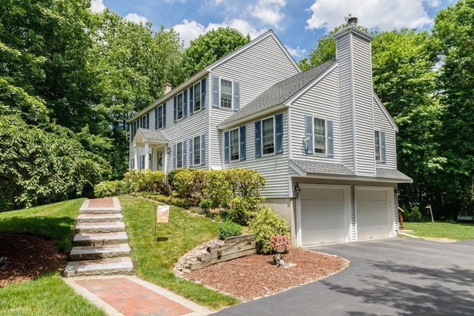
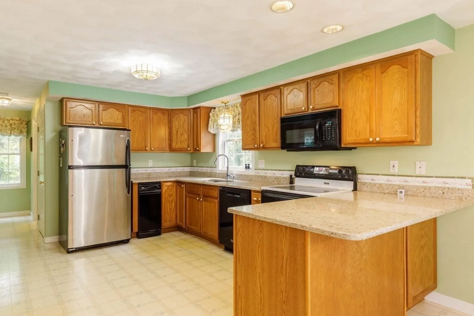
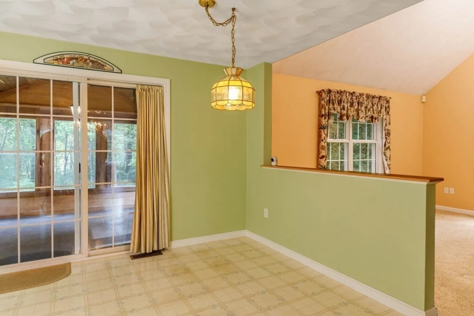
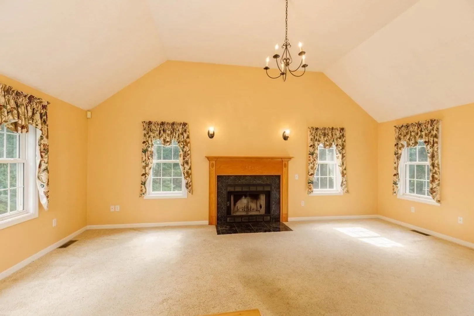
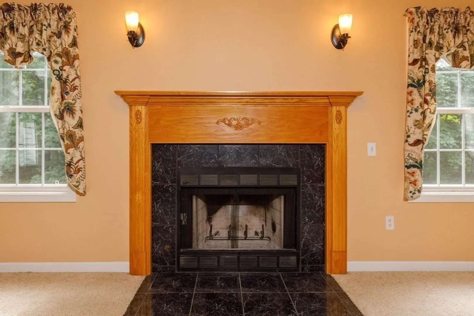
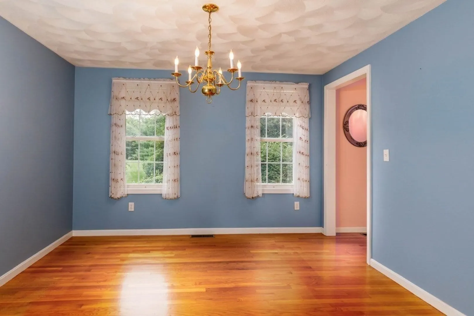
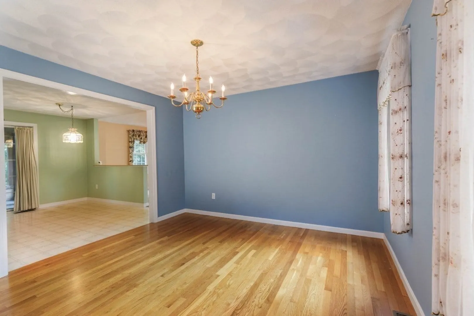
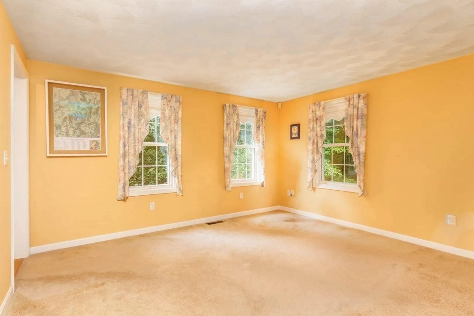
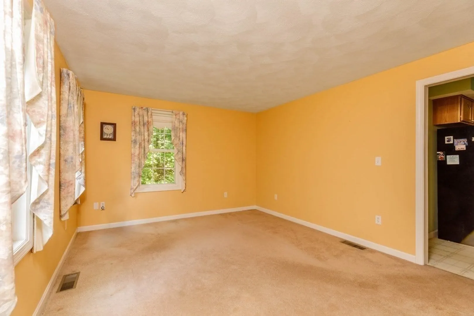
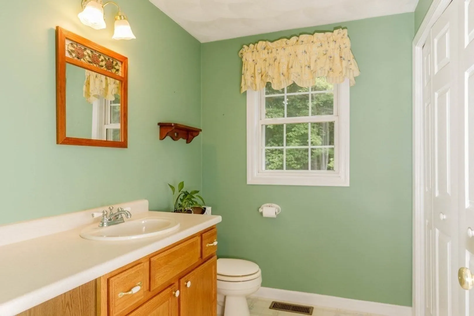
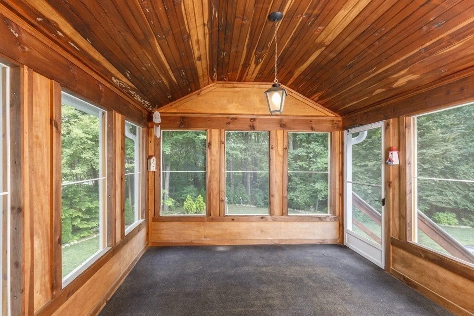
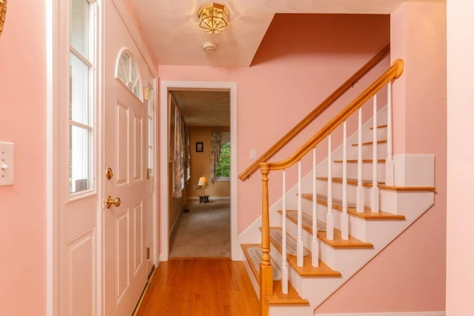
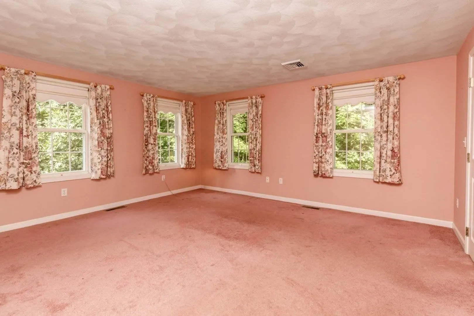
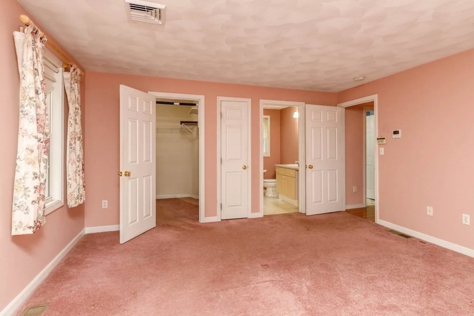
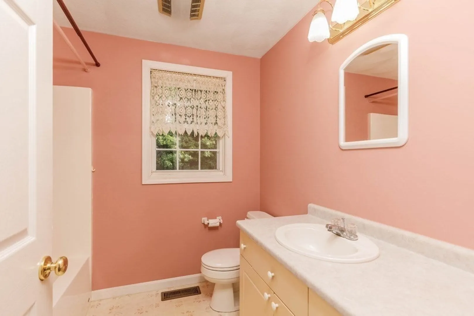
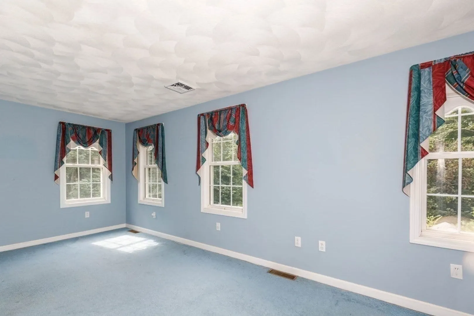
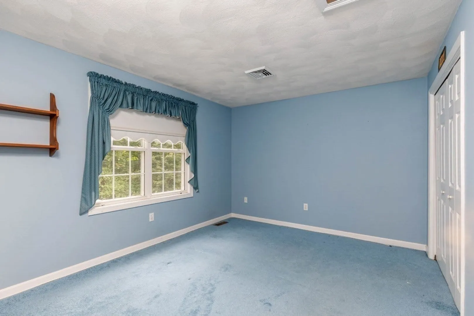
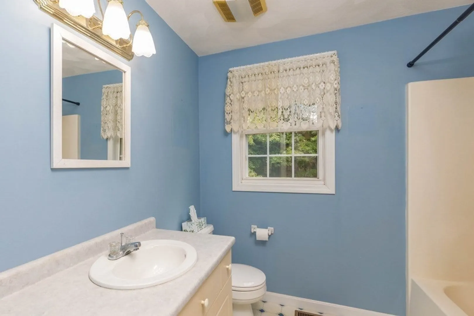
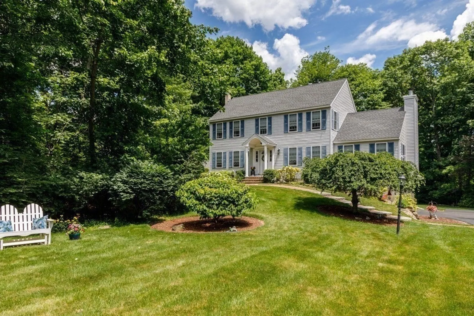
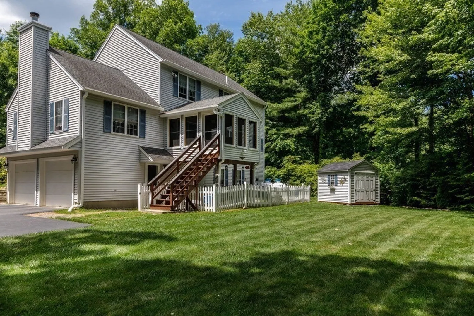
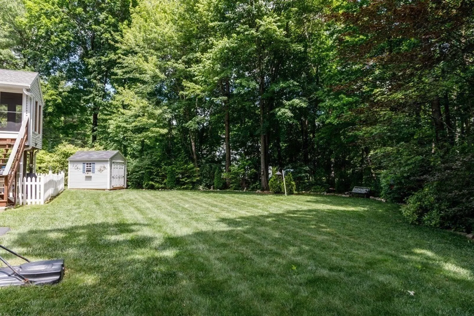
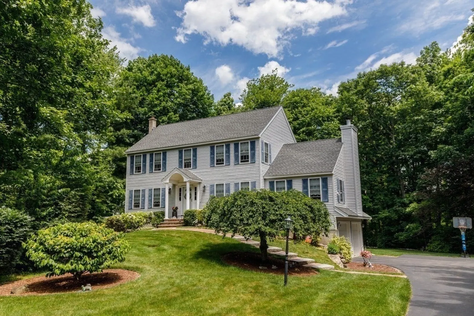
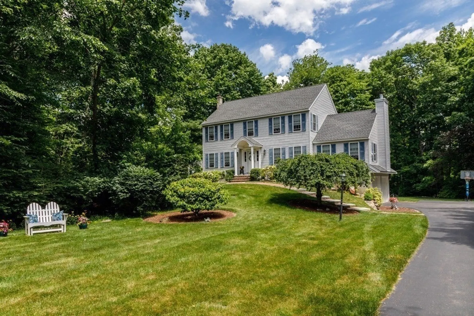
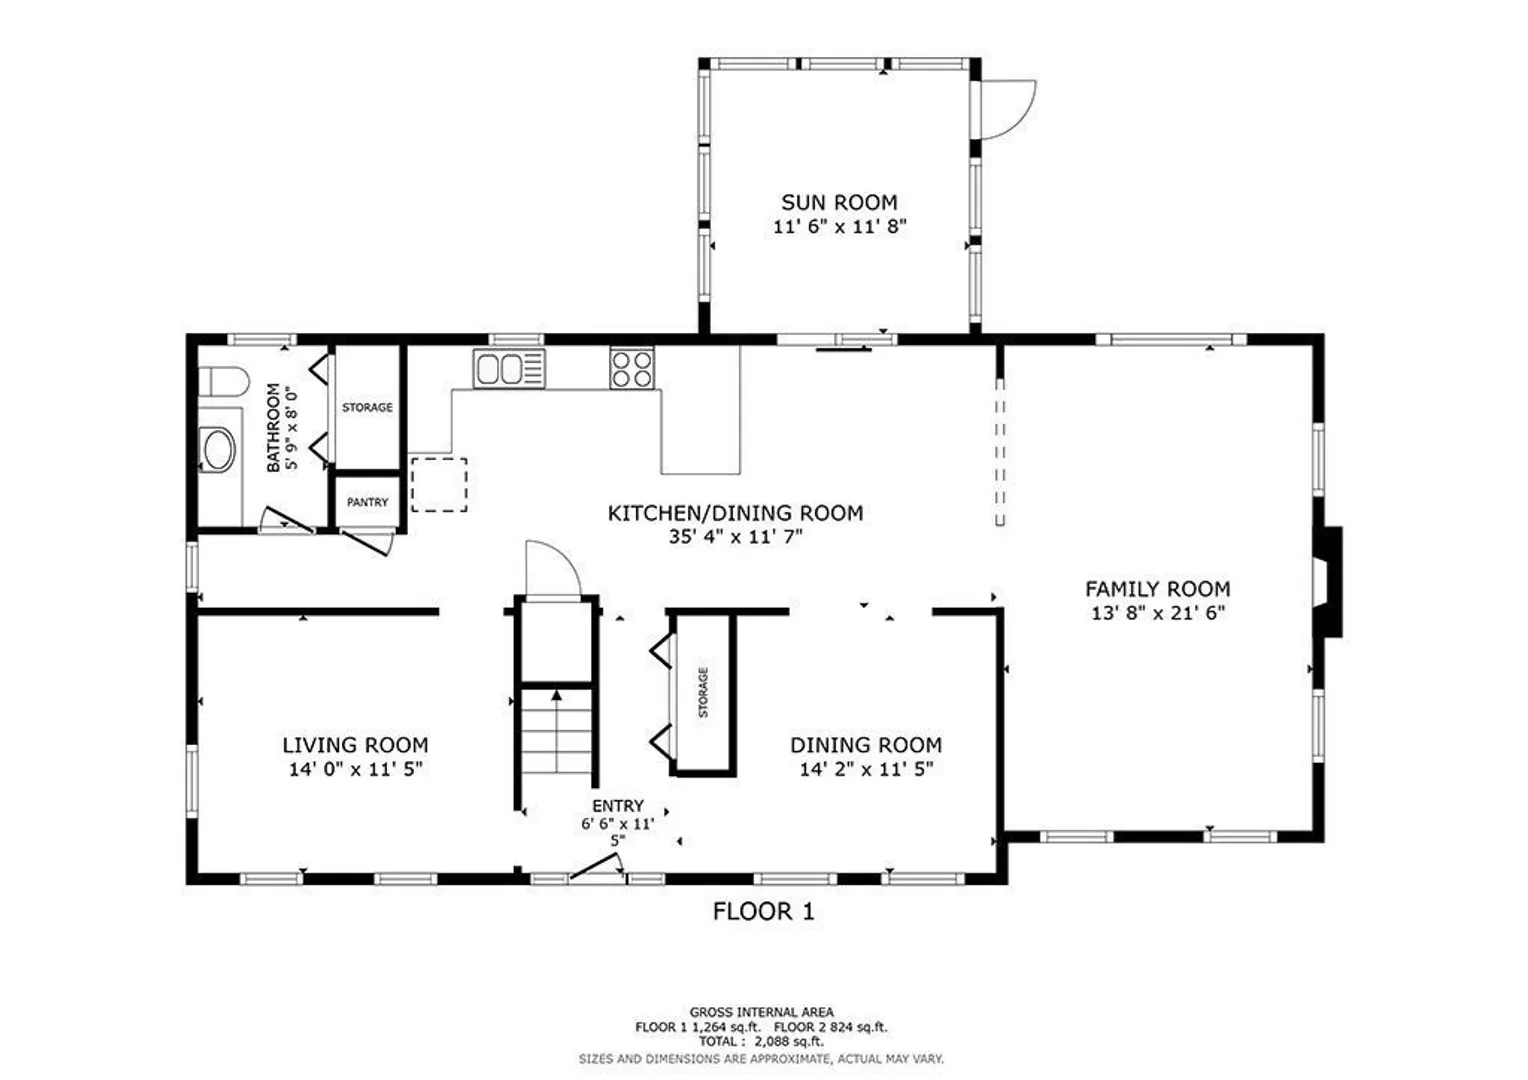
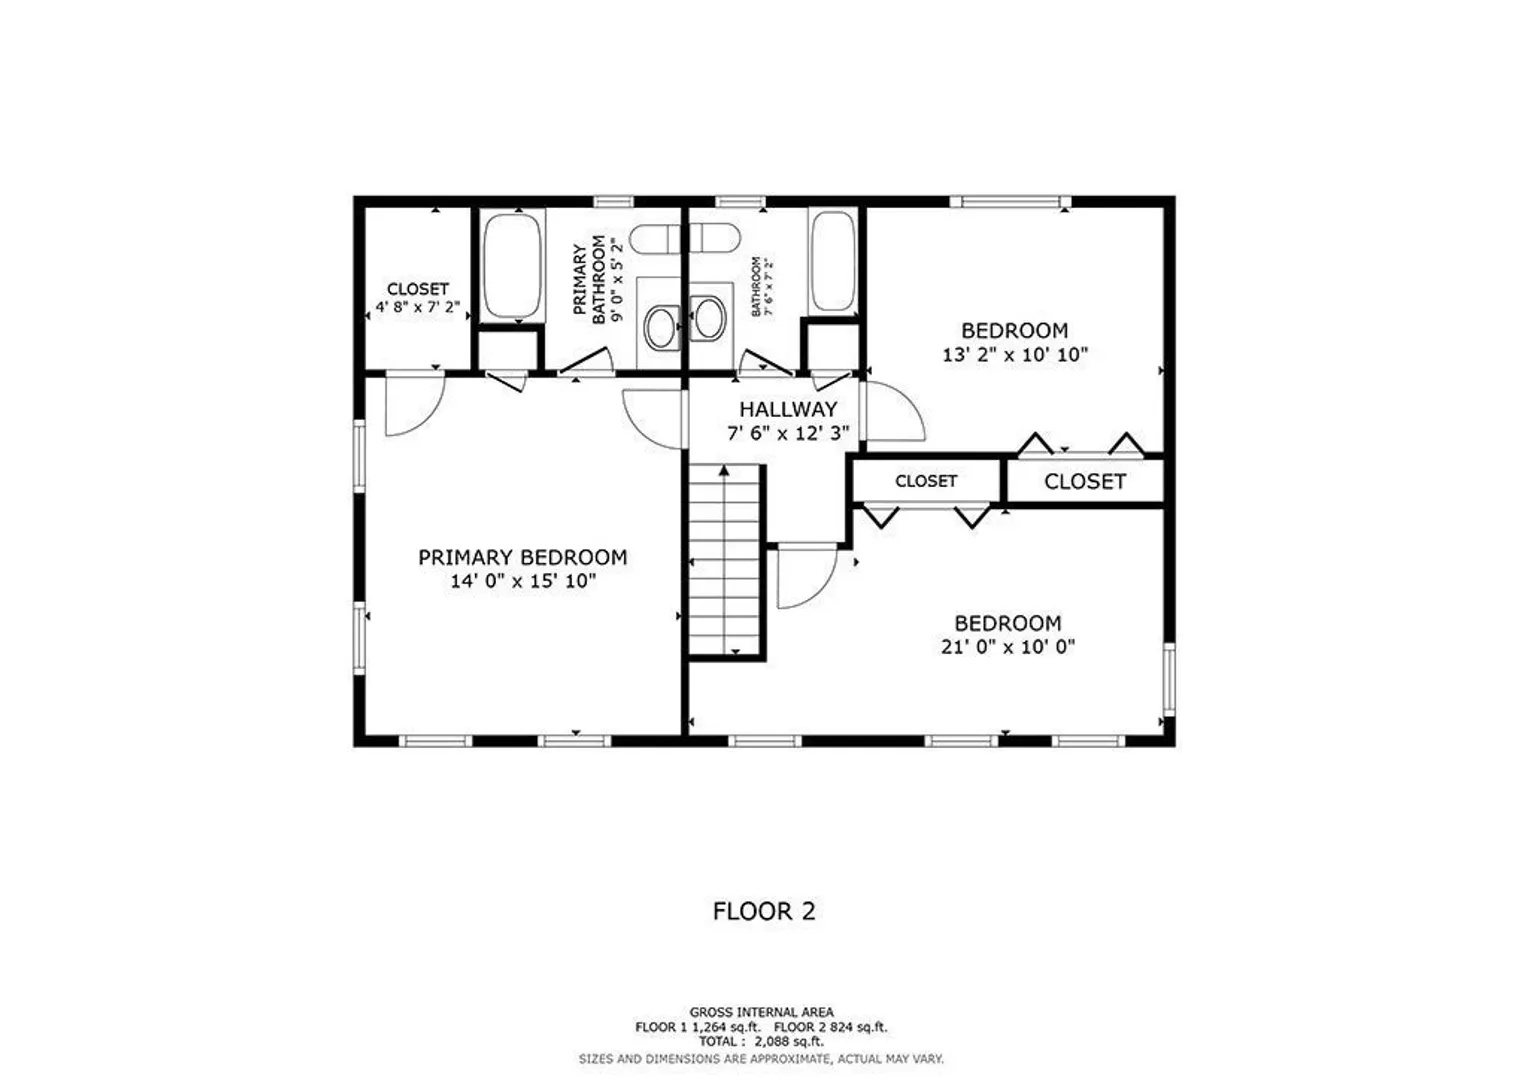
Price Just Reduced! Beautifully maintained 3-bedroom, 2.5-bath Colonial ideally located near schools and the town center, yet tucked well back from the street on a quiet dead-end road offering exceptional privacy. The gorgeous, healthy lawn provides outstanding curb appeal, while the enclosed screened room overlooks the peaceful backyard. Inside, the spacious fireplaced family room features vaulted ceilings and flows seamlessly into the eat-in kitchen with granite countertops and a breakfast bar. The primary suite offers a walk-in closet and private bath, and the convenience of first-floor laundry makes everyday living easy. Mini-splits provide efficient heating and cooling, while the partially finished walkout basement offers flexible space for a home office, gym, or recreation room. Two car garage and two storage sheds provide great storage.
-
Highlights
- Acres: 2
- Heating: Forced Air, Heat Pump, Ductless
- Property Class: Residential
- Style: Colonial
- Year Built: 1998
- Cooling: Ductless
- Parking Spots: 8
- Property Type: Single Family Residence
- Total Rooms: 7
- Status: Active
-
Additional Details
- Appliances: Range, Dishwasher, Microwave, Refrigerator, Washer, Dryer
- Construction: Frame
- Fireplaces: 1
- Foundation: Concrete Perimeter
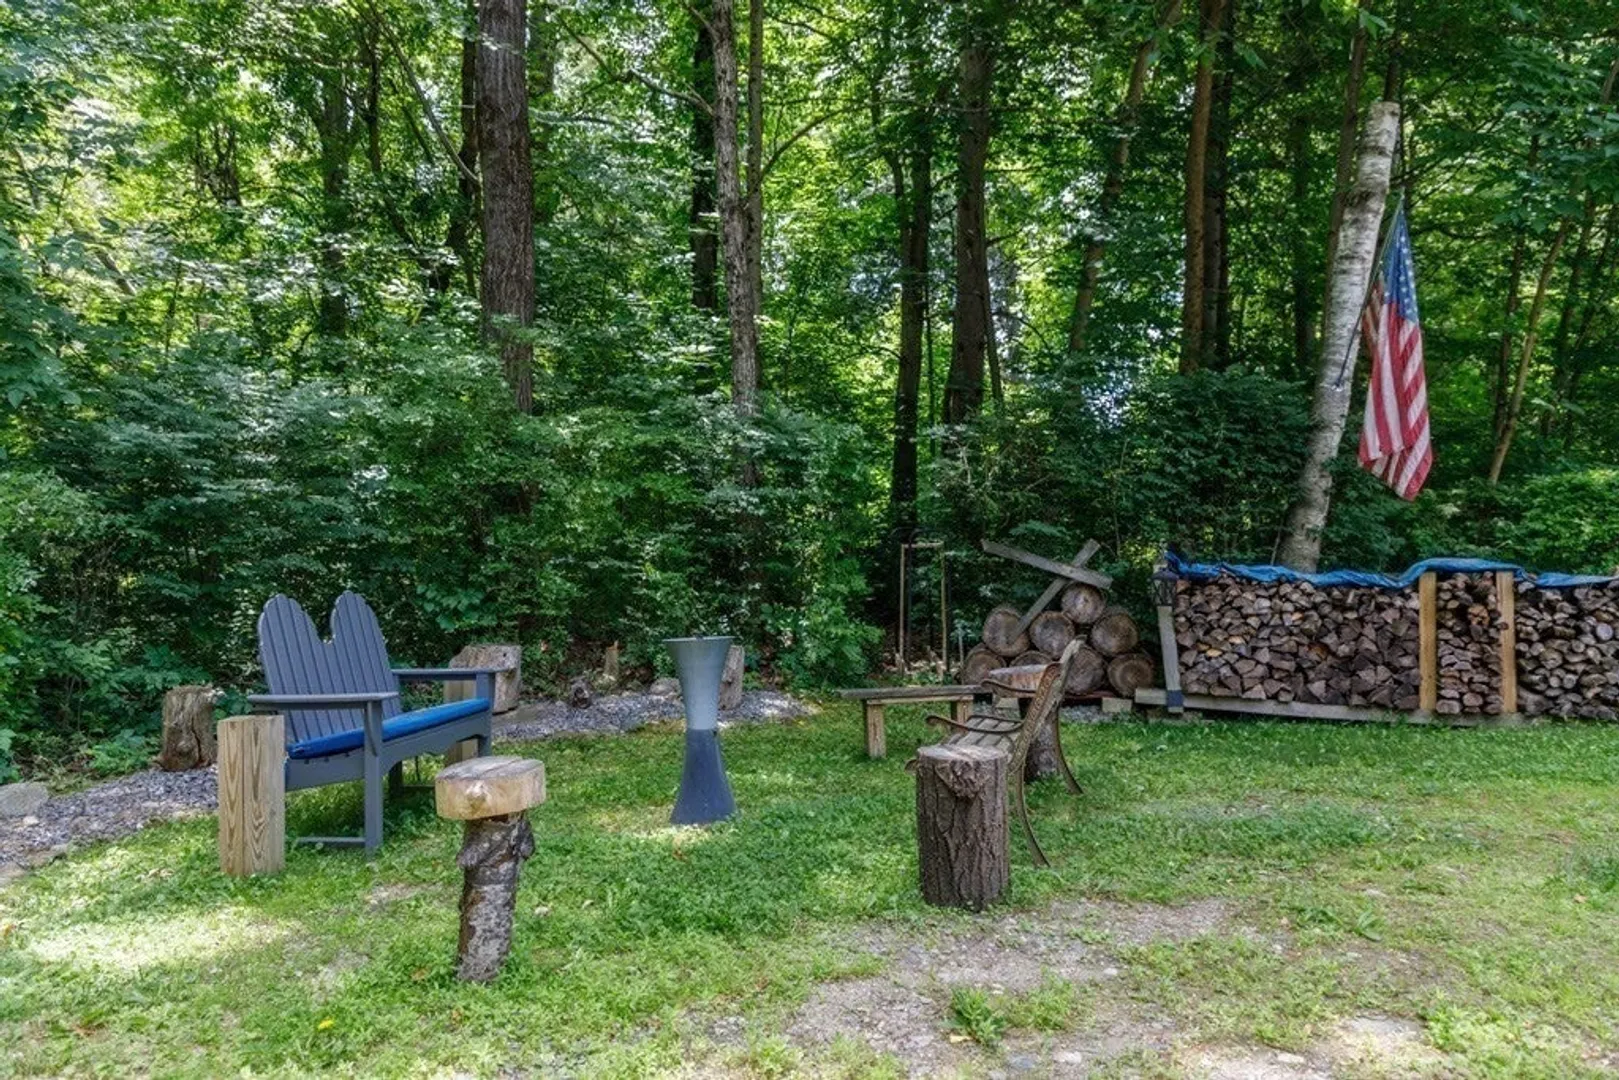
- Lot Features: Wooded, Level
- Roof: Shingle
- Year Built Details: Actual
- Zoning: Ra
- Basement: Full, Partially Finished, Walk-Out Access, Interior Entry, Garage Access, Concrete
- Exterior Features: Porch - Enclosed, Patio, Rain Gutters, Storage, Sprinkler System
- Flooring: Wood, Vinyl, Carpet
- Interior Features: Bonus Room
- Road Frontage Type: Public, Dead End
- SqFt Source: Measured
- Year Built Source: Public Records
-
Amenities
- Community Features: Shopping, Park, Golf, Conservation Area, House of Worship, Public School
- Parking Features: Attached, Under, Garage Door Opener, Storage, Garage Faces Side, Paved Drive, Off Street, Paved
- Covered Parking Spaces: 2
-
Utilities
- Sewer: Private Sewer
- Water Source: Public
-
Fees / Taxes
- Assessed Value: $543,500
- Taxes: $7,805
- Tax Year: 2025
Similar Listings
Content © 2026 MLS Property Information Network, Inc. The information in this listing was gathered from third party resources including the seller and public records.
Listing information provided courtesy of Foster-Healey Real Estate.
MLS Property Information Network, Inc. and its subscribers disclaim any and all representations or warranties as to the accuracy of this information.