
Sold!
$785,000
2
Beds
2
Baths
1,888
Living Area
-
Property Description
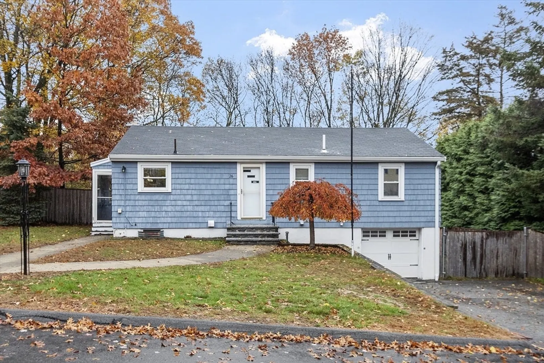
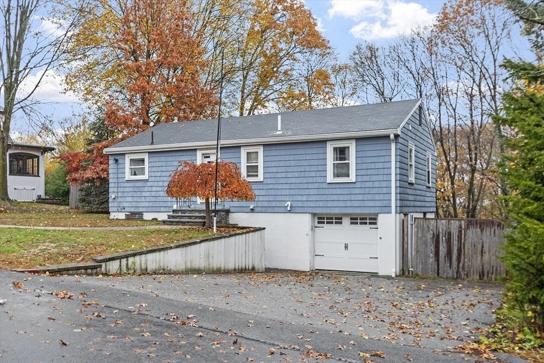
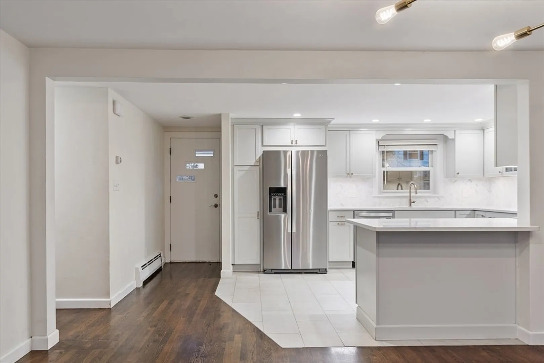
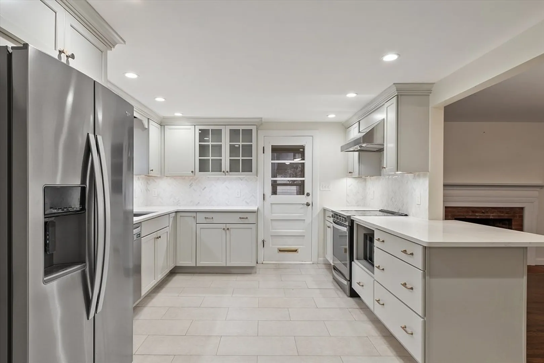
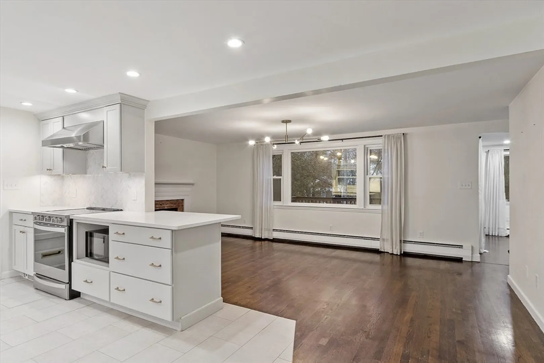
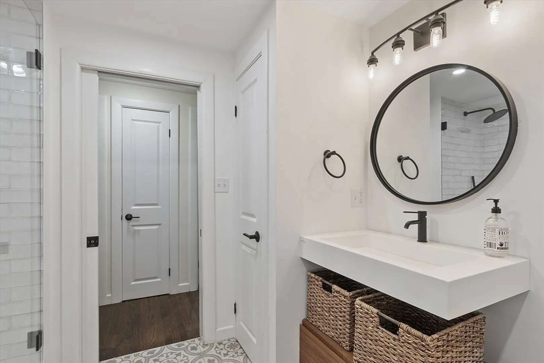
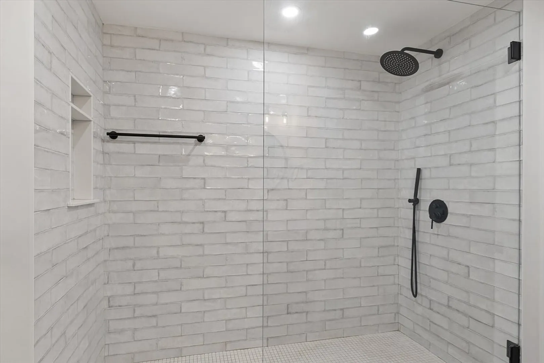
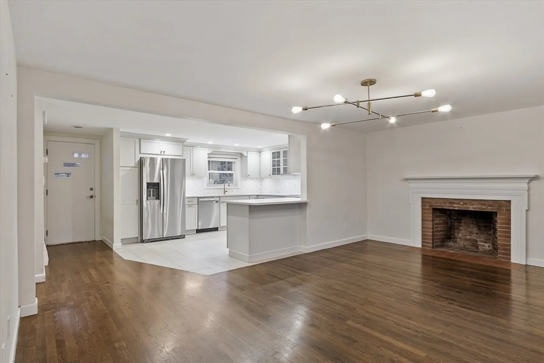
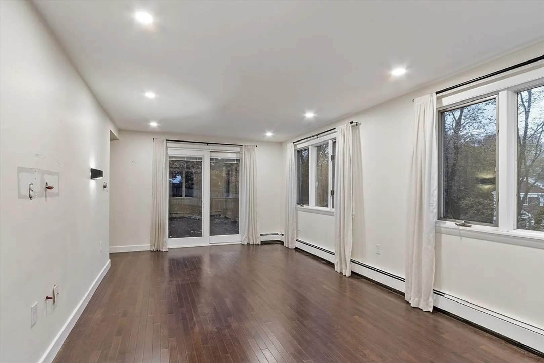
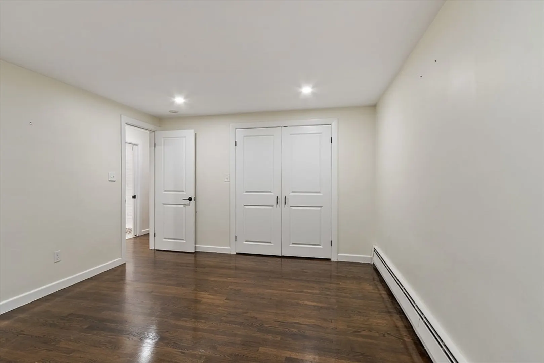
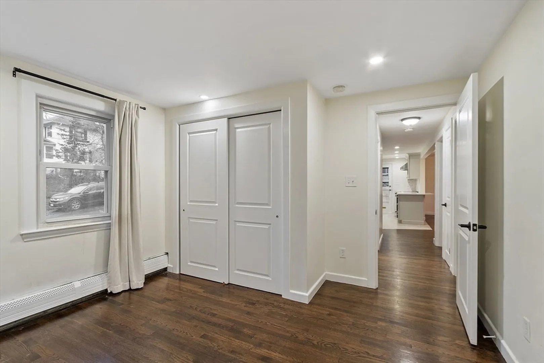
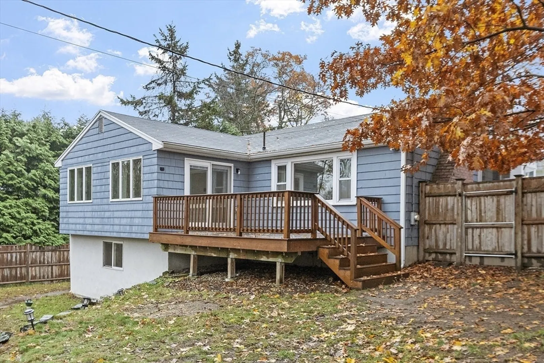
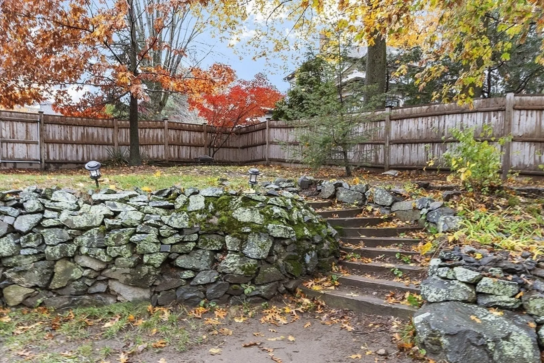
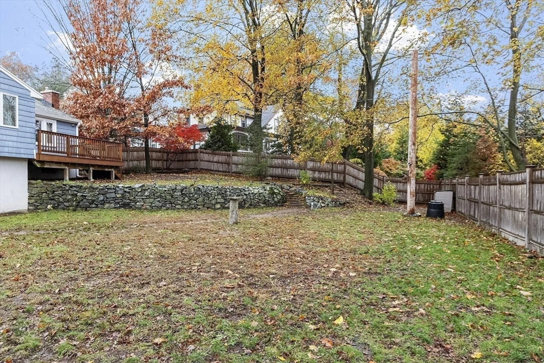
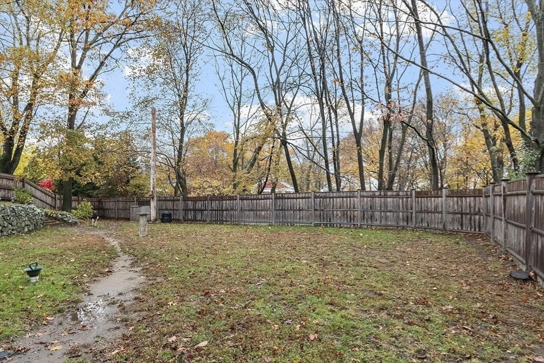
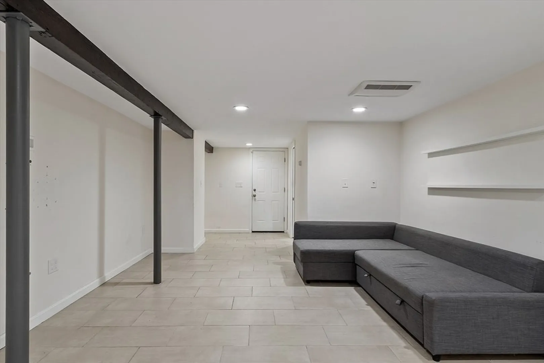
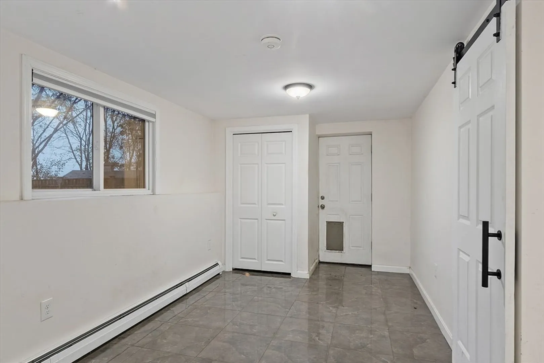
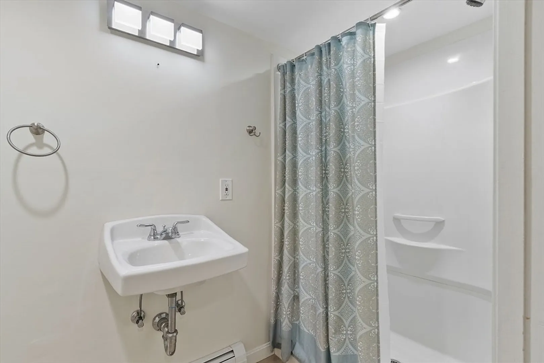
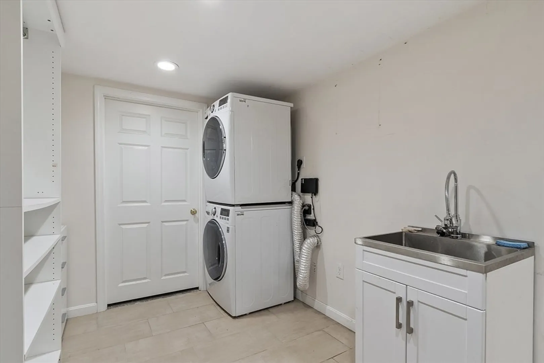
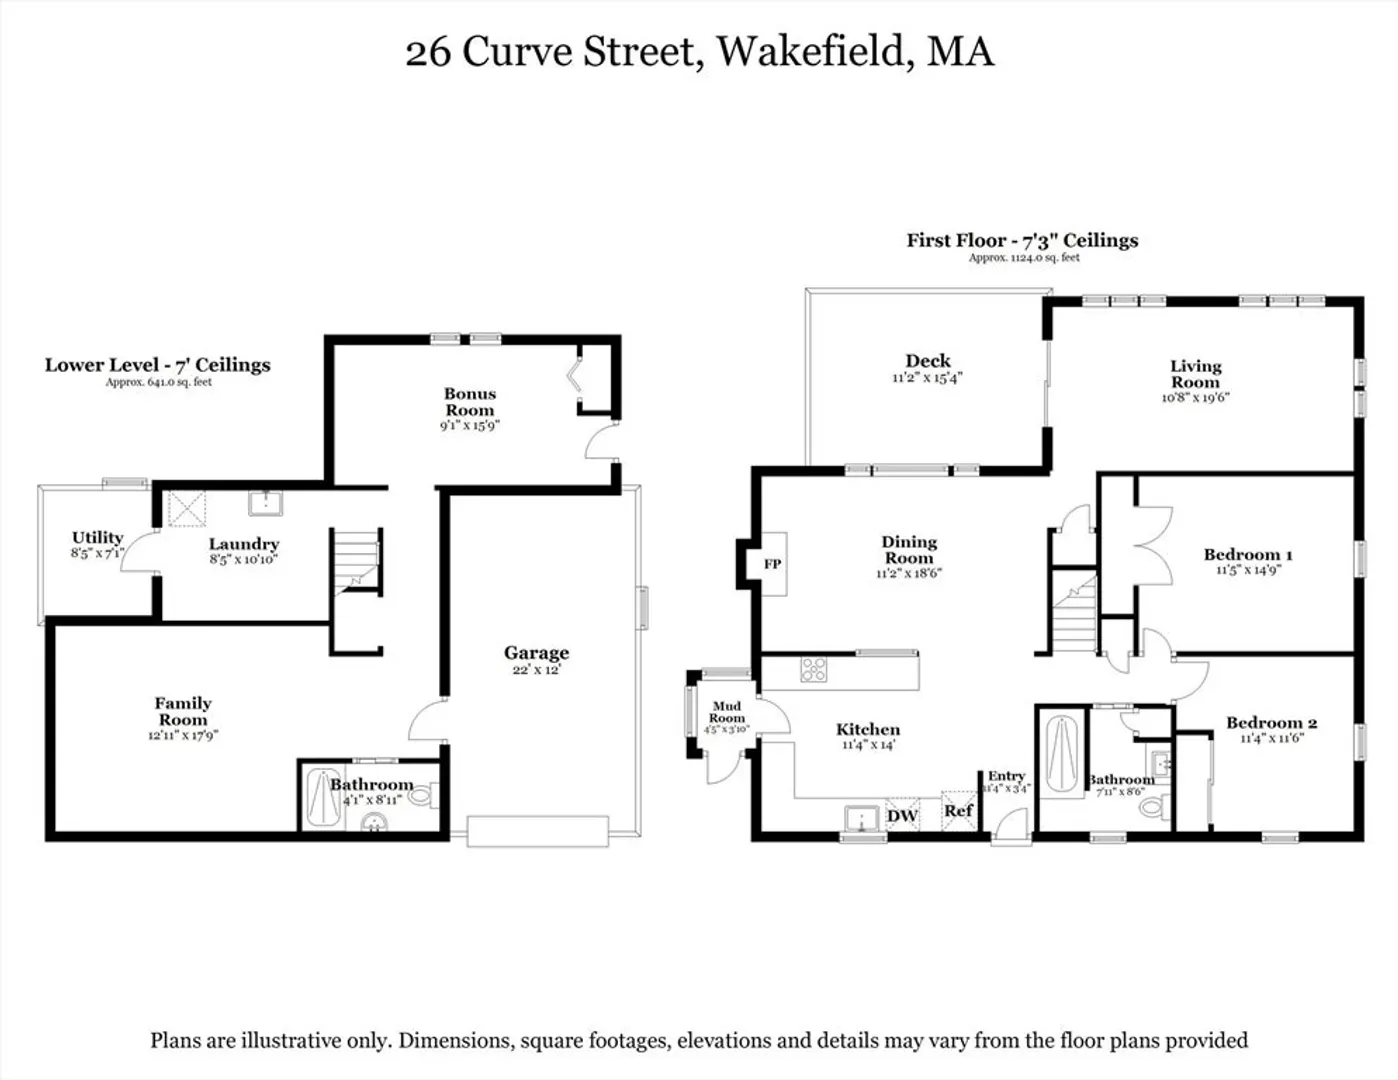
Charming ranch in Wakefield’s desirable West Side! This open-concept home features gleaming hardwood floors and abundant natural light throughout. The renovated kitchen flows seamlessly into the spacious dining area, highlighted by a cozy fireplace and a large picture window overlooking the private, level, fenced-in backyard—perfect for play, pets, or outdoor entertaining. The inviting living area opens directly to the deck, creating an ideal indoor-outdoor flow. Two comfortable bedrooms and an updated full bath complete the main level. The walk-out lower level offers fantastic additional living space, including a full bath, laundry room, and a bonus room—ideal for a home office, guest room, or extended family. Additional features include a one-car attached garage and parking for four more vehicles. All this with easy access to major highways, the commuter rail, Lake Quannapowitt, and vibrant downtown Wakefield.
-
Highlights
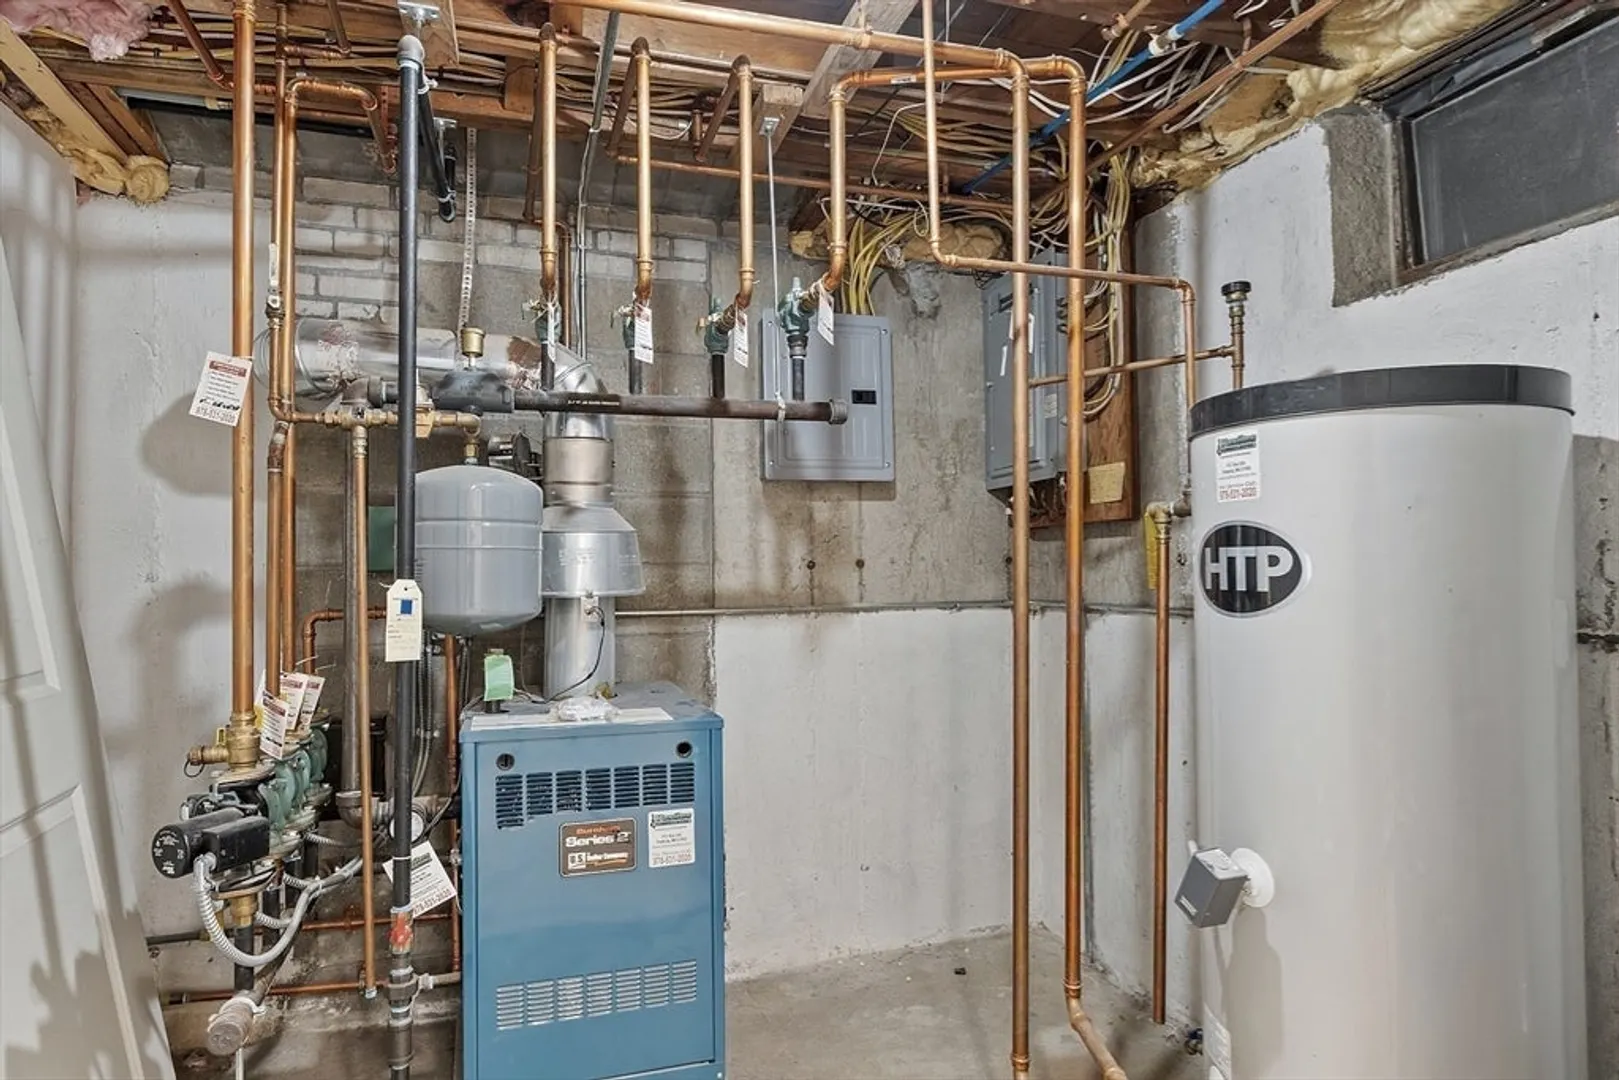
- Heating: Baseboard, Natural Gas
- Property Class: Residential
- Style: Ranch
- Year Built: 1956
- Parking Spots: 5
- Property Type: Single Family Residence
- Total Rooms: 6
- Status: Closed
-
Additional Details
- Appliances: Gas Water Heater, Oven, Dishwasher, Range, Refrigerator
- Exterior Features: Deck, Deck - Wood, Fenced Yard
- Flooring: Wood, Tile, Flooring - Stone/Ceramic Tile
- Interior Features: Mud Room, Bonus Room
- Roof: Shingle
- Year Built Details: Approximate
- Zoning: Sr
- Construction: Frame
- Fireplaces: 1
- Foundation: Concrete Perimeter
- Road Frontage Type: Public
- SqFt Source: Public Record
- Year Built Source: Public Records
-
Amenities
- Community Features: Public Transportation, Shopping, Park, Walk/Jog Trails, Medical Facility, Laundromat, Bike Path, Highway Access, Public School, T-Station
- Parking Features: Attached, Under, Paved Drive, Off Street, Paved
- Covered Parking Spaces: 1
-
Utilities
- Sewer: Public Sewer
- Water Source: Public
-
Fees / Taxes
- Assessed Value: $750,600
- Taxes: $8,519
- Tax Year: 2025
Similar Listings

Sold

60 Photos
Sold
42 Photos
Sold
37 Photos
Sold
40 Photos
Content © 2026 MLS Property Information Network, Inc. The information in this listing was gathered from third party resources including the seller and public records.
Listing information provided courtesy of Keller Williams Realty Evolution.
MLS Property Information Network, Inc. and its subscribers disclaim any and all representations or warranties as to the accuracy of this information.
