
26 Crestwood Cir
$599,900
3
Beds
2
Baths
1,800
Sqft
- Request Info
- Call
- Save
-
More
- Mortgage Calculator

Property Tools
$599,900
3
Beds
2
Baths
1,800
Living Area
-
Property Description
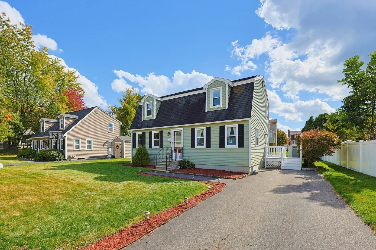
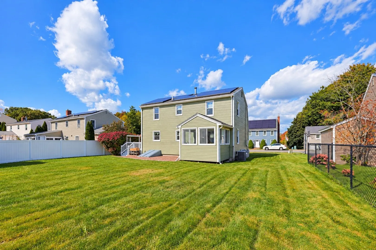
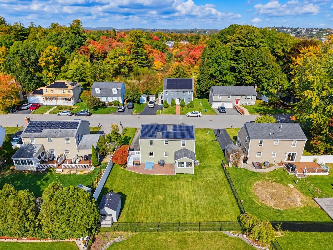
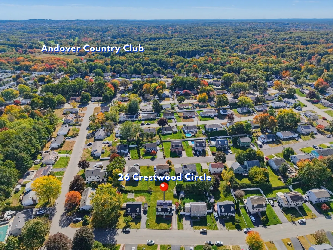
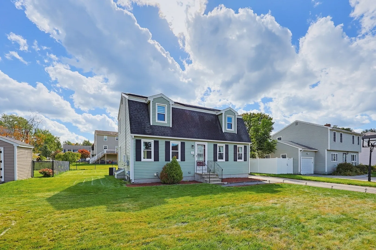
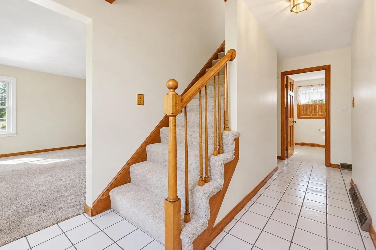
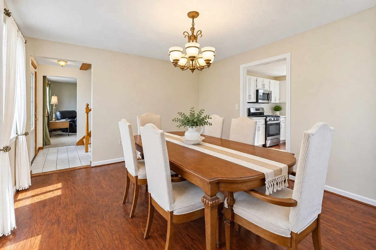
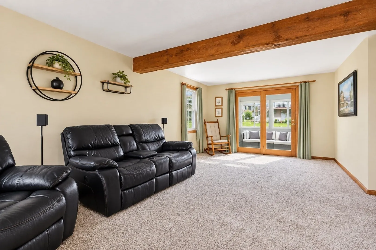
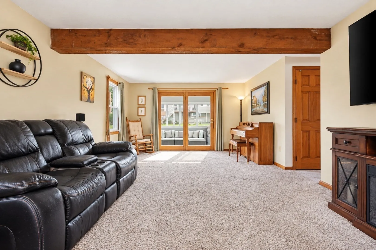
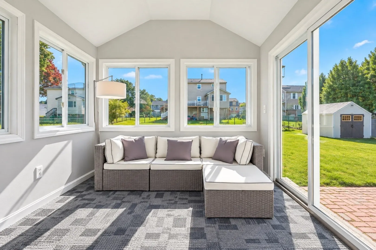
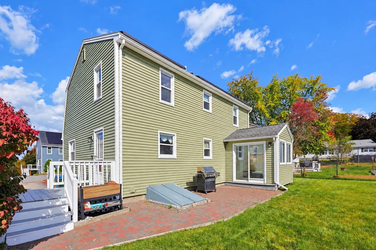
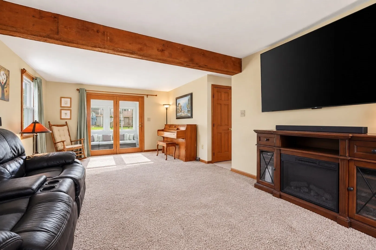
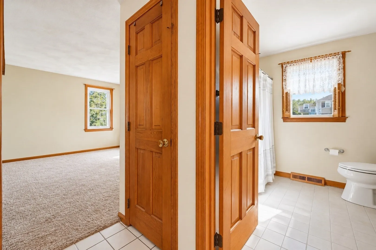
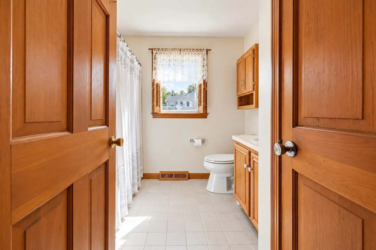
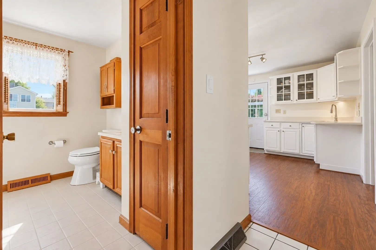
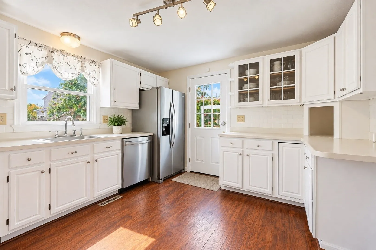
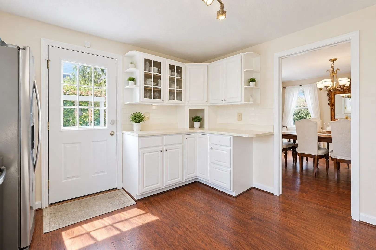
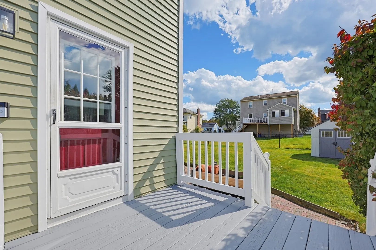
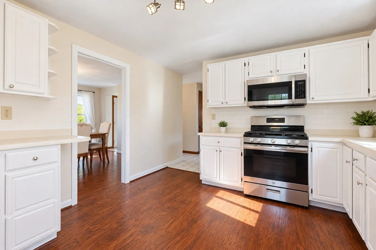
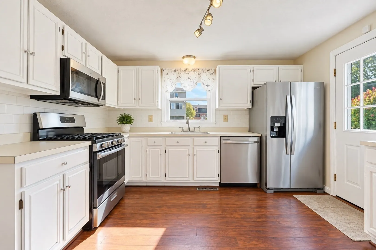
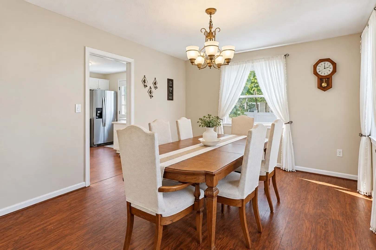
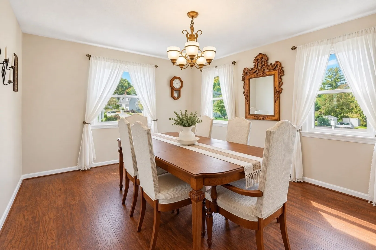
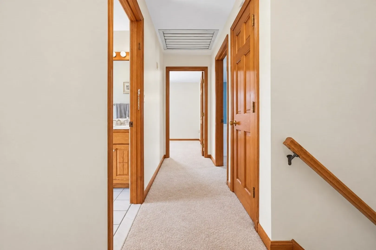
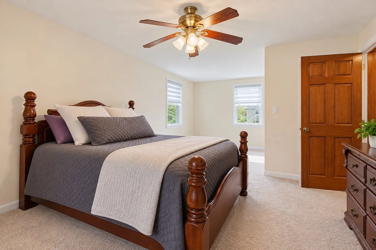
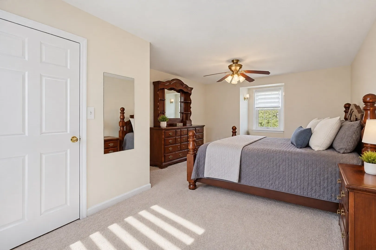
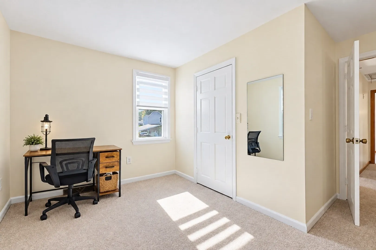
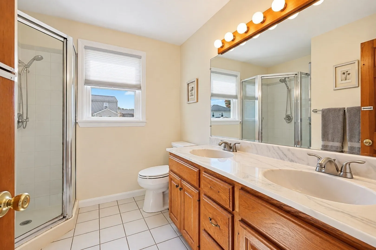
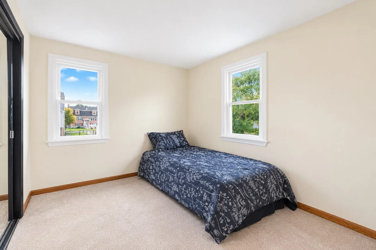
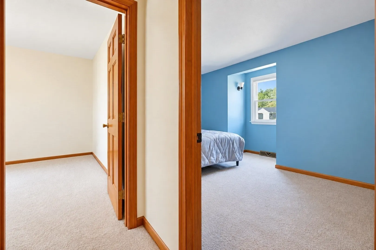
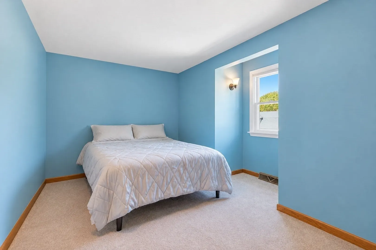
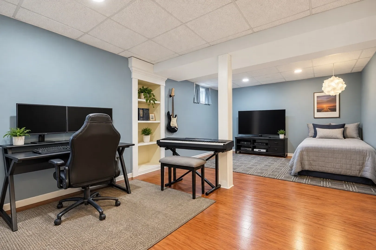
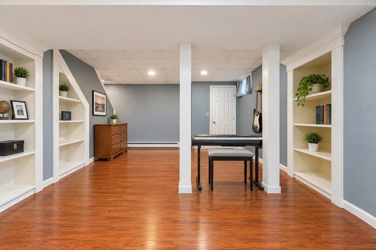
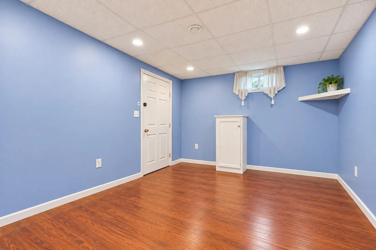
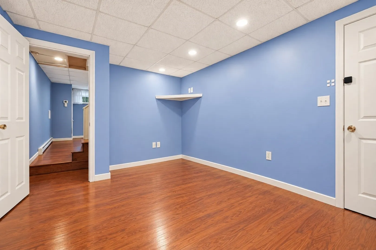
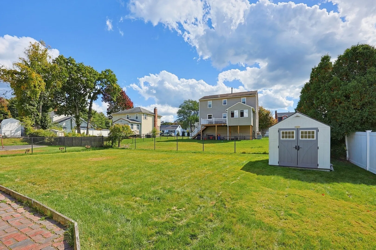
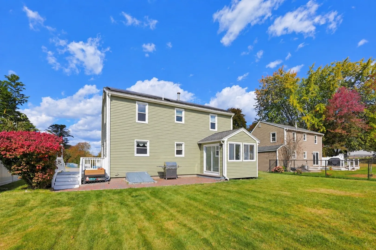
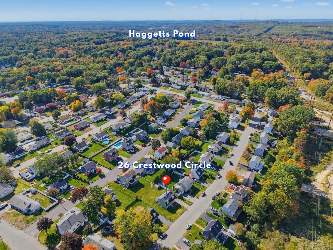
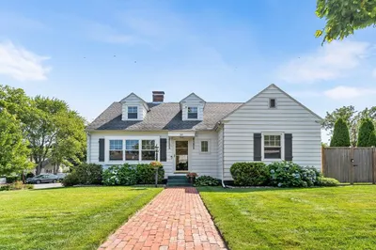
26 Crestwood Circle is a picture perfect 3 bedroom/2 bath Gambrel in the Mount Vernon Neighborhood on the Andover/Lawrence line! The bright, freshly painted kitchen with stainless appliances overlooks a large, level fenced yard with patio plus direct access to a deck. Just off the kitchen is a formal dining room surrounded by windows, including one oversized window that floods the room with natural light. The spacious living room flows into a beautiful sunroom through sliders with a vaulted ceiling. A full bath completes this level. All 3 bedrooms are located upstairs, including a primary with walk-in closet, plus a full bath. The lower level family room has plenty of space for hobbies or play with a bonus room for additional possibilities. Laundry, additional storage, and access to the backyard located just off the bonus room. Plenty of parking in the level driveway. Less than 2 miles to Riverfront State Park & Greater Lawrence Community Boating, plus Andover and Indian Ridge Country Clubs are also nearby. Short drive to Lawrence Station and Andover Station (Commuter Rail) and quick access to Routes 93/495. First showing at the first Open House on Saturday, 10/17, from 11:00 AM to 12:30 PM - No Exceptions. Offers due by Tuesday, 10/20, at 2:00 PM.
-
Highlights
- Cooling: Central Air, Whole House Fan
- Parking Spots: 2
- Property Type: Single Family Residence
- Year Built: 1989
- Heating: Forced Air, Natural Gas
- Property Class: Residential
- Total Rooms: 8
- Status: Active
-
Additional Details
- Appliances: Gas Water Heater, Water Heater, Range, Dishwasher, Disposal, Microwave, Refrigerator, Washer, Dryer, Plumbed For Ice Maker
- Construction: Frame
- Flooring: Tile, Carpet, Flooring - Engineered Hardwood, Flooring - Stone/Ceramic Tile
- Interior Features: Recessed Lighting, Lighting - Overhead, Bonus Room, Foyer
- Roof: Shingle
- Year Built Details: Approximate
- Zoning: Res
- Basement: Full, Partially Finished, Bulkhead, Sump Pump, Concrete
- Exterior Features: Deck - Wood, Patio, Rain Gutters
- Foundation: Concrete Perimeter
- Road Frontage Type: Public
- SqFt Source: Measured
- Year Built Source: Public Records
-
Amenities
- Community Features: Shopping, Park, Golf, Highway Access, Private School, Public School
- Parking Features: Paved Drive, Off Street, Paved
-
Utilities
- Electric: Circuit Breakers
- Water Source: Public
- Sewer: Public Sewer
-
Fees / Taxes
- Assessed Value: $526,300
- Taxes: $4,547
- Tax Year: 2026
Similar Listings
Sold
42 Photos
Sold
23 Photos
Sold
37 Photos
Sold
38 Photos
Content © 2026 MLS Property Information Network, Inc. The information in this listing was gathered from third party resources including the seller and public records.
Listing information provided courtesy of RE/MAX Harmony.
MLS Property Information Network, Inc. and its subscribers disclaim any and all representations or warranties as to the accuracy of this information.