
Sold!
$680,000
4
Beds
1
Bath
1,037
Living Area
-
Property Description
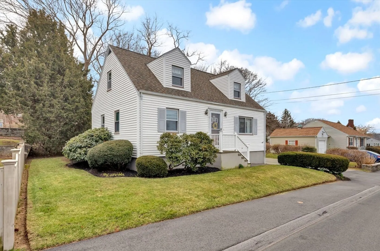
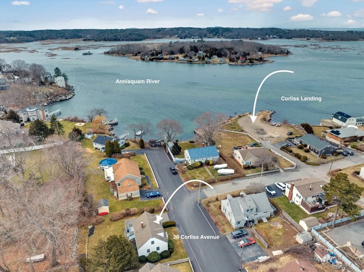
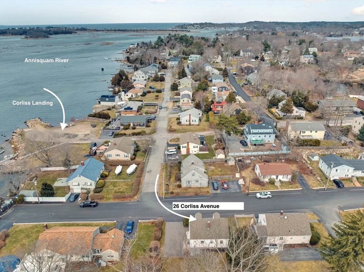
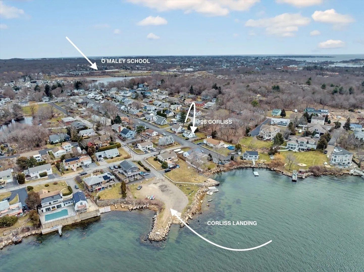
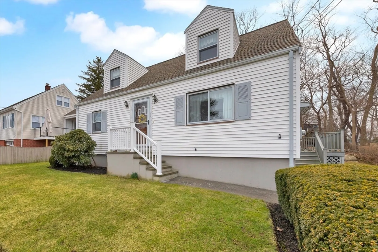
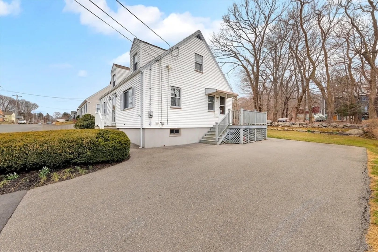
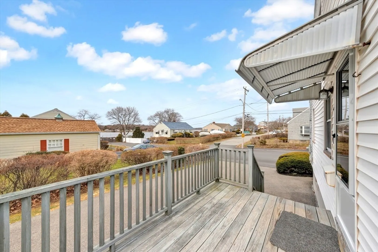
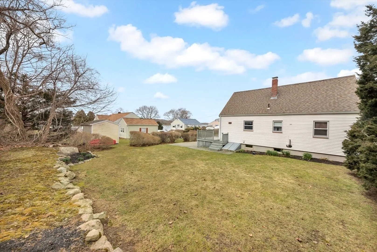
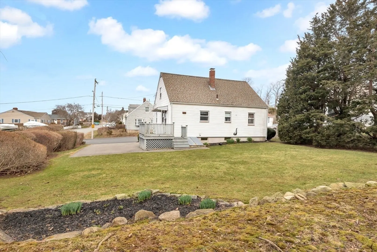
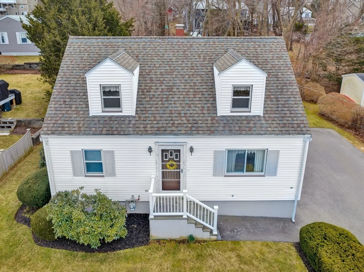
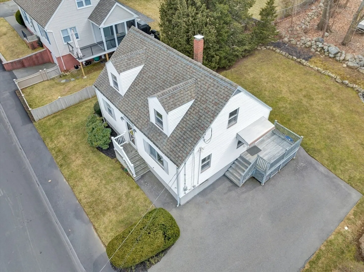
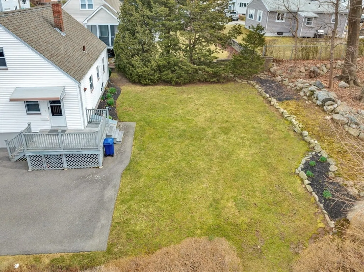
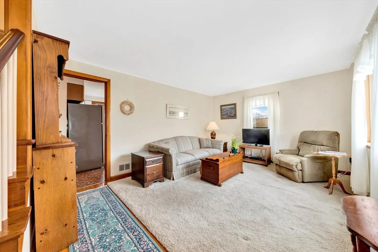
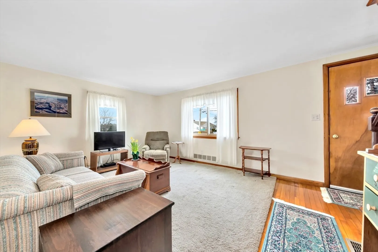
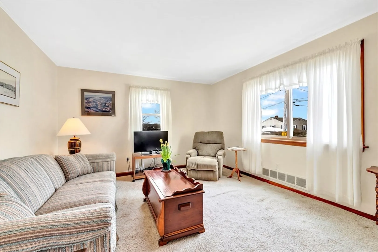
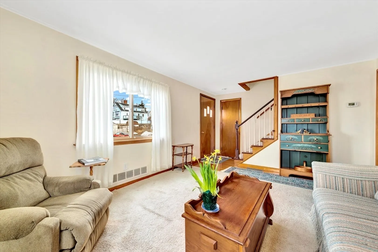
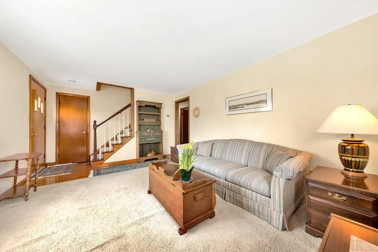
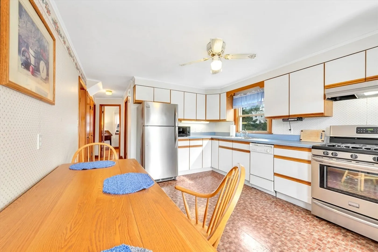
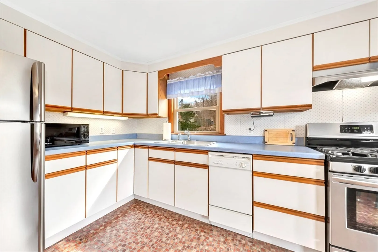
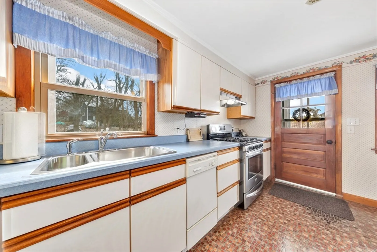
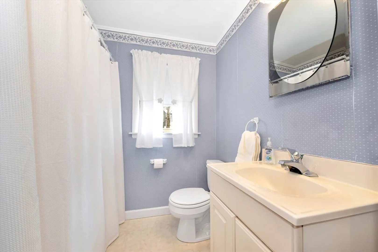
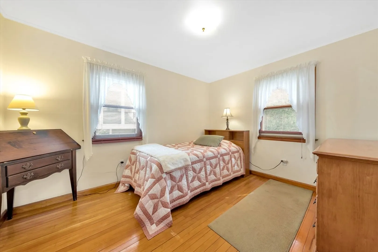
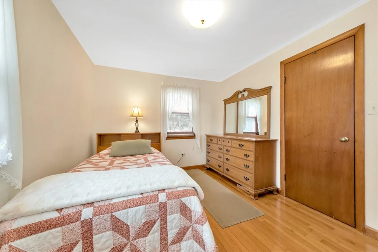
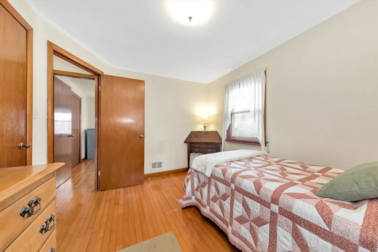
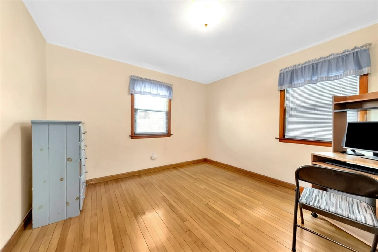
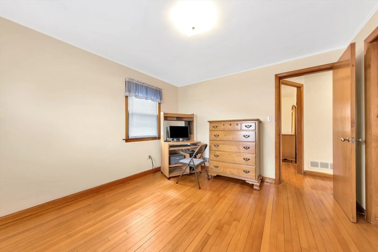
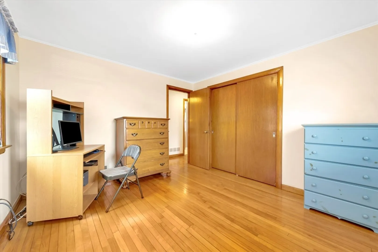
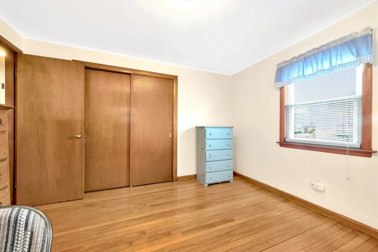
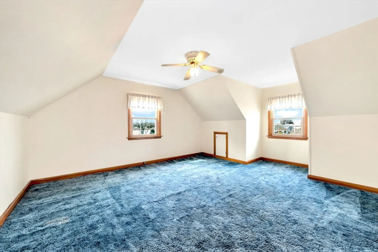
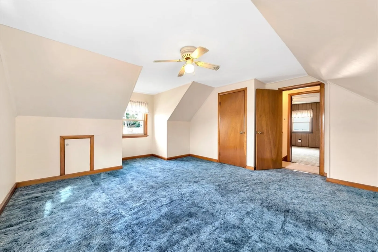
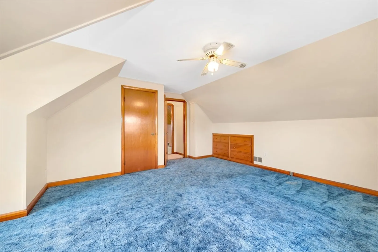
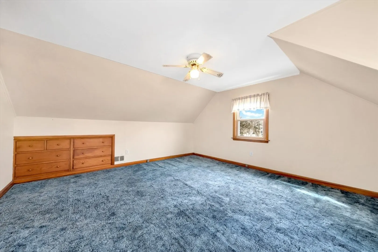
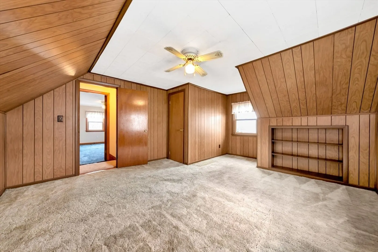
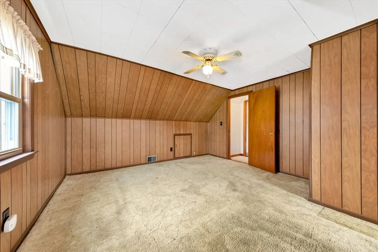
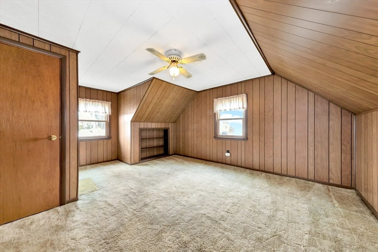
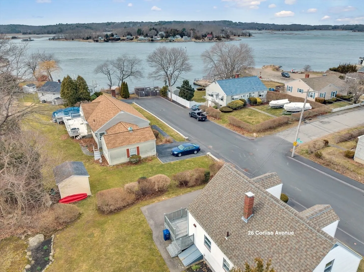
There are so many ways to describe this meticulously maintained and immaculate four bedroom Cape style home with views of the Annisquam River and access to Corliss Landing which is so close you can bring your paddle board or kayak or go for a swim in the River. The layout of this home is perfect if you want one level living as there are two bedrooms (one could be an office) and a full bath on the first floor, plus two additional rooms on the second. Just a few of the amenities are a full basement, updated utilities and gardens that are beginning to sprout spring flowers. The bonus is the property is on a dead end street in the Riverdale area of Gloucester. Access to Poles Hill is on the next street and Route 128 is only 1.6 miles from this property if you are a commuter..
-
Highlights
- Area: Riverdale
- Heating: Forced Air, Natural Gas
- Property Class: Residential
- Style: Cape
- Year Built: 1960
- Has View: Yes
- Parking Spots: 3
- Property Type: Single Family Residence
- Total Rooms: 6
- Status: Closed
-
Additional Details
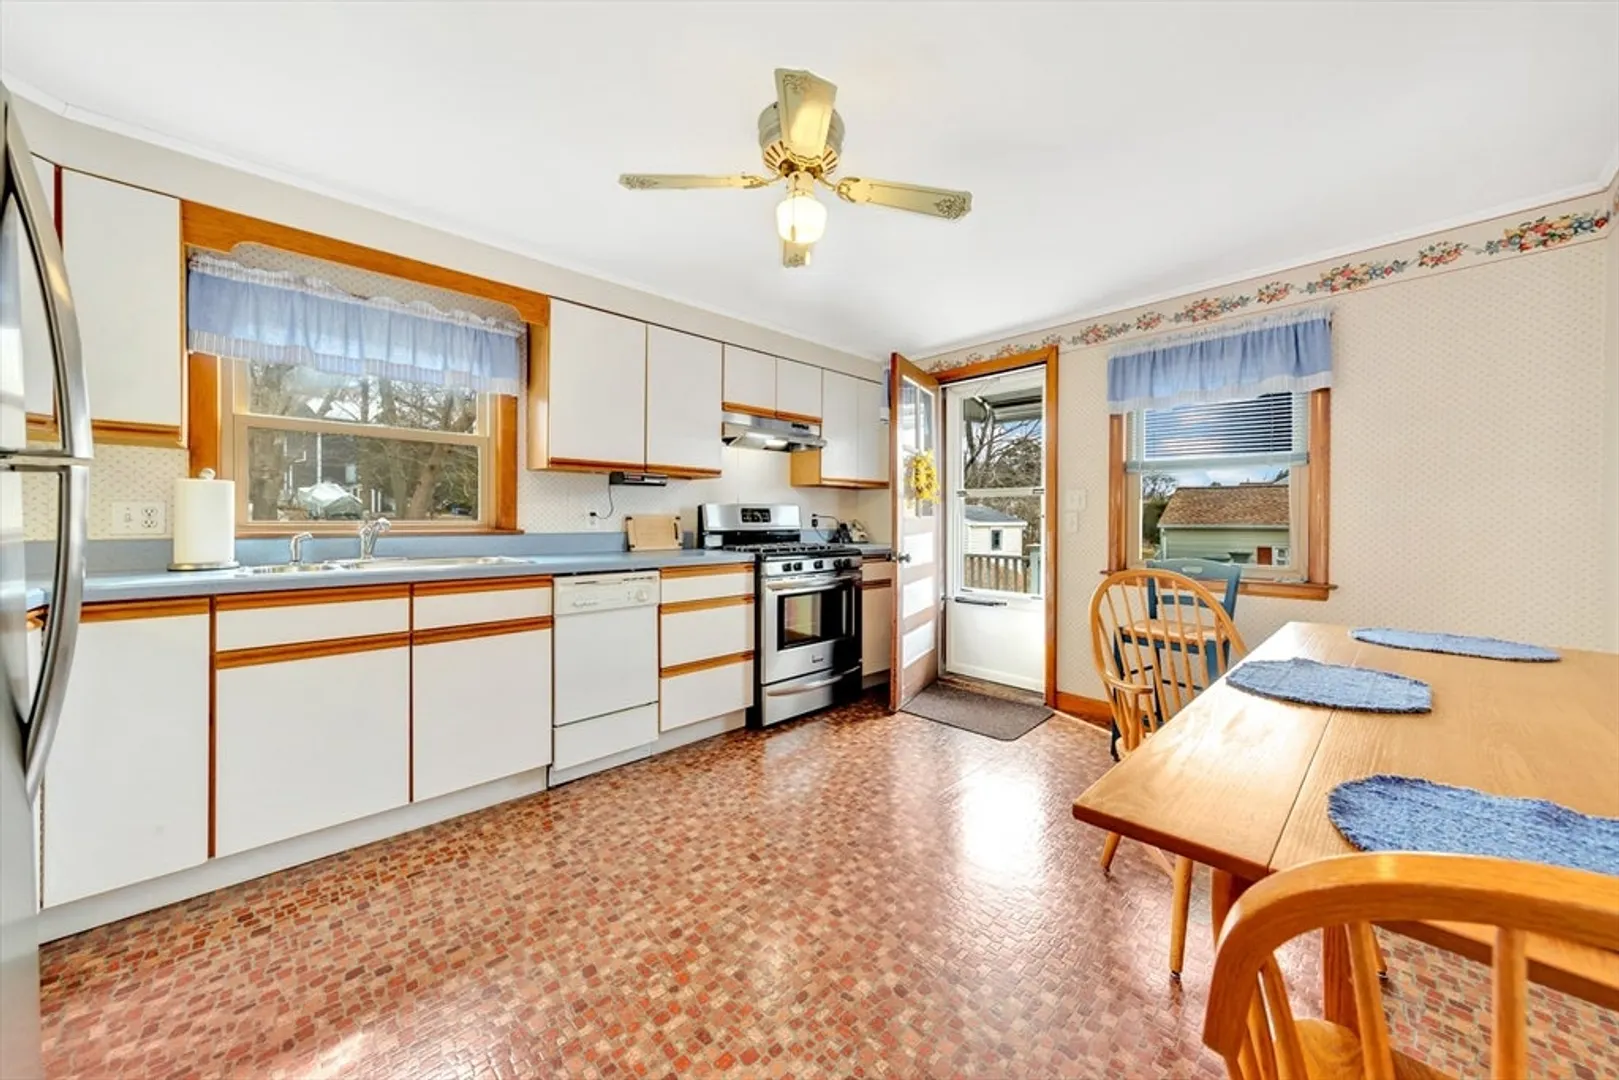
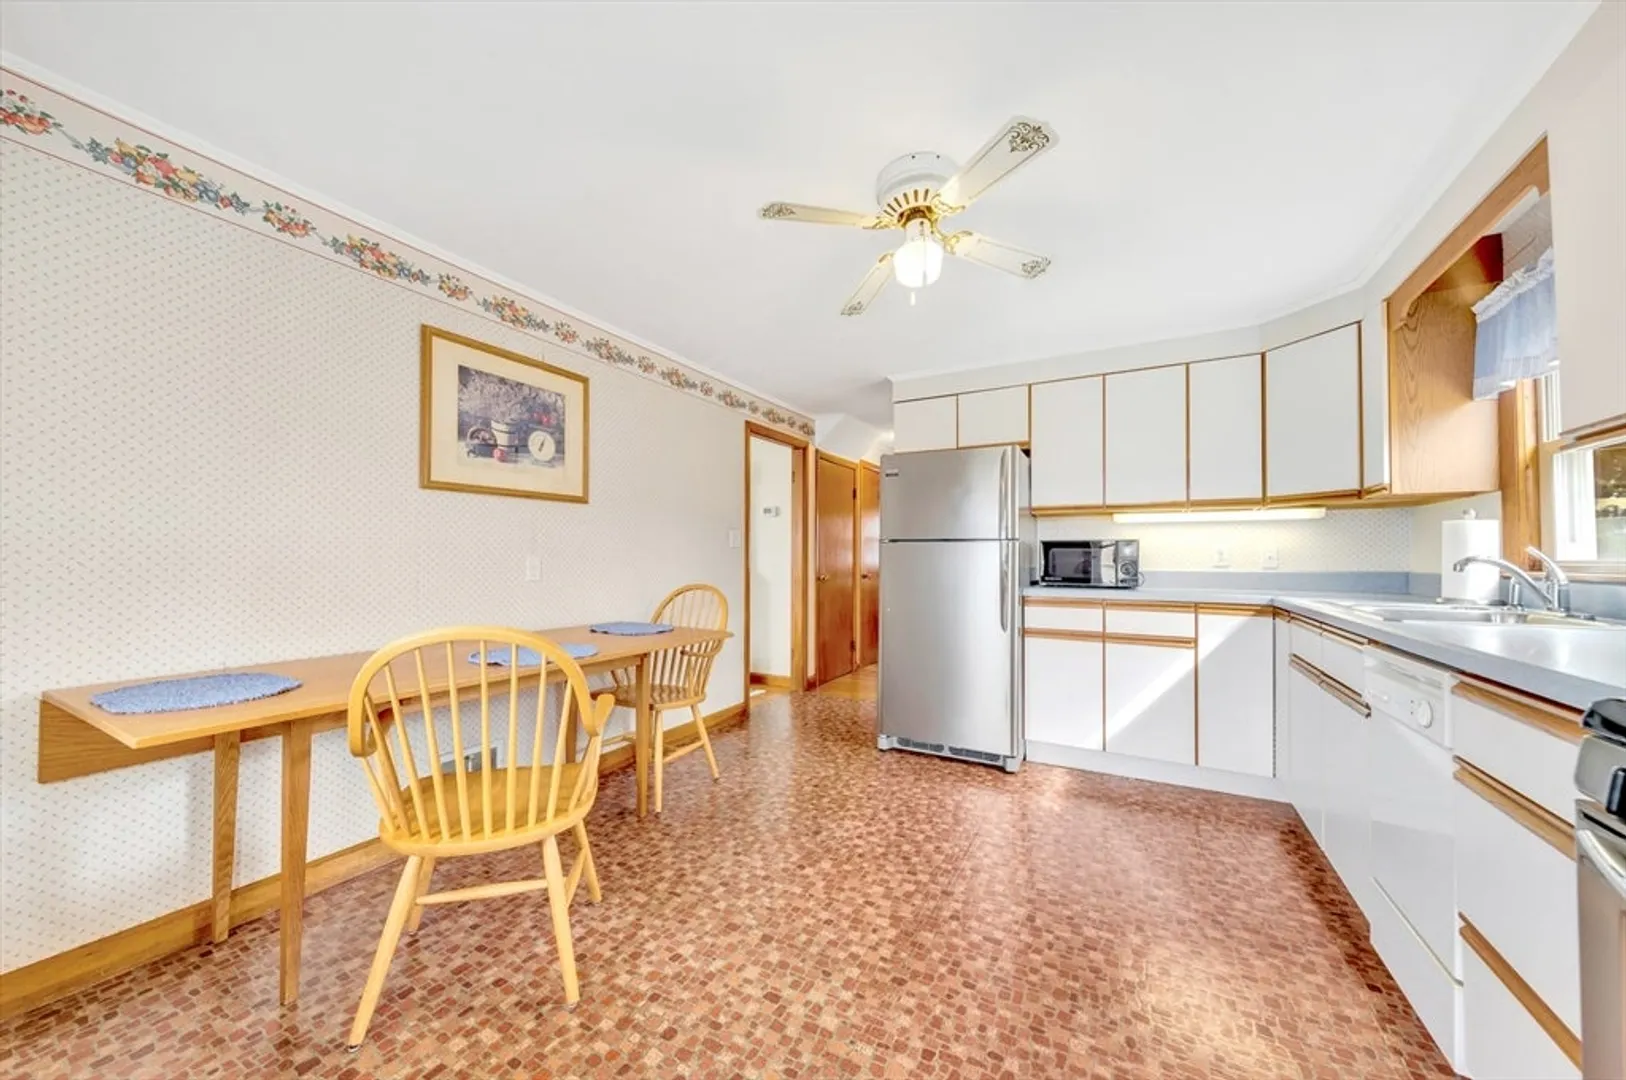
- Appliances: Gas Water Heater, Range, Refrigerator, Washer, Dryer
- Construction: Frame
- Flooring: Vinyl, Carpet, Hardwood
- Foundation Area: 768
- Road Frontage Type: Public, Dead End
- View: Scenic View(s)
- Year Built Source: Public Records
- Basement: Full, Interior Entry, Bulkhead, Concrete
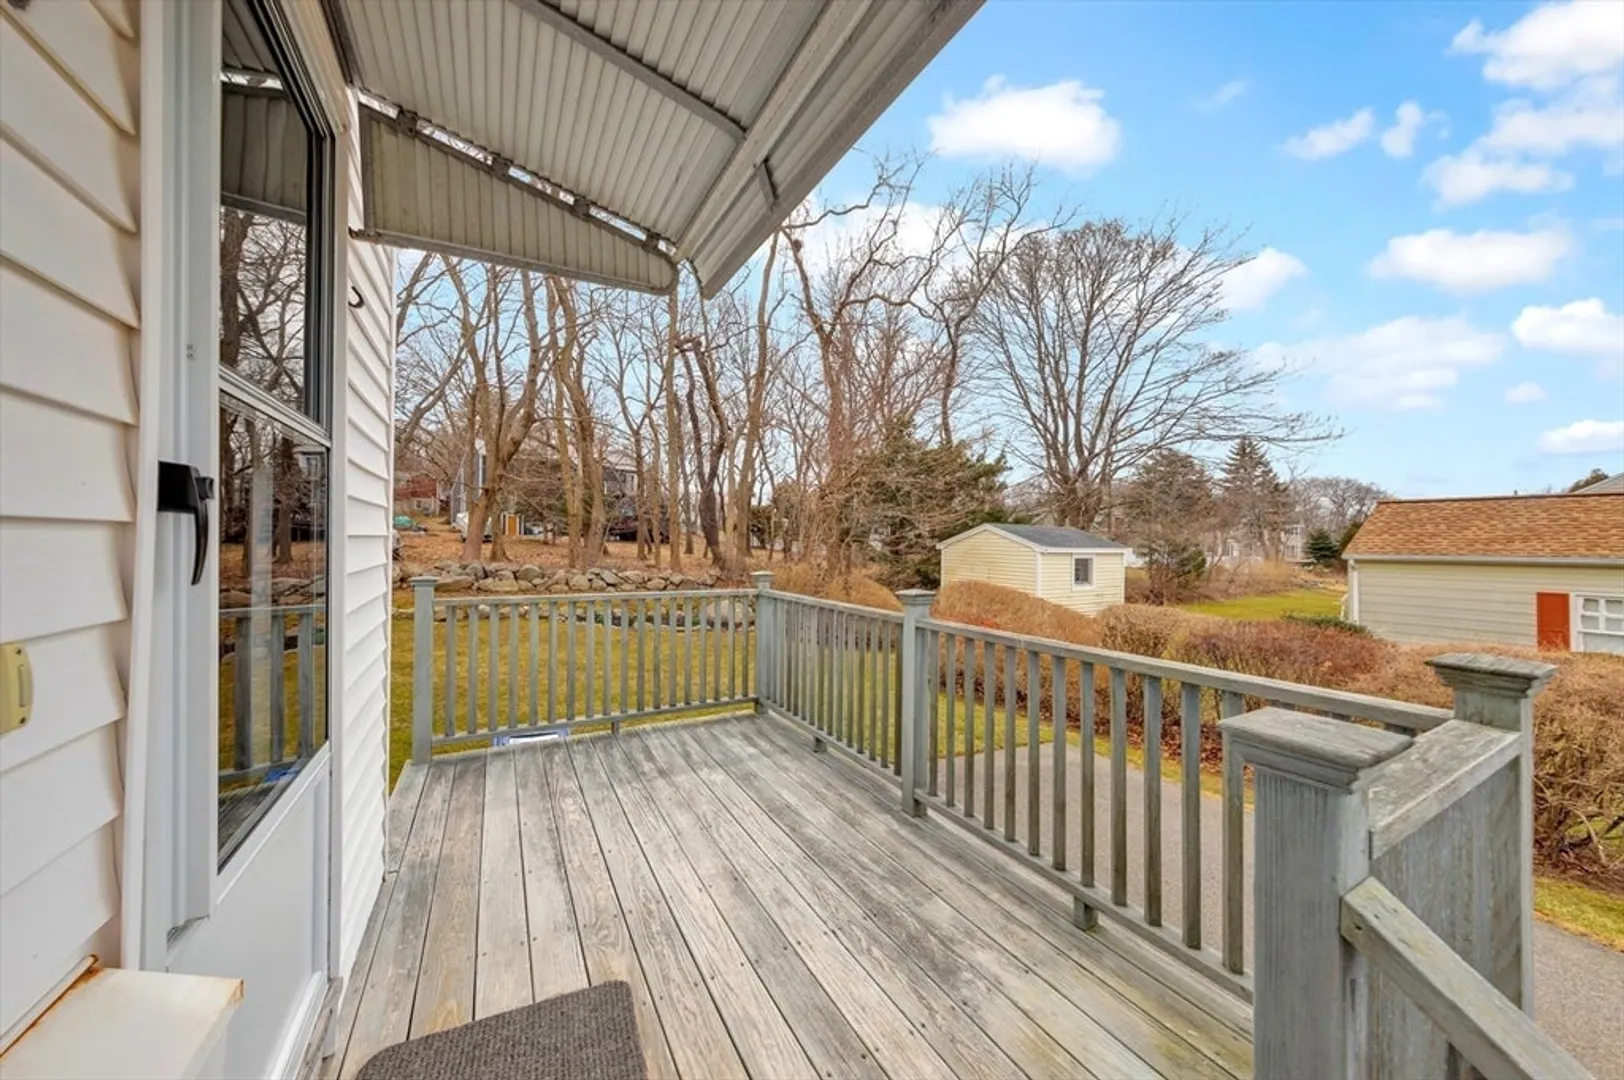
- Exterior Features: Deck, Rain Gutters, Garden
- Foundation: Concrete Perimeter
- Lot Features: Level
- Roof: Shingle
- Year Built Details: Approximate
- Zoning: R-10
-
Amenities
- Community Features: Medical Facility, Highway Access, Public School, T-Station, Sidewalks
- Parking Features: Paved Drive, Off Street, Paved
-
Utilities
- Electric: Circuit Breakers, 200+ Amp Service
- Water Source: Public
- Sewer: Public Sewer
-
Fees / Taxes
- Assessed Value: $536,600
- Compensation Based On: Net Sale Price
- Tax Year: 2024
- Buyer Agent Compensation: 2%
- Facilitator Compensation: 1%
- Taxes: $5,221
Similar Listings
Sold
23 Photos
Sold
38 Photos
Sold
37 Photos
Sold
35 Photos
Content © 2026 MLS Property Information Network, Inc. The information in this listing was gathered from third party resources including the seller and public records.
Listing information provided courtesy of J. Barrett & Company.
MLS Property Information Network, Inc. and its subscribers disclaim any and all representations or warranties as to the accuracy of this information.
