
Sold!
$2,000,000
4
Beds
3/1
Baths
3,671
Living Area
-
Property Description
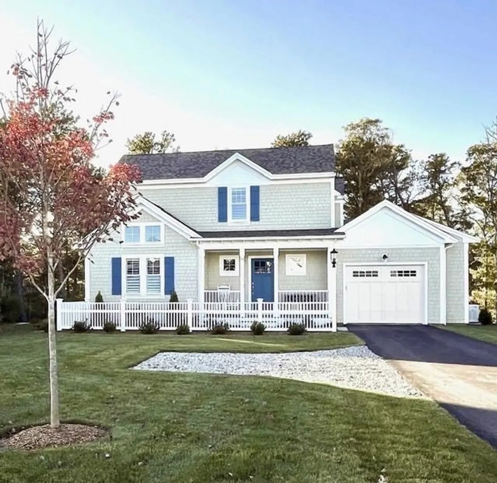
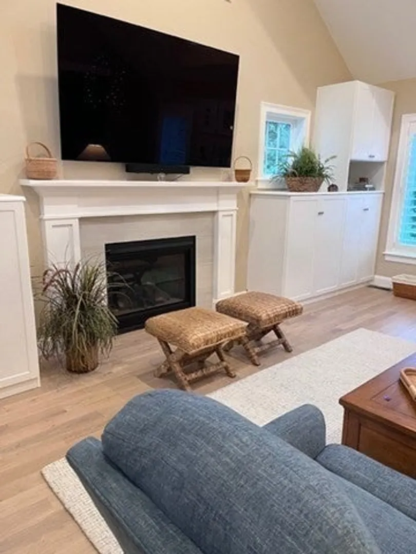
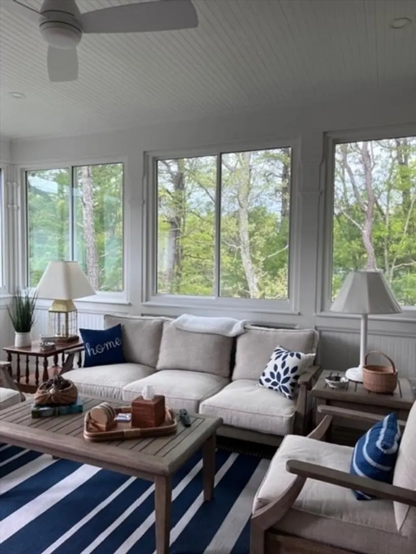
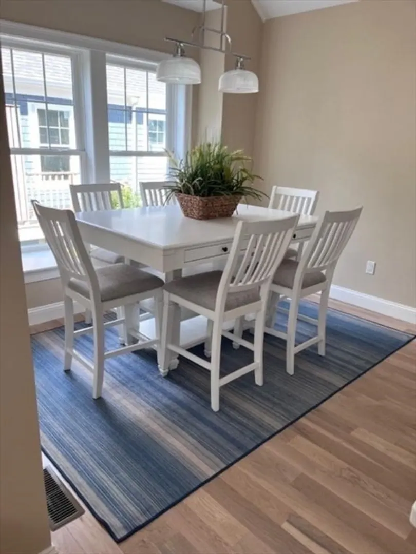
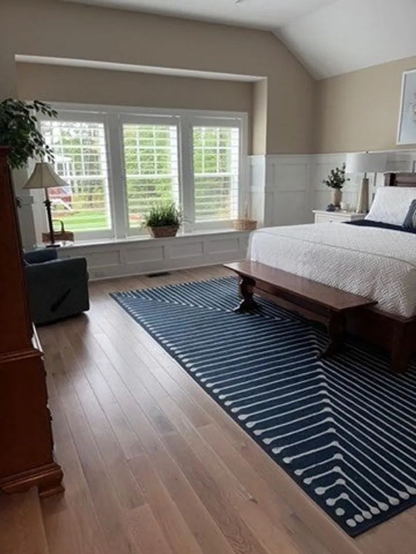
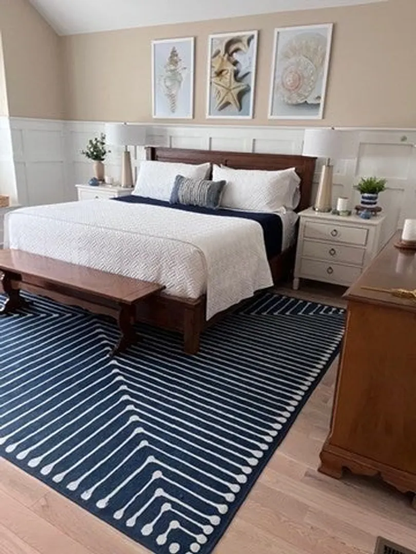
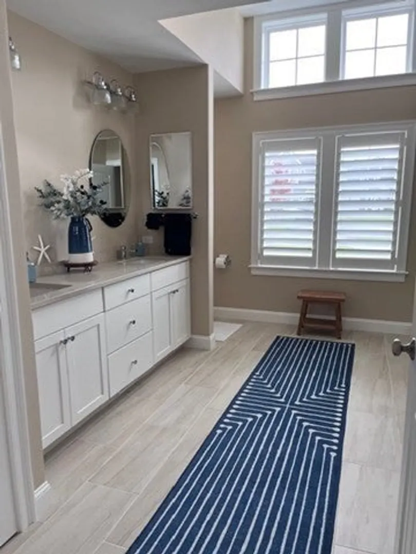
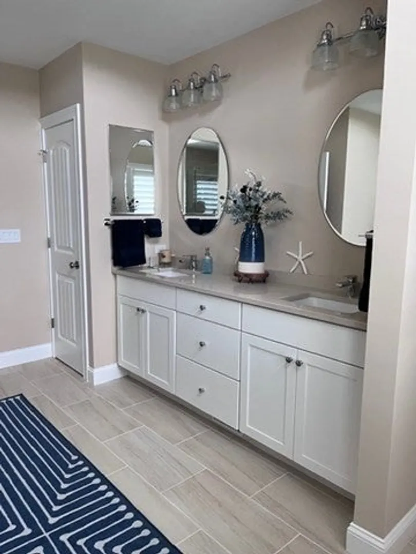
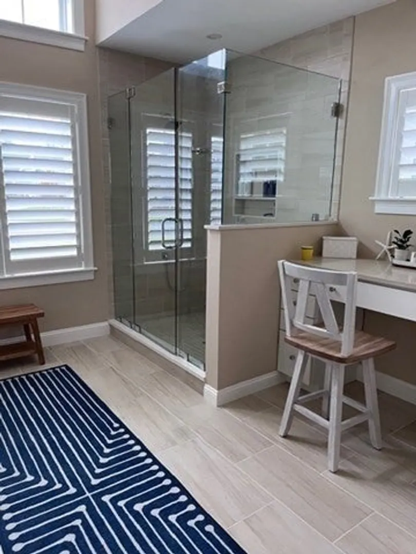
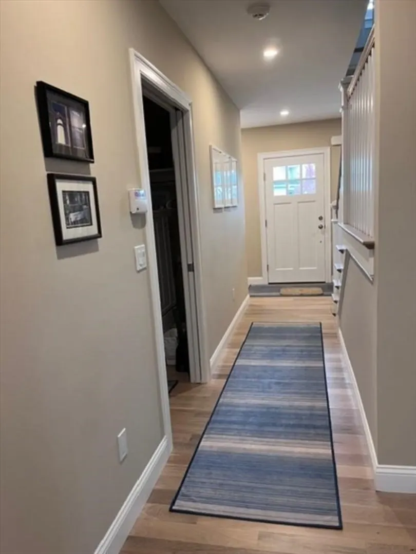
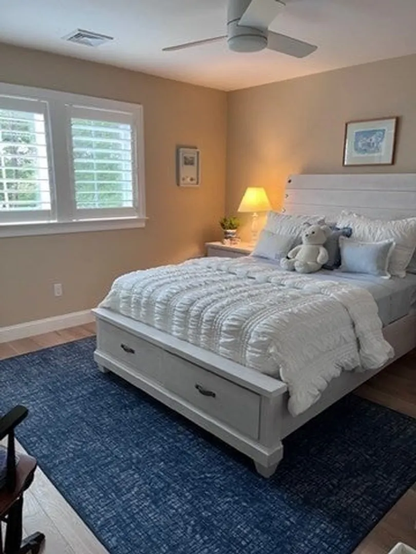
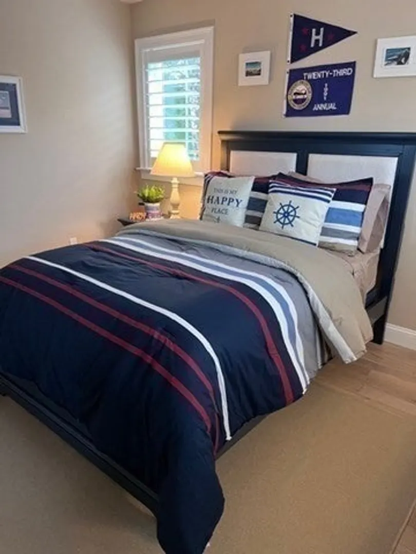
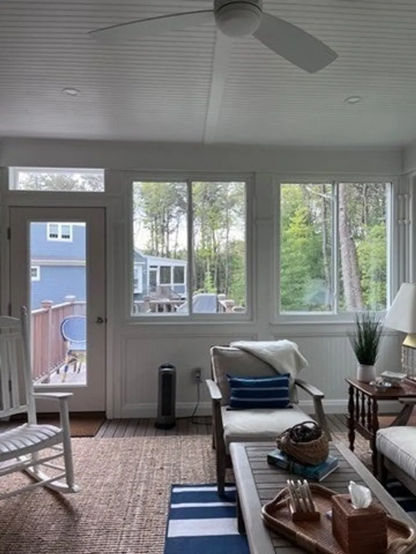
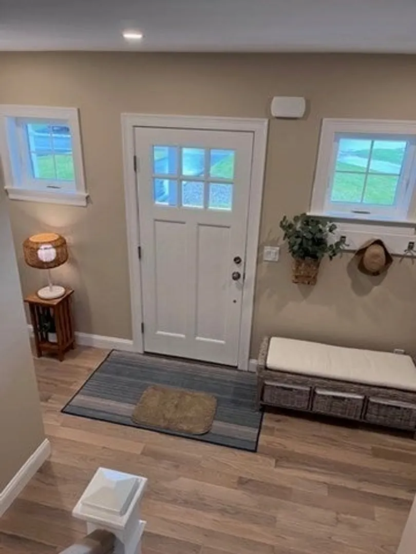
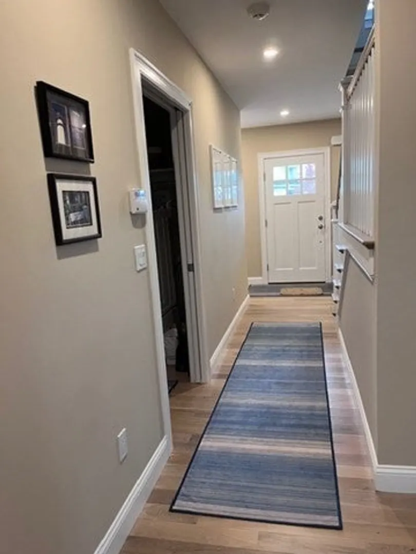
This Pristine move in ready Gardenia Model home, facing wooded area, features 5 bedrooms, 3.5 baths with over 3670sq.ft of living space on 3 levels, gated community, Ockway Village,w Seabury, Heated Community Pool, premium lot, walk out finished lower level with slider to covered patio. Premium upgrades: Custom carouse gas fireplace, Gourmet chefs kitchen, quarts countertops, V-groove shiplap ceiling in kitchen/dining area, wainscoting in master bedroom, 2 custom walk in closets, Custom Plantation Shutters and closets. Great Room with 2 large custom built in cabinets, Year round Sun Room, Armstrong waterproof Luxury vinyl plank flooring, bead board walls, Whole house water filtration system, Navien tankless water heater, laundry room/ mudroom with sink and built-ins. Oversized garage with bump-out. This beautiful home shows Pride in Ownership, it is convenient to South Cape and Popponesset Beaches and Golf course.
-
Highlights
- Cooling: Central Air
- HOA Fee: $1,880
- Property Class: Residential
- Style: Cape, Contemporary
- Year Built: 2022
- Heating: Natural Gas
- Parking Spots: 7
- Property Type: Single Family Residence
- Total Rooms: 9
- Status: Closed
-
Additional Details
- Appliances: Range, Dishwasher, Microwave, Water Treatment
- Exterior Features: Patio, Covered Patio/Deck
- Flooring: Hardwood
- Lot Features: Wooded
- SqFt Source: Owner
- Year Built Source: Public Records
- Basement: Full, Finished
- Fireplaces: 1
- Foundation: Concrete Perimeter
- Road Frontage Type: Private Road
- Year Built Details: Actual
- Zoning: res
-
Amenities
- Community Features: Public Transportation, Shopping, Pool, Walk/Jog Trails, Golf, Marina
- Parking Features: Attached, Off Street, Paved
- Covered Parking Spaces: 1
- Waterfront Features: 1 to 2 Mile To Beach
-
Utilities
- Sewer: Private Sewer
- Water Source: Public
-
Fees / Taxes
- Assessed Value: $1,457,300
- HOA Fee Frequency: Quarterly
- Taxes: $10,126
- HOA: Yes
- Tax Year: 2025
Similar Listings
Sold
42 Photos
Sold
34 Photos
Sold
37 Photos
Sold
42 Photos
Content © 2026 MLS Property Information Network, Inc. The information in this listing was gathered from third party resources including the seller and public records.
Listing information provided courtesy of Frank Sullivan Real Estate, LLC.
MLS Property Information Network, Inc. and its subscribers disclaim any and all representations or warranties as to the accuracy of this information.
